
Sold!
$1,150,000
2
Beds
2
Baths
2,269
Living Area
-
Property Description
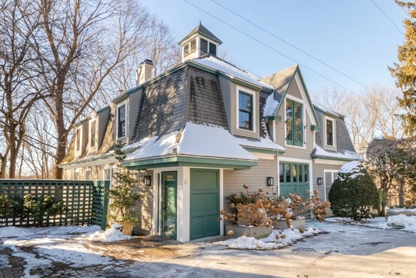
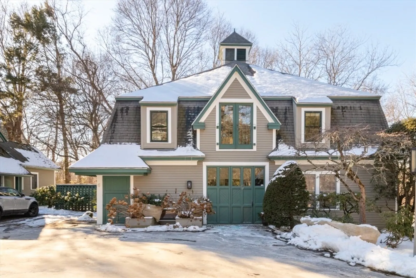
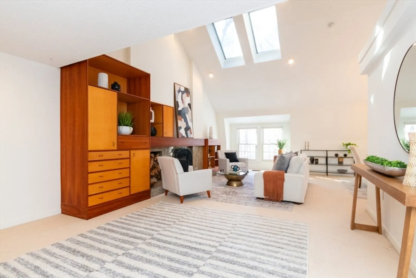
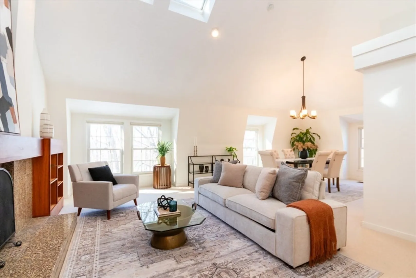
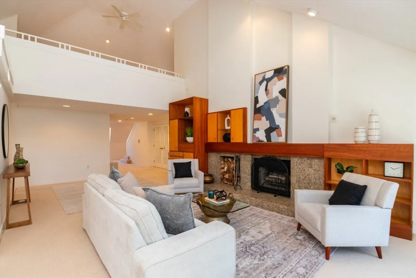
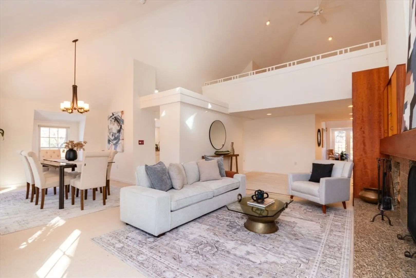
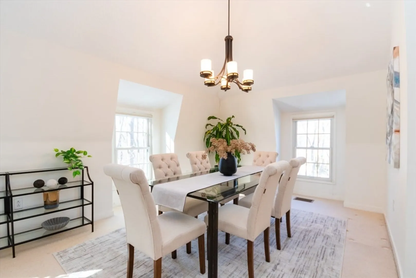
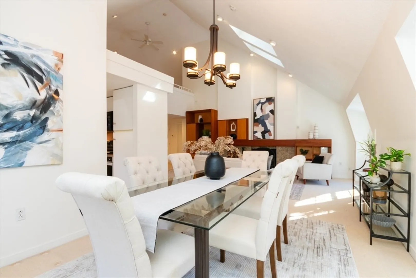
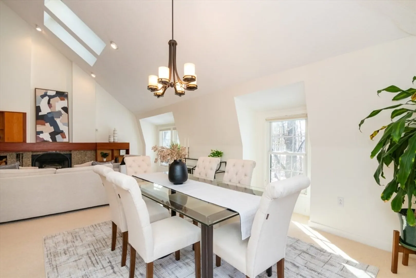
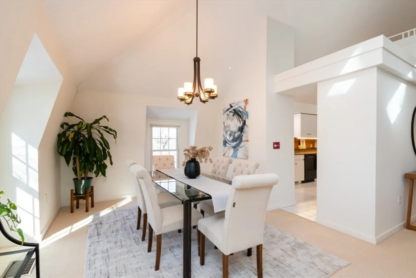
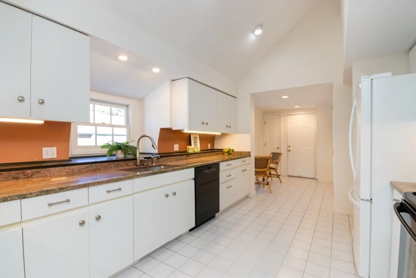
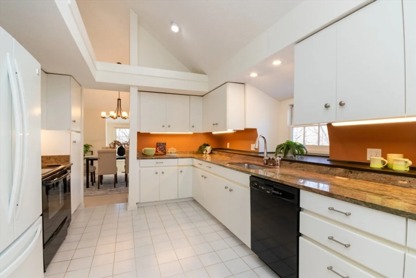
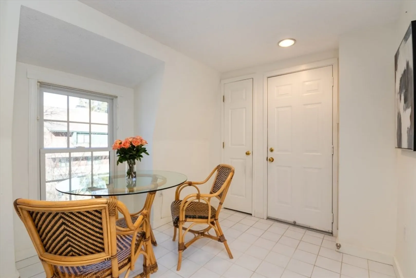
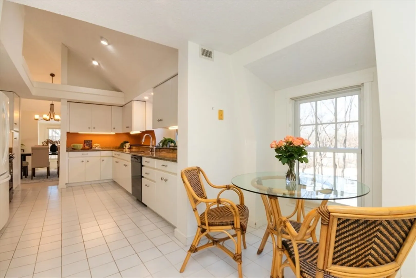
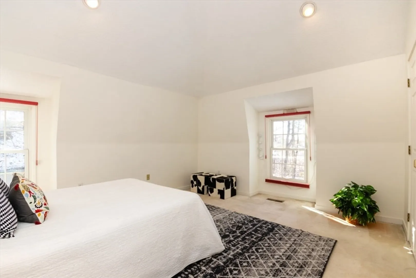
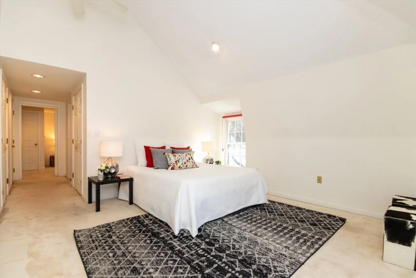
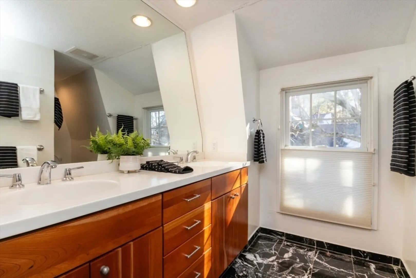
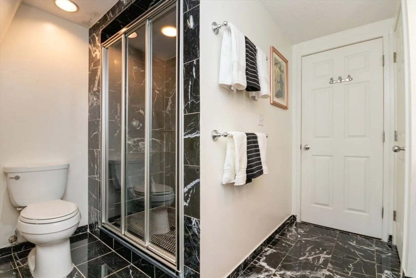
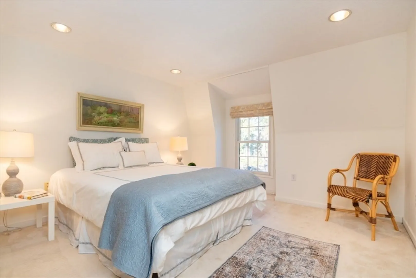
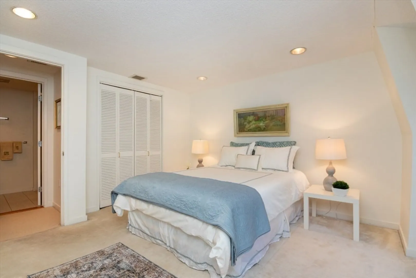
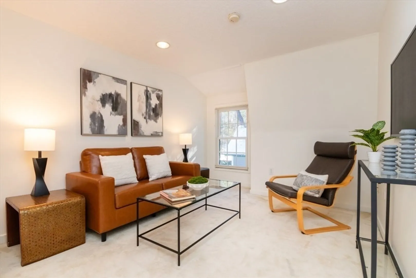
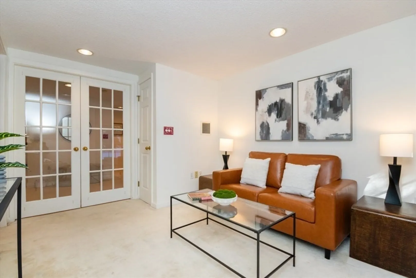
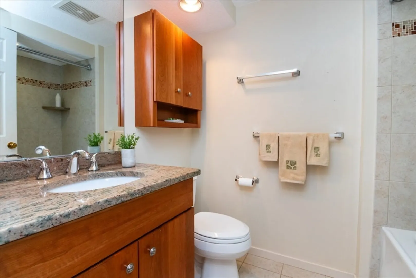
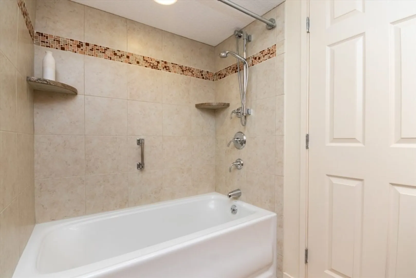
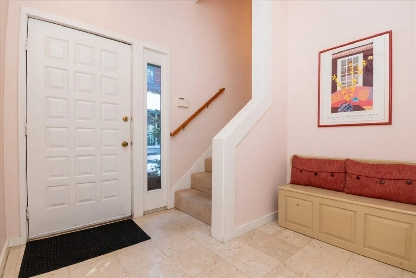
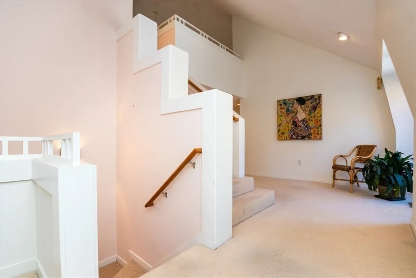
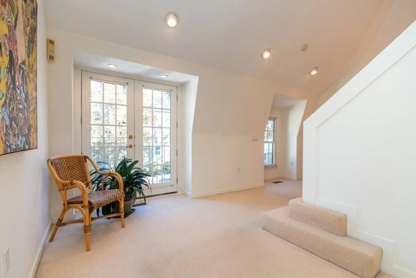
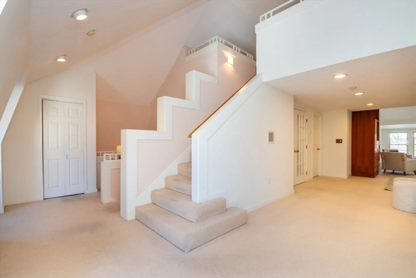
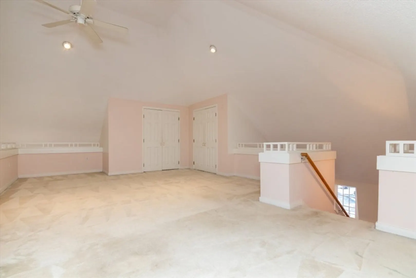
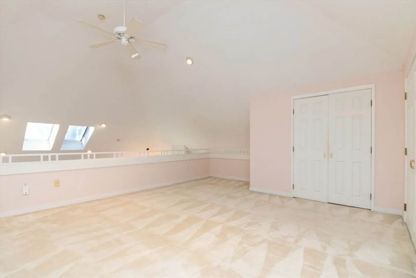
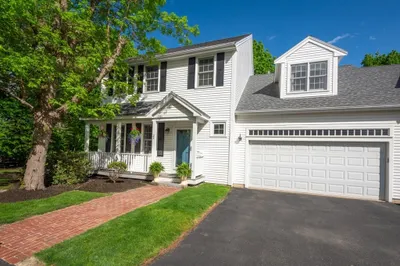
Dramatic townhouse in original carriage house in Chestnut Grove condominiums. Private and serene setting with views of nature. Light-filled and spacious with high ceilings. Flexible, open floor plan allows many possibilities for various lifestyles. 2 bedrooms, 2 baths, plus den/3rd bedroom and loft. Living room features handsome custom cabinetry, wood-burning fireplace, vaulted ceiling and skylights. Eat-in kitchen offers plentiful storage, generous counter space and washer & dryer. Airy loft overlooking living area has many possibilities and great storage. Lower level with bonus room suitable for exercise or storage and 2-car tandem garage. Close to major highways, shopping and restaurants.
-
Highlights
- Acres: 4
- Cooling: Central Air
- HOA Fee: $1,135
- Property Class: Residential
- Stories: 2
- Unit Number: 6
- Status: Closed
- Building Name: Chestnut Grove
- Heating: Forced Air, Natural Gas
- Parking Spots: 2
- Property Type: Condominium
- Total Rooms: 7
- Year Built: 1850
-
Additional Details
- Appliances: Range, Dishwasher, Disposal, Microwave, Refrigerator, Washer, Dryer
- Construction: Frame
- Flooring: Tile, Carpet, Marble, Flooring - Wall to Wall Carpet, Flooring - Stone/Ceramic Tile
- Pets Allowed: Yes w/ Restrictions
- SqFt Source: Public Record
- Year Built Details: Actual
- Year Converted: 1987
- Basement: Y
- Fireplaces: 1
- Interior Features: Closet, Recessed Lighting, Cathedral Ceiling(s), Dining Area, Den, Loft, Foyer
- Roof: Shingle
- Total Number of Units: 35
- Year Built Source: Public Records
- Zoning: Mr1
-
Amenities
- Community Features: Public Transportation, Shopping, Highway Access, Public School
- Parking Features: Attached, Under, Off Street, Tandem
- Covered Parking Spaces: 2
-
Utilities
- Sewer: Public Sewer
- Water Source: Public
-
Fees / Taxes
- Assessed Value: $1,102,800
- HOA Fee Includes: Water, Sewer, Insurance, Maintenance Structure, Road Maintenance, Maintenance Grounds, Snow Removal, Trash, Reserve Funds
- Taxes: $10,763
- HOA Fee Frequency: Monthly
- Tax Year: 2024
Similar Listings
302 Elliot St. Carriage House N St #3
Newton, MA 02464
$1,225,000
3
Beds
2
Baths
1,413
Sqft
View Details
Sold
84 Photos
Sold
35 Photos
Sold
27 Photos
Sold
38 Photos
Content © 2026 MLS Property Information Network, Inc. The information in this listing was gathered from third party resources including the seller and public records.
Listing information provided courtesy of Redfin Corp..
MLS Property Information Network, Inc. and its subscribers disclaim any and all representations or warranties as to the accuracy of this information.
