
Sold!
$554,000
3
Beds
1/1
Bath
2,004
Living Area
-
Property Description
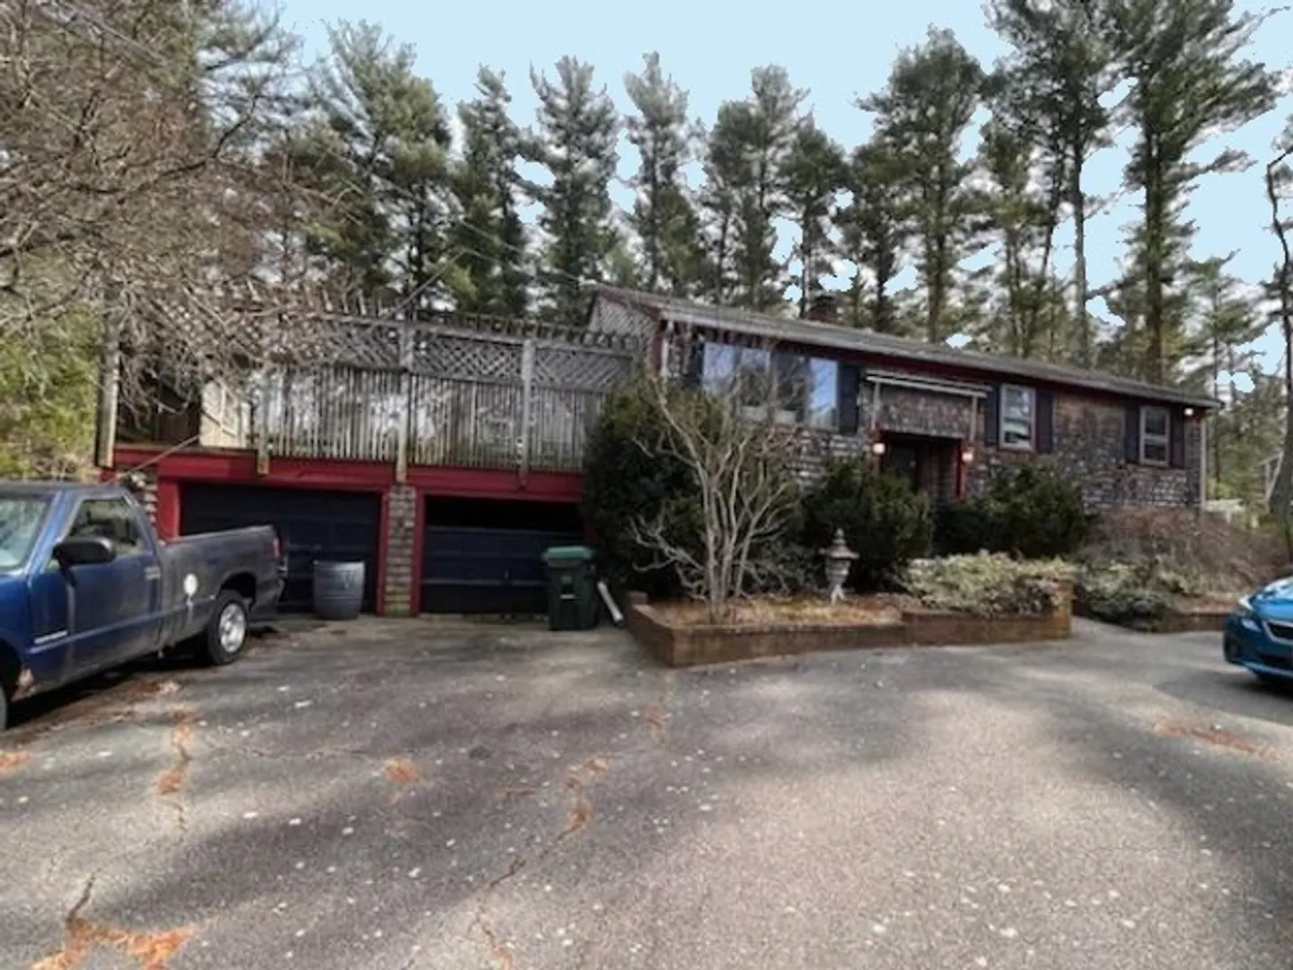
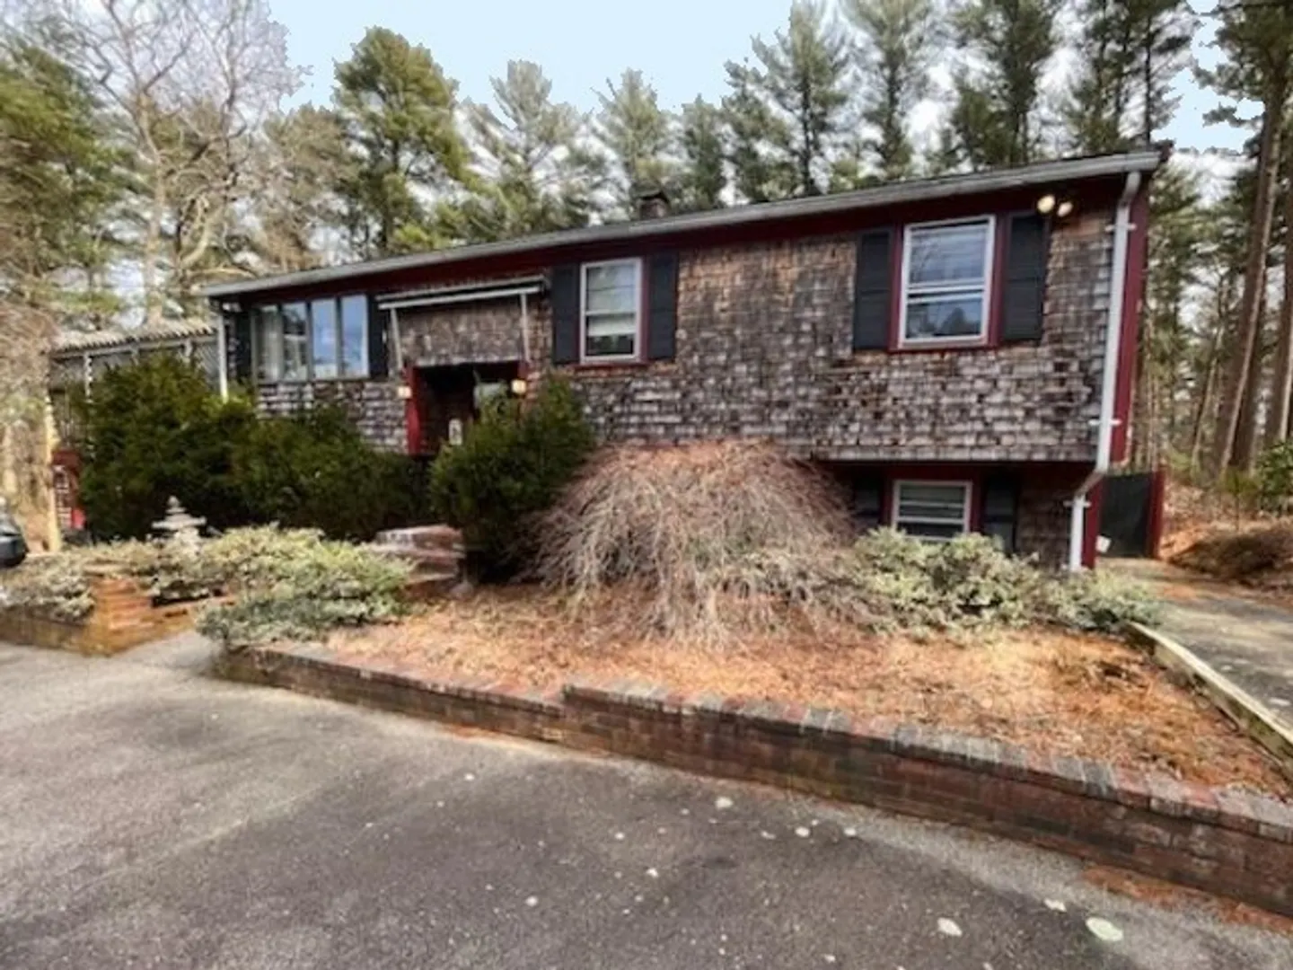
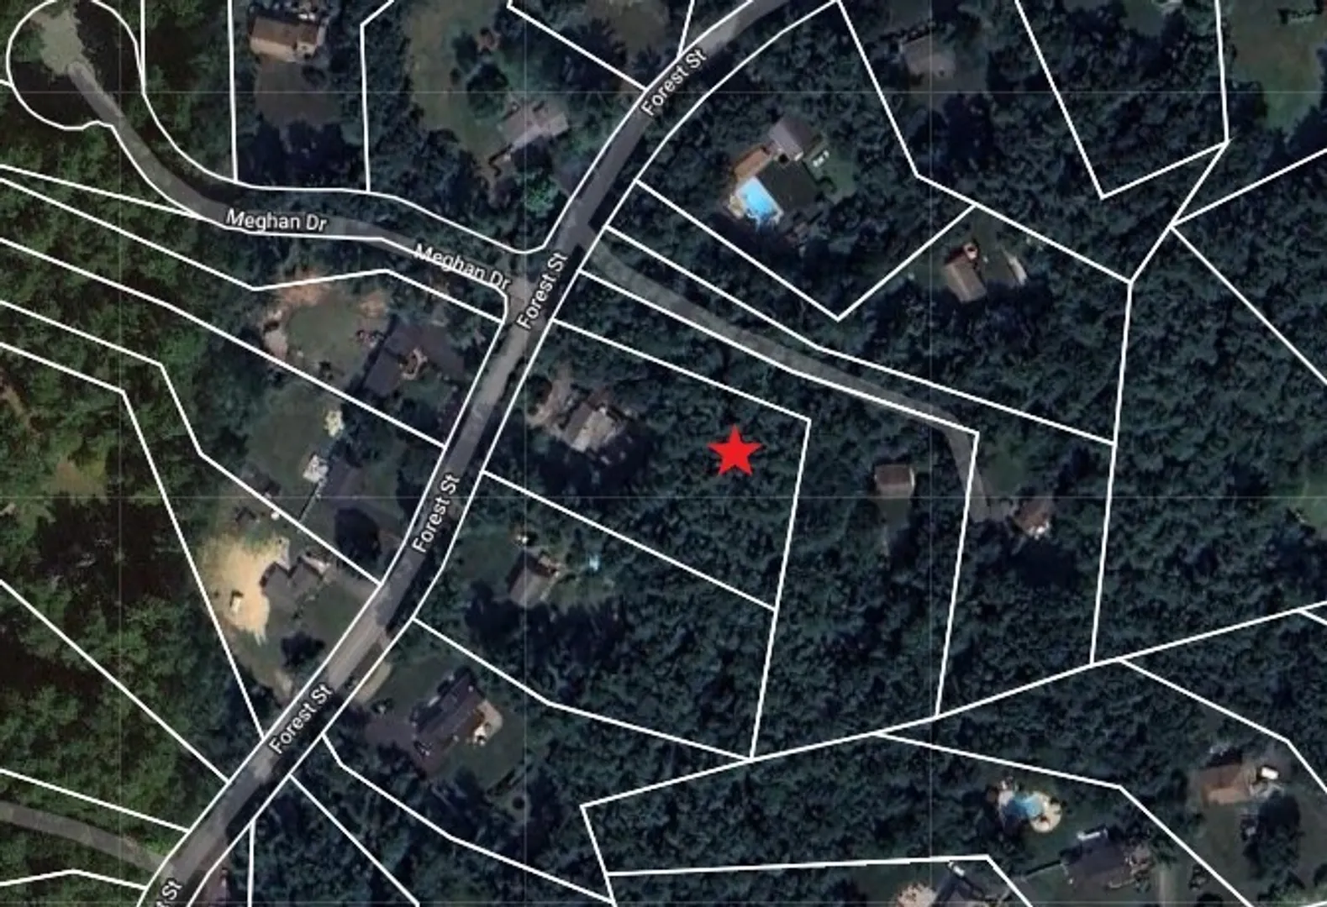
MULTIPLE OFFERS RECEIVED - KINDLY SUBMIT ALL FINAL OFFERS BY MONDAY 6/10 AT 10AM WITH 24-HOUR EXPIRATION. THANK YOU. Make your next move to Marshfield Hills! Enjoy the tranquility of a 1-acre partially wooded and private lot. Bring your design ideas to make it shine again and maybe expand on the existing house. Possibilities could include adding a great room or primary suite over the garage for increased square footage. The sky's the limit with options for this property. Will not qualify for all types of financing. Cash or rehab loan will likely be needed. Brand new hot water heater by oil, newer oil tank. Smoke/carbon detector certificates and Title 5 are buyer's responsibility. Property sold AS-IS. No Open houses. Scheduled group showings only for qualified buyers with proof of funds/rehab loan preapproval...kindly email letter with showing request. Please DO NOT visit or go on the property without a confirmed appointment...do not disturb residents.
-
Highlights
- Acres: 1
- Heating: Baseboard, Oil
- Property Class: Residential
- Style: Split Entry
- Year Built: 1970
- Area: Marshfield Hills
- Parking Spots: 6
- Property Type: Single Family Residence
- Total Rooms: 8
- Status: Closed
-
Additional Details
- Appliances: Electric Water Heater, Range
- Construction: Frame
- Exterior Features: Deck, Deck - Roof, Deck - Wood, Rain Gutters, Fenced Yard
- Foundation: Concrete Perimeter
- Road Frontage Type: Public
- Year Built Details: Actual
- Zoning: R-1
- Basement: Full, Partially Finished, Walk-Out Access, Interior Entry
- Exclusions: Refrigerator
- Flooring: Wood, Tile
- Interior Features: Bonus Room
- Roof: Shingle
- Year Built Source: Public Records
-
Amenities
- Community Features: Shopping, Park, Highway Access, Public School
- Parking Features: Attached, Garage Faces Side, Paved Drive, Off Street, Paved
- Covered Parking Spaces: 2
-
Utilities
- Electric: Circuit Breakers
- Water Source: Public
- Sewer: Private Sewer
-
Fees / Taxes
- Assessed Value: $579,600
- Compensation Based On: Net Sale Price
- Taxes: $6,022
- Buyer Agent Compensation: 1%
- Tax Year: 2024
Similar Listings
Sold
32 Photos
Sold
11 Photos
Sold
37 Photos
Sold
34 Photos
Content © 2026 MLS Property Information Network, Inc. The information in this listing was gathered from third party resources including the seller and public records.
Listing information provided courtesy of .
MLS Property Information Network, Inc. and its subscribers disclaim any and all representations or warranties as to the accuracy of this information.
