
Sold!
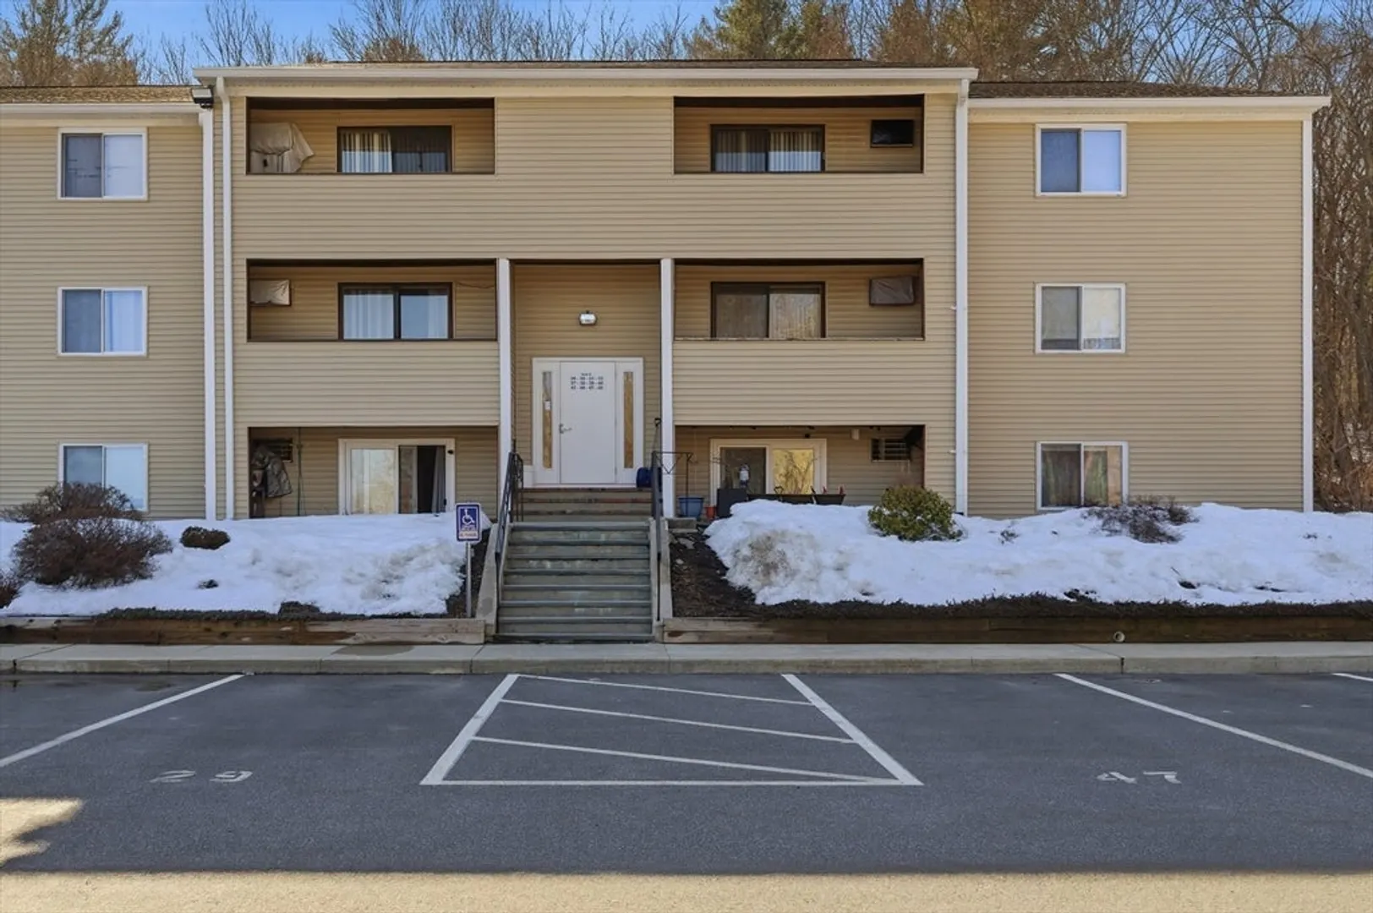
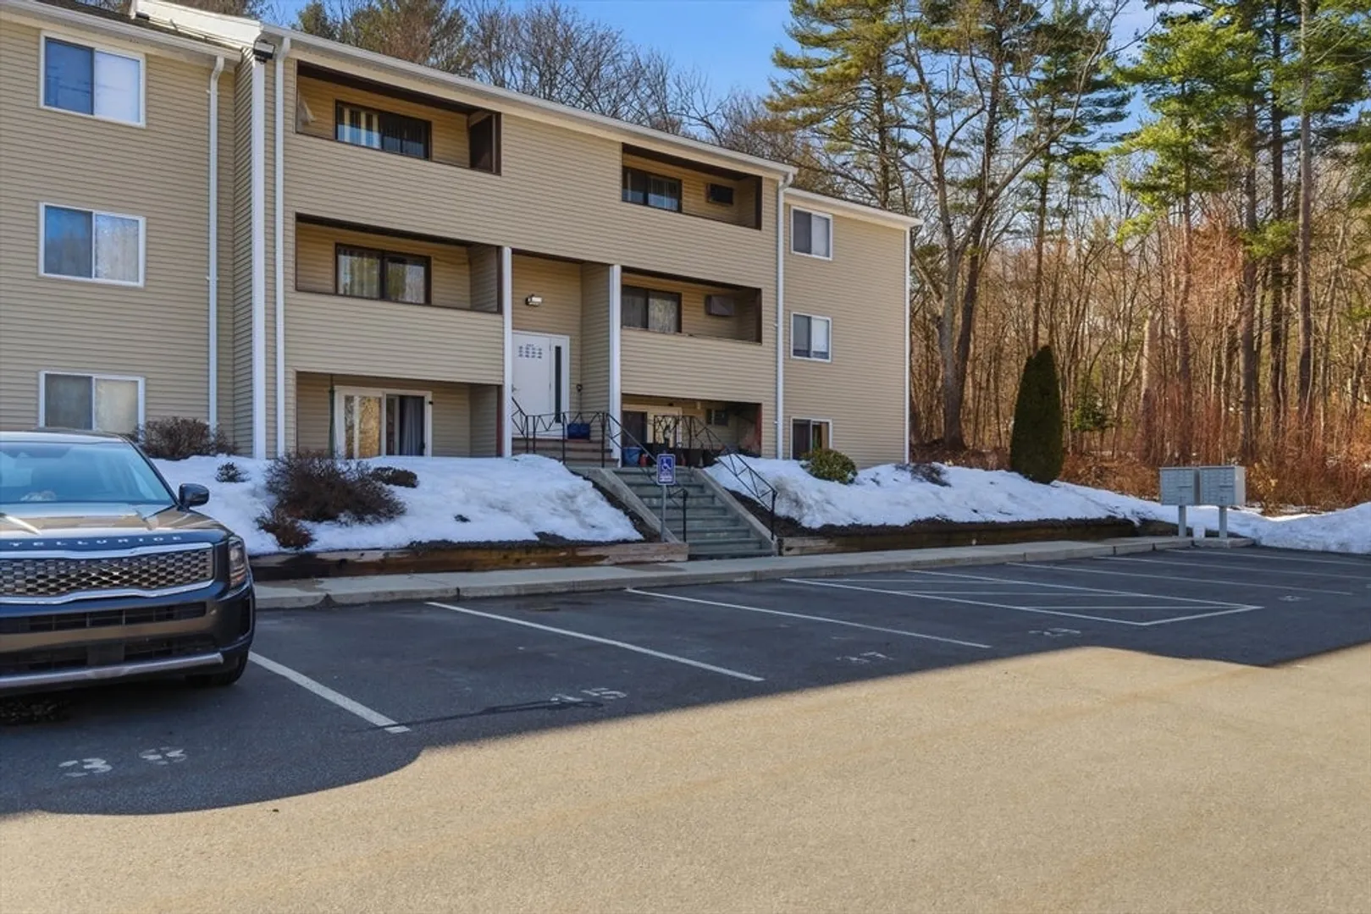
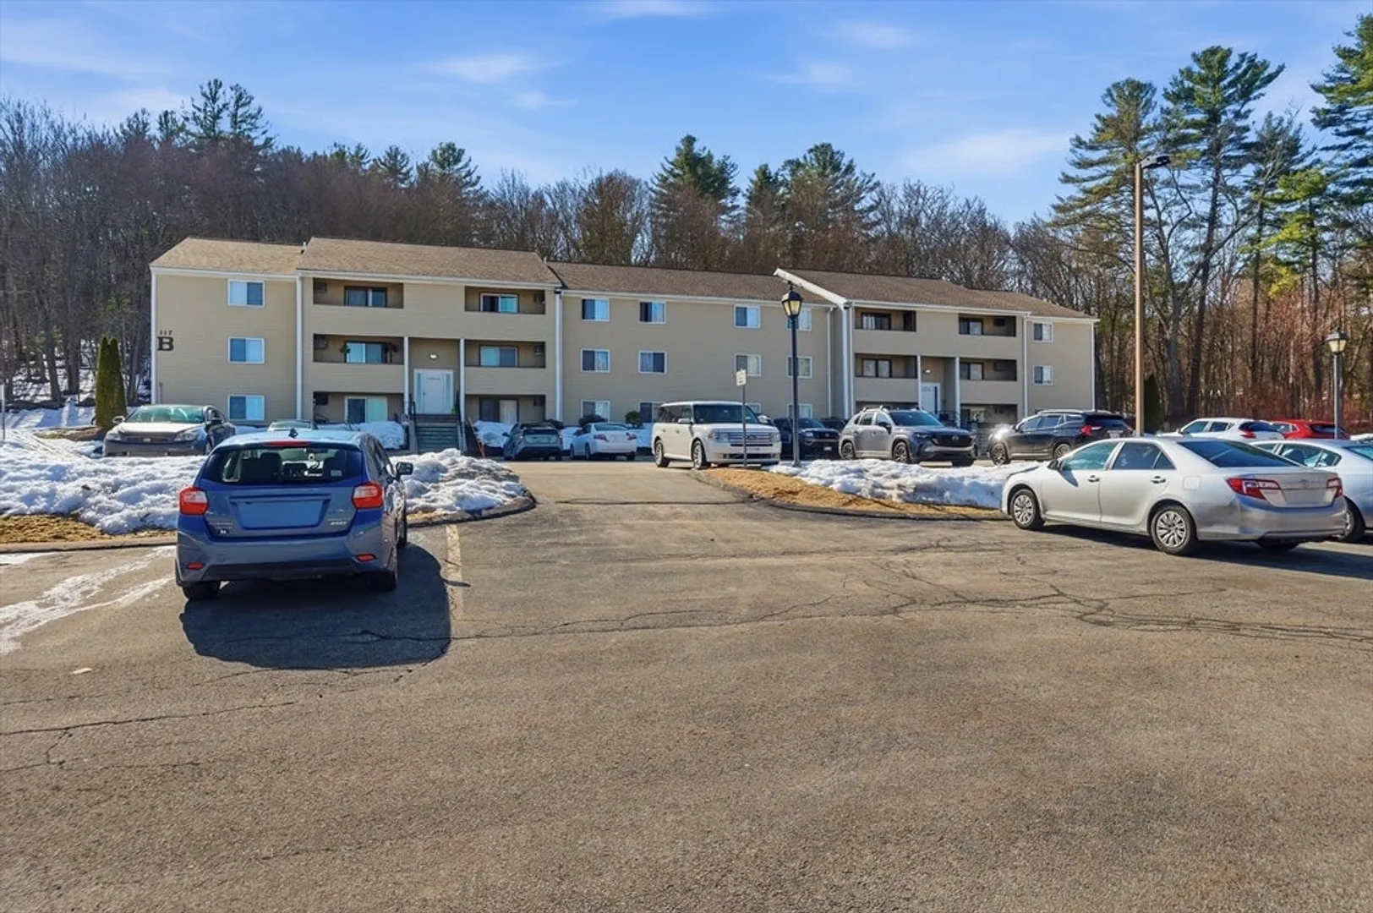
$245,000
3
Beds
1
Bath
970
Living Area
-
Property Description
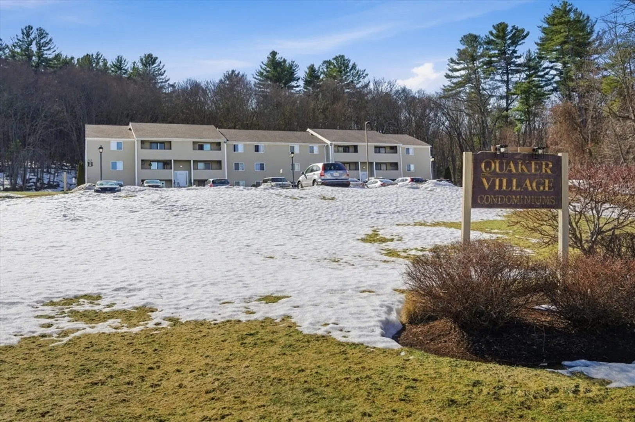
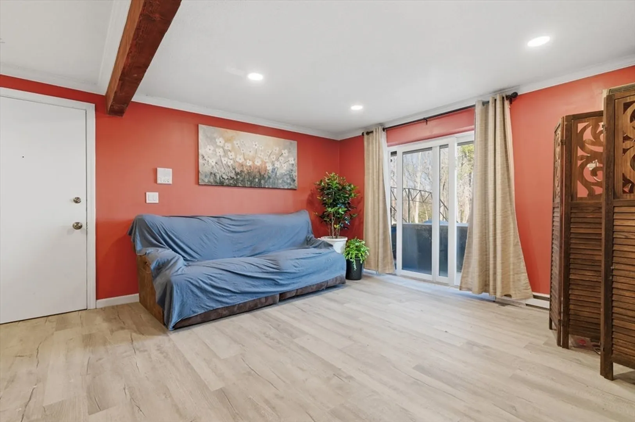
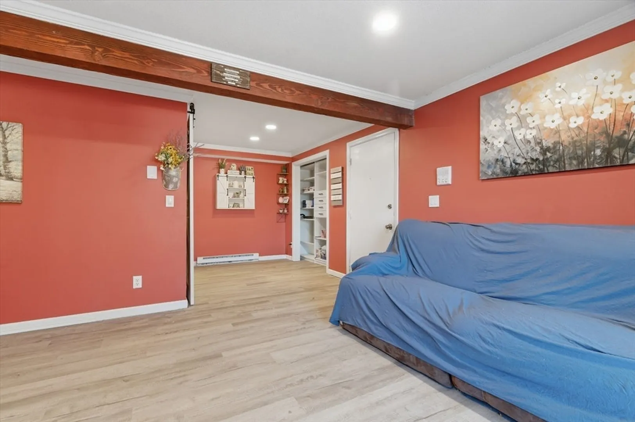
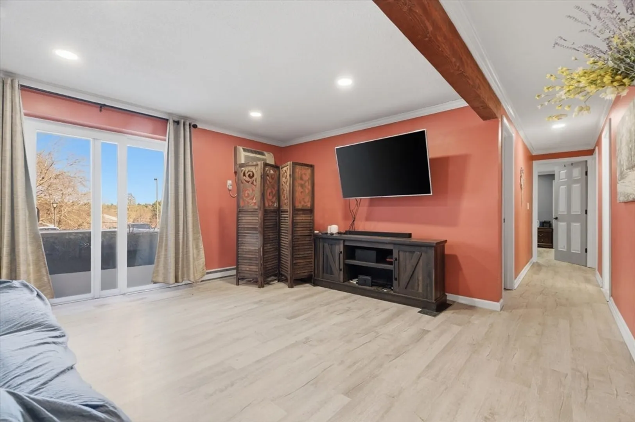
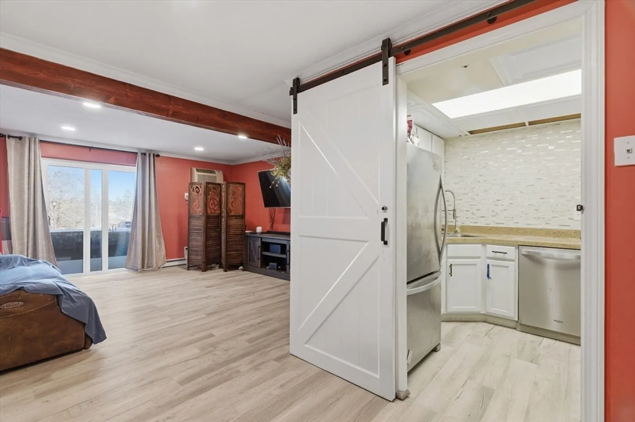
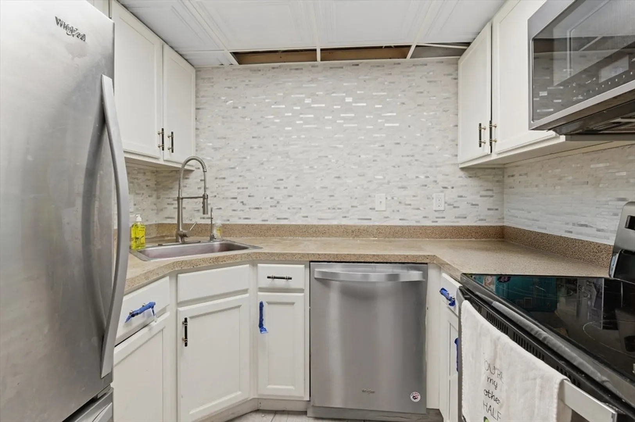
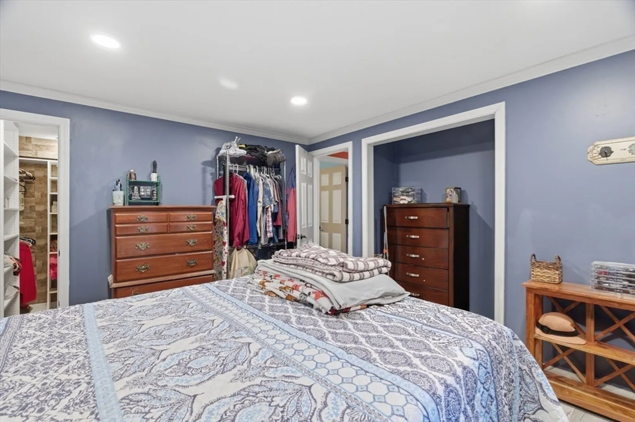
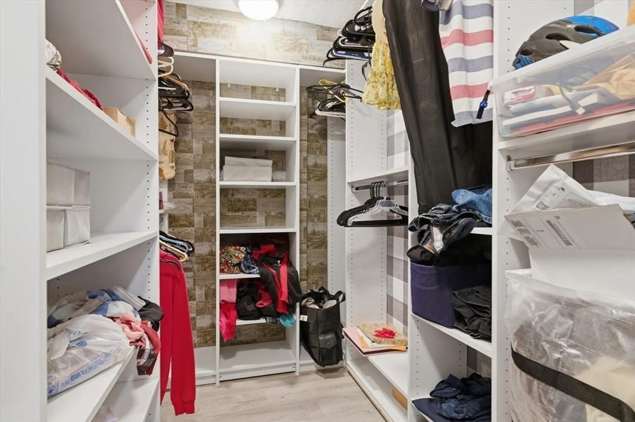
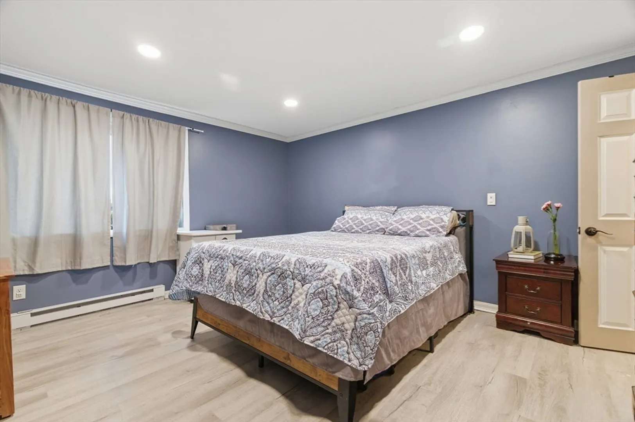
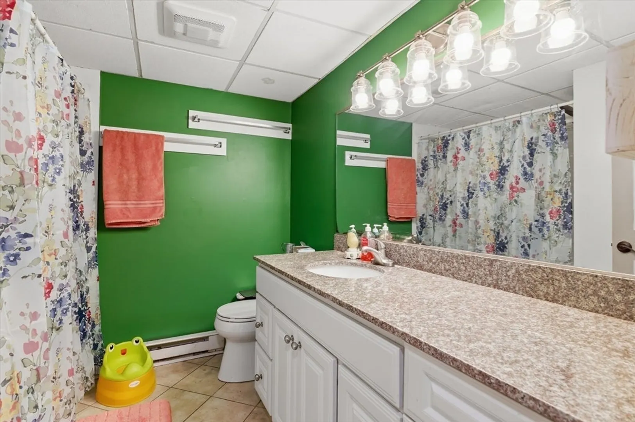
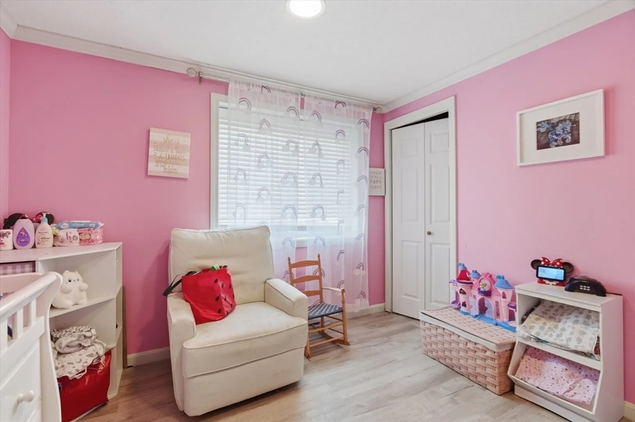
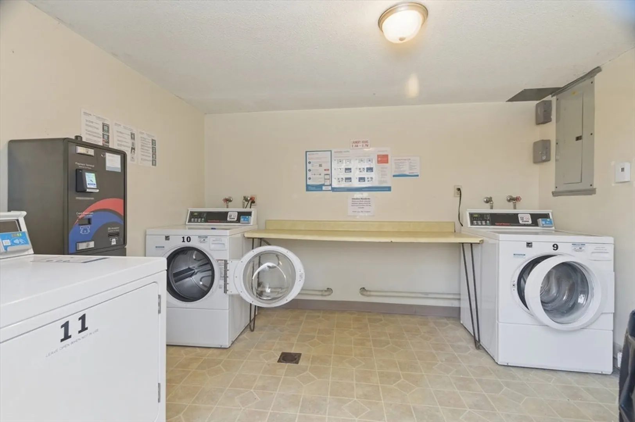
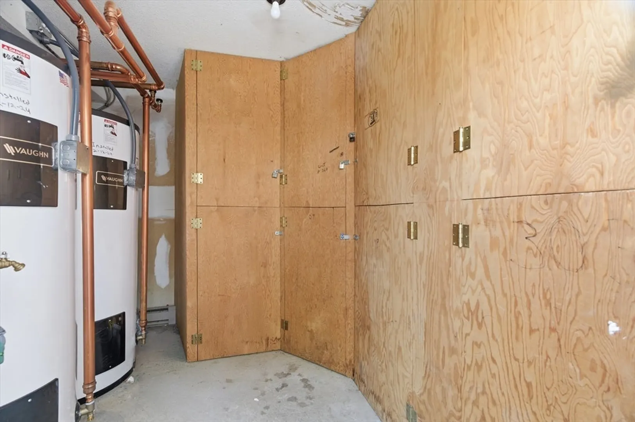
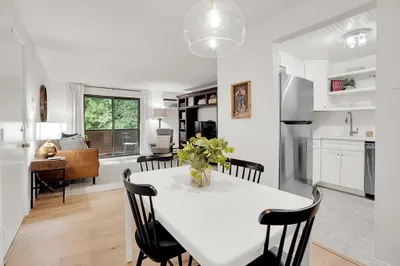
Imagine a home where your monthly expenses stay simple, and your space feels completely refreshed. Welcome to 117 Quaker Highway, Unit 29 in Uxbridge—a recently updated condo designed for easy, efficient living.From the moment you step inside, you’ll notice the clean, modern updates and bright, comfortable layout that make this home feel instantly inviting. The custom walk-in closet offers standout storage, keeping everything organized and within reach.The real advantage? All utilities are included in the association fee—bringing consistency to your monthly budget and removing the stress of fluctuating costs.Set in a convenient location near shopping, dining, and major routes, this is a home that blends smart value with everyday comfort.Simplify your life—schedule your showing today...!
-
Highlights
- Building Name: Quaker Village
- Heating: Electric, Radiant
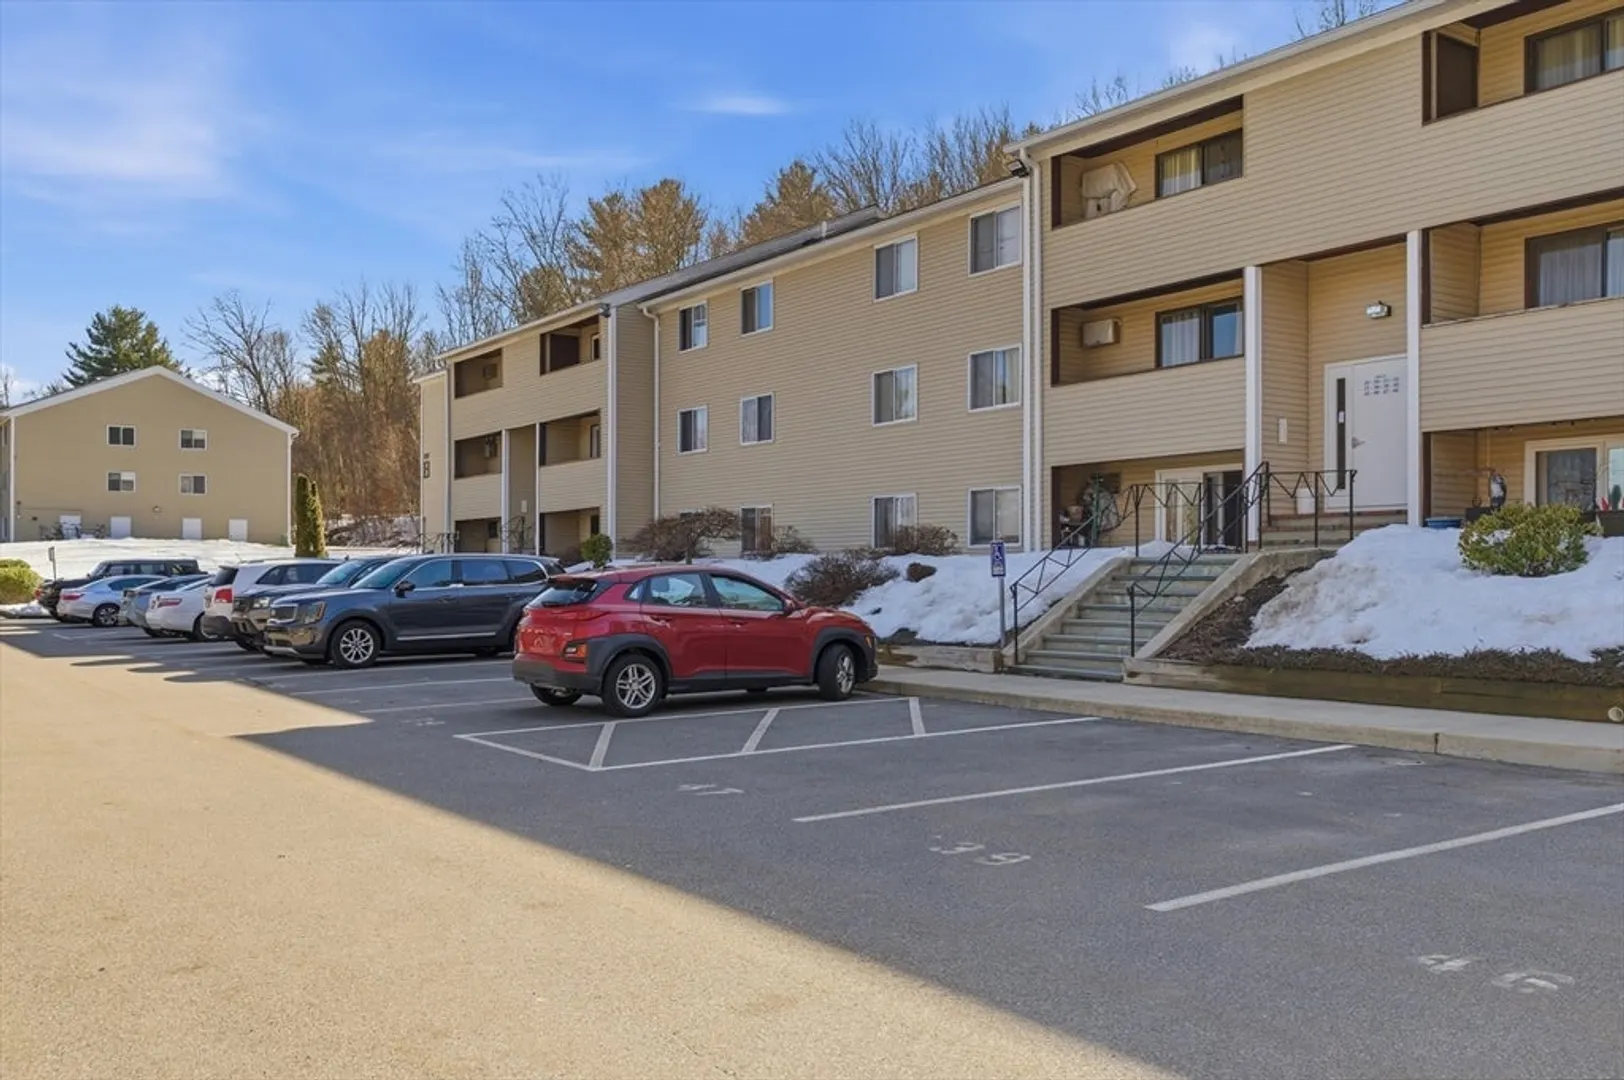
- Parking Spots: 1
- Property Type: Condominium
- Total Rooms: 6
- Year Built: 1974
- Cooling: Window Unit(s)
- HOA Fee: $473
- Property Class: Residential
- Stories: 1
- Unit Number: 29
- Status: Closed
-
Additional Details
- Appliances: Range, Dishwasher, Microwave, Refrigerator, Range Hood
- Construction: Frame
- Flooring: Tile
- Roof: Shingle
- Total Number of Units: 43
- Year Built Source: Public Records
- Basement: N
- Exclusions: N/a
- Interior Features: Other
- SqFt Source: Public Record
- Year Built Details: Actual
- Zoning: N/a
-
Amenities
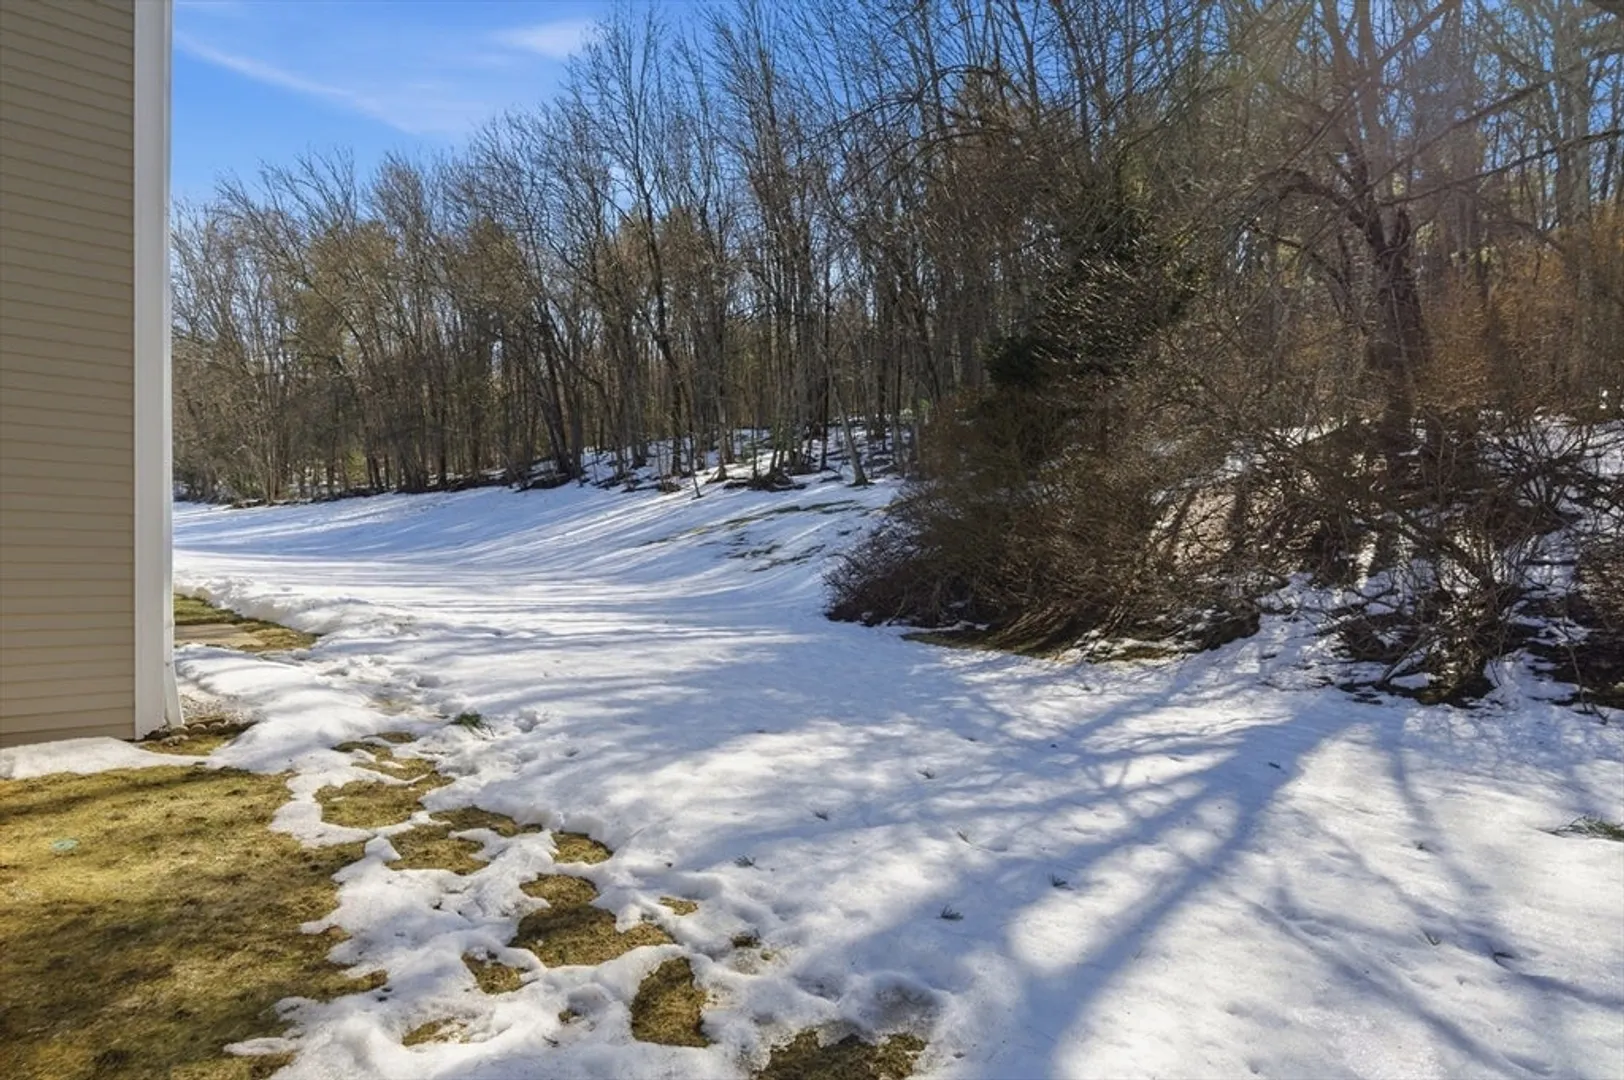
- Community Features: Shopping, Medical Facility, Highway Access, Public School
- Security Features: Intercom
- Parking Features: Assigned
-
Utilities
- Electric: 100 Amp Service
- Water Source: Public
- Sewer: Private Sewer
-
Fees / Taxes
- Assessed Value: $229,300
- HOA Fee Includes: Heat, Electricity, Water, Sewer, Insurance, Maintenance Grounds, Snow Removal, Trash
- Taxes: $3,088
- HOA Fee Frequency: Monthly
- Tax Year: 2025
Similar Listings
Sold
25 Photos
Sold
38 Photos
Sold
42 Photos
Sold
26 Photos
Content © 2026 MLS Property Information Network, Inc. The information in this listing was gathered from third party resources including the seller and public records.
Listing information provided courtesy of Realty ONE Group Suburban Lifestyle.
MLS Property Information Network, Inc. and its subscribers disclaim any and all representations or warranties as to the accuracy of this information.
