
Sold!
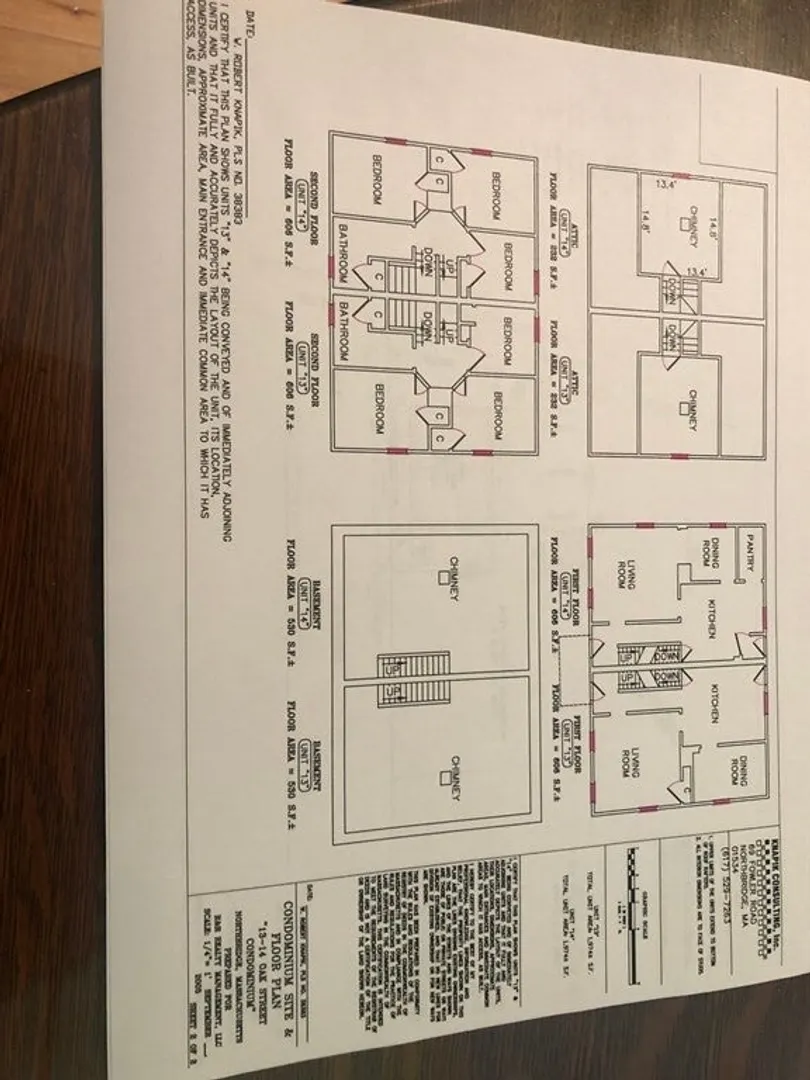
$305,000
3
Beds
1
Bath
1,444
Living Area
-
Property Description
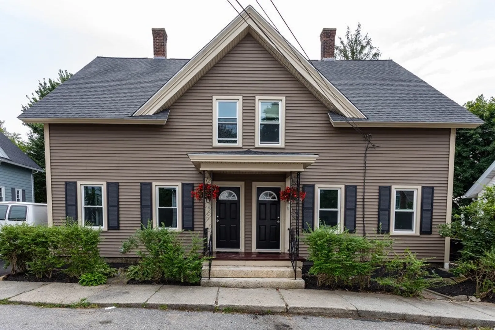
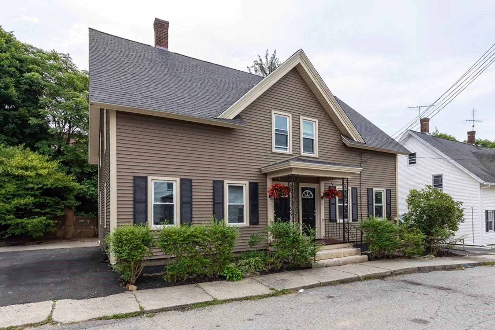
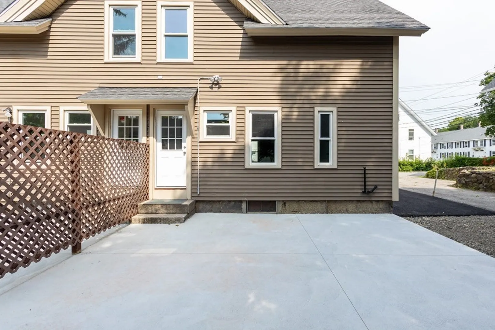
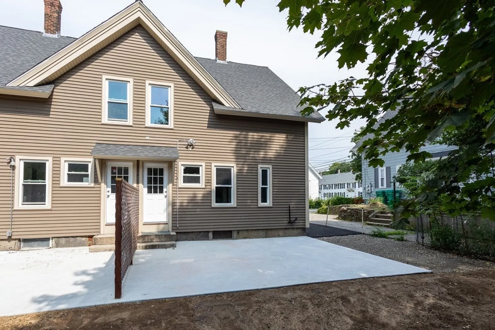
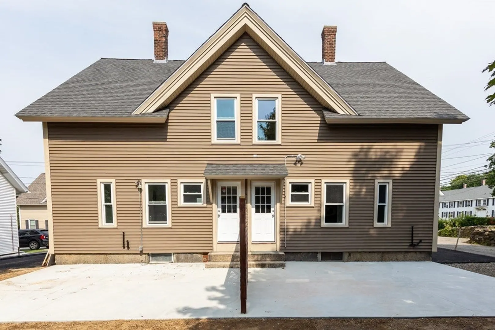
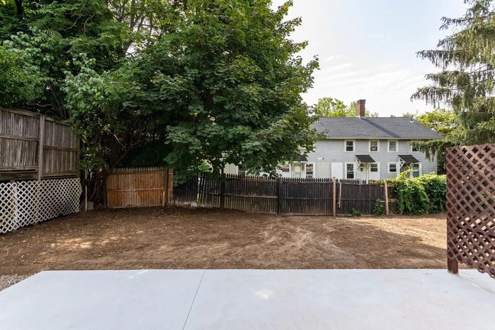
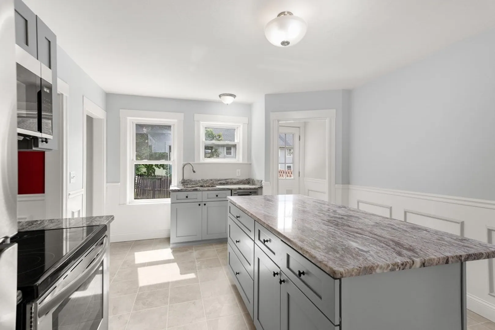
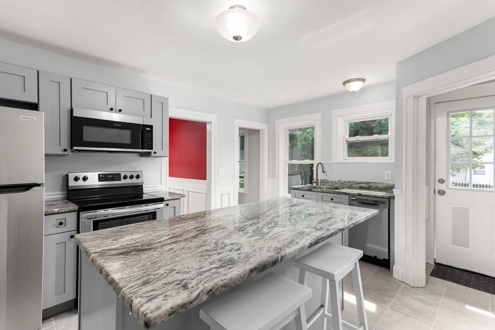
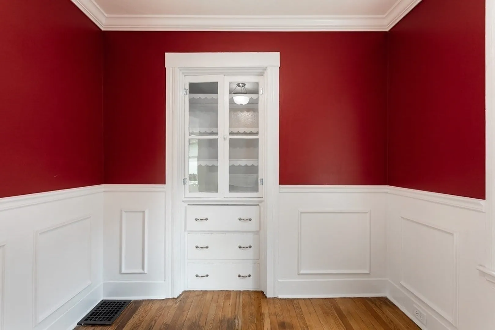
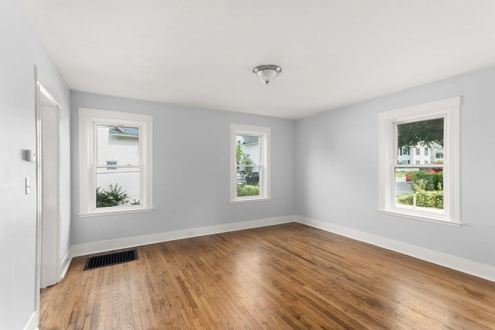
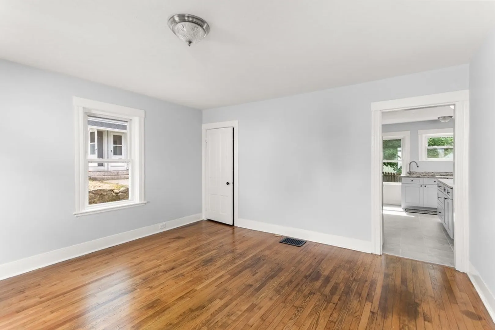
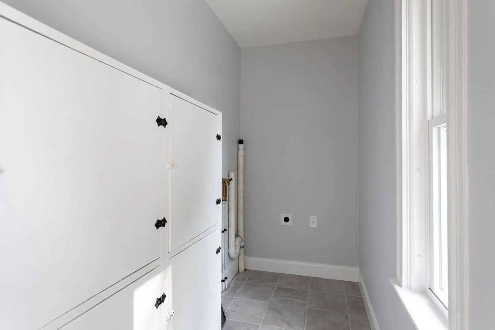
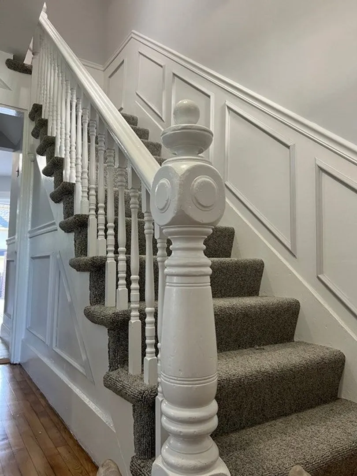
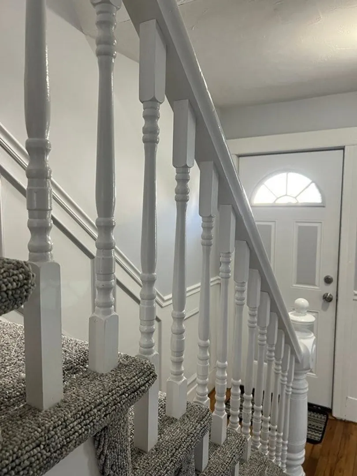
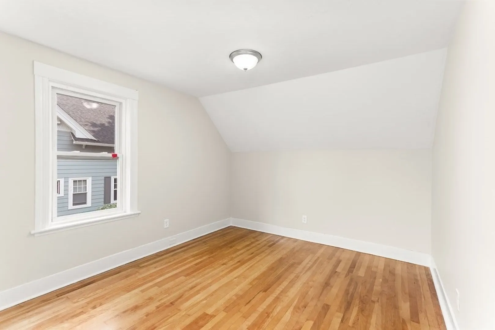
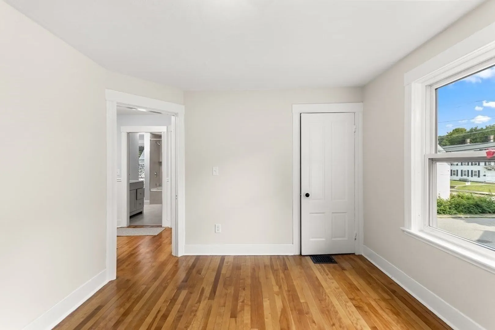
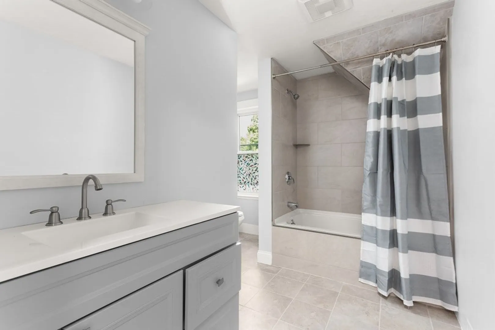
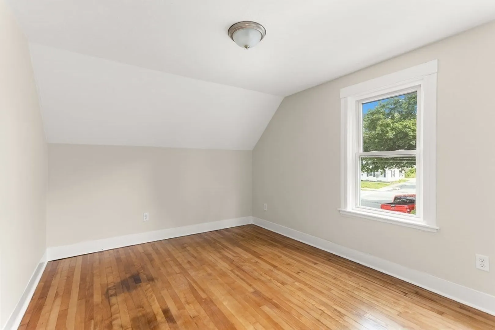
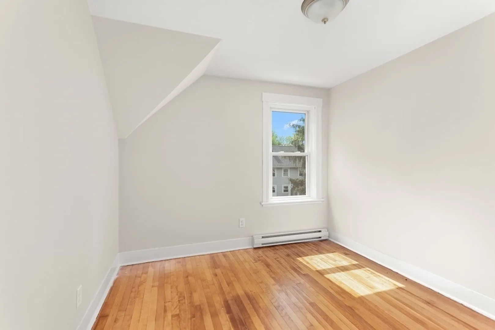
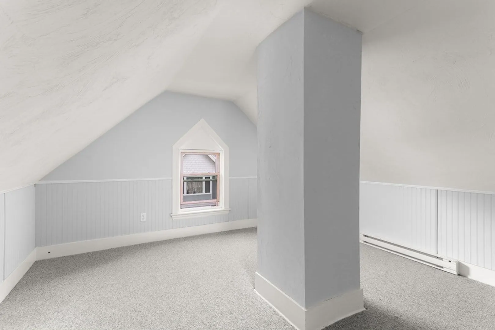
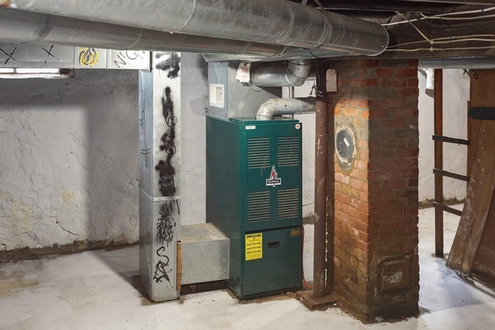
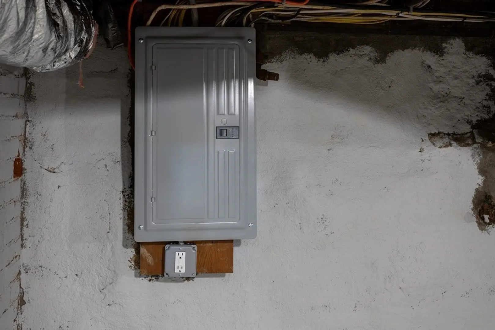
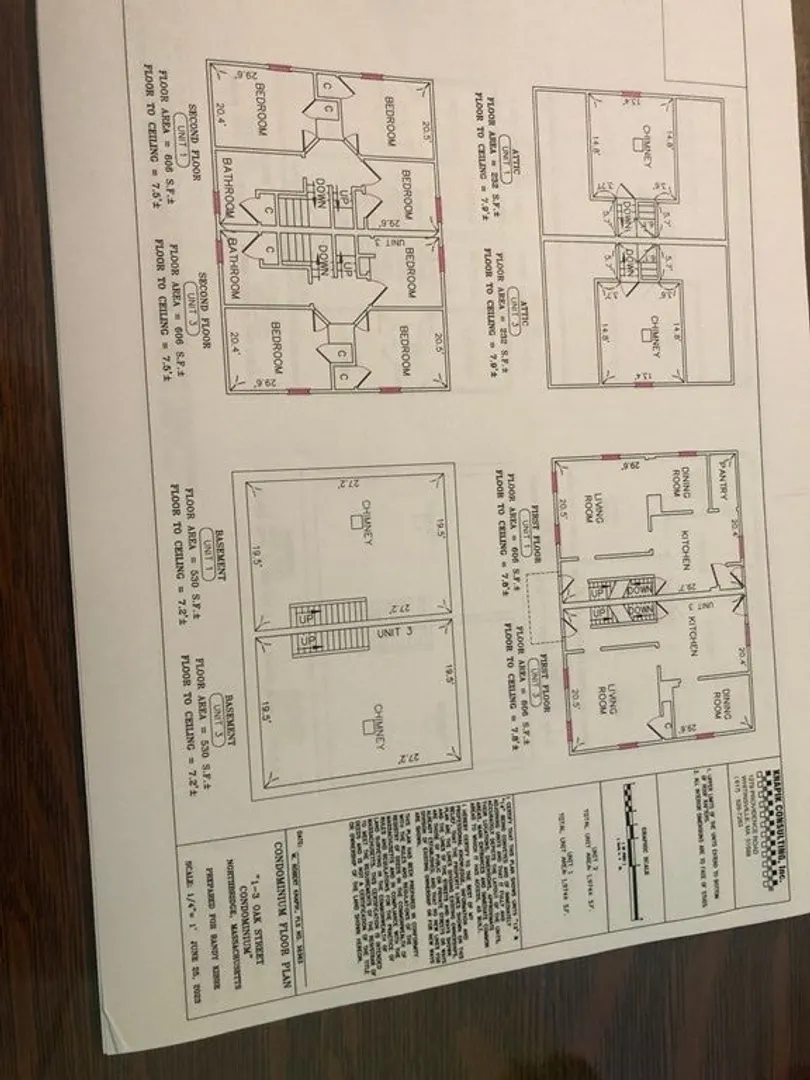
Beautifully remodeled 3 bedroom duplex. All new kitchen, with SS appliances, granite countertops and tiled floor. Spacious bath features tiled tub surround, new vanity and tiled floor. Dining room has built in cabinets, wainscoting, and crown moldings. Beautiful trim and gleaming hardwoods featured throughout much of the house. First floor laundry, Bonus third floor walkup for additional bedroom, mancave, child's playroom or office. New roof, vinyl siding and vinyl replacement windows. Newer furnace and hot water heater. Up dated plumbing and electric. Freshly poured concrete private patio in the rear for your enjoyment. Conveniently located close to town and major routes.
-
Highlights
- Heating: Forced Air, Oil
- Property Class: Residential
- Total Rooms: 8
- Year Built: 1880
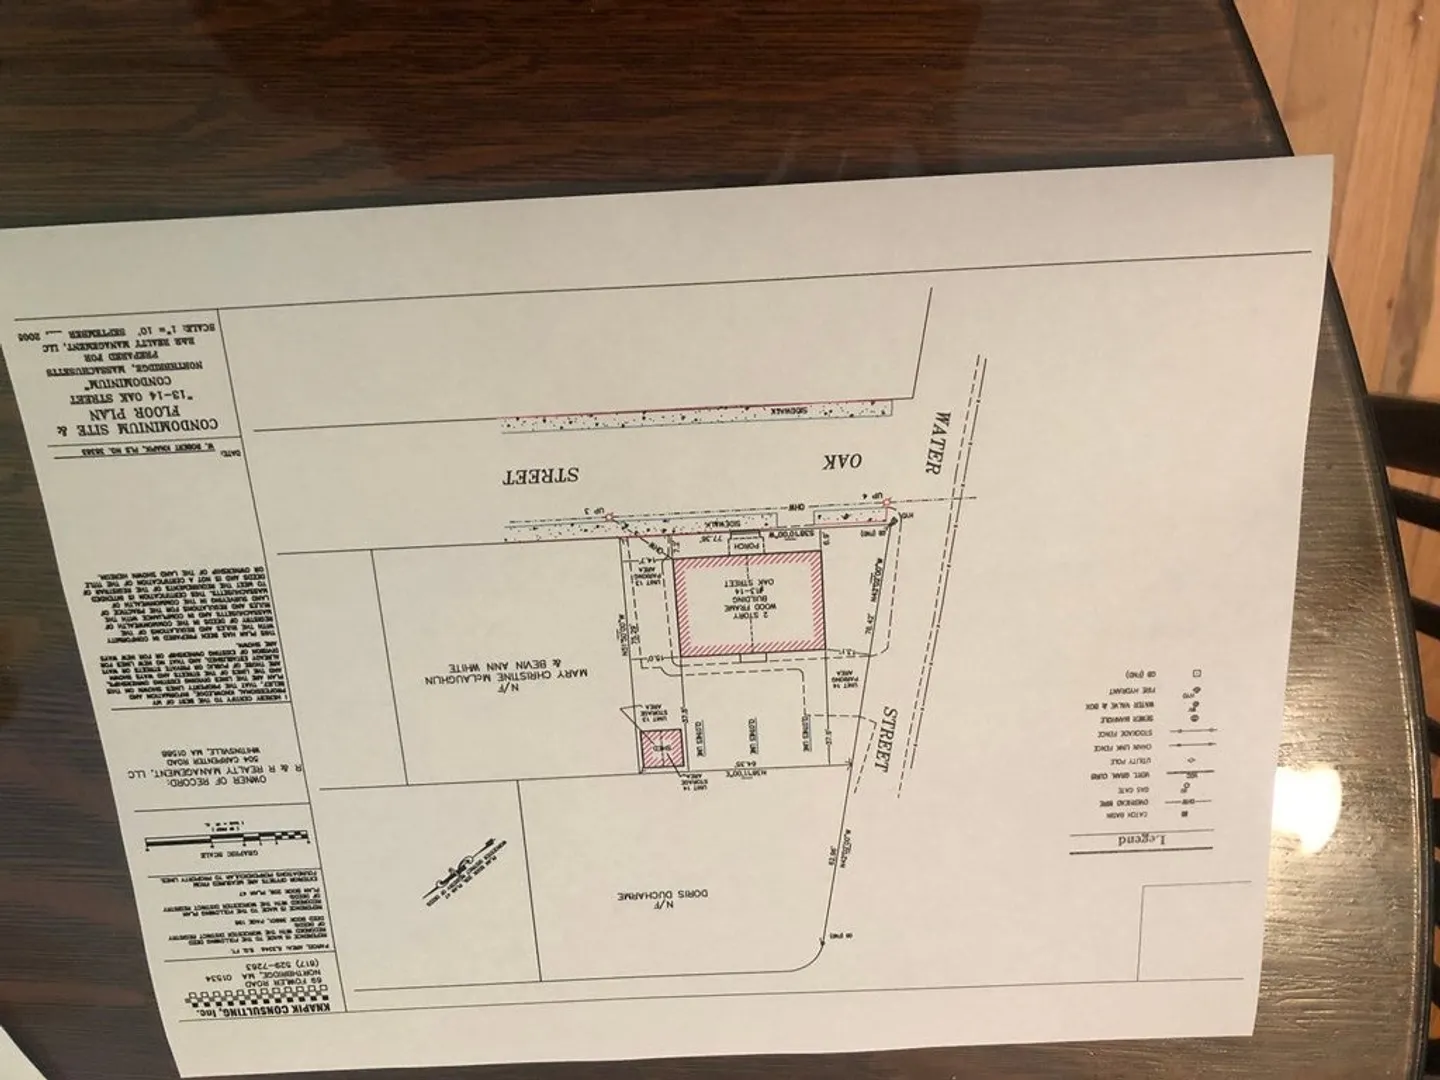
- Parking Spots: 4
- Property Type: Condominium
- Unit Number: 1
- Status: Closed
-
Additional Details
- Appliances: Range, Dishwasher, Refrigerator, Utility Connections for Electric Range, Utility Connections for Electric Dryer
- Construction: Frame
- Flooring: Tile, Carpet, Hardwood, Flooring - Wall to Wall Carpet
- Roof: Shingle
- Year Built Details: Actual
- Zoning: res
- Basement: Y
- Exterior Features: Patio, Rain Gutters
- Interior Features: Home Office
- Total Number of Units: 2
- Year Built Source: Public Records
-
Amenities
- Community Features: Public Transportation, Shopping, Pool, Tennis Court(s), Park, Walk/Jog Trails, Stable(s), Golf, Medical Facility, Laundromat, Highway Access, House of Worship, Private School, Public School
- Waterfront Features: Beach Front, Lake/Pond, 3/10 to 1/2 Mile To Beach
- Parking Features: Off Street, Paved
-
Utilities
- Electric: Circuit Breakers
- Water Source: Public
- Sewer: Public Sewer
-
Fees / Taxes
- Buyer Agent Compensation: 2%
- Facilitator Compensation: 1.5%
- Compensation Based On: Net Sale Price
- Tax Year: 2023
Similar Listings
Sold
33 Photos
Sold
28 Photos
Sold
13 Photos
Sold
22 Photos
Content © 2026 MLS Property Information Network, Inc. The information in this listing was gathered from third party resources including the seller and public records.
Listing information provided courtesy of .
MLS Property Information Network, Inc. and its subscribers disclaim any and all representations or warranties as to the accuracy of this information.
