
Sold!
$420,000
1
Bed
1
Bath
480
Living Area
-
Property Description
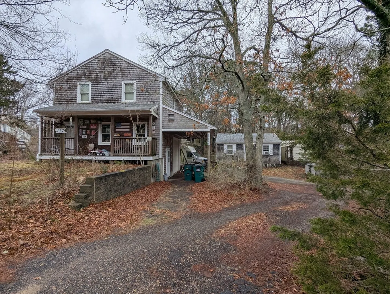
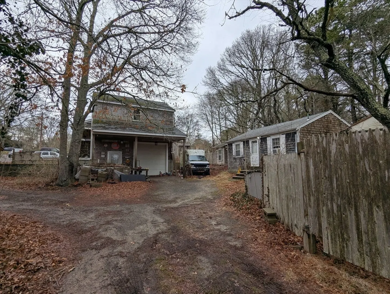
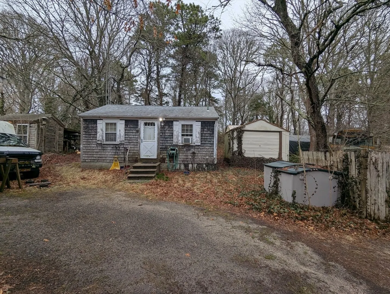
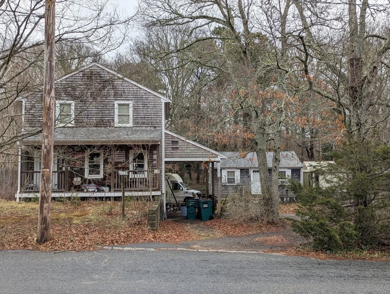
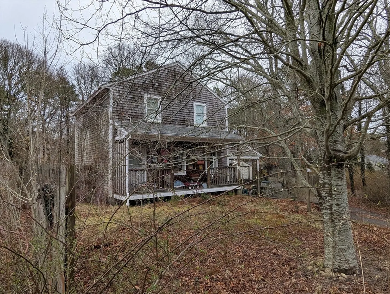
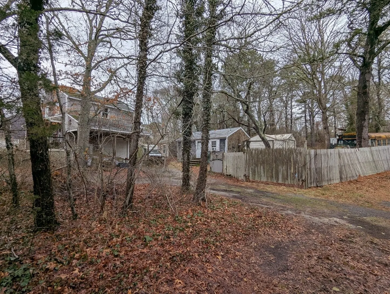
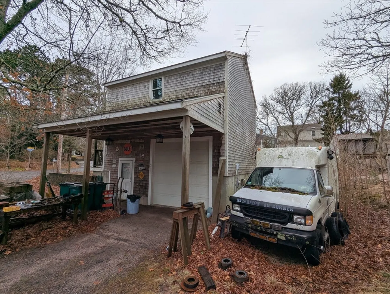
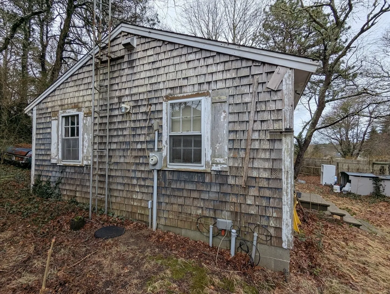
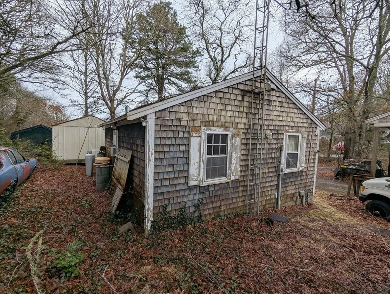
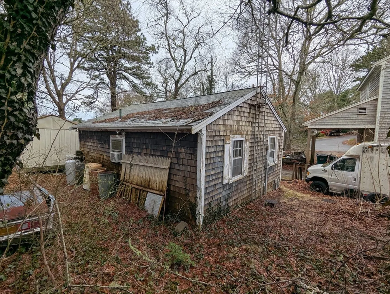
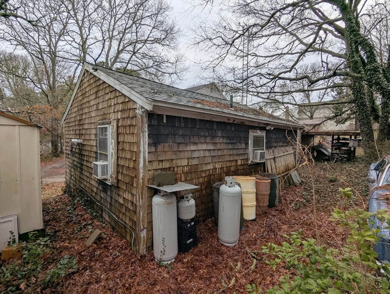
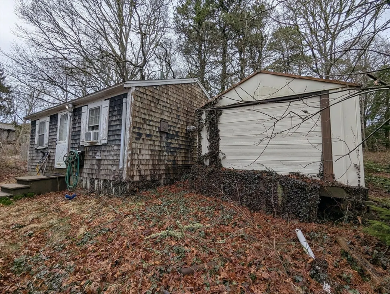
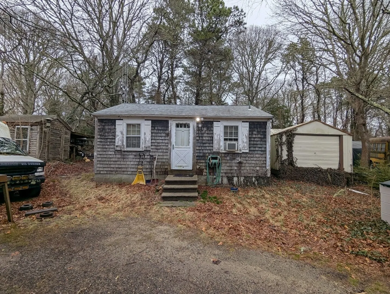
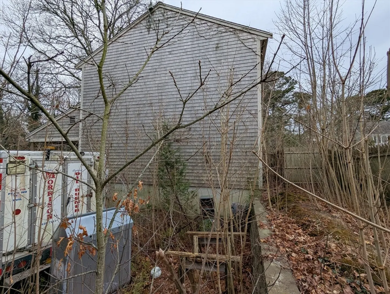
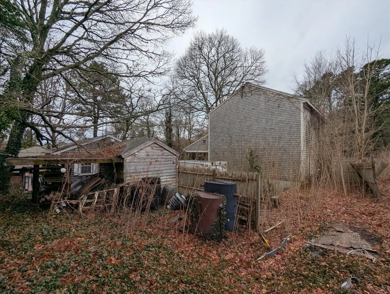
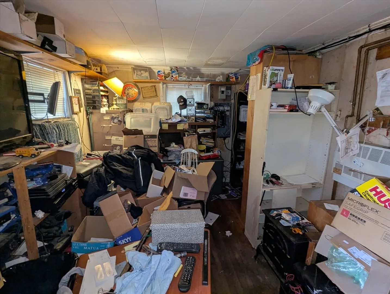
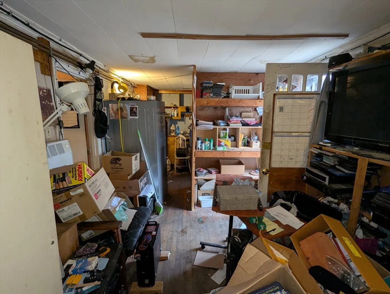
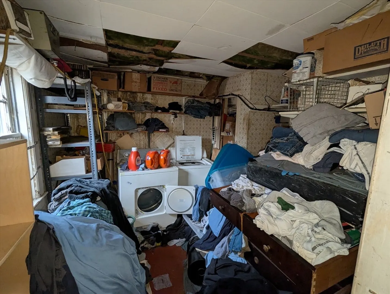
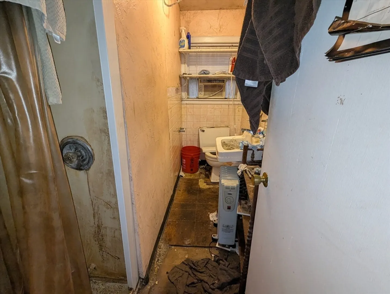
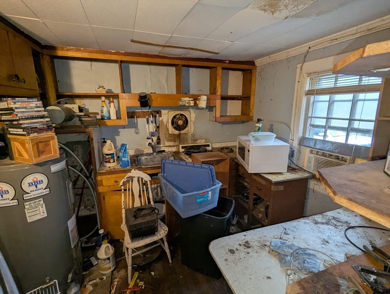
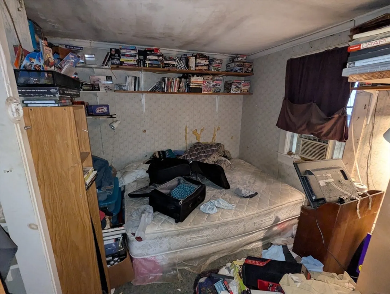
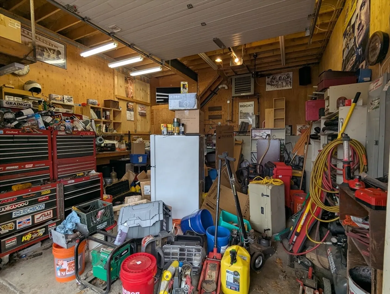
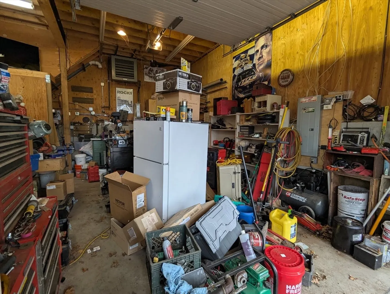
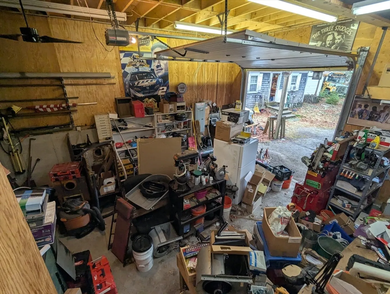
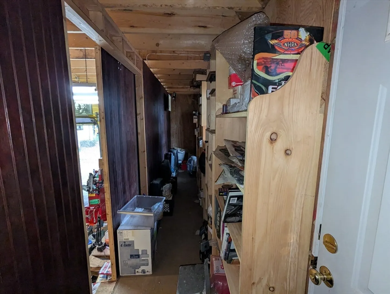
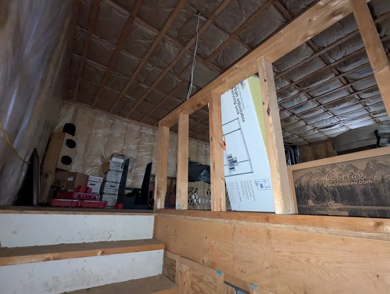
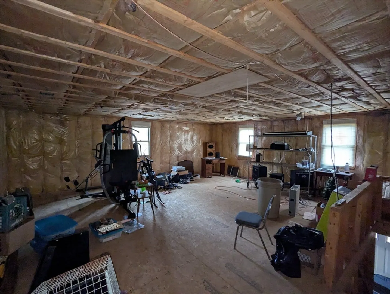
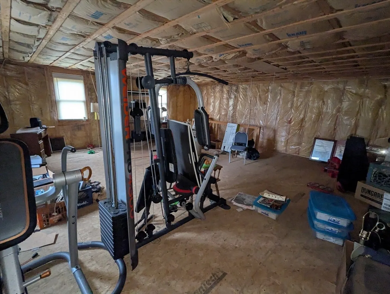
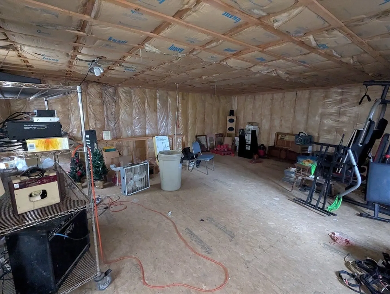
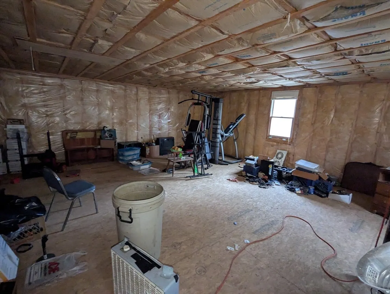
Unique opportunity in beautiful Centerville! This property has two buildings on the same lot. The house is a small cottage, and is in need of renovation. The garage is basically a shell that could be converted into the main house. Calling the newer building a "garage" honestly does it a major disservice. Potential to finish the cottage to either remain the main house, a guest house, rental, or just a separate, detached hang-out space. The house was built in 1940. The "garage" was built in 2005. Garage includes 1,066 sq ft of unfinished space that is just waiting for finishes. Both buildings share a water main with the split located between the buildings. Only finished bathroom is in the cottage, which is serviced by a cesspool that will not pass title V. We're looking for a buyer with a vision for what this property could be and the know-how necessary to complete the project. Huge upside potential for someone willing to put in the work to get this done!
-
Highlights
- Parking Spots: 10
- Property Type: Single Family Residence
- Total Rooms: 4
- Status: Closed
- Property Class: Residential
- Style: Cottage, Other (See Remarks)
- Year Built: 1940
-
Additional Details
- Appliances: Electric Water Heater, None
- Construction: Frame
- Foundation: Concrete Perimeter, Block
- Road Frontage Type: Public
- SqFt Source: Public Record
- Year Built Source: Public Records
- Basement: Crawl Space
- Exterior Features: Porch
- Lot Features: Level
- Roof: Shingle
- Year Built Details: Approximate, Renovated Since
- Zoning: Rc
-
Amenities
- Covered Parking Spaces: 2
- Parking Features: Detached, Off Street
-
Utilities
- Electric: 100 Amp Service
- Water Source: Public
- Sewer: Private Sewer
-
Fees / Taxes
- Assessed Value: $627,600
- Taxes: $5,077
- Tax Year: 2025
Similar Listings
Sold
42 Photos
Sold
41 Photos
Sold
42 Photos
Sold
34 Photos
Content © 2026 MLS Property Information Network, Inc. The information in this listing was gathered from third party resources including the seller and public records.
Listing information provided courtesy of Craigville Realty, Inc..
MLS Property Information Network, Inc. and its subscribers disclaim any and all representations or warranties as to the accuracy of this information.
