
Sold!
$695,000
3
Beds
2
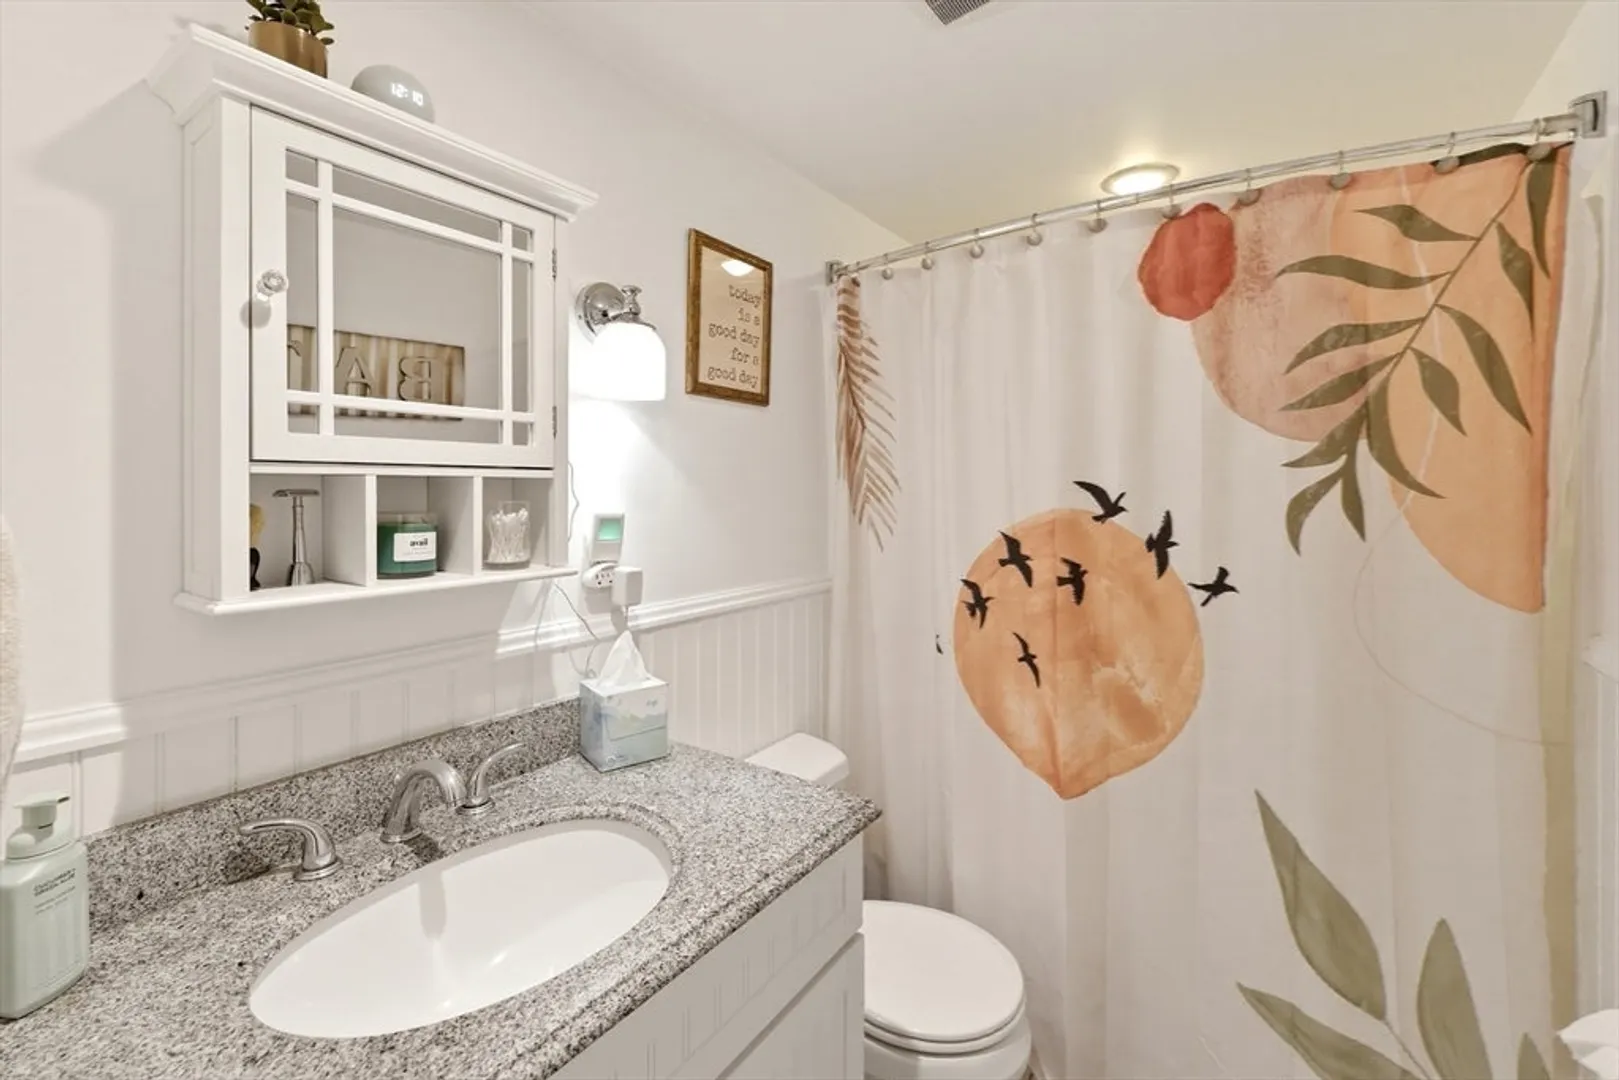
Baths
2,161
Living Area
-
Property Description
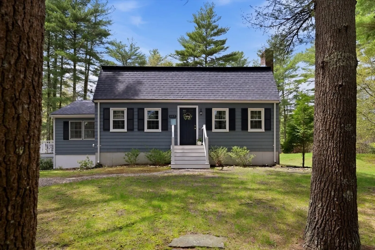
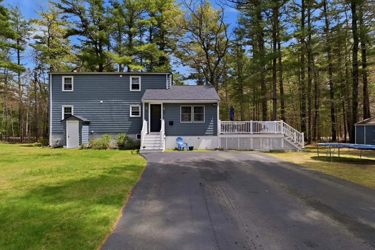
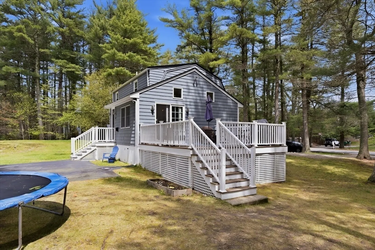
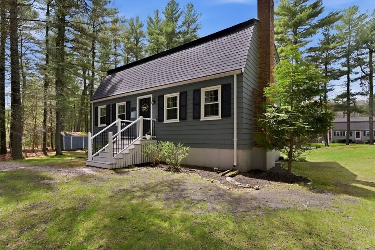
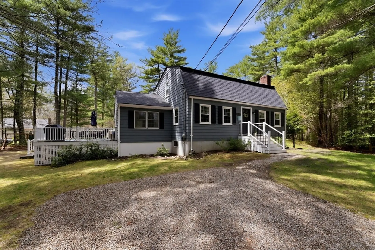
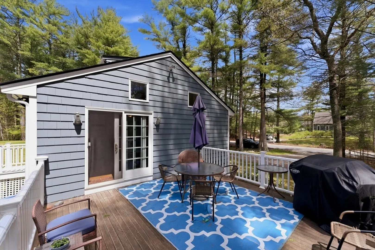
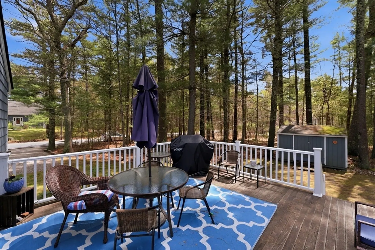
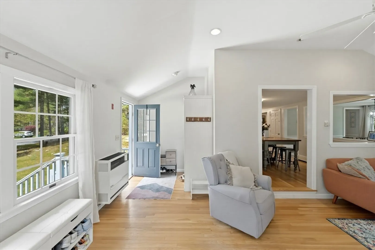
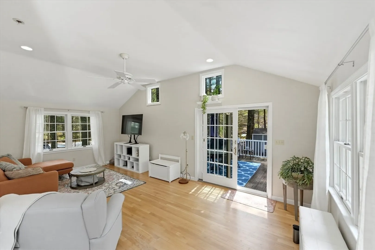
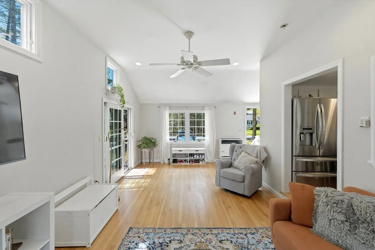
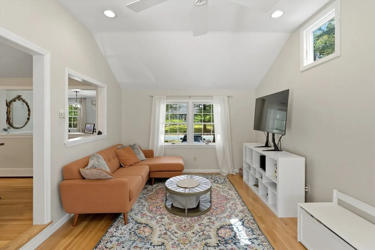
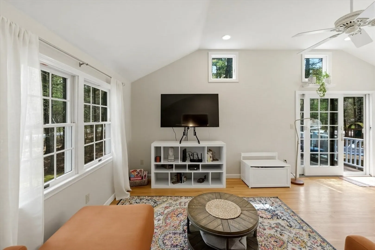
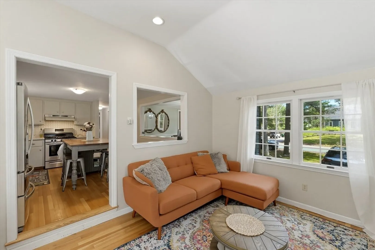
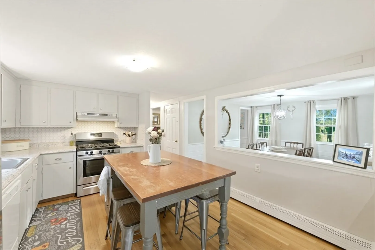
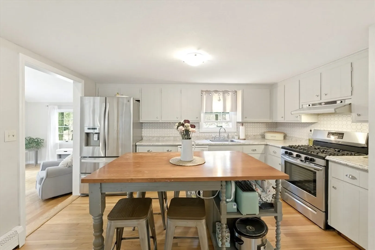
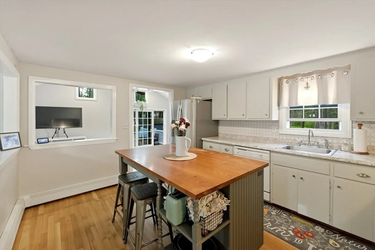
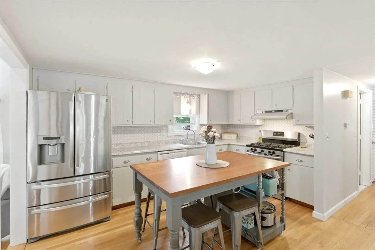
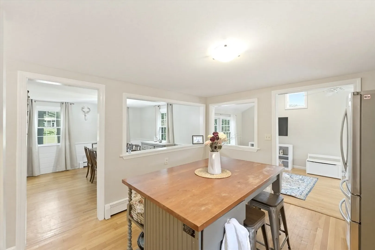
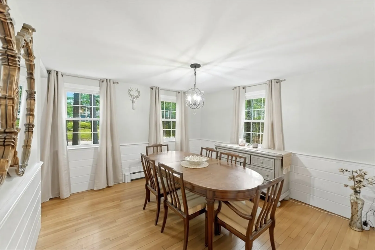
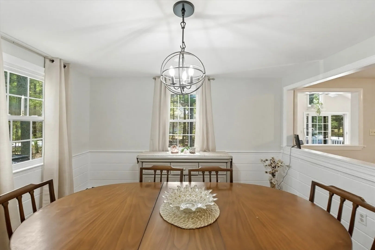
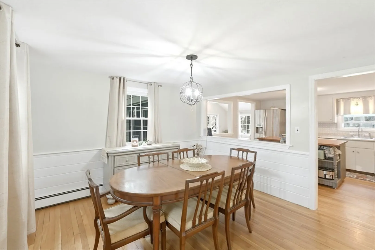
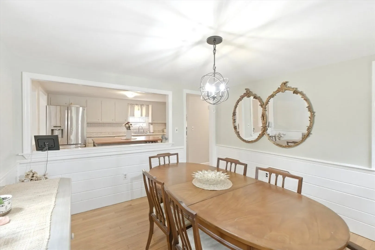
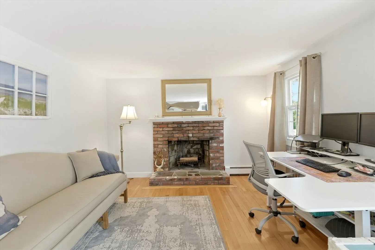
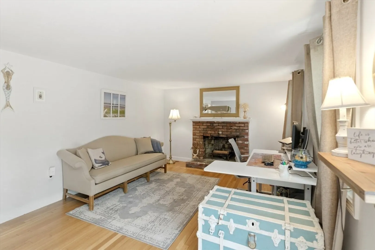
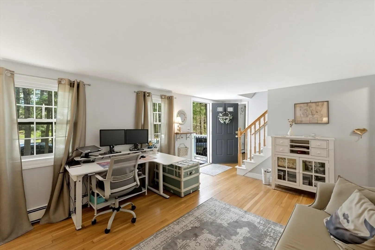
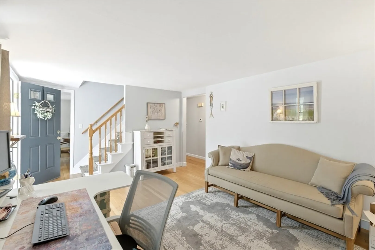
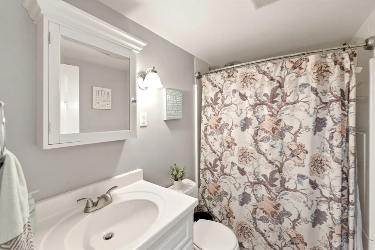
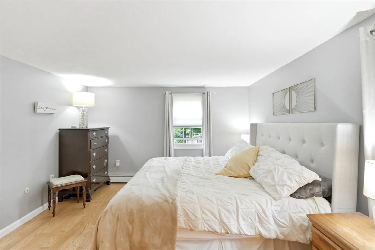
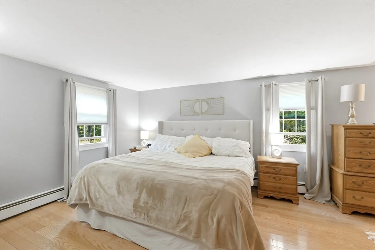
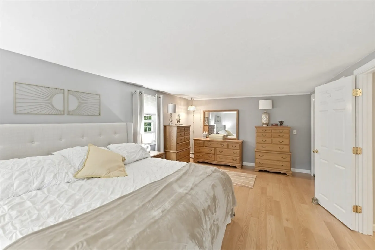
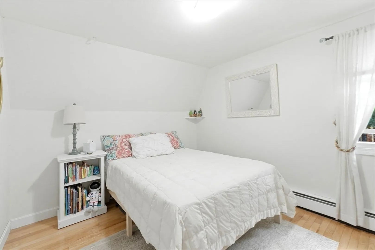
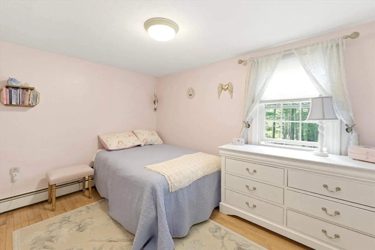
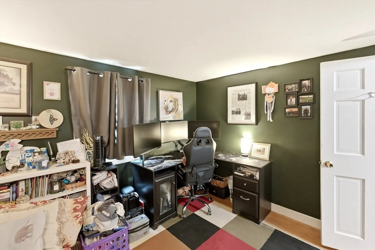
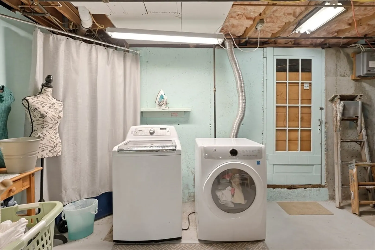
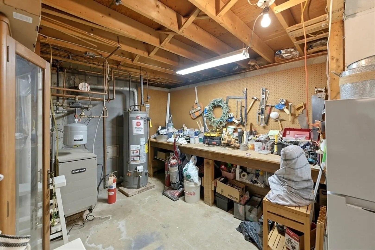
Well-Maintained picture perfect 3/4 bedroom gambrel on large level lot (just over an acre) with an ever inviting, open and airy front-to-back family room with slider opening to the oversized deck for all your outdoor entertaining. NEW ROOF and freshly painted inside and out make this a move-in ready home! Additional features include front-to-back primary bedroom, 2 guest bedrooms, office/den, 2 full baths, and a separate dining room abutting the perfectly situated kitchen that's the heart of the home. Hardwood flooring throughout (except the baths)! The laundry, workshop and a bonus heated finished room is located in the lower level. You don't want to miss this one!!! *** NO SHOWINGS UNTIL OPEN HOUSE on Saturday, May 16th 11:00 am - 1:00 pm and OPEN HOUSE on Sunday, May 17th from 12-2 ***
-
Highlights
- Acres: 1
- Parking Spots: 10
- Property Type: Single Family Residence
- Year Built: 1965
- Heating: Baseboard, Natural Gas
- Property Class: Residential
- Total Rooms: 7
- Status: Closed
-
Additional Details
- Appliances: Range, Dishwasher, Refrigerator, Washer, Dryer, Range Hood
- Construction: Frame
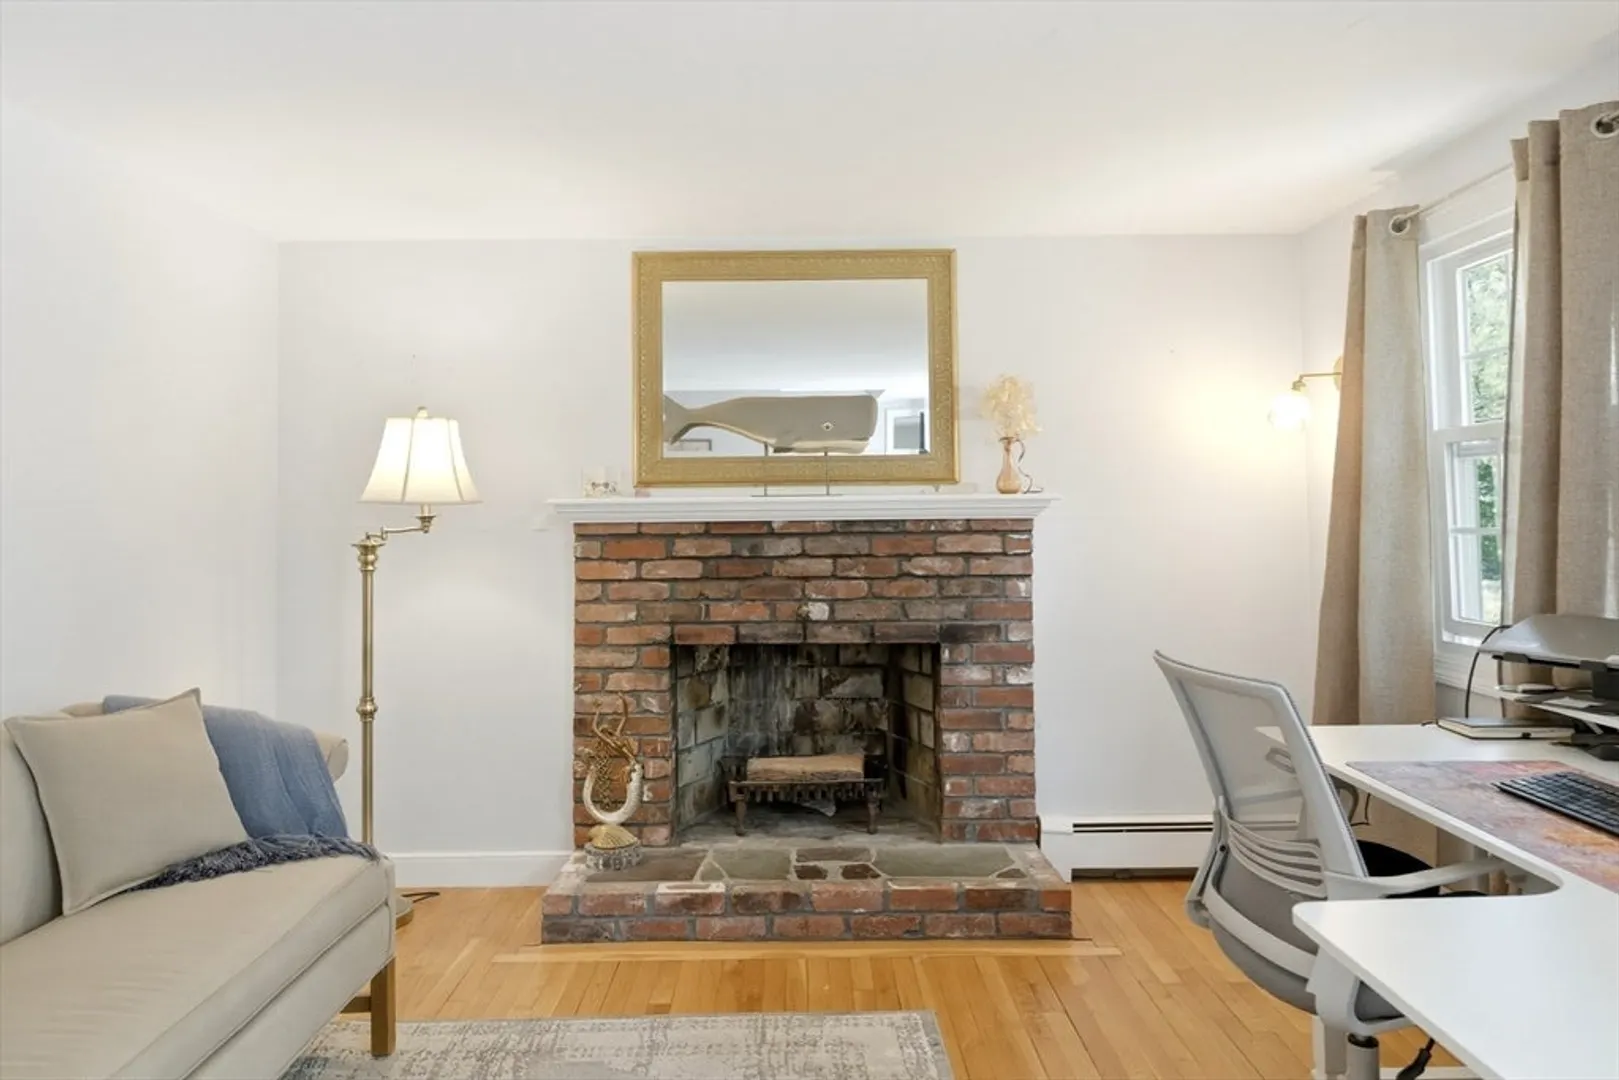
- Fireplaces: 1
- Foundation: Concrete Perimeter
- Lot Features: Level
- Roof: Shingle
- Year Built Details: Actual
- Zoning: R
- Basement: Full, Partially Finished, Concrete
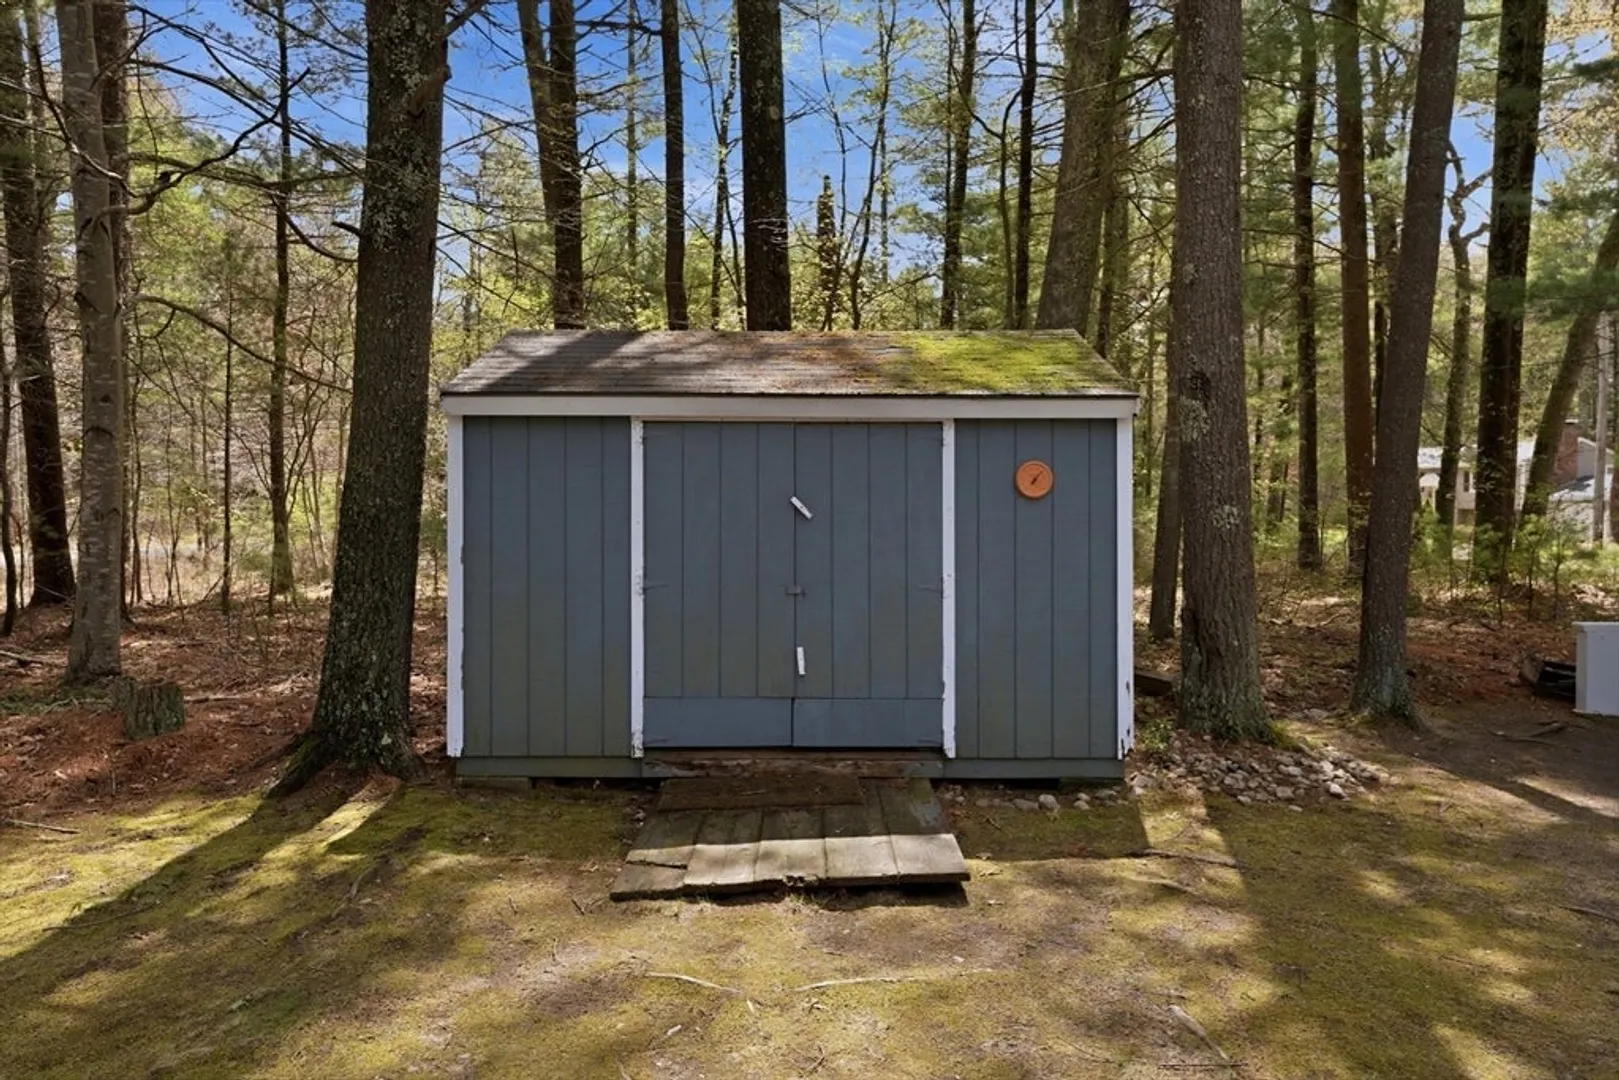
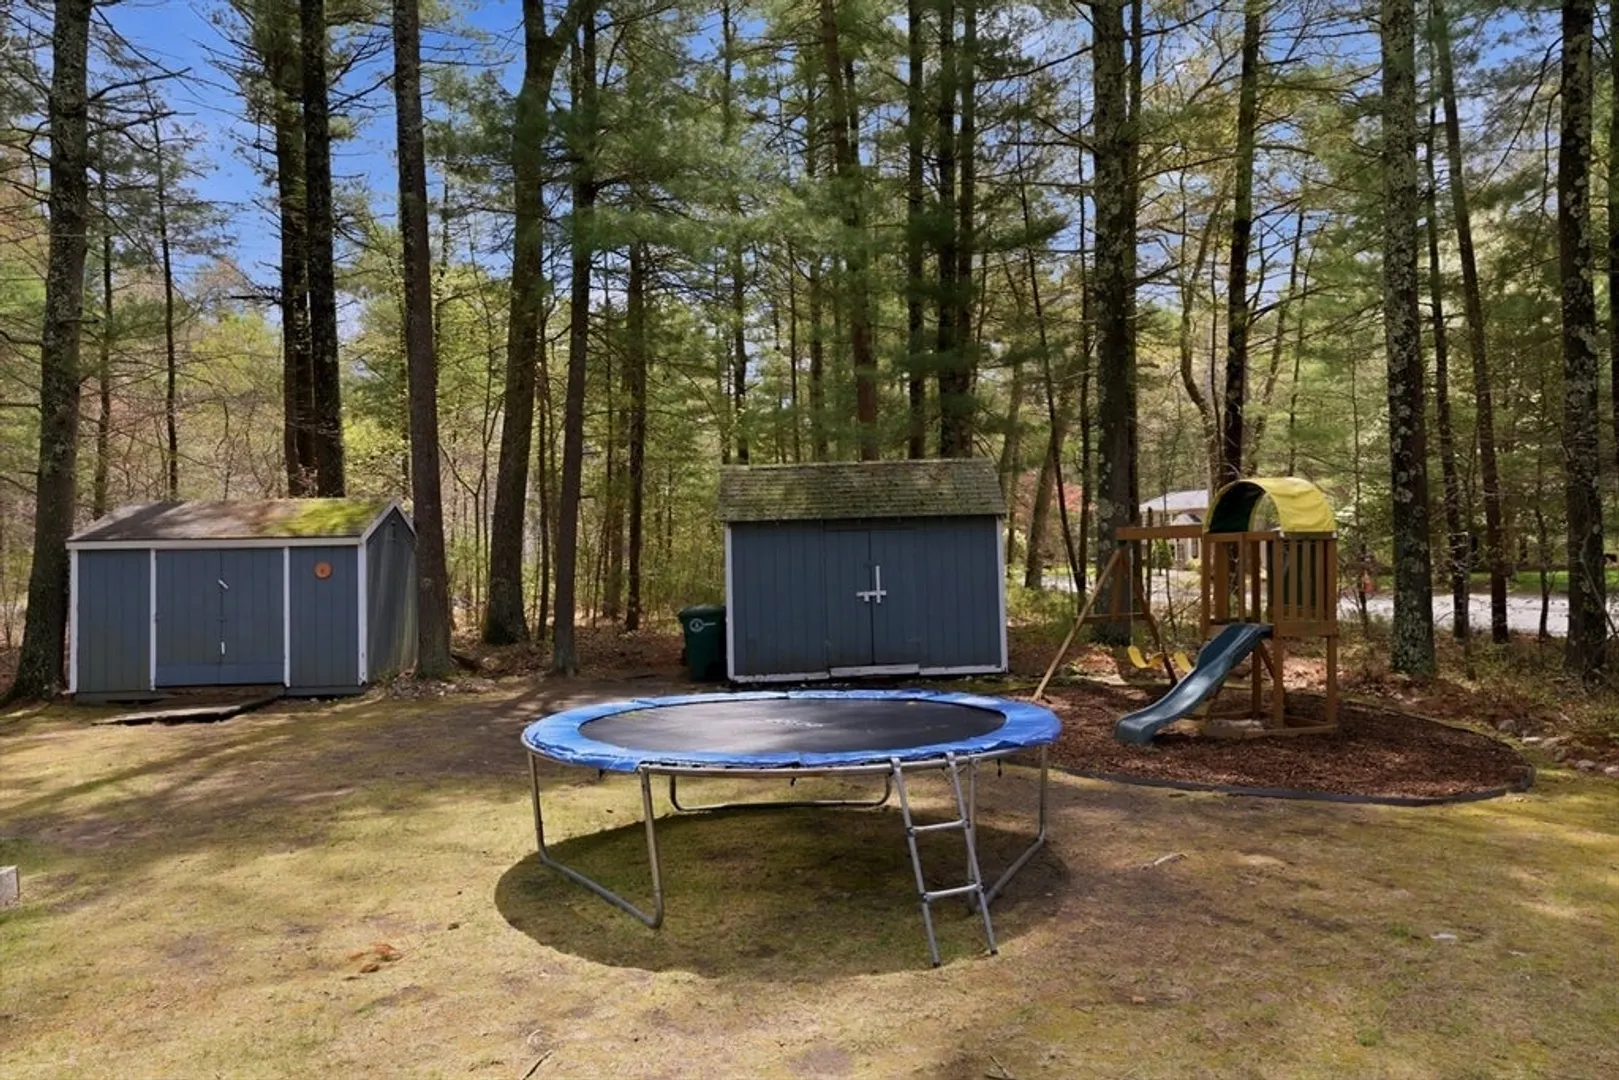
- Exterior Features: Deck, Storage
- Flooring: Wood, Flooring - Hardwood
- Interior Features: Bonus Room, Den
- Road Frontage Type: Public
- SqFt Source: Owner
- Year Built Source: Public Records
-
Amenities
- Parking Features: Off Street, Paved
-
Utilities
- Sewer: Private Sewer
- Water Source: Public
-
Fees / Taxes
- Assessed Value: $527,800
- Taxes: $6,344
- Tax Year: 2025
Similar Listings
Sold
42 Photos
Sold
42 Photos
Sold
37 Photos
Sold
1 Photo
Content © 2026 MLS Property Information Network, Inc. The information in this listing was gathered from third party resources including the seller and public records.
Listing information provided courtesy of KKeegan Realty.
MLS Property Information Network, Inc. and its subscribers disclaim any and all representations or warranties as to the accuracy of this information.
