
Sold!
$458,000
3
Beds
2/1
Baths
1,528
Living Area
-
Property Description
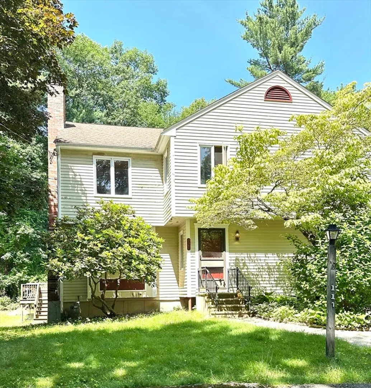
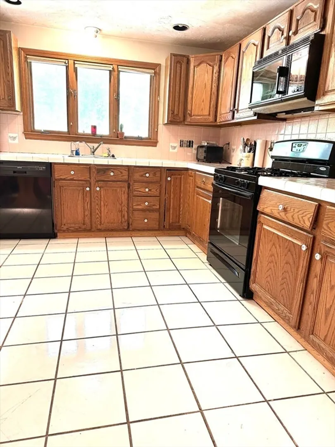
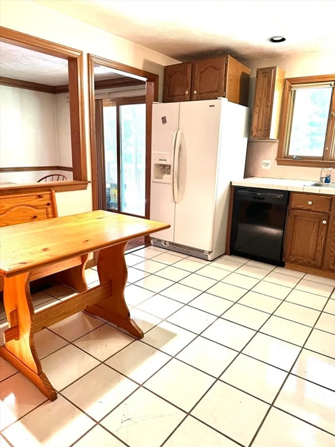
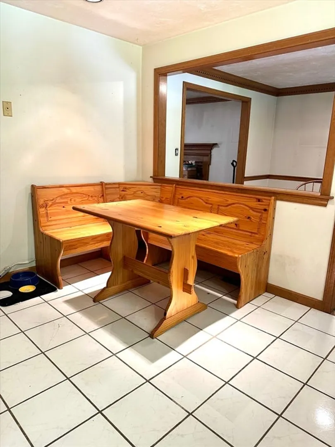
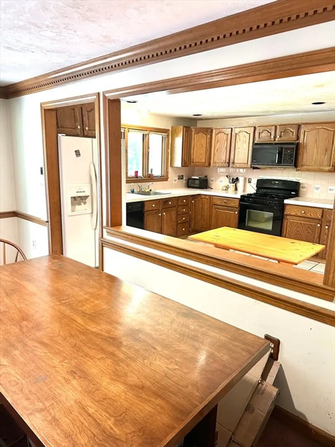
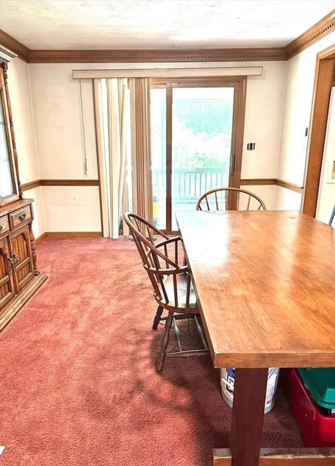
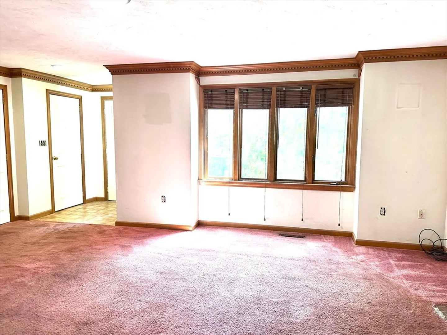
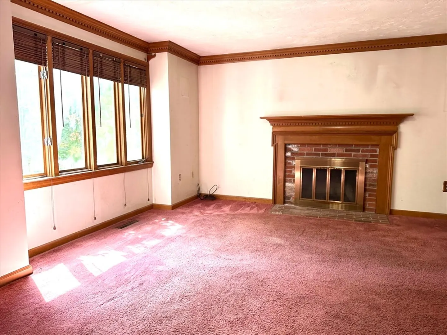
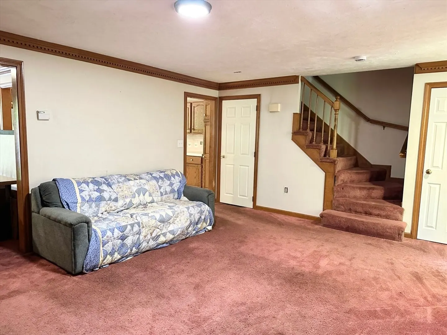
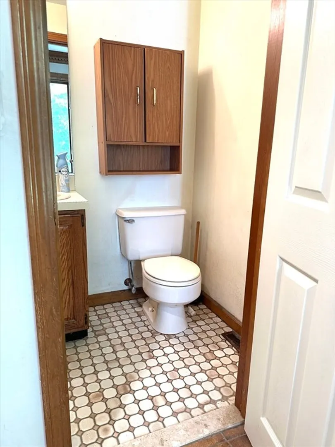
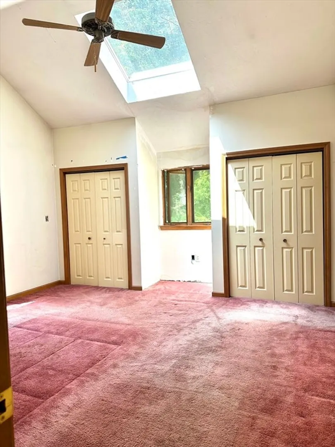
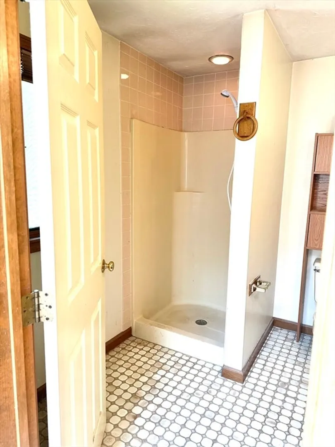
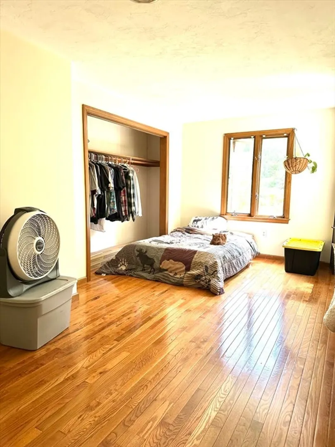
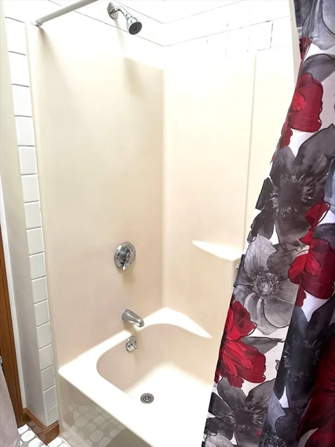
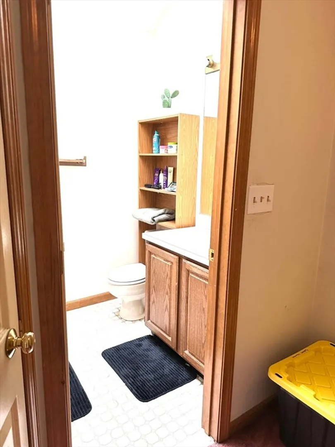
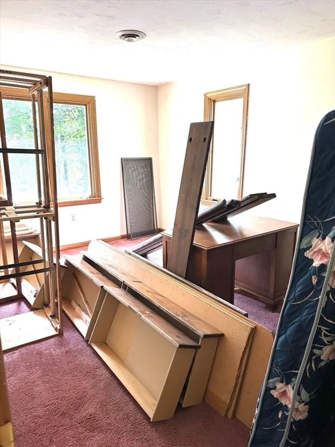
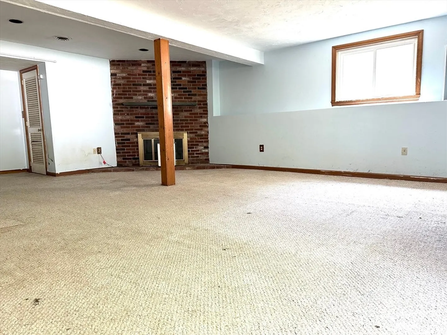
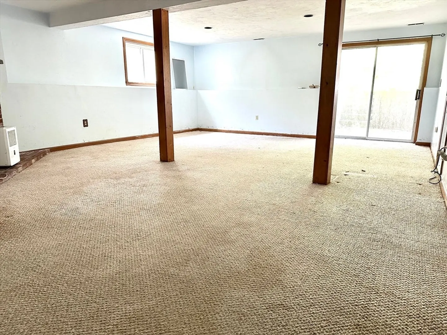
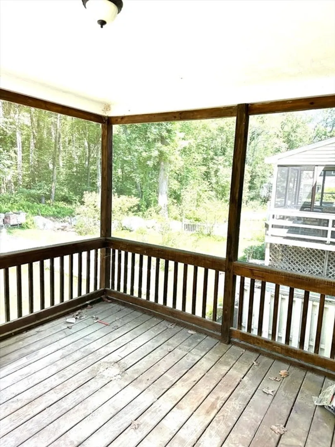
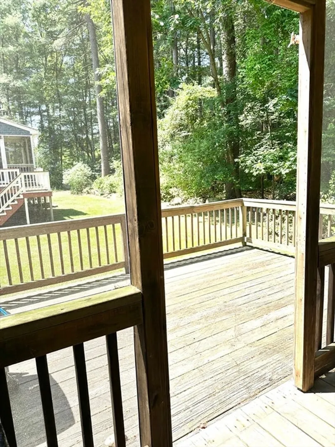
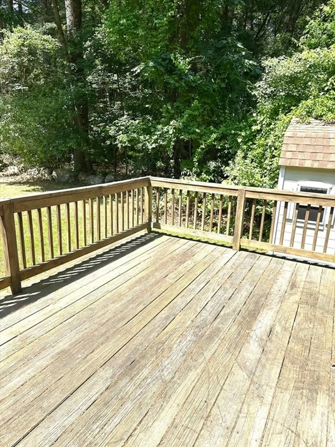
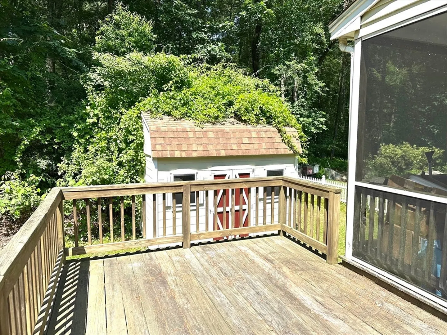
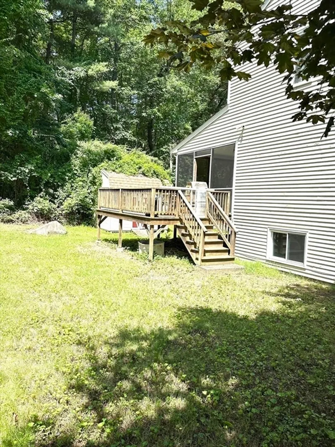
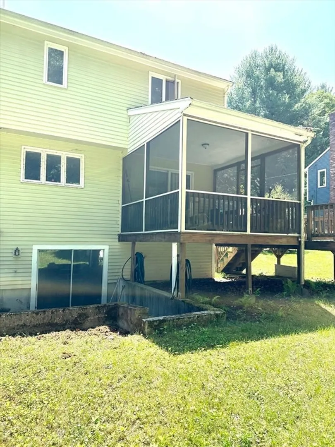
Amazing opportunity to own in Ashland! A little bit of elbow grease will make this townhouse sparkle! Three floors of finished living space, with a finished basement that walks out to a quaint patio backing up to conservation land. Enjoy the peace and tranquility of a cul de sac neighborhood along with the convenience of local shops, parks, and commuter rail just a stone's throw away. The main level flows onto your screened in porch and even further onto your deck, allowing for easy indoor/outdoor entertaining. The primary bedroom features vaulted ceilings, a skylight, and dual closets. Make the cosmetic upgrades and reap all the equity! Why rent when you can own?
-
Highlights
- Cooling: Central Air
- Parking Spots: 2
- Property Type: Single Family Residence
- Unit Number: 117
- Status: Closed
- Heating: Central, Natural Gas
- Property Class: Residential
- Total Rooms: 6
- Year Built: 1986
-
Additional Details
- Appliances: Gas Water Heater, Range, Dishwasher, Disposal, Refrigerator
- Construction: Frame
- Fireplaces: 2
- Foundation: Concrete Perimeter
- Roof: Shingle
- Year Built Details: Actual
- Zoning: unknown
- Basement: Finished, Walk-Out Access
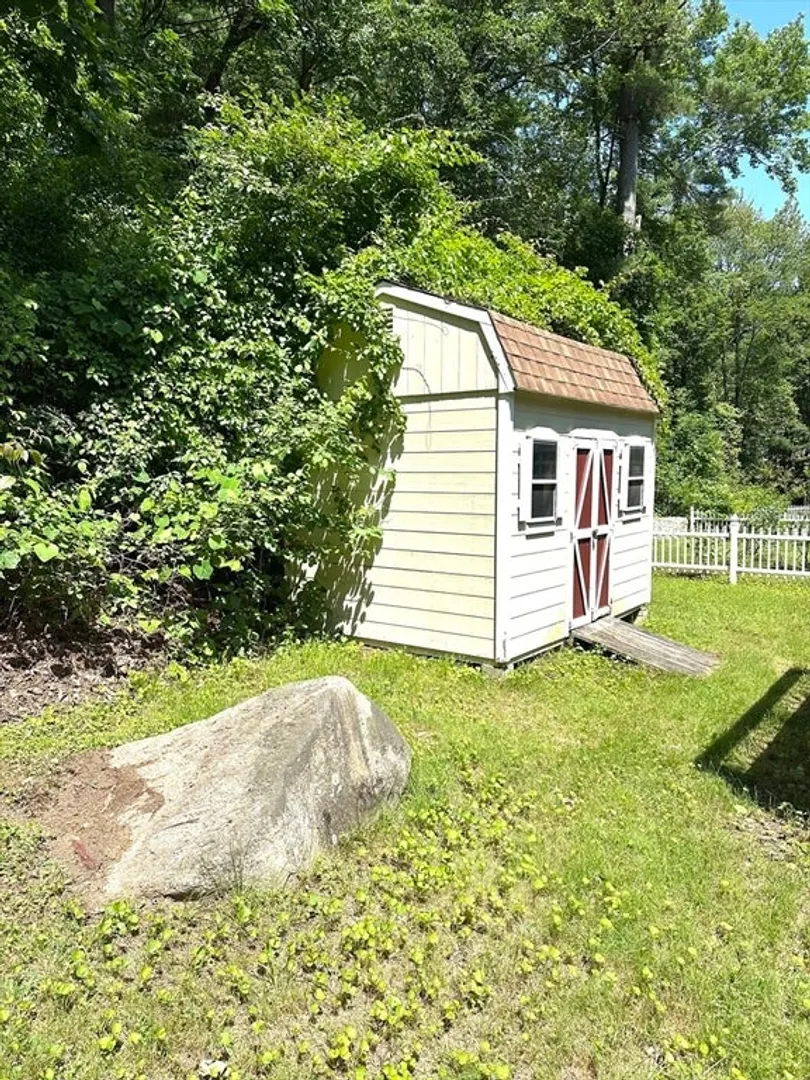
- Exterior Features: Porch - Screened, Deck, Storage
- Flooring: Wood, Tile, Carpet
- Lot Features: Cul-De-Sac
- SqFt Source: Public Record
- Year Built Source: Public Records
-
Amenities
- Community Features: Public Transportation, Shopping, Park, Walk/Jog Trails, Conservation Area, Public School, T-Station
- Waterfront Features: Lake/Pond, 1 to 2 Mile To Beach
- Parking Features: Paved Drive, Off Street
-
Utilities
- Electric: 200+ Amp Service
- Water Source: Public
- Sewer: Public Sewer
-
Fees / Taxes
- Assessed Value: $456,100
- Taxes: $5,824
- Tax Year: 2025
Similar Listings
Sold
26 Photos
Sold
23 Photos
Sold
33 Photos
Sold
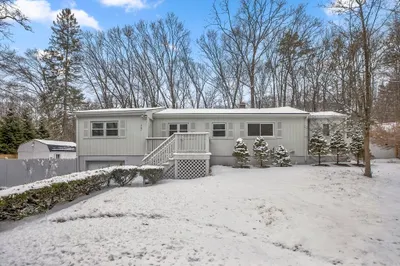
12 Photos
Content © 2026 MLS Property Information Network, Inc. The information in this listing was gathered from third party resources including the seller and public records.
Listing information provided courtesy of Realty Executives Boston West.
MLS Property Information Network, Inc. and its subscribers disclaim any and all representations or warranties as to the accuracy of this information.
