
117 Hunt Road
$849,900
3
Beds
1/1
Bath
2,137
Sqft
- Request Info
- Call
- Save
-
More
- Mortgage Calculator

Property Tools
$849,900
3
Beds
1/1
Bath
2,137
Living Area
-
Property Description
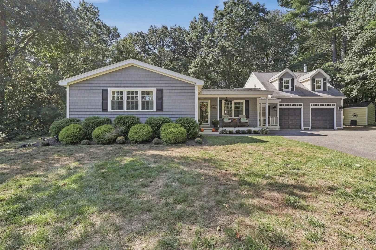
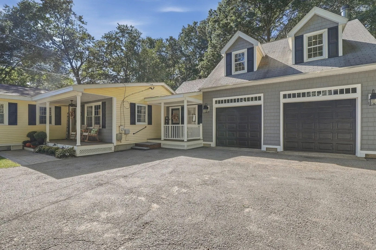
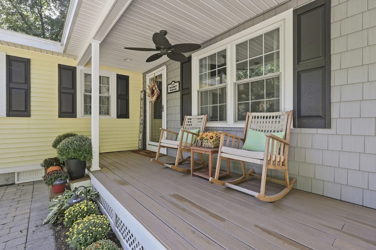
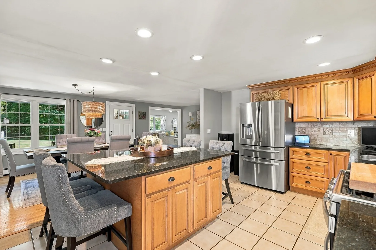
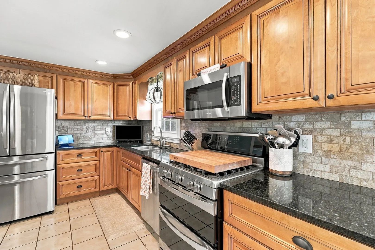
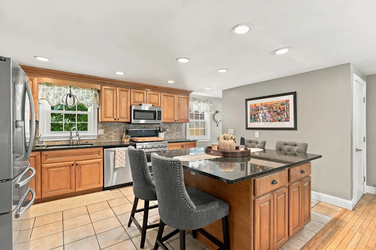
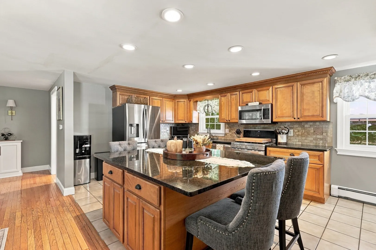
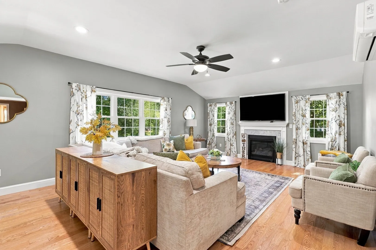
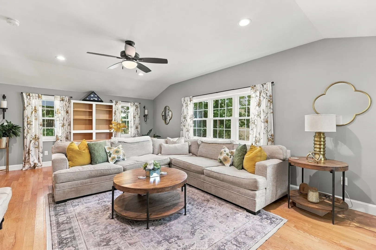
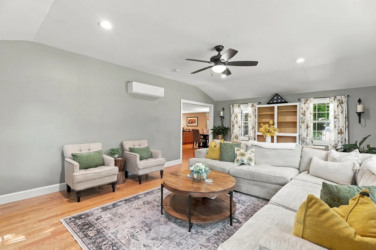
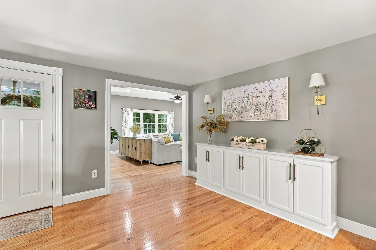
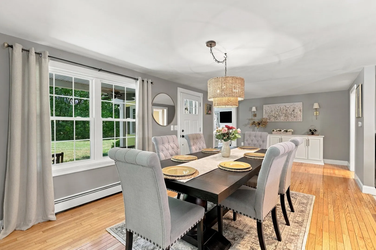
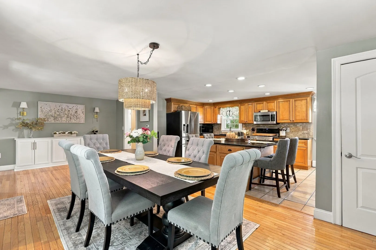
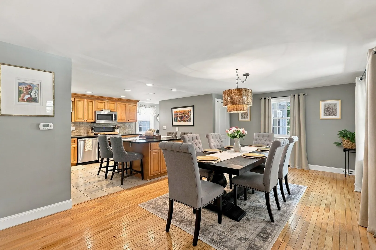
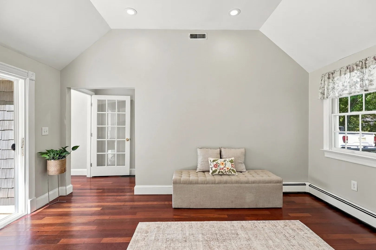
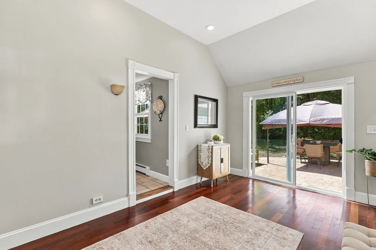
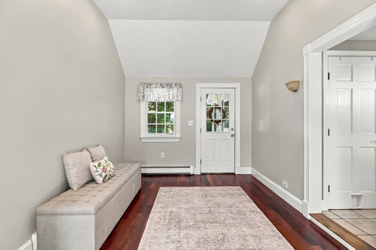
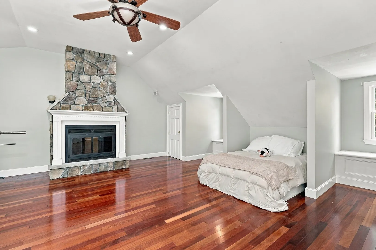
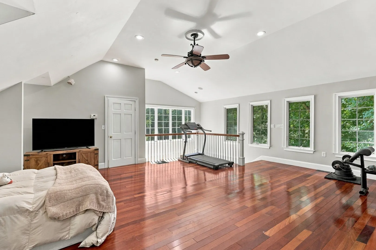
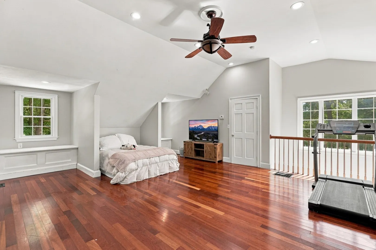
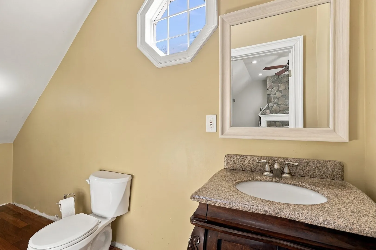
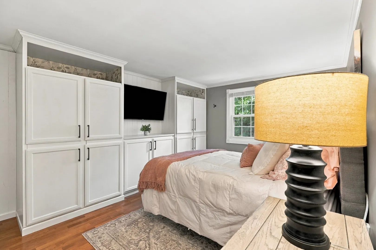
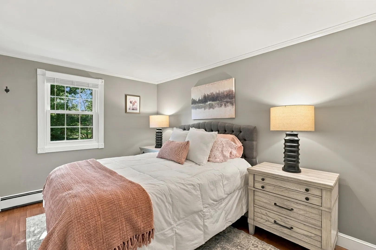
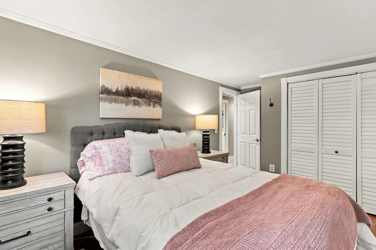
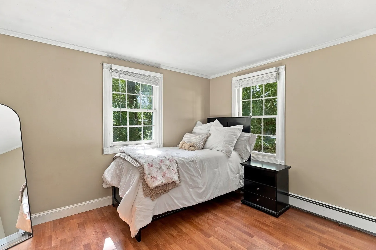
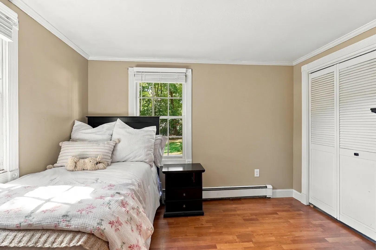
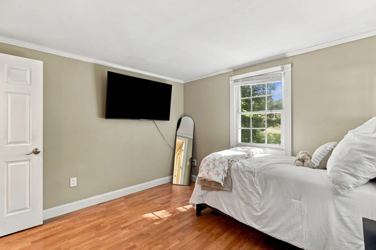
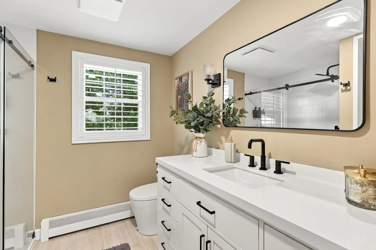
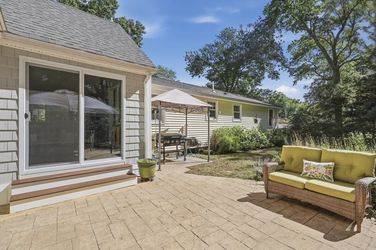
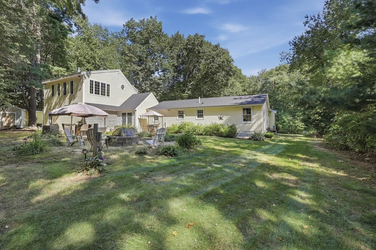
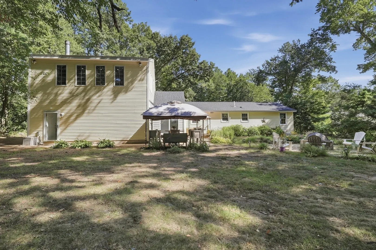
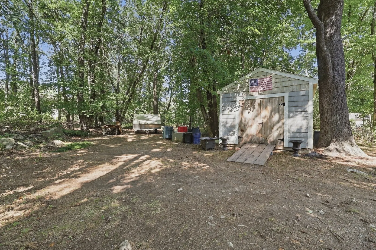
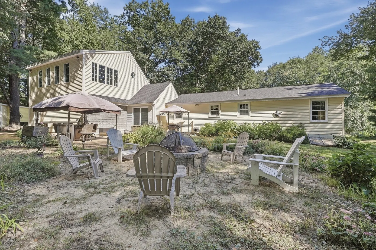
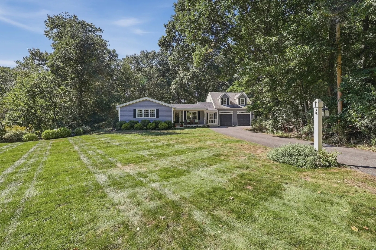
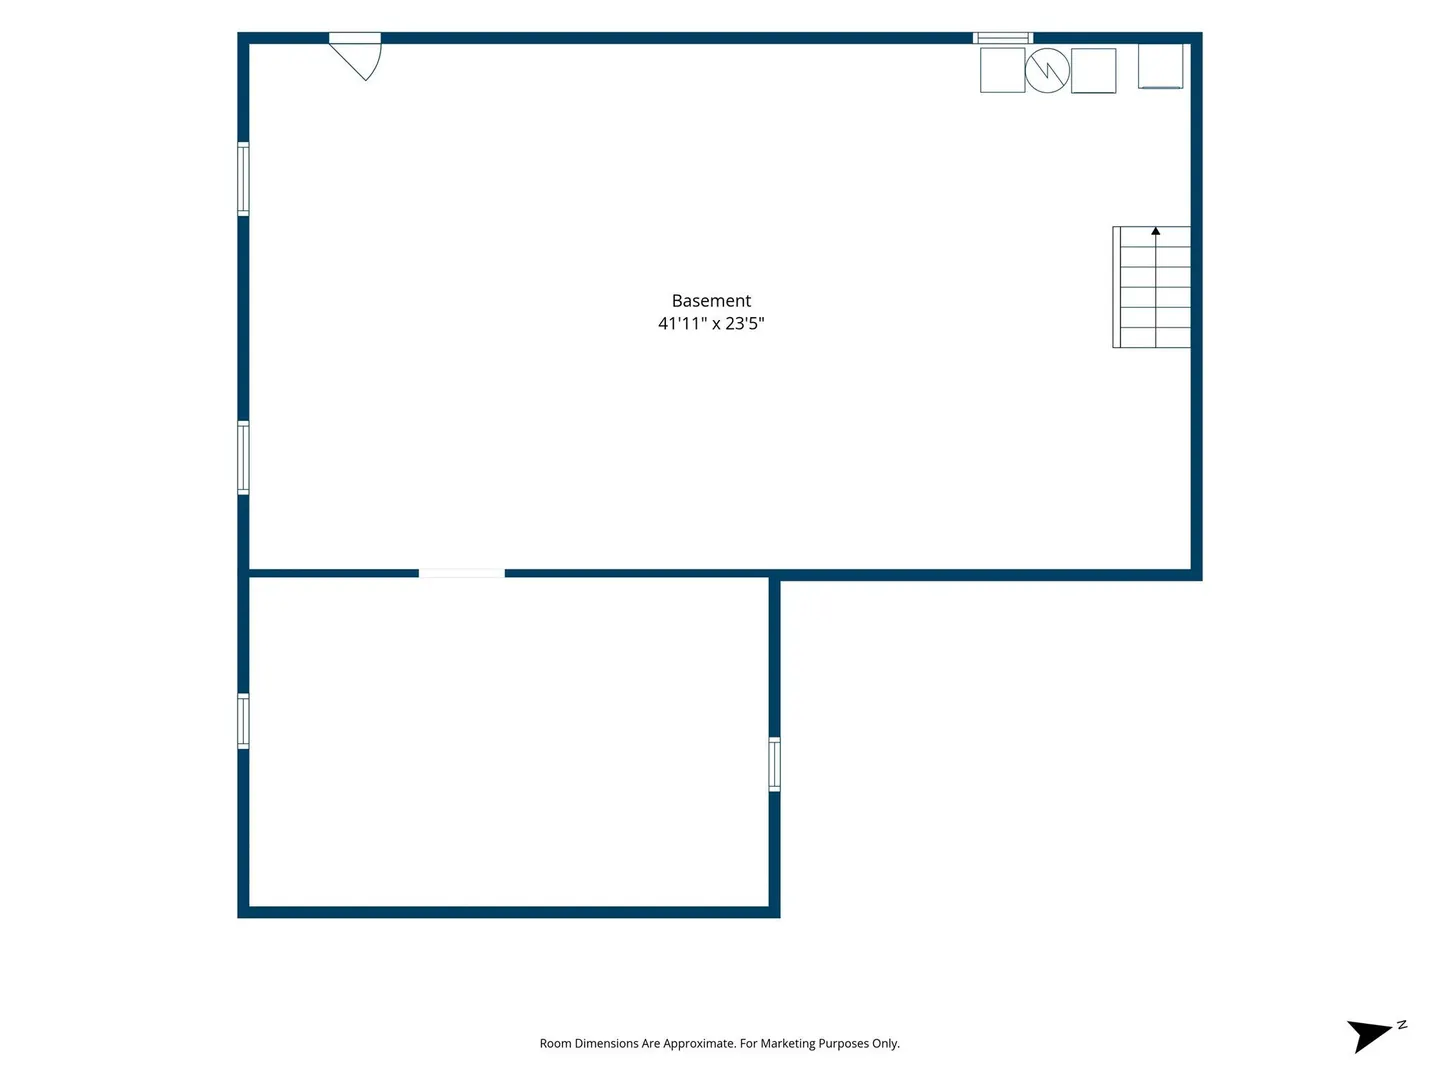
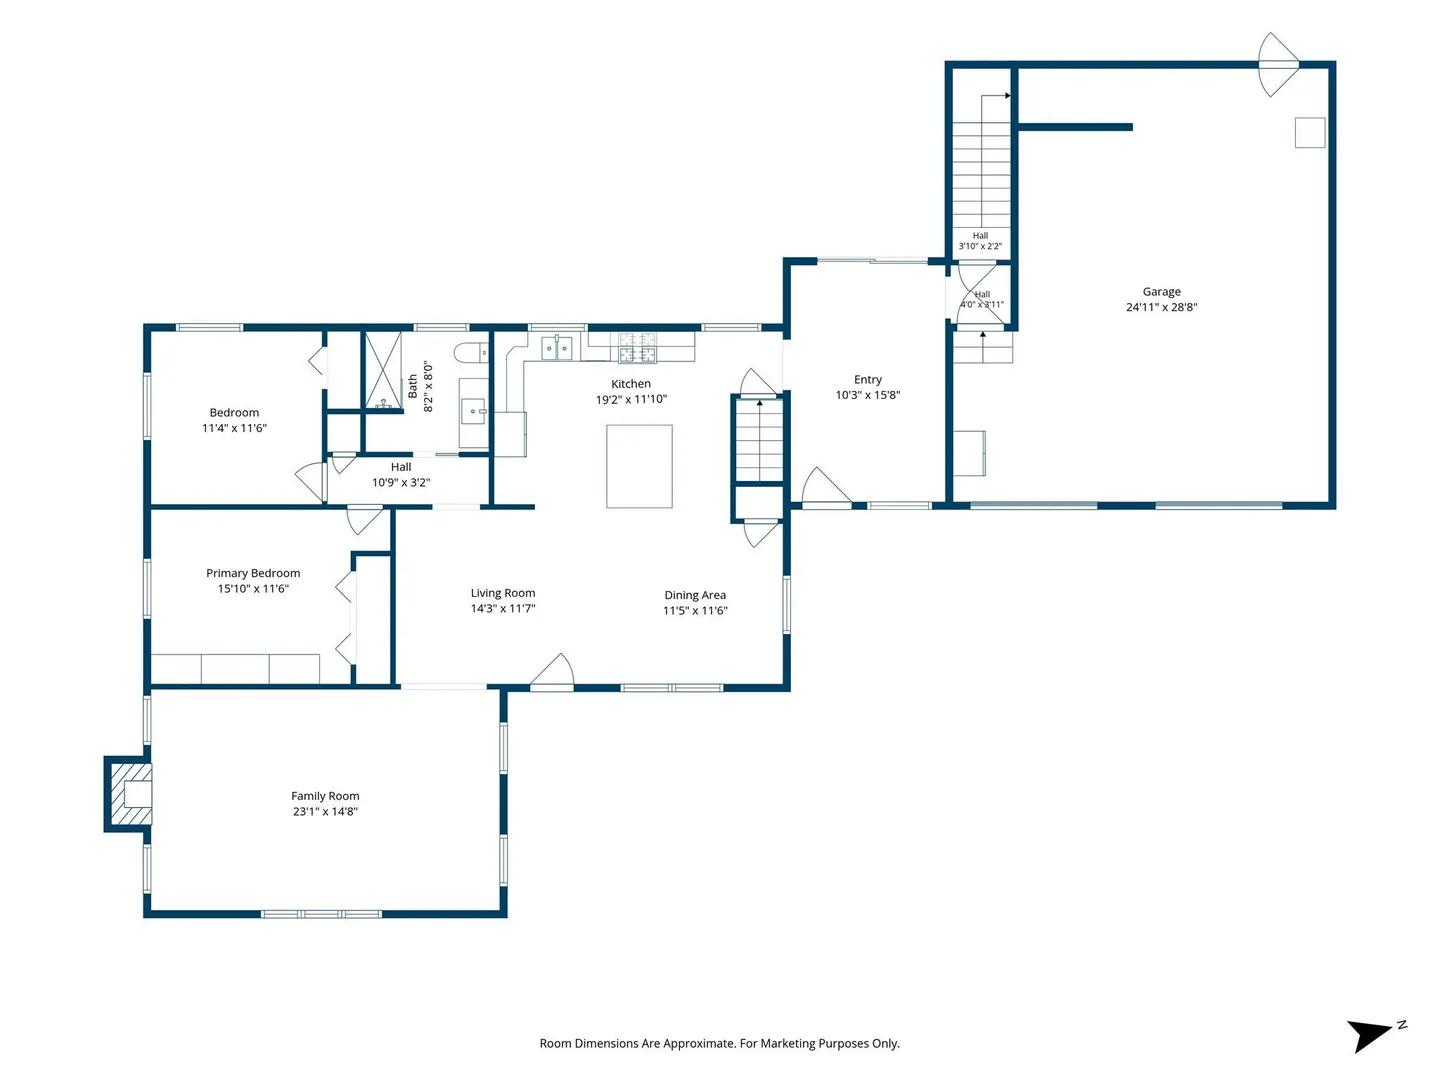
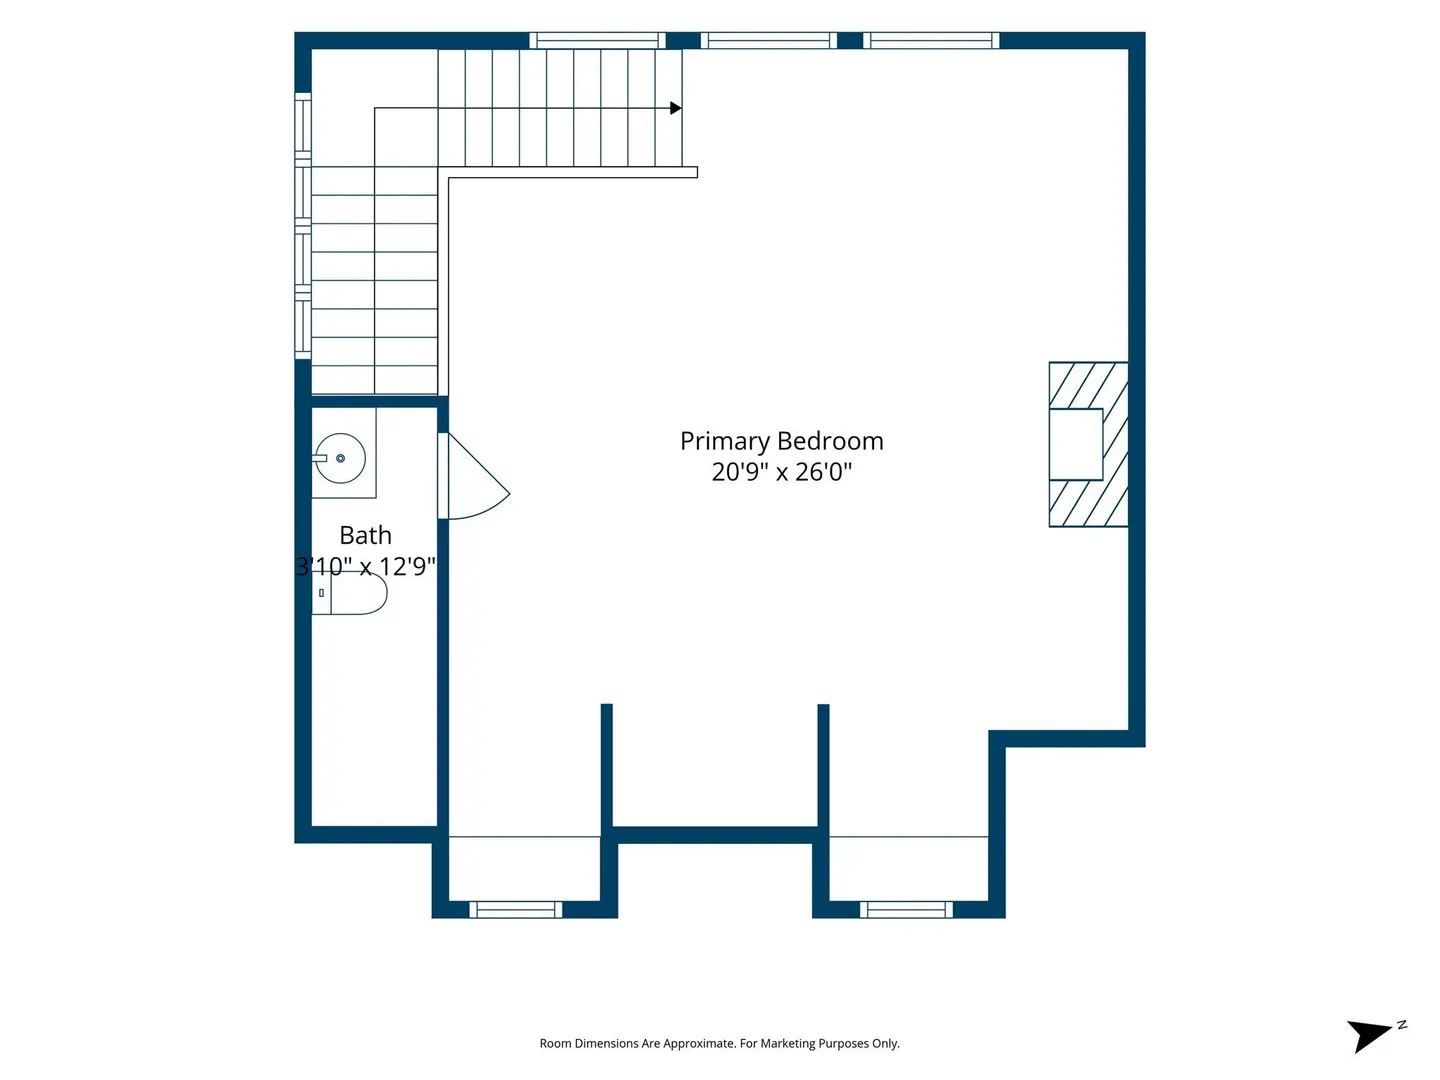
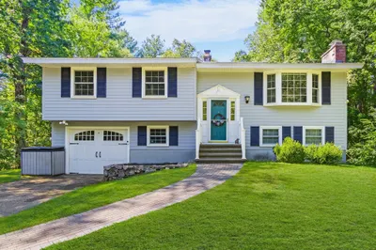
Set back from the road on a sprawling, near-acre wooded corner lot in South Chelmsford, this charming blue ranch combines privacy, generous lawn space, and exceptional indoor-outdoor flow. The paved driveway leads to a side-entry two-car attached garage, connected to the main home by a stunning breezeway featuring gleaming hardwood floors, vaulted ceilings, and a sliding glass door opening directly to the yard. Inside, the light-filled main level centers around an open-concept kitchen and dining area. The kitchen is outfitted with sleek granite countertops, warm wood cabinetry, a tiled backsplash, stainless steel appliances, and a substantial center island. Gleaming hardwood floors flow seamlessly into the adjacent dining room and extend into the living room, which boasts a vaulted ceiling and a cozy gas fireplace. Down the hall, find two comfortable main-level bedrooms—one enhanced with custom built-ins—and a tiled full bath featuring a walk-in shower stall. Positioned privately above the garage, the primary suite serves as an extraordinary retreat, highlighted by vaulted cathedral ceilings, a striking wood fireplace, built-in window seating, hardwood flooring, and an en suite half bath. Outdoor living is a highlight of the property, featuring a stone-paved patio, a dedicated fire pit area, a storage shed, and a massive lawn framed by mature trees. Complete with central air, a full unfinished basement ready to finish to your liking, and a location right alongside the Bruce Freeman walking/bike path with easy access to Heart Pond's public beach, 117 Hunt Road offers a unique blend of character and modern comfort close to major highways and shopping.
-
Highlights
- Area: South Chelmsford
- Heating: Baseboard, Natural Gas
- Property Class: Residential
- Style: Ranch
- Year Built: 1983
- Cooling: Central Air
- Parking Spots: 10
- Property Type: Single Family Residence
- Total Rooms: 6
- Status: Active
-
Additional Details
- Appliances: Gas Water Heater, Water Heater, Range, Dishwasher, Microwave, Refrigerator, Washer, Dryer
- Construction: Conventional (2x4-2x6)
- Fireplaces: 2
- Foundation: Concrete Perimeter
- Roof: Shingle
- Year Built Details: Actual
- Zoning: Rb
- Basement: Full, Crawl Space, Interior Entry, Bulkhead, Unfinished
- Exterior Features: Porch, Patio, Rain Gutters, Storage, Stone Wall
- Flooring: Tile, Laminate, Hardwood
- Lot Features: Corner Lot, Wooded
- SqFt Source: Public Record
- Year Built Source: Public Records
-
Amenities
- Community Features: Public Transportation, Shopping, Tennis Court(s), Park, Laundromat, Conservation Area, Highway Access, House of Worship, Public School
- Parking Features: Detached, Garage Faces Side, Paved Drive, Paved
- Covered Parking Spaces: 2
-
Utilities
- Electric: Circuit Breakers
- Water Source: Public
- Sewer: Public Sewer
-
Fees / Taxes
- Assessed Value: $710,700
- Taxes: $9,431
- Tax Year: 2026
Similar Listings
Content © 2026 MLS Property Information Network, Inc. The information in this listing was gathered from third party resources including the seller and public records.
Listing information provided courtesy of Lamacchia Realty, Inc..
MLS Property Information Network, Inc. and its subscribers disclaim any and all representations or warranties as to the accuracy of this information.