
Sold!
$474,900
4
Beds
3
Baths
2,236
Living Area
-
Property Description
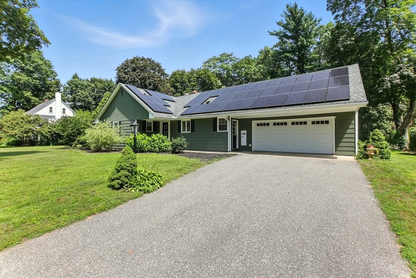
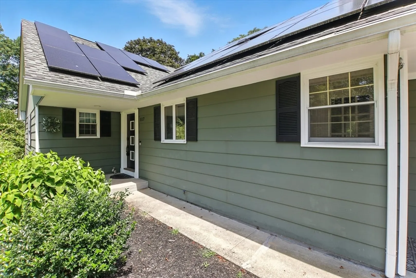
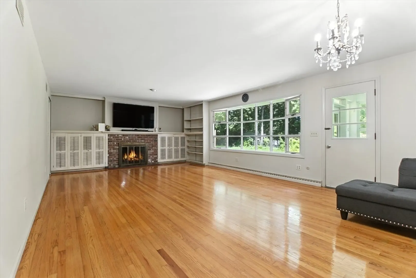
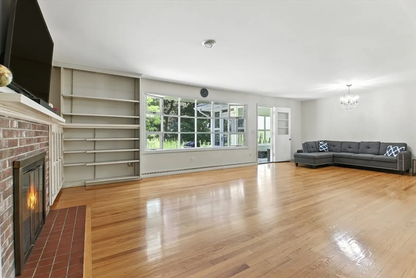
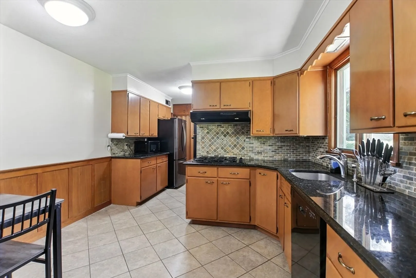
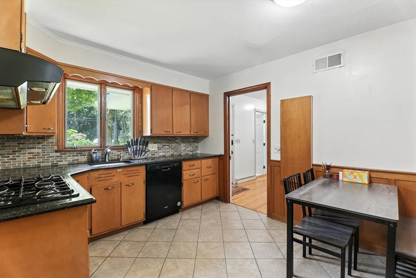
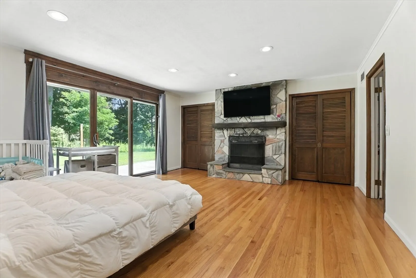
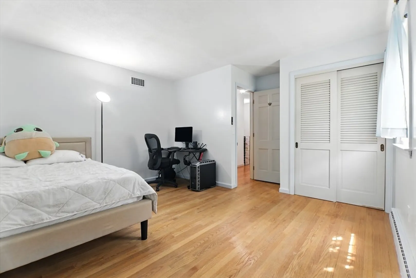
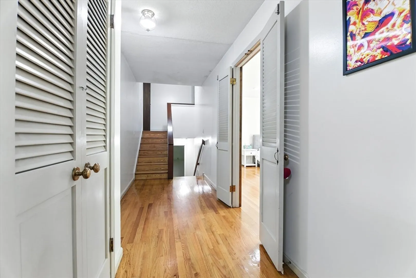
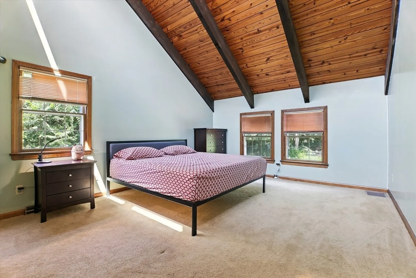
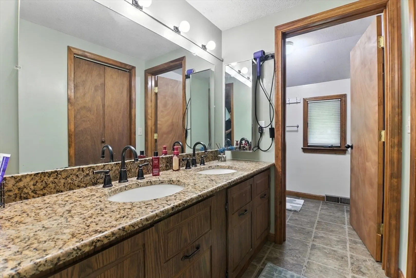
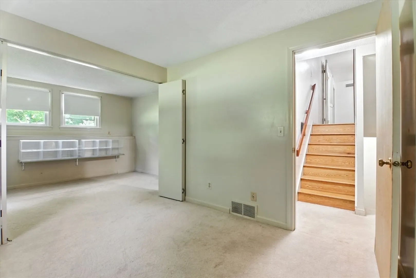
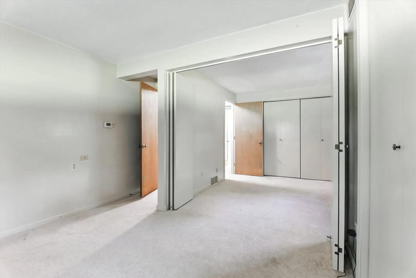
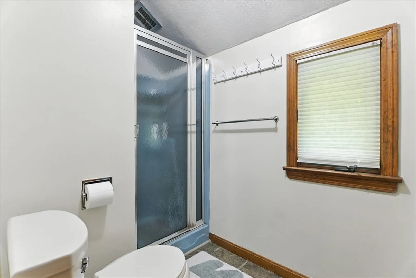
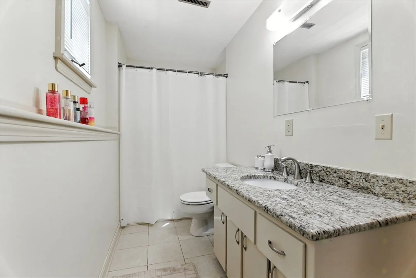
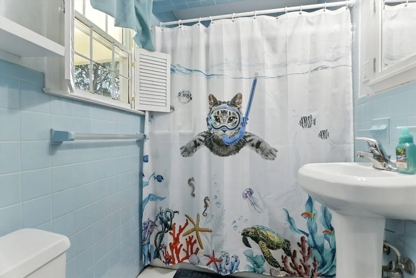
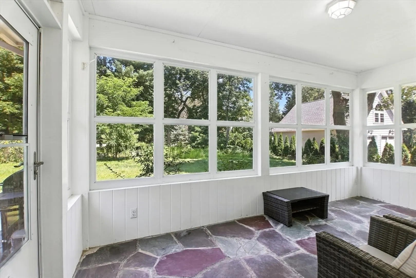
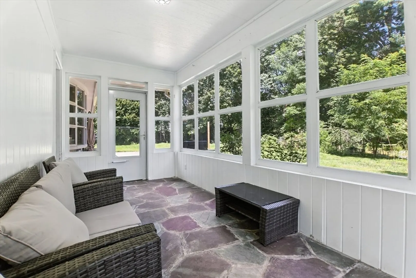
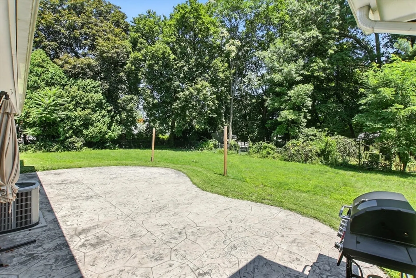
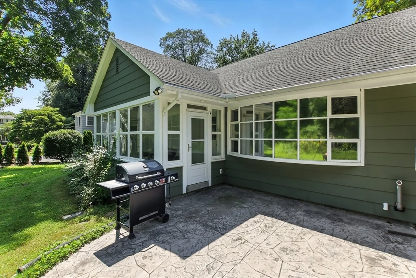
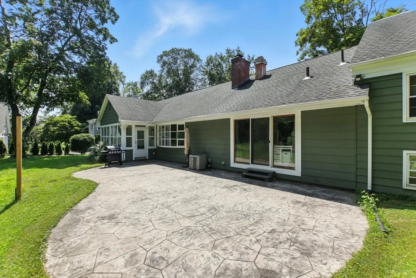
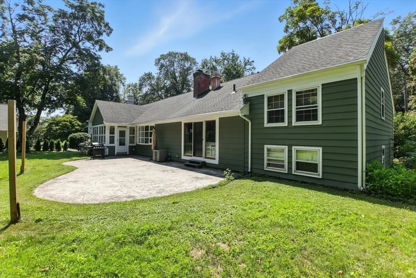
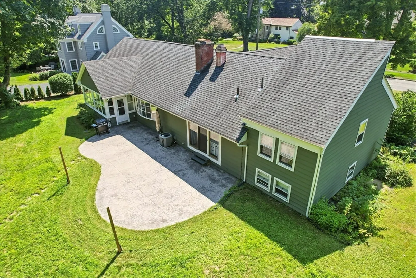
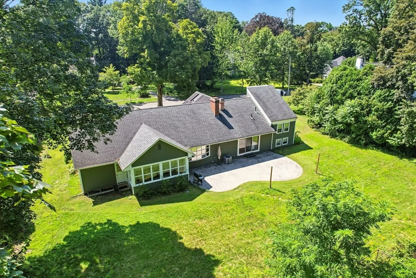
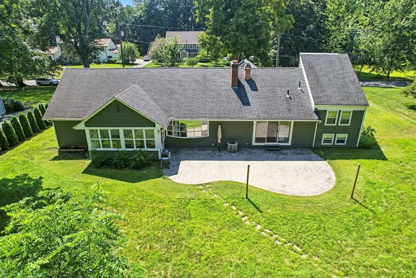
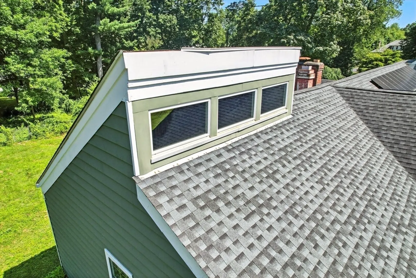
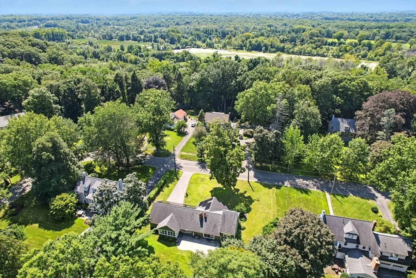
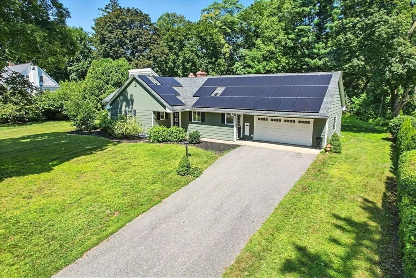
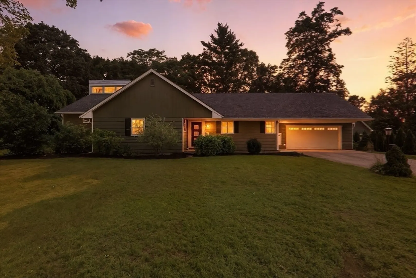
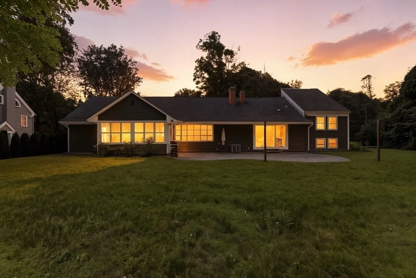
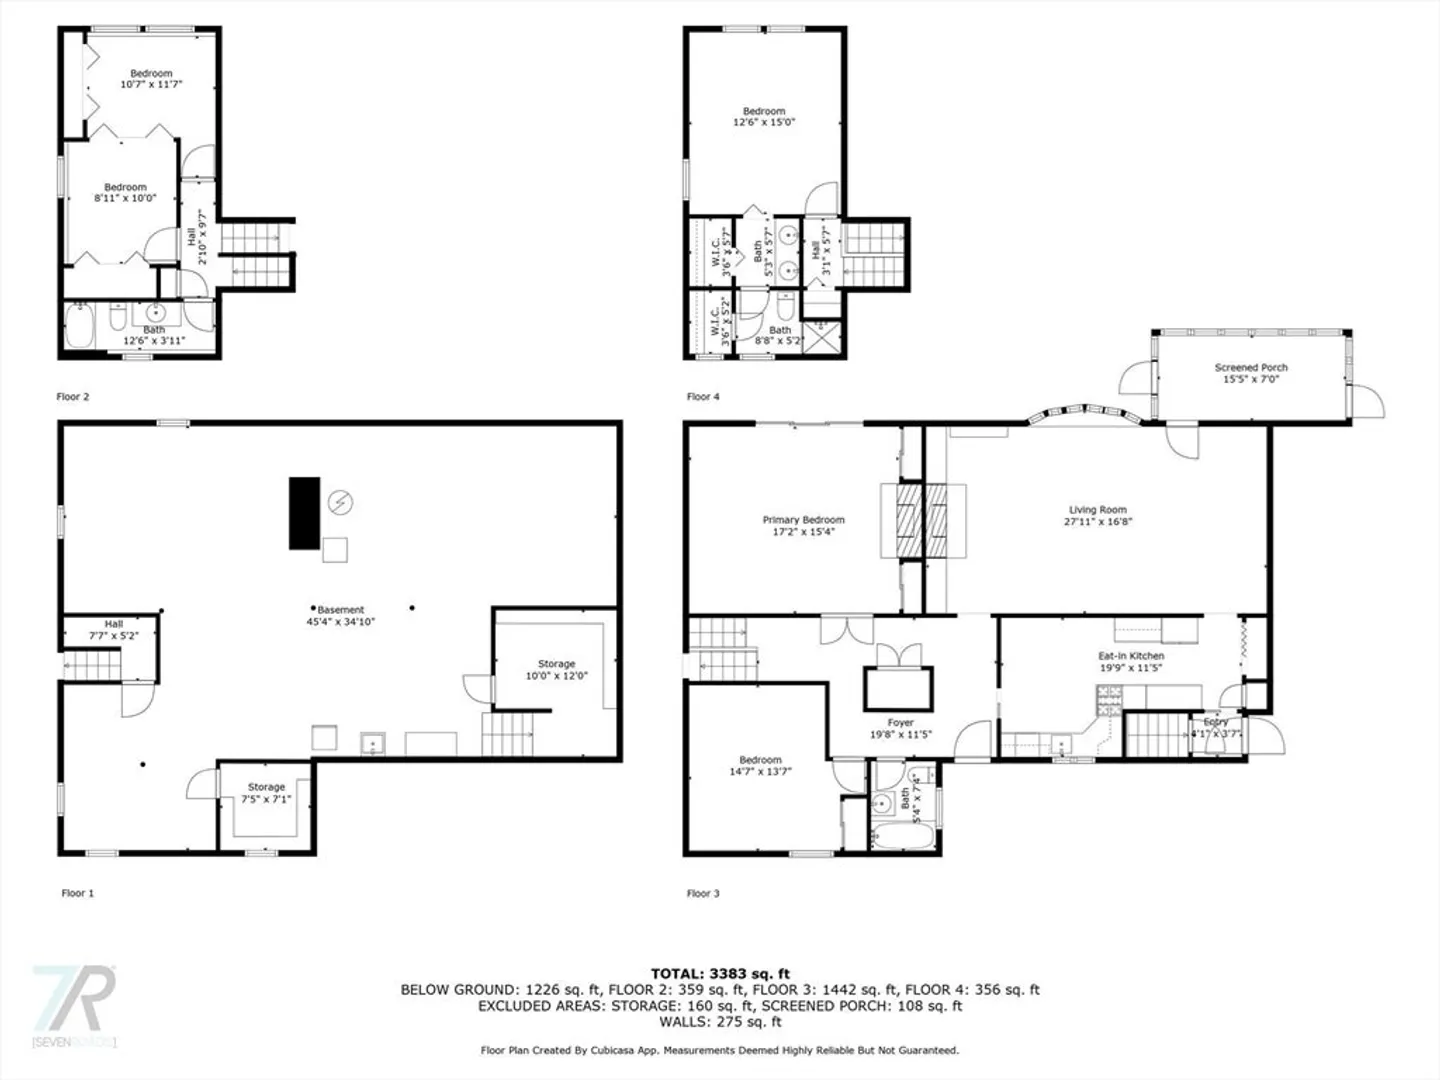
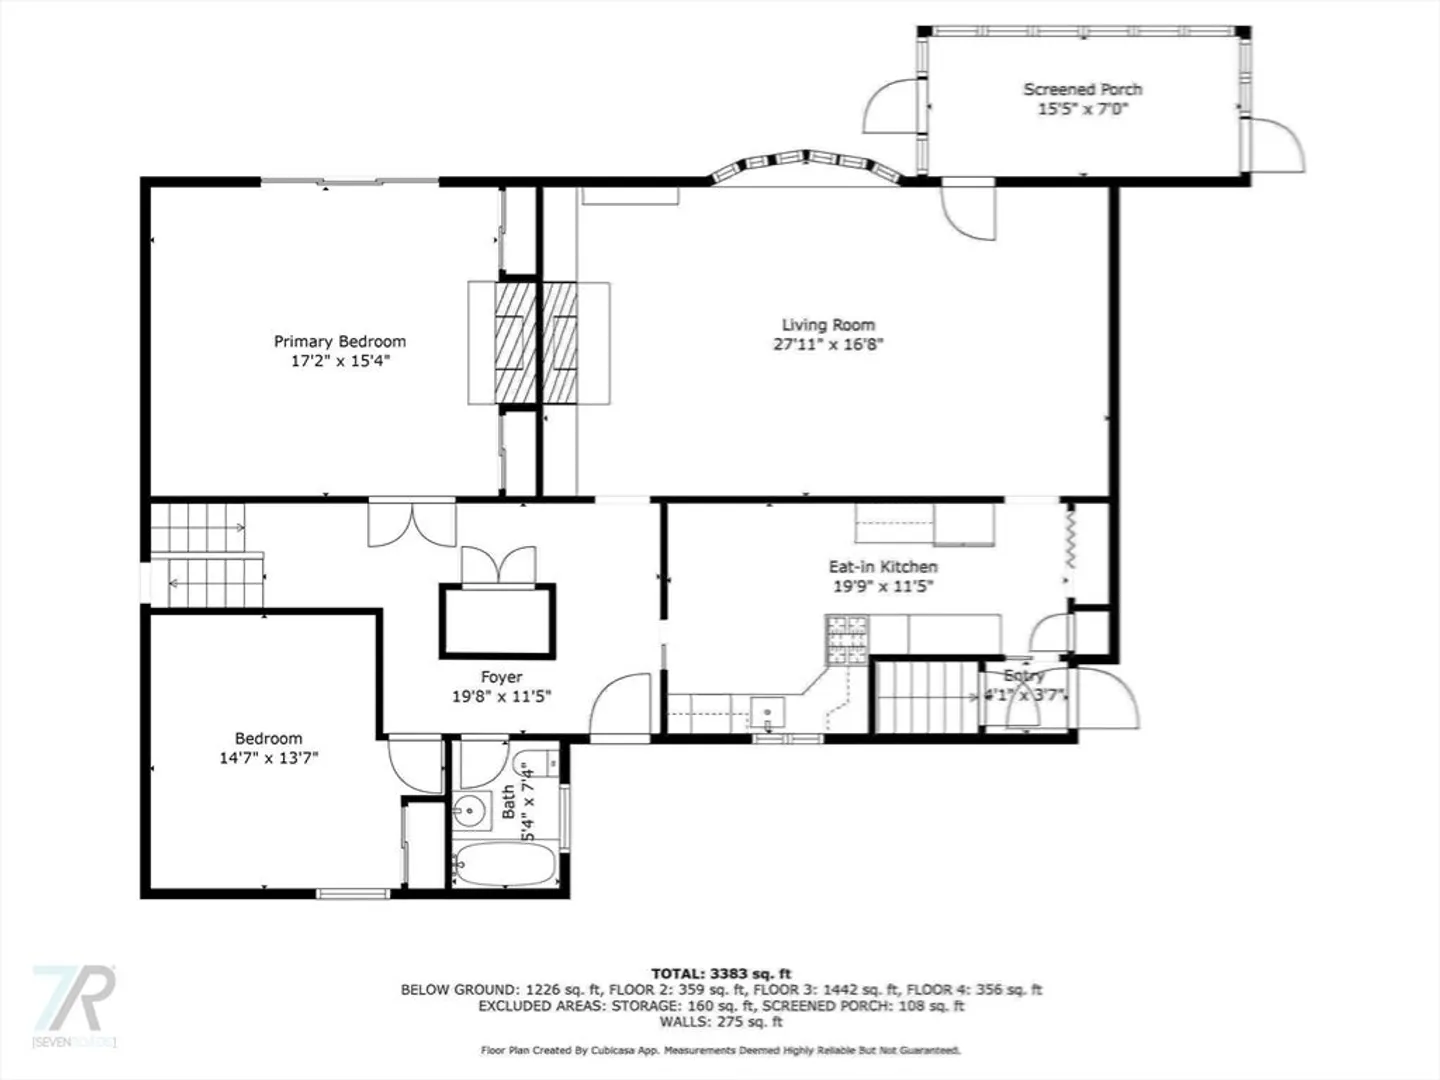
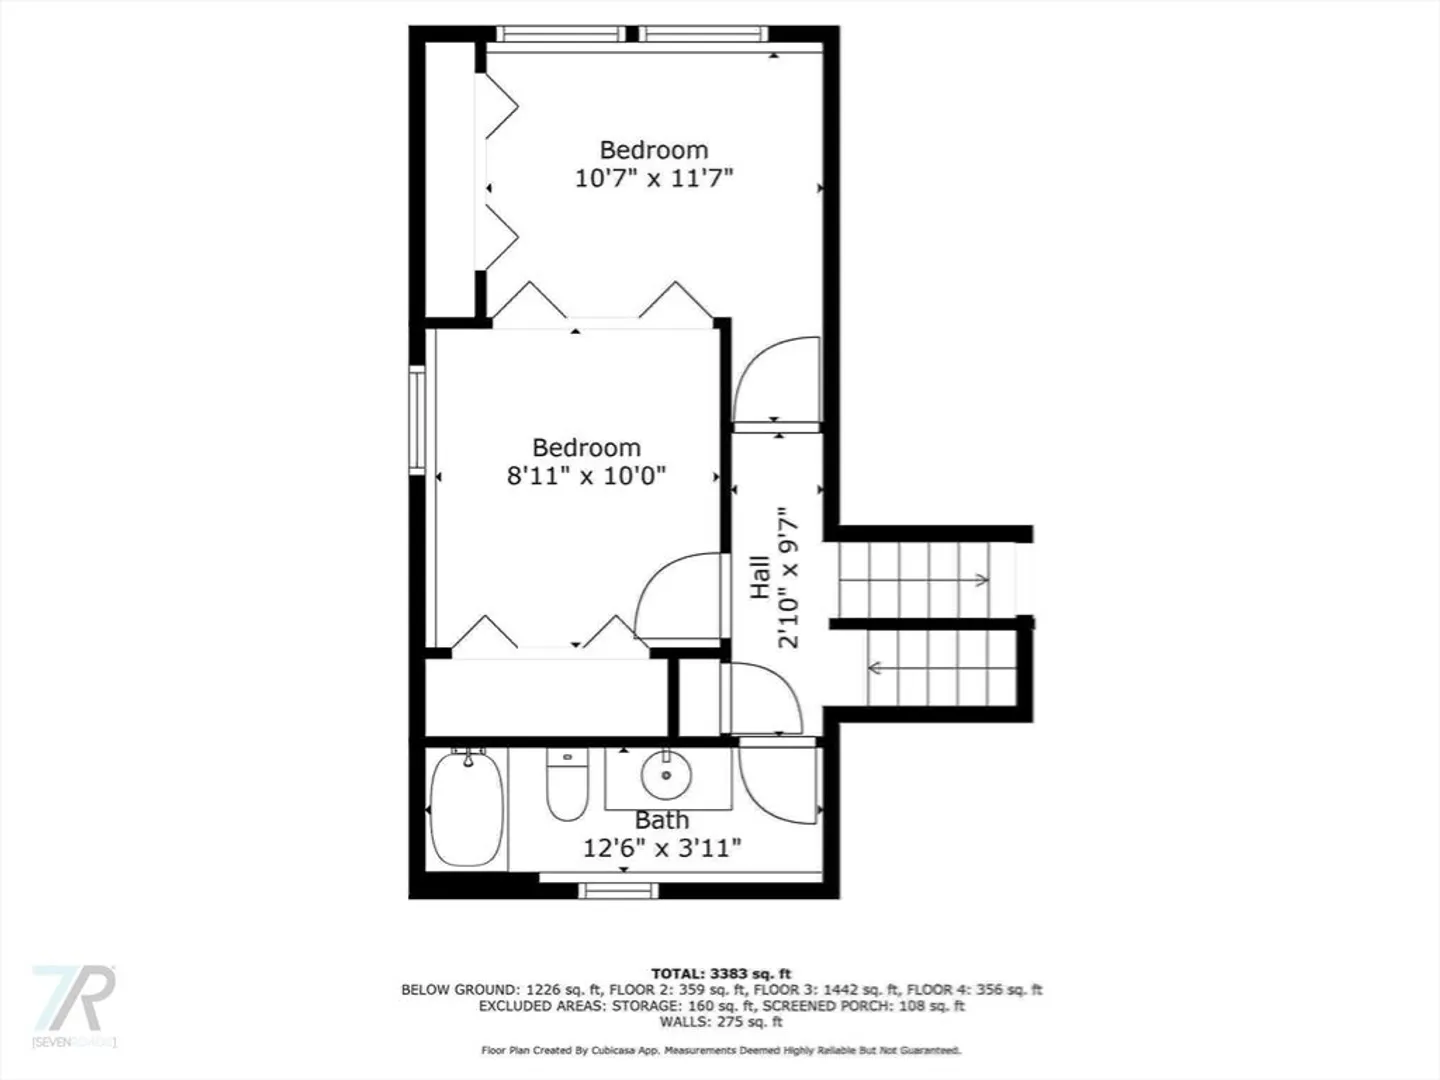
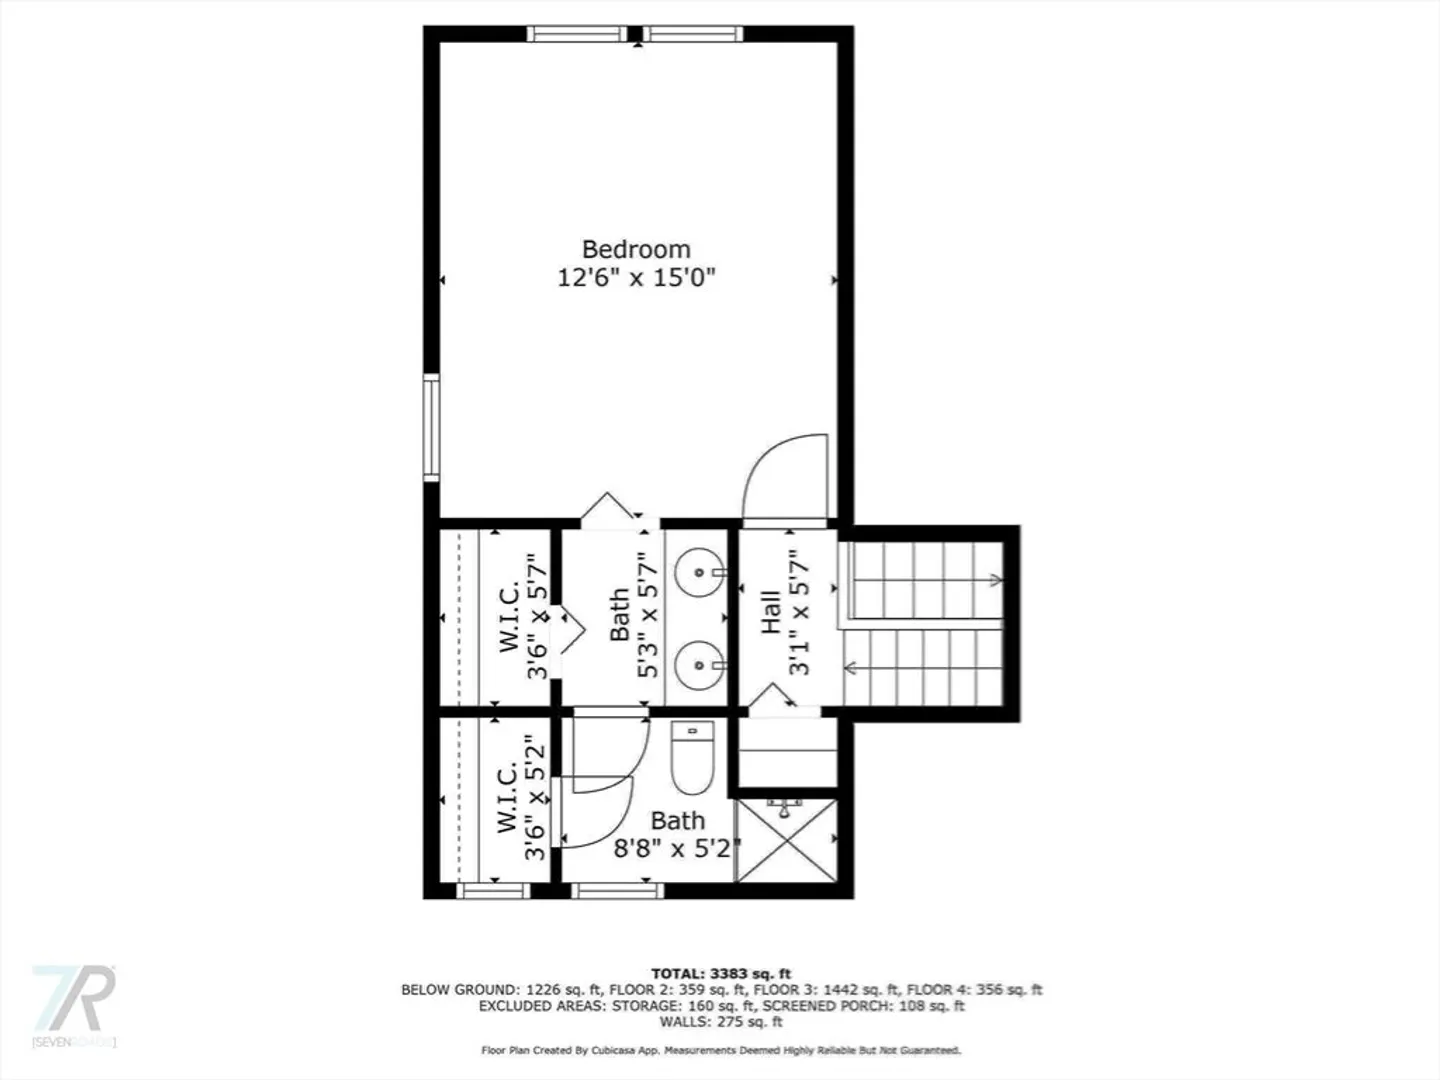
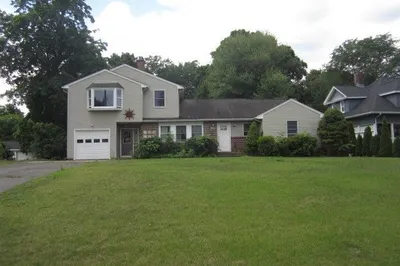
Nestled in a charming, established neighborhood, this inviting 4-bedroom, 3-bath split-level home offers both comfort and character. A spacious entertainment room with bay windows floods the space with natural light, while the vaulted primary suite features a full bath with dual vanities for added convenience. The secondary bedrooms are generously sized, perfect for family, guests, or a home office. Two wood-burning fireplaces create a warm, welcoming atmosphere, and the sunroom along with the backyard patio provide year-round spaces to relax and entertain. With flat front and back yards, energy-efficient solar panels, and central air, this home blends functionality with ease. Convenient highway access makes daily living even more practical.
-
Highlights
- Cooling: Central Air
- Parking Spots: 6
- Property Type: Single Family Residence
- Total Rooms: 8
- Status: Closed
- Heating: Forced Air, Baseboard, Natural Gas
- Property Class: Residential
- Style: Split Entry
- Year Built: 1963
-
Additional Details
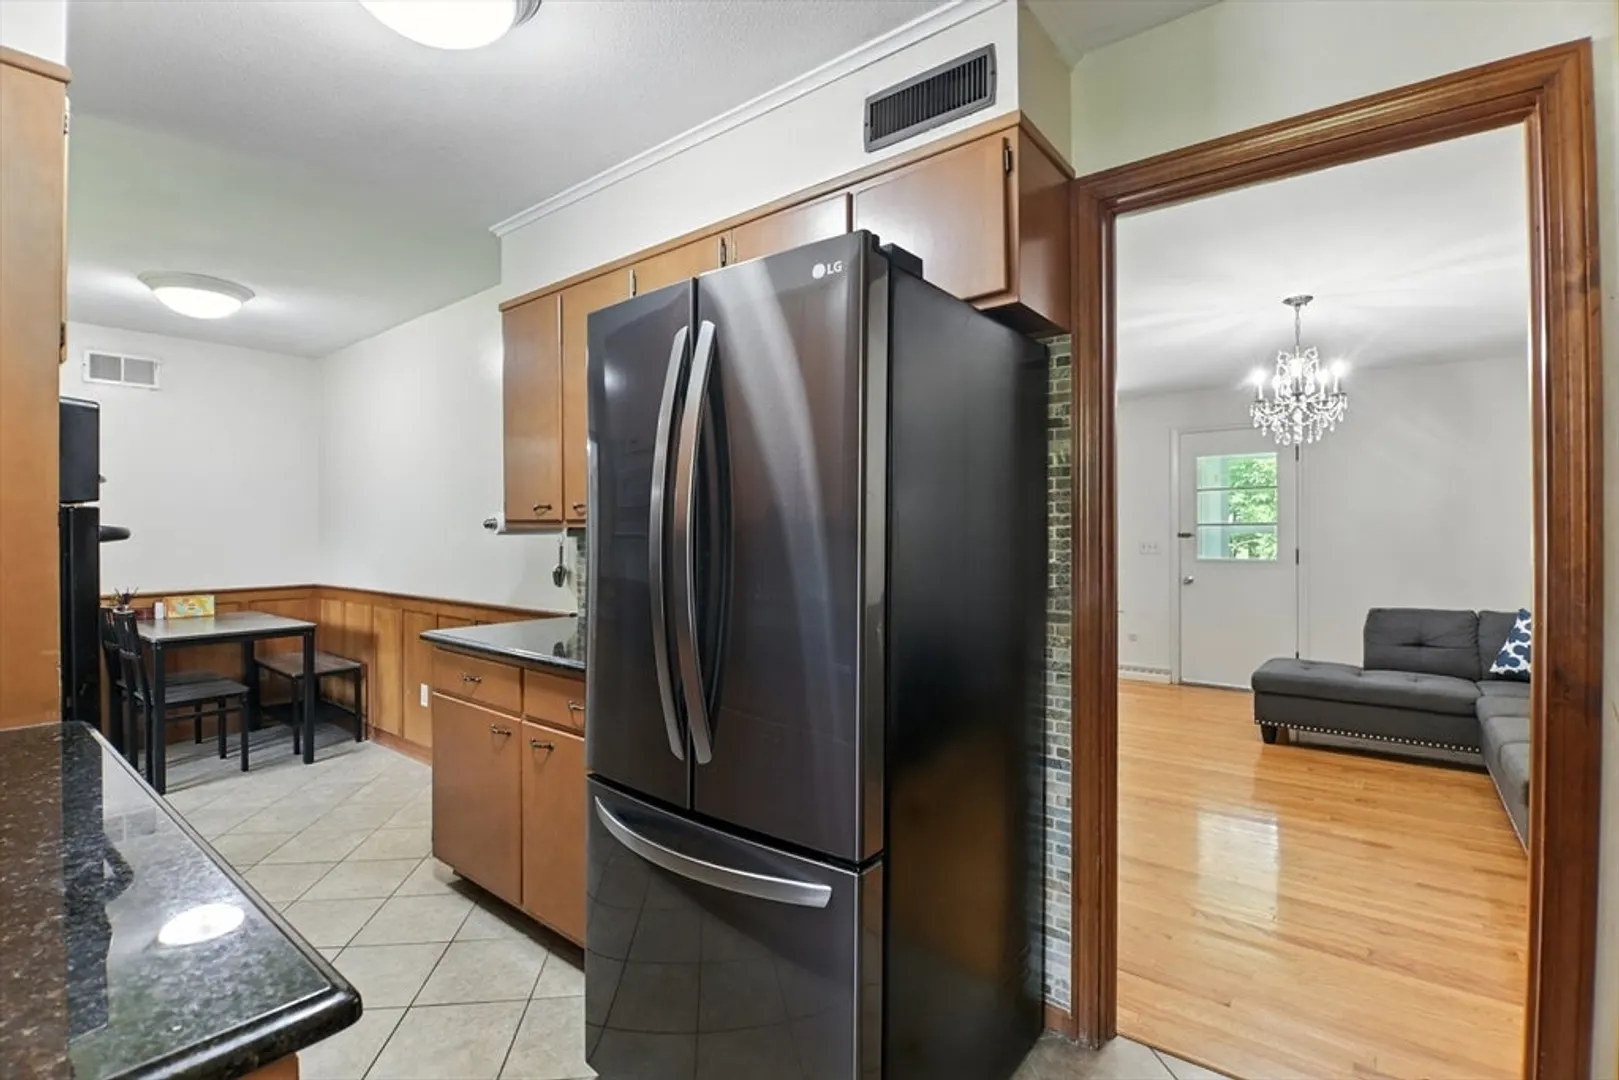
- Appliances: Gas Water Heater, Oven, Dishwasher, Washer, Dryer
- Construction: Frame
- Fireplaces: 2
- Foundation: Concrete Perimeter
- Road Frontage Type: Public
- SqFt Source: Public Record
- Year Built Source: Public Records
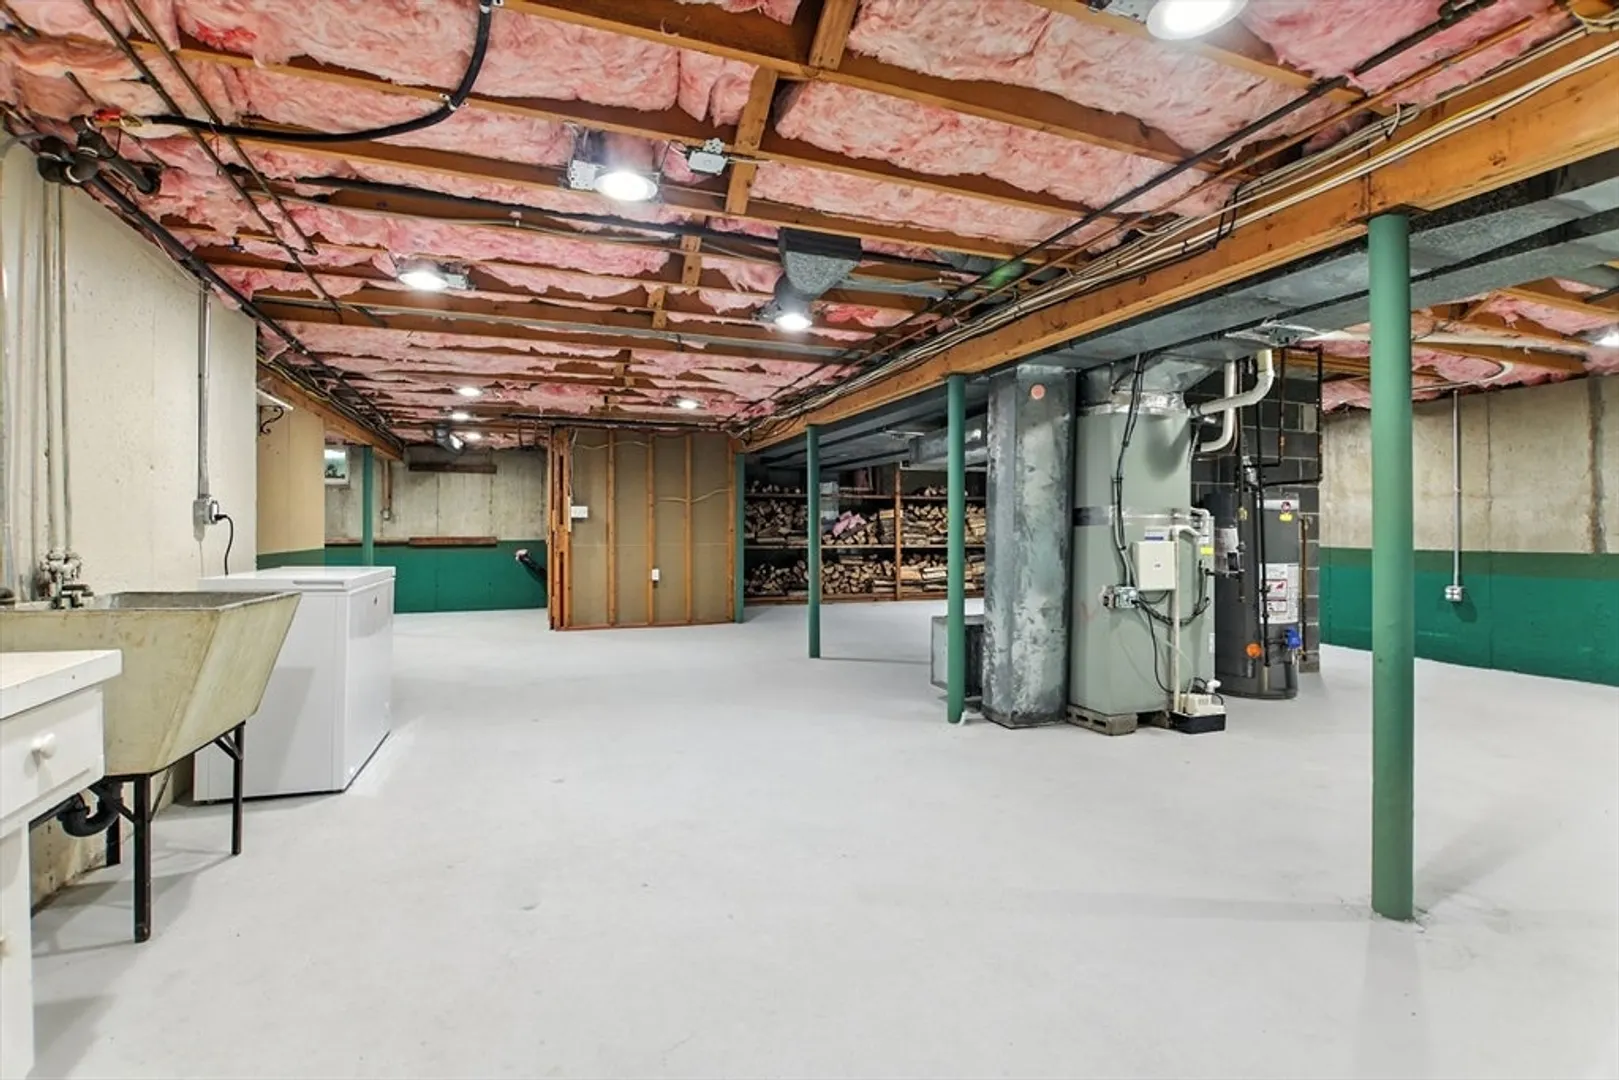
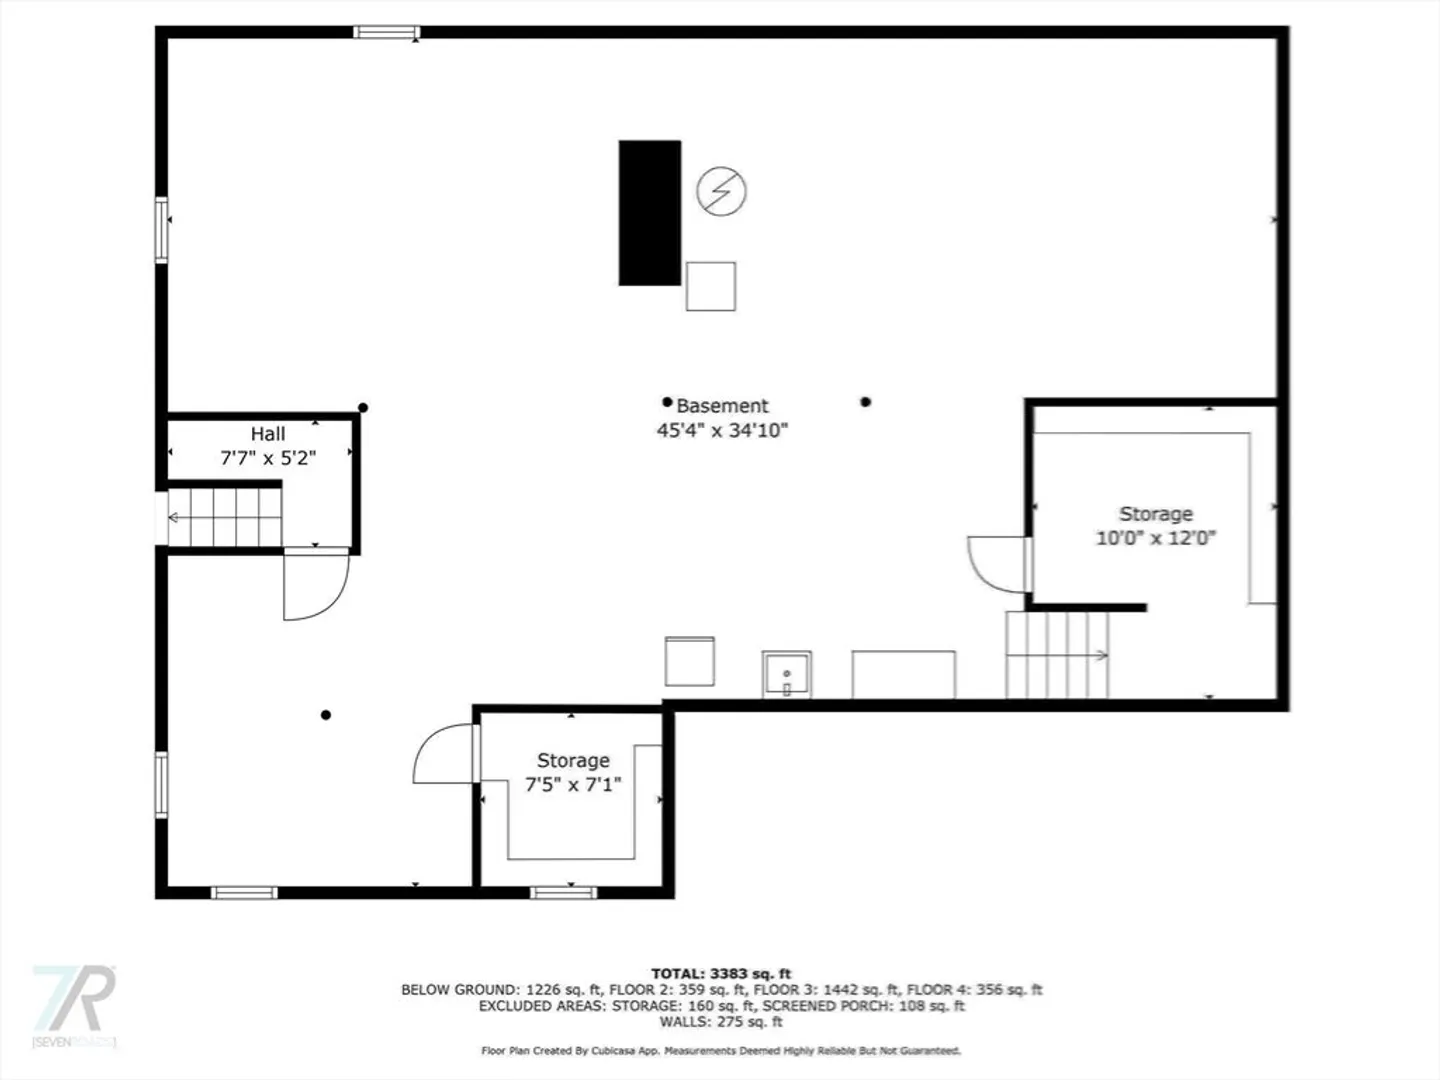
- Basement: Full
- Exterior Features: Patio, Rain Gutters, Garden, Kennel
- Flooring: Tile, Carpet, Hardwood, Stone / Slate
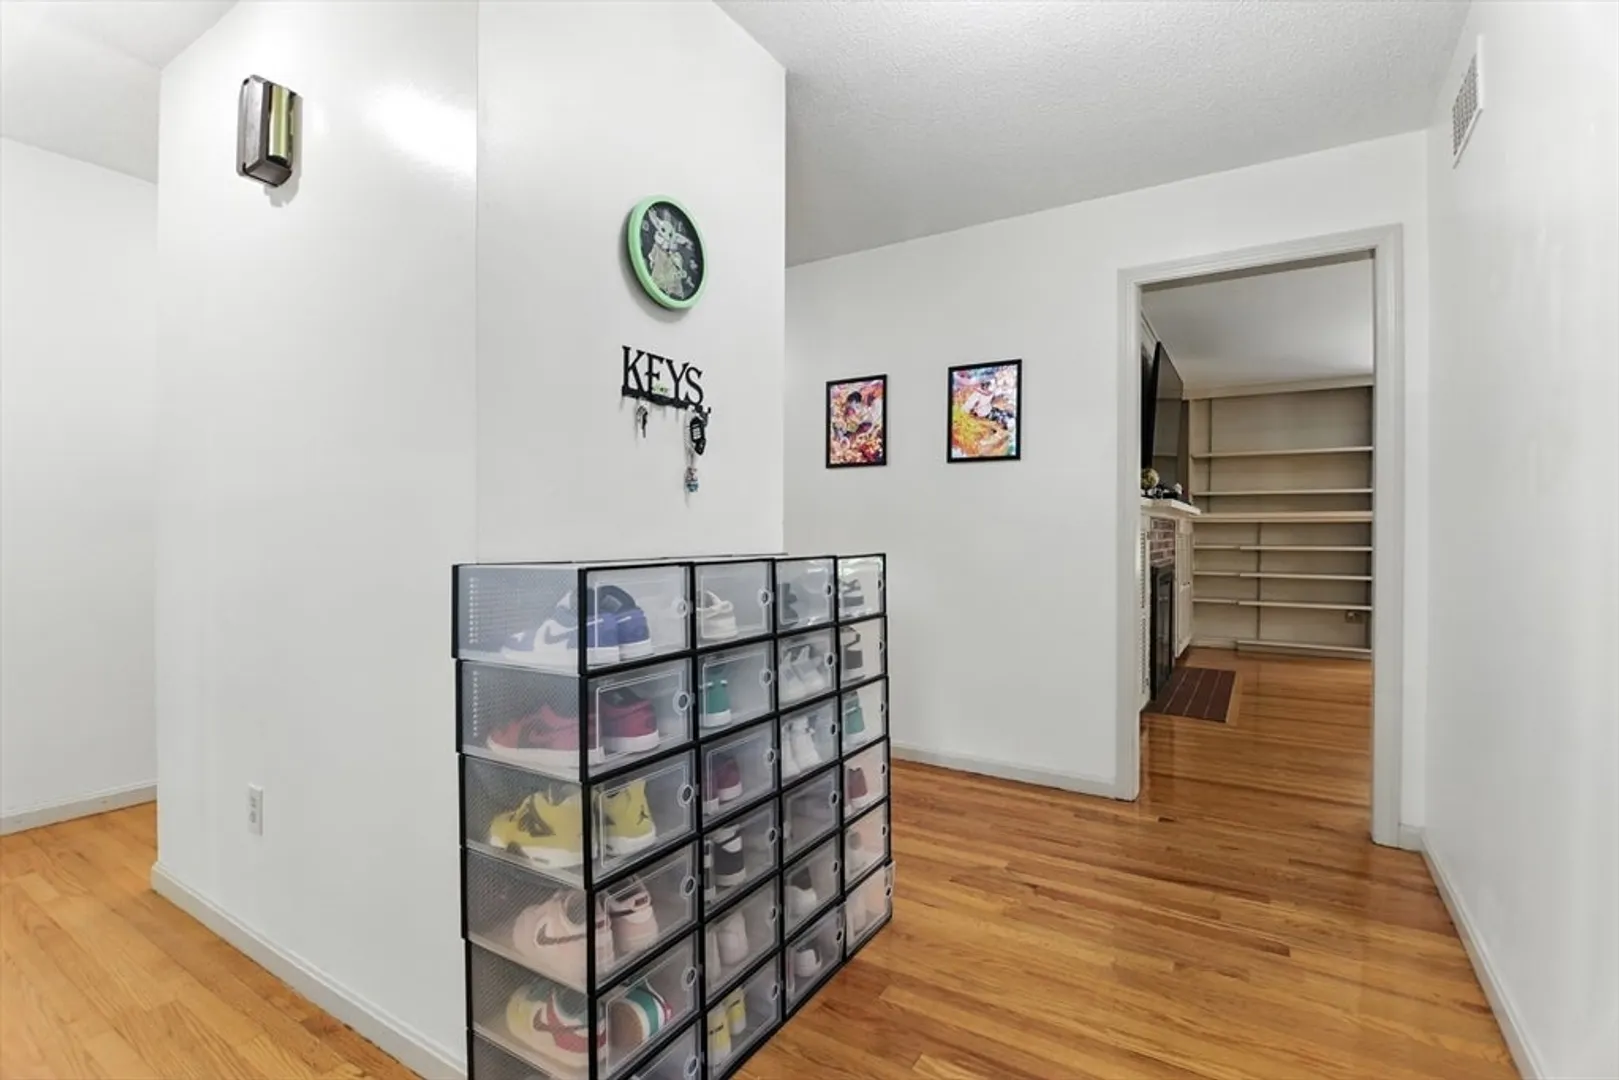
- Interior Features: Entrance Foyer, Sun Room, Kitchen, Finish - Sheetrock, Internet Available - Broadband
- Roof: Shingle
- Year Built Details: Actual
- Zoning: Ra1
-
Amenities
- Community Features: Walk/Jog Trails, Golf, Bike Path, Highway Access, Public School
- Parking Features: Attached, Paved Drive, Off Street, Paved
- Covered Parking Spaces: 2
-
Utilities
- Electric: 200+ Amp Service
- Water Source: Public
- Sewer: Public Sewer
-
Fees / Taxes
- Assessed Value: $471,200
- Taxes: $10,324
- Tax Year: 2026
Similar Listings
Sold
41 Photos
Sold
40 Photos
Sold
39 Photos
Sold
41 Photos
Content © 2026 MLS Property Information Network, Inc. The information in this listing was gathered from third party resources including the seller and public records.
Listing information provided courtesy of Santa Realty, LLC.
MLS Property Information Network, Inc. and its subscribers disclaim any and all representations or warranties as to the accuracy of this information.
