
Sold!
$511,000
2
Beds
1
Bath
1,117
Living Area
-
Property Description
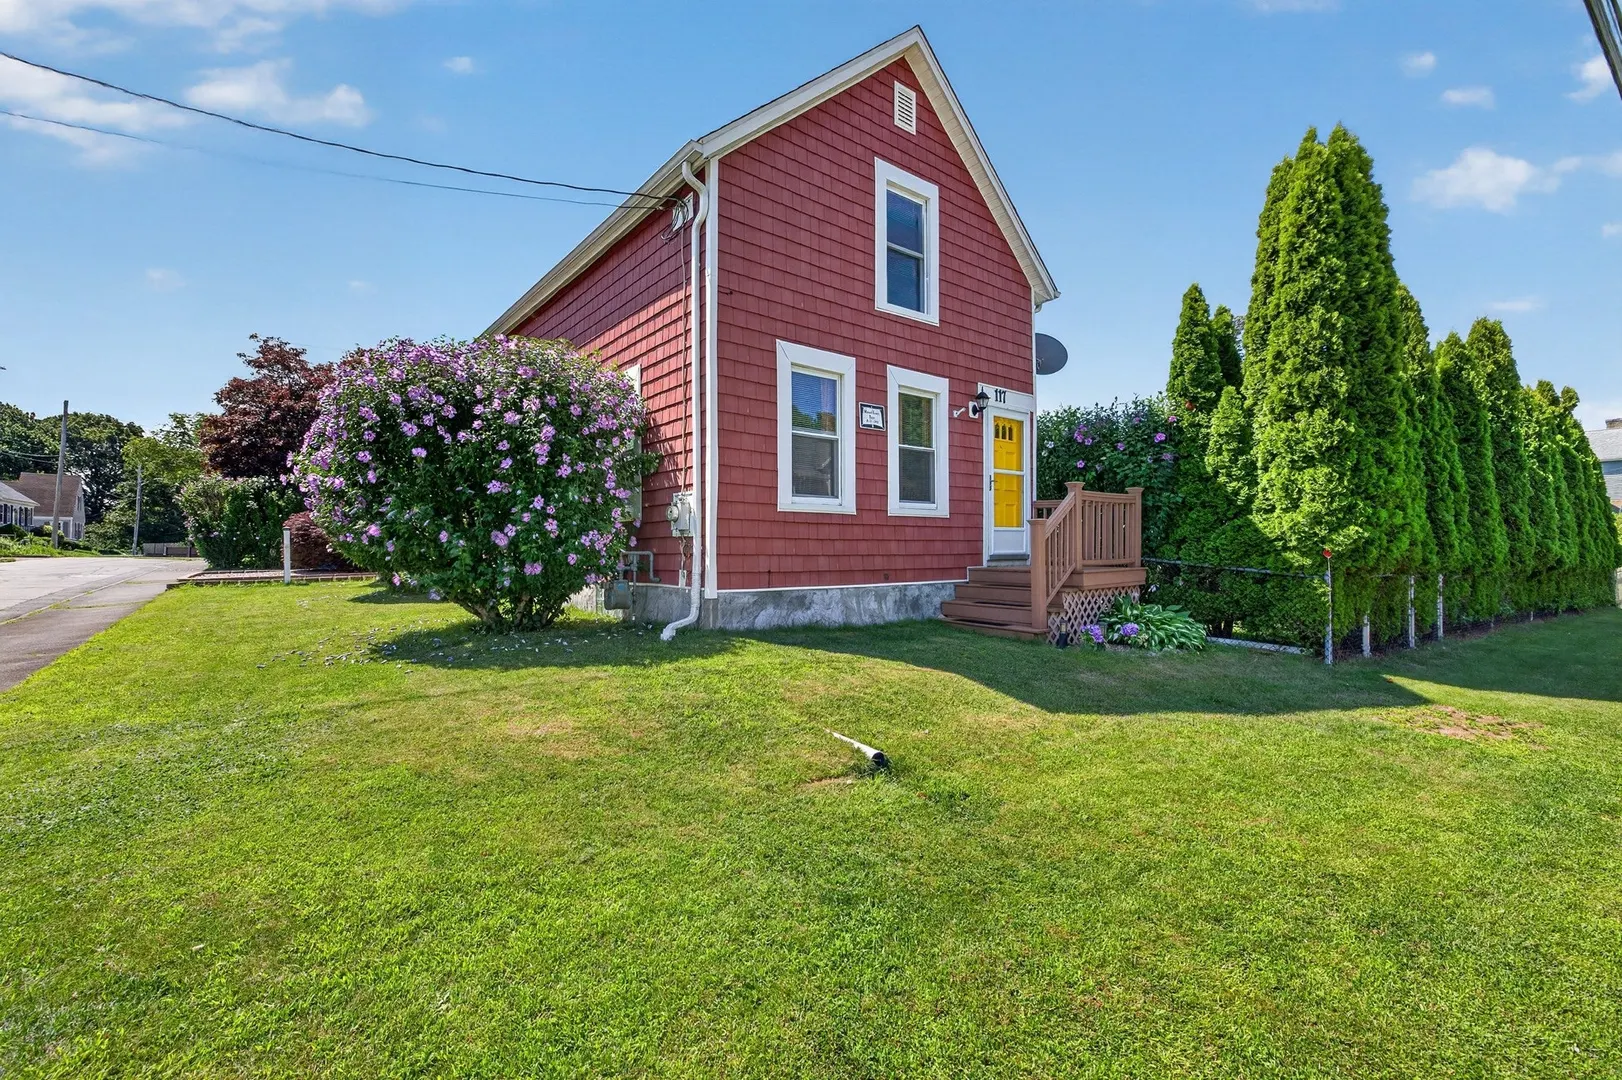
Historic Fairhaven cottage built in 1890 offering 1,117 sq ft of gross living area on a corner lot with a fully fenced yard with electronic dog fence.This move-in ready single-family home features 2 bedrooms and 1 bath, with possible 3rd bedroom on the first floor, vinyl cedar impression shingles, roof replaced in 2018, many updates on heat system including new tankless hot water expansion tank system in 2023 . Enjoy outdoor living with an above-ground pool and a detached garage for additional parking/storage. Centrally located near schools, parks, shopping, and minutes to the public beach, with easy access to highways and the T station—plus potential for an ADU for added flexibility.
-
Highlights
- Heating: Baseboard, Natural Gas
- Property Class: Residential
- Style: Cottage
- Year Built: 1890
- Parking Spots: 3
- Property Type: Single Family Residence
- Total Rooms: 6
- Status: Closed
-
Additional Details
- Appliances: Gas Water Heater, Water Heater, Range, Microwave
- Construction: Frame
- Flooring: Wood Laminate
- Lot Features: Corner Lot, Cleared, Level
- Roof: Shingle
- Year Built Details: Approximate
- Zoning: Ra
- Basement: Full, Bulkhead, Dirt Floor, Concrete
- Exterior Features: Deck, Deck - Composite, Pool - Above Ground, Rain Gutters, Storage, Fenced Yard
- Foundation: Stone
- Road Frontage Type: Public
- SqFt Source: Public Record
- Year Built Source: Public Records
-
Amenities
- Community Features: Public Transportation, Shopping, Park, Walk/Jog Trails, Golf, Laundromat, Bike Path, Conservation Area, Highway Access, House of Worship, Marina, Private School, Public School, T-Station, University, Sidewalks
- Parking Features: Detached, Garage Faces Side, Paved Drive, Off Street, Paved
- Waterfront Features: Ocean, Beach Ownership(Public)
- Covered Parking Spaces: 1
- Pool Features: Above Ground
-
Utilities
- Electric: Generator, Circuit Breakers, 100 Amp Service
- Water Source: Public
- Sewer: Public Sewer
-
Fees / Taxes
- Assessed Value: $332,900
- Taxes: $3,103
- Tax Year: 2025
Similar Listings
Sold
23 Photos
Sold
34 Photos
Sold
42 Photos
Sold
42 Photos
Content © 2026 MLS Property Information Network, Inc. The information in this listing was gathered from third party resources including the seller and public records.
Listing information provided courtesy of RE/MAX Vantage.
MLS Property Information Network, Inc. and its subscribers disclaim any and all representations or warranties as to the accuracy of this information.
