
Sold!
$610,000
4
Beds
2/1
Baths
2,080
Living Area
-
Property Description
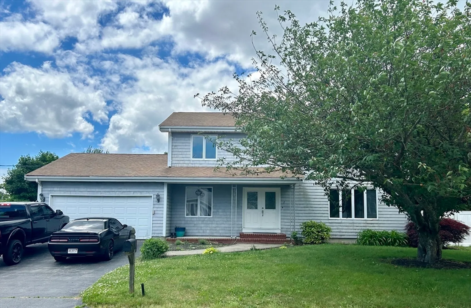
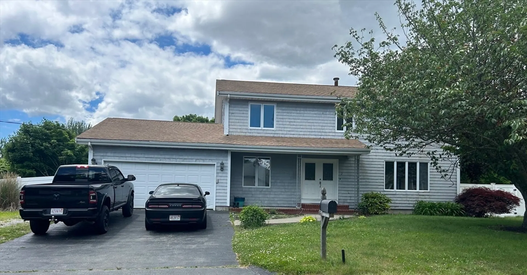
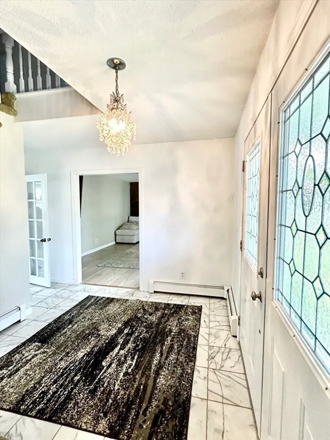
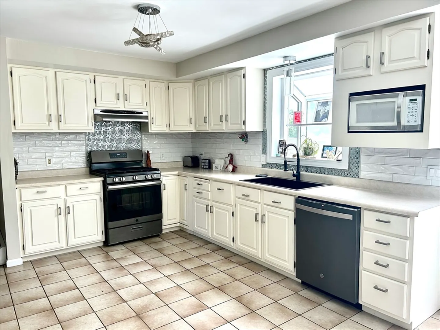
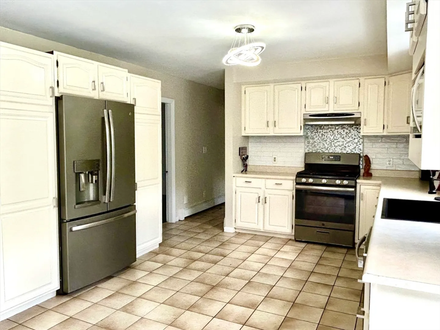
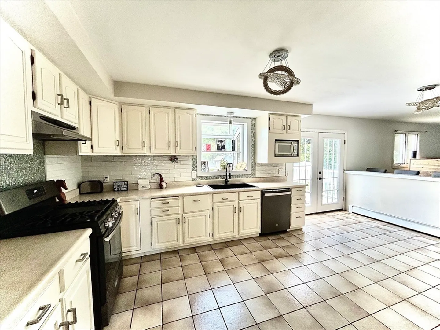
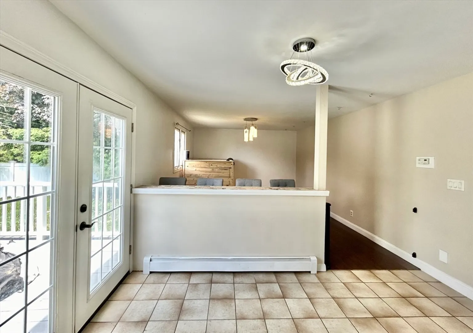
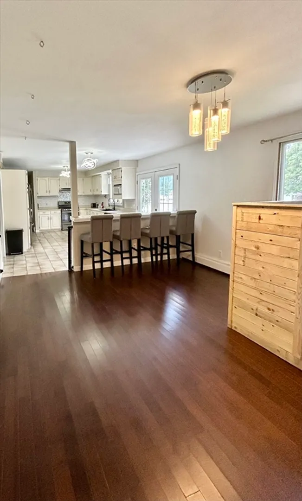
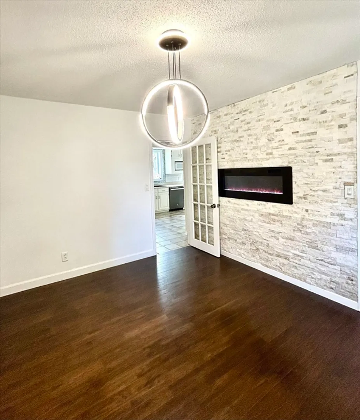
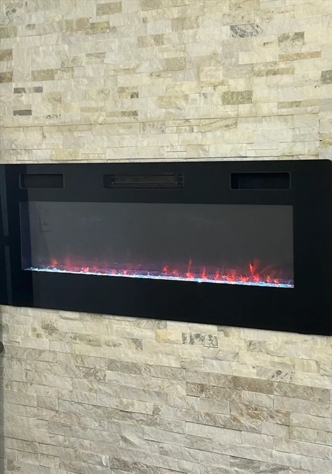
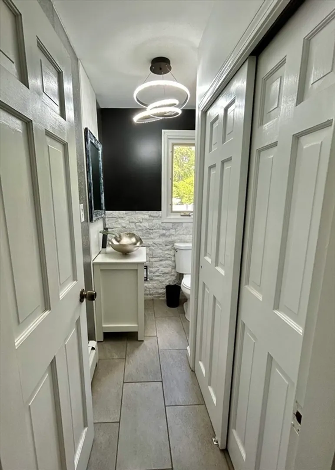
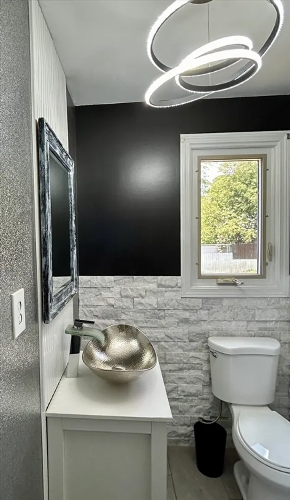
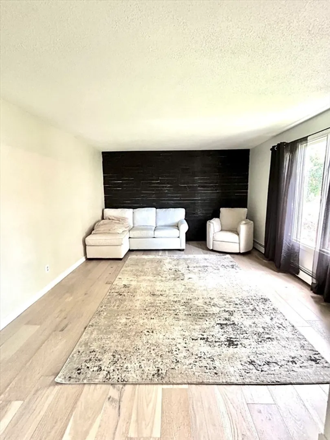
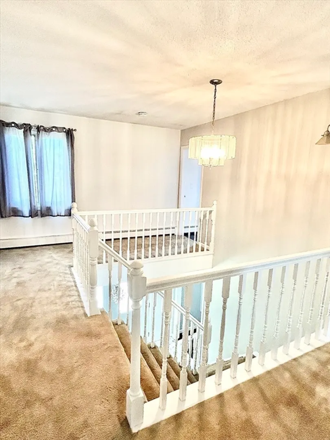
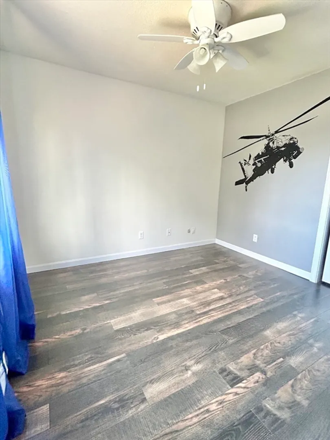
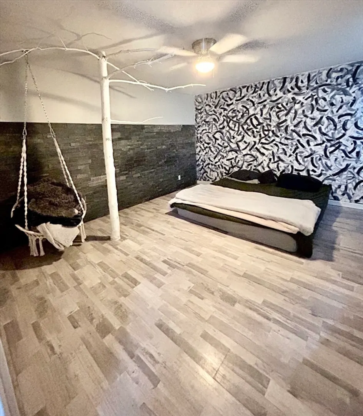
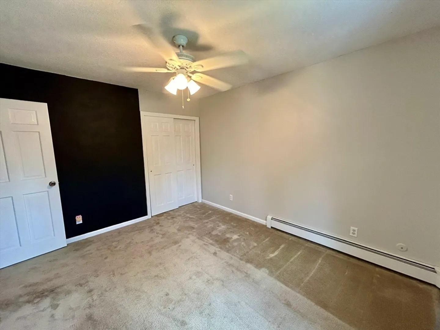
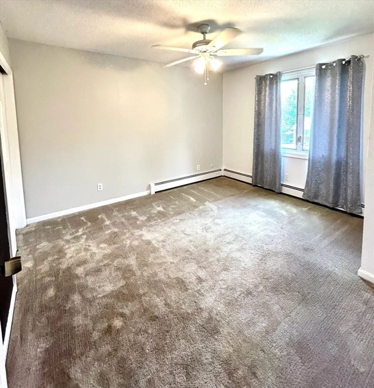
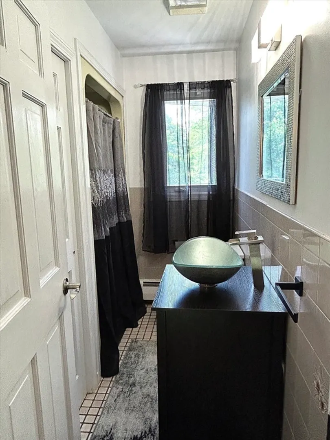
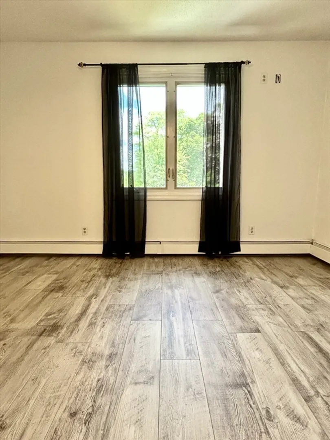
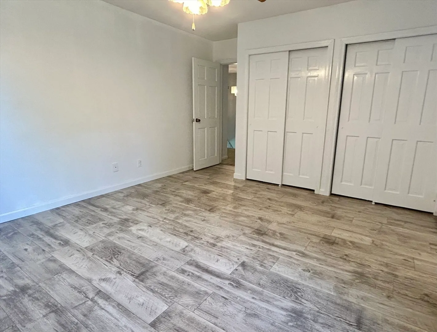
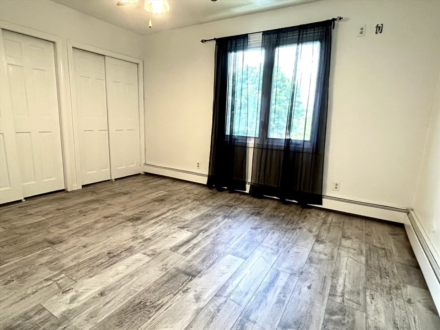
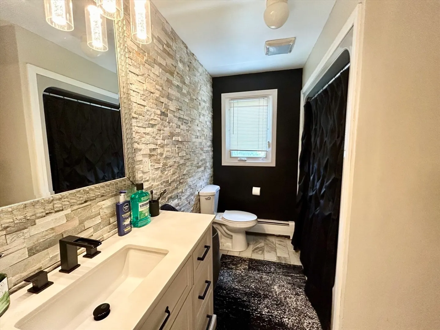
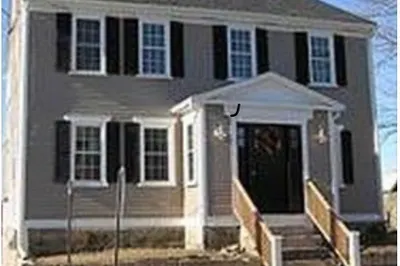
Excellent opportunity to own this lovely home in Fairhaven. The colonial style home sits on a corner lot and offers 4 bedrooms, 2.5 bathrooms, 2 car garage, and large back deck. The first level boasts the living room, family room/large office, dining room, half bathroom, kitchen and a grand foyer. The second level offers the primary bedroom with large closets, 4 good size bedrooms and 2 full bathrooms. This home has been recently painted with a modern flair and is very unique with several types of wall coverings. The bathrooms are updated with stone and tile back splashes. Short distance to schools, restaurants and shopping. Minutes to highway, bike path and beaches.
-
Highlights
- Area: Nasketucket
- Parking Spots: 4
- Property Type: Single Family Residence
- Total Rooms: 7
- Status: Closed
- Heating: Baseboard, Natural Gas
- Property Class: Residential
- Style: Colonial
- Year Built: 1986
-
Additional Details
- Appliances: Gas Water Heater, Range, Dishwasher, Refrigerator
- Exterior Features: Deck
- Flooring: Tile, Carpet, Laminate, Marble
- Lot Features: Corner Lot
- Roof: Shingle
- Year Built Source: Public Records
- Construction: Frame
- Fireplaces: 1
- Foundation: Concrete Perimeter
- Road Frontage Type: Public
- Year Built Details: Approximate
- Zoning: Ra
-
Amenities
- Community Features: Public Transportation, Shopping, Park, Walk/Jog Trails, Bike Path, Highway Access, House of Worship, Marina, Public School
- Parking Features: Attached, Paved Drive, Off Street
- Covered Parking Spaces: 2
- Waterfront Features: Beach Front, Ocean, 1 to 2 Mile To Beach, Beach Ownership(Public)
-
Utilities
- Electric: Circuit Breakers
- Water Source: Public
- Sewer: Public Sewer
-
Fees / Taxes
- Assessed Value: $446,100
- Compensation Based On: Gross/Full Sale Price
- Tax Year: 2024
- Buyer Agent Compensation: 2.0%
- Facilitator Compensation: .50%
- Taxes: $4,118
Similar Listings
Sold
42 Photos
Sold
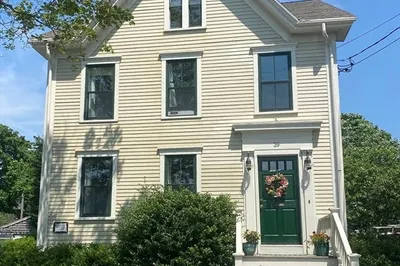
34 Photos
Sold
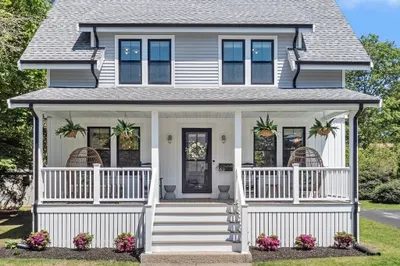
38 Photos
Sold
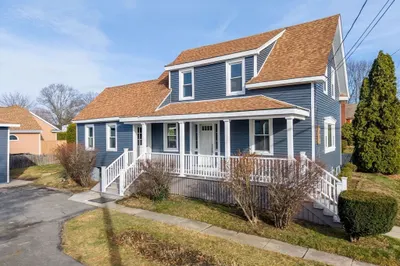
28 Photos
Content © 2026 MLS Property Information Network, Inc. The information in this listing was gathered from third party resources including the seller and public records.
Listing information provided courtesy of Central Real Estate.
MLS Property Information Network, Inc. and its subscribers disclaim any and all representations or warranties as to the accuracy of this information.
