
Sold!
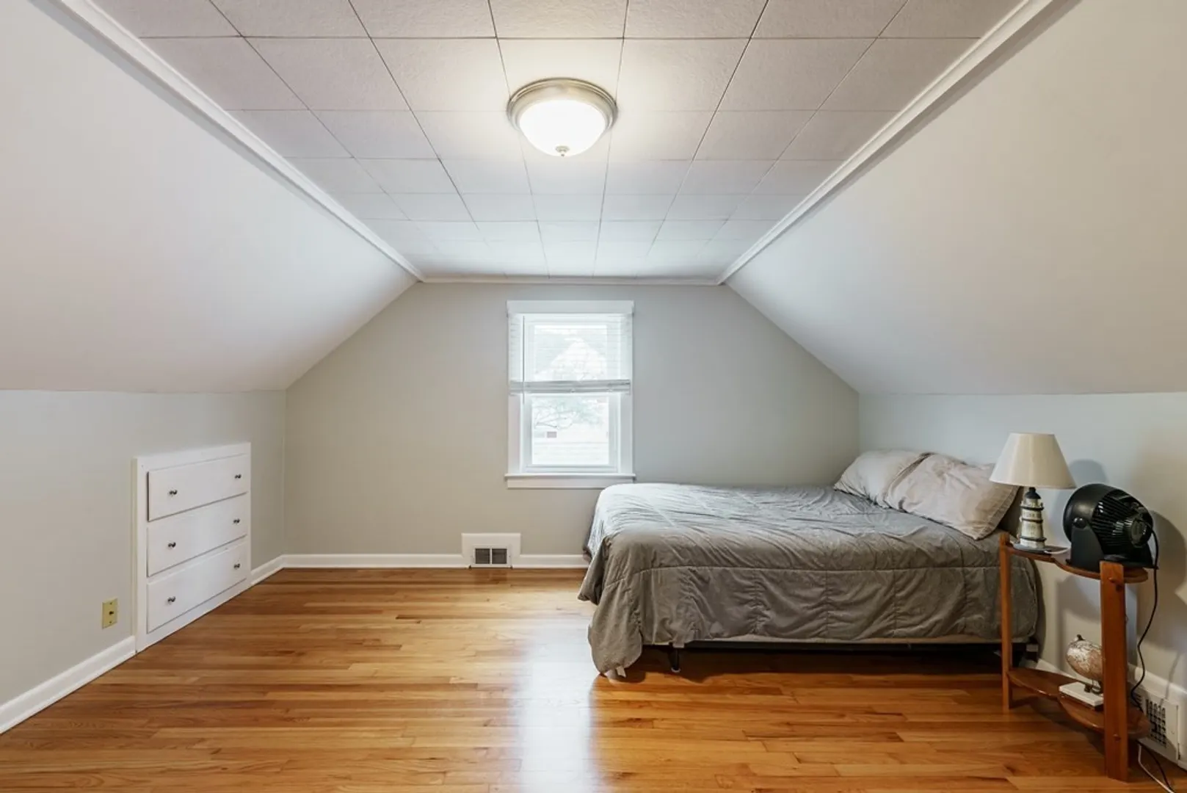
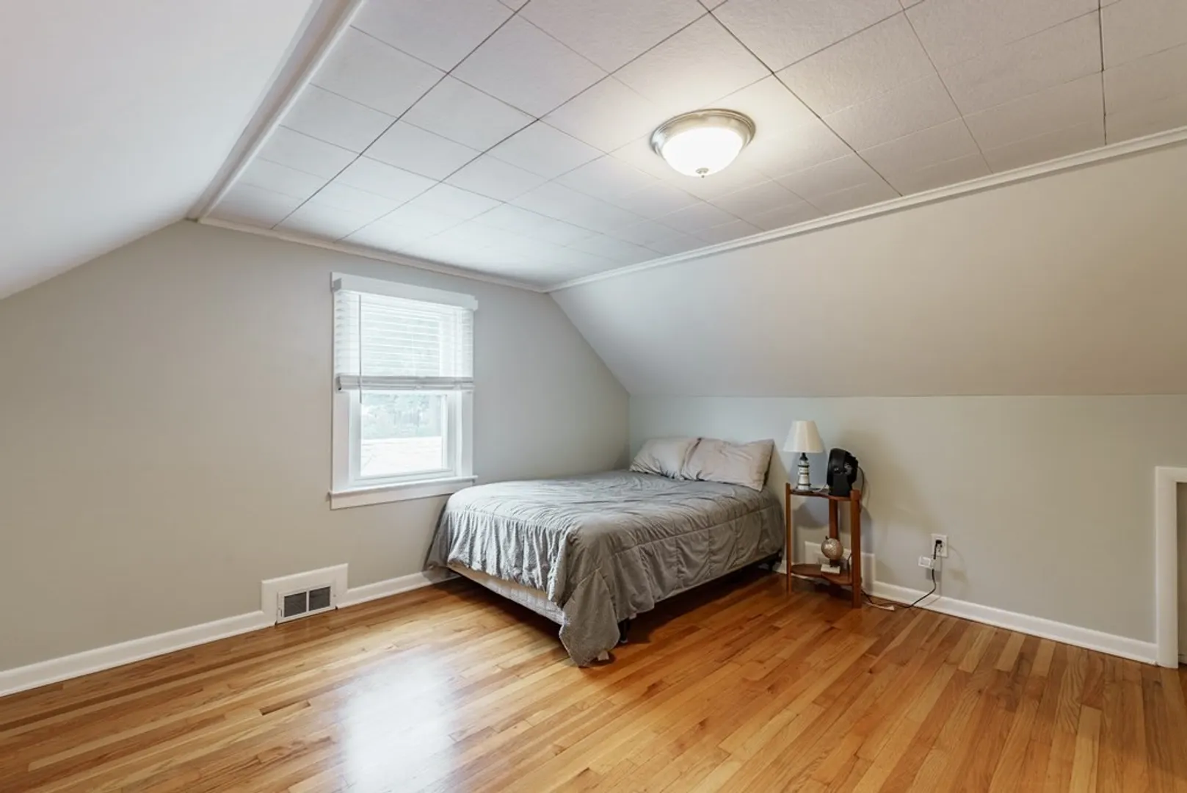
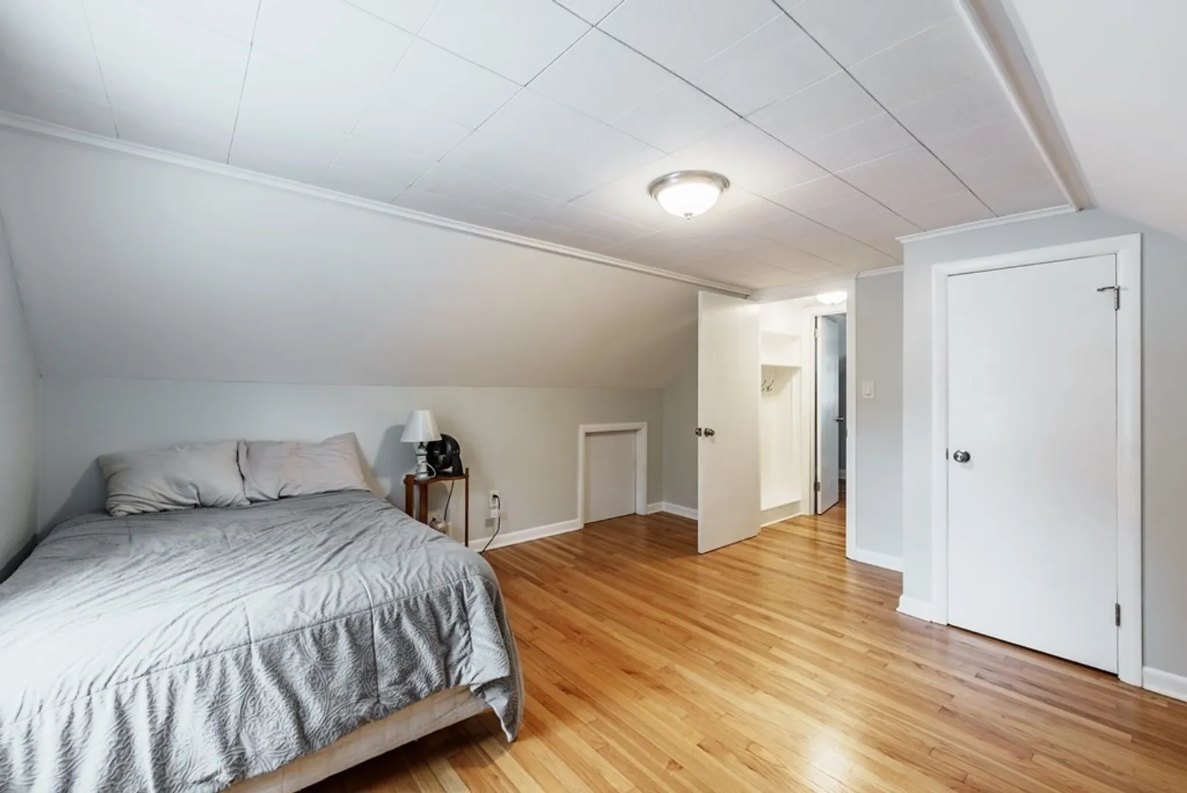
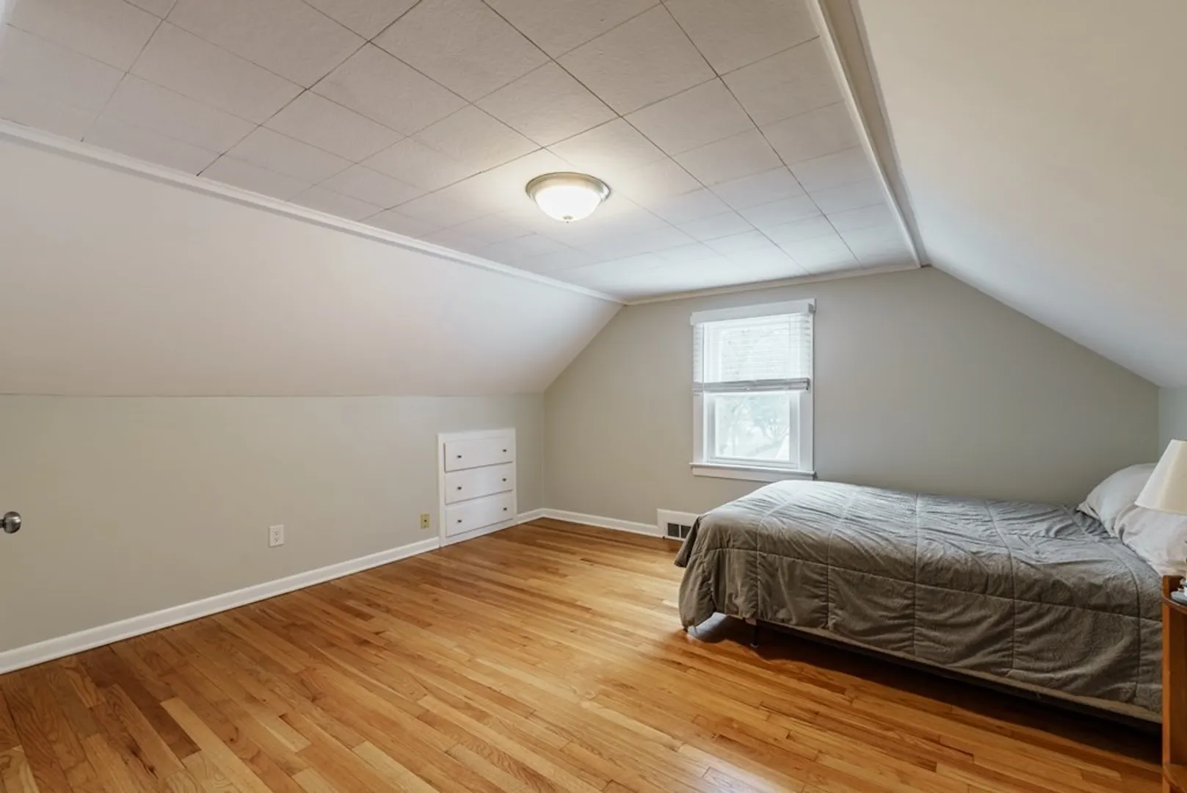
$375,000
3
Beds
2
Baths
1,224
Living Area
-
Property Description
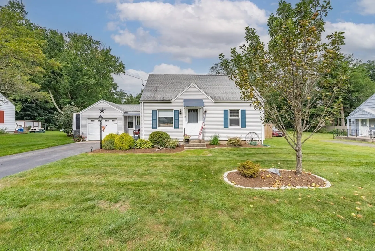
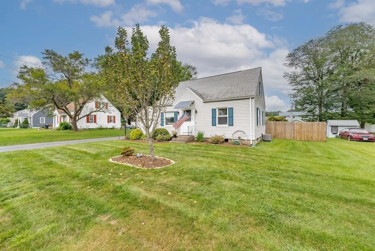
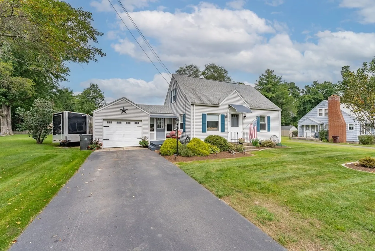
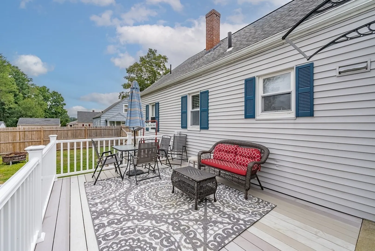
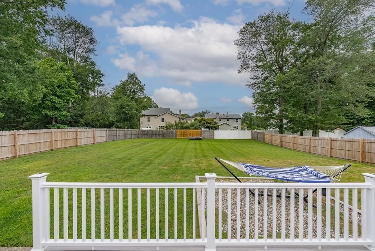
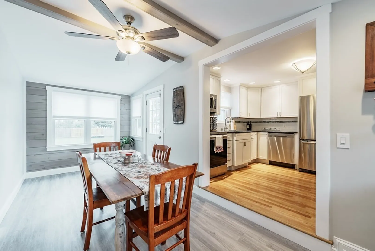
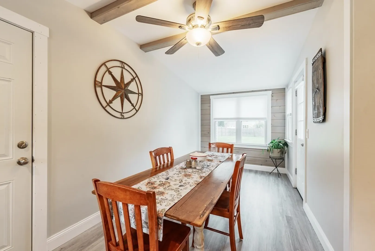
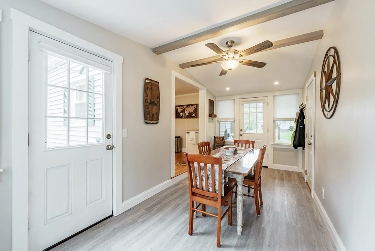
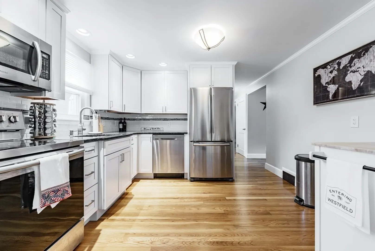
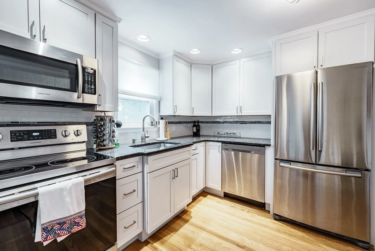
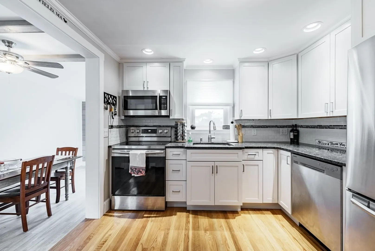
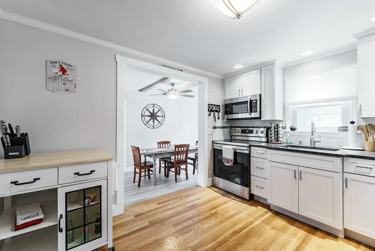
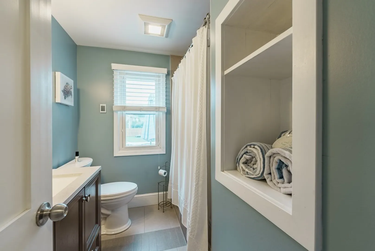
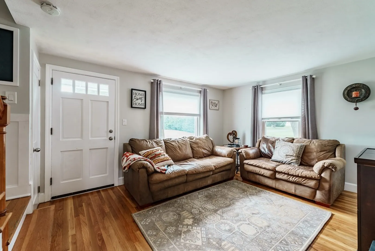
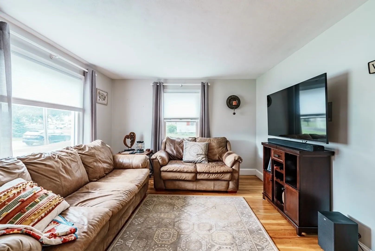
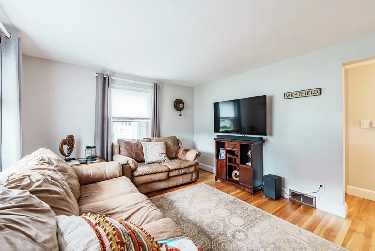
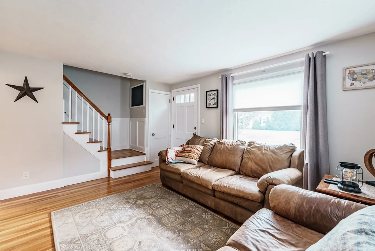
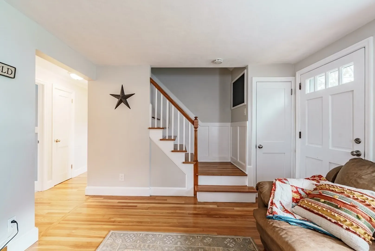
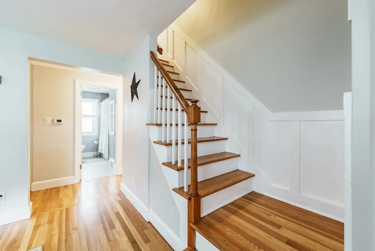
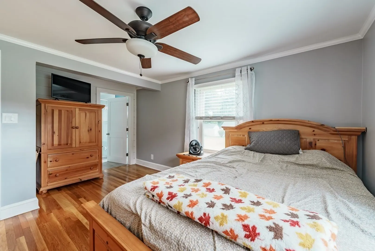
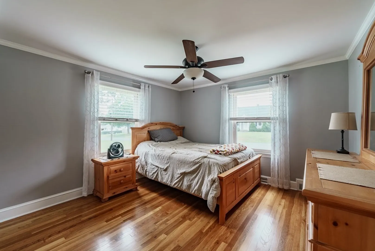
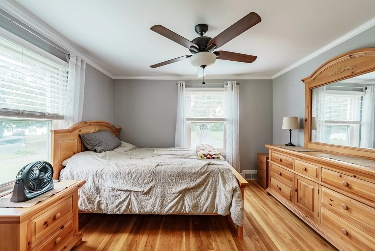
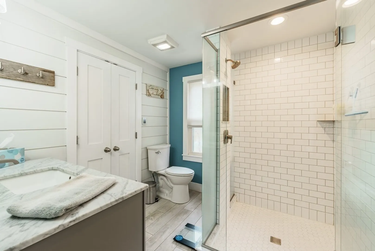
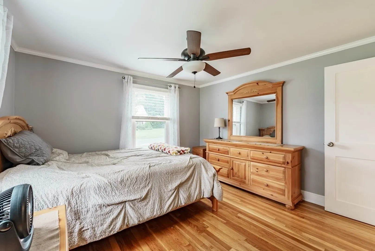
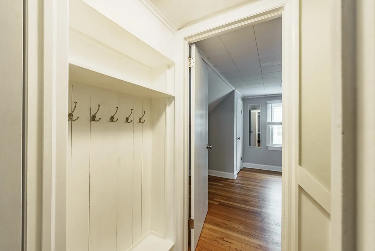
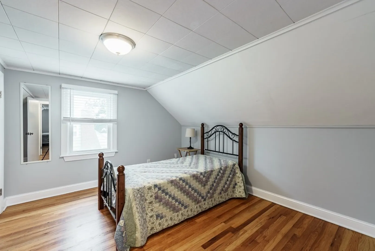
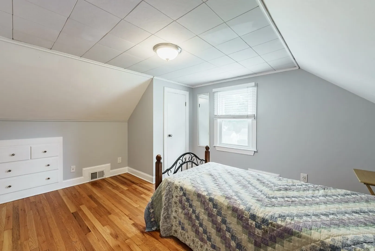
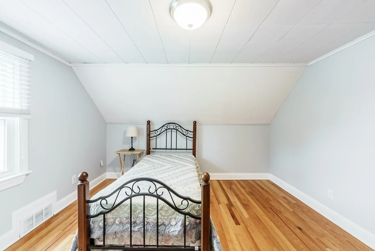
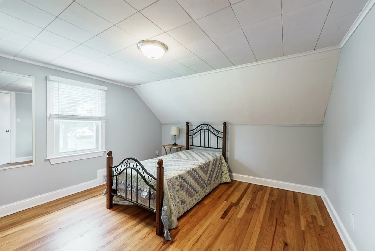
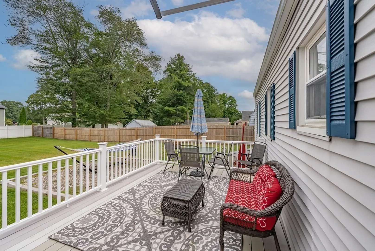
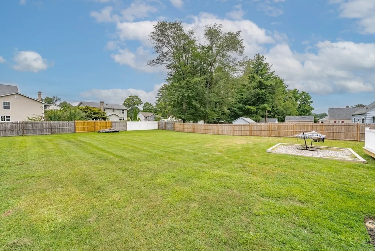
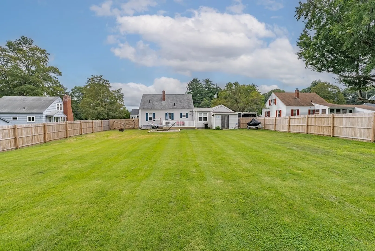
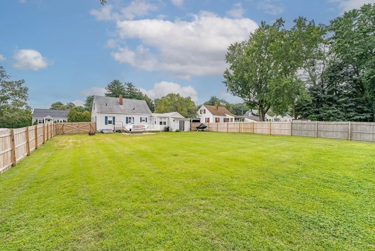
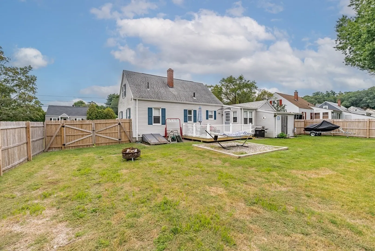
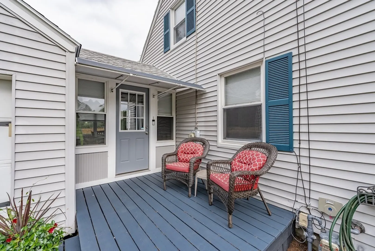
Love at first sight when you see this very handsome and updated Cape Cod home set on a wonderful dead end street. Boasting a fabulously updated kitchen with stainless steel appliances, granite counter tops and oak hardwood floors. You will find 2 beautifully updated bathrooms with radiant heated tile floors. Updates include a new deck in 2023, hot water tank in 2022 and a fenced in backyard just to name a few. We think you will be quite pleased upon viewing this home so be sure to make your appointment soon!!! ***HIGHEST and BEST by 9pm 9/2/23***
-
Highlights
- Cooling: Central Air
- Parking Spots: 2
- Property Type: Single Family Residence
- Total Rooms: 6
- Status: Closed
- Heating: Forced Air, Natural Gas
- Property Class: Residential
- Style: Cape
- Year Built: 1963
-
Additional Details
- Appliances: Range, Dishwasher, Disposal, Microwave, Refrigerator, Utility Connections for Electric Range
- Exclusions: Tube Lights Inside The Garage On The Ceiling, The Hydrangea Near Back Of House, And Ring Doorbell.
- Flooring: Tile, Concrete, Laminate, Hardwood
- Lot Features: Level
- Year Built Details: Approximate
- Zoning: -
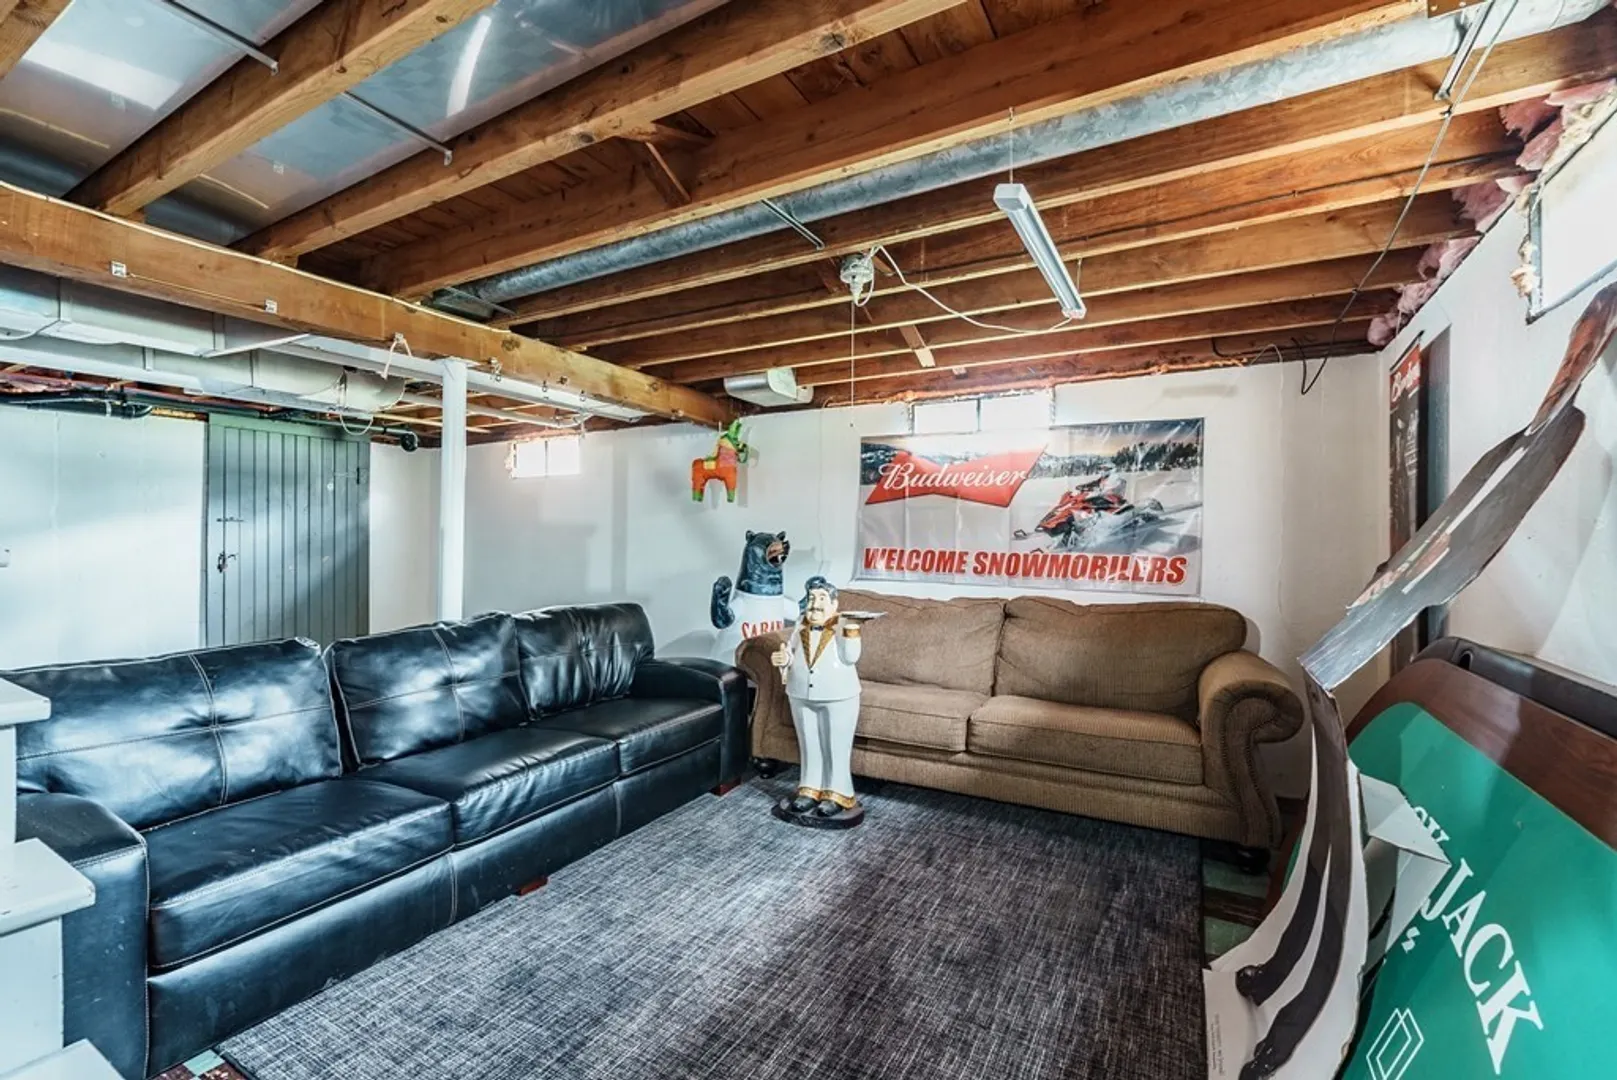
- Basement: Interior Entry, Bulkhead, Concrete
- Exterior Features: Deck, Fenced Yard
- Foundation: Concrete Perimeter
- Roof: Shingle
- Year Built Source: Public Records
-
Amenities
- Community Features: Shopping, Park, Walk/Jog Trails, Golf, Medical Facility, Bike Path, House of Worship, Public School, University
- Parking Features: Attached, Garage Door Opener, Paved Drive, Off Street, Paved
- Covered Parking Spaces: 1
-
Utilities
- Electric: Circuit Breakers
- Water Source: Public
- Sewer: Public Sewer
-
Fees / Taxes
- Assessed Value: $257,900
- Compensation Based On: Net Sale Price
- Tax Year: 2023
- Buyer Agent Compensation: 2.25%
- Facilitator Compensation: 1%
- Taxes: $4,379
Similar Listings
Sold
20 Photos
Sold
34 Photos
Sold
33 Photos
Sold
30 Photos
Content © 2026 MLS Property Information Network, Inc. The information in this listing was gathered from third party resources including the seller and public records.
Listing information provided courtesy of Keller Williams Realty.
MLS Property Information Network, Inc. and its subscribers disclaim any and all representations or warranties as to the accuracy of this information.
