
Sold!
$715,000
4
Beds
2/1
Baths
2,700
Living Area
-
Property Description
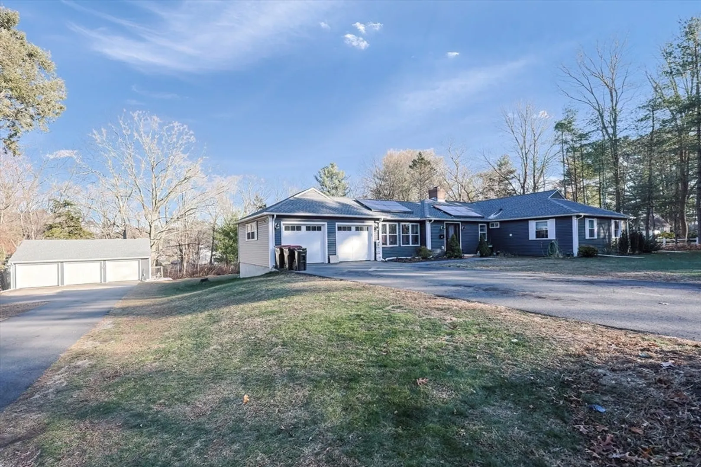
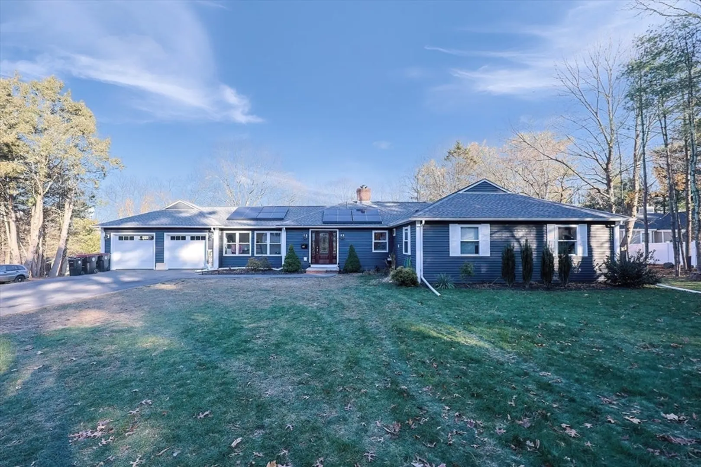
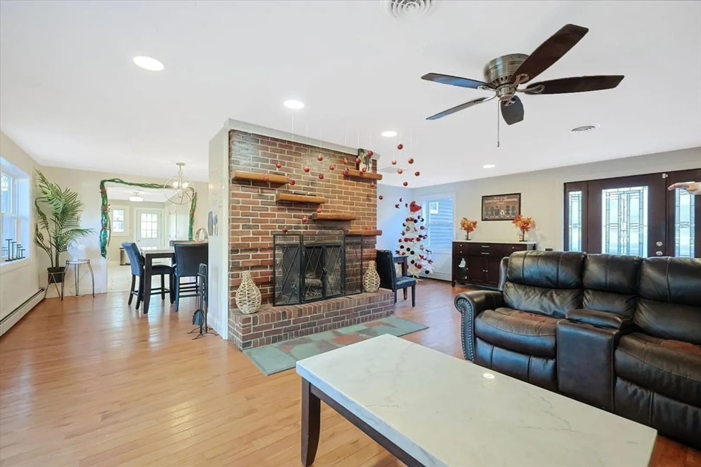
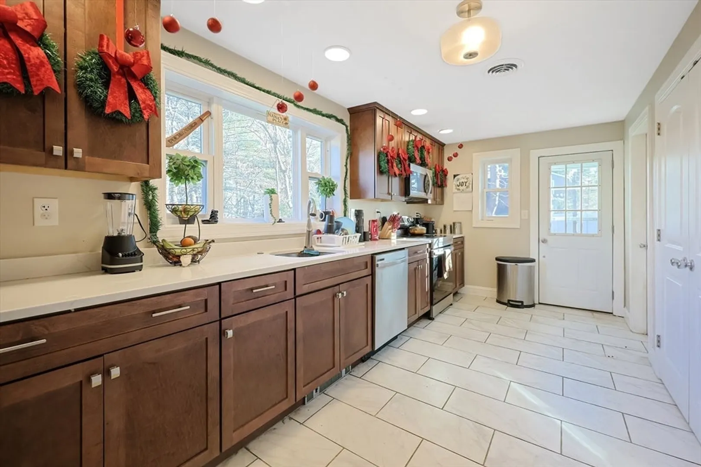
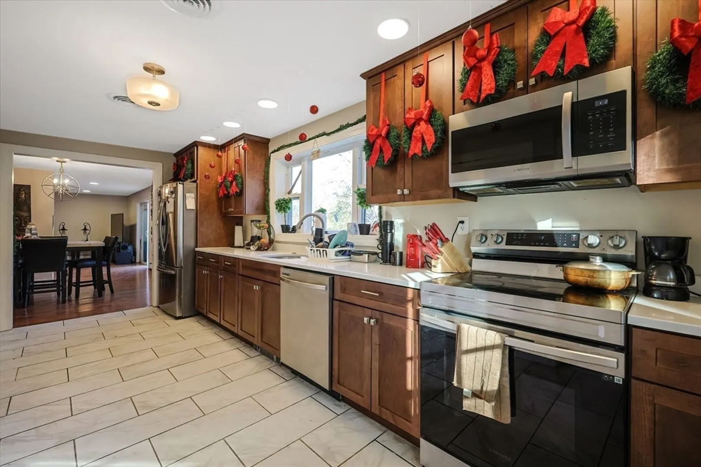
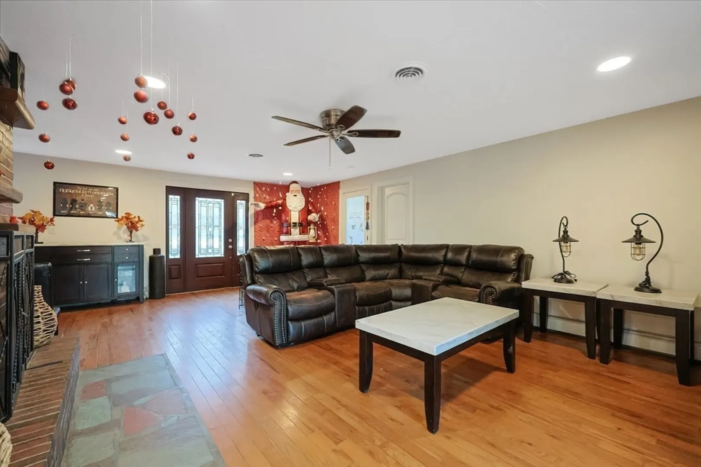
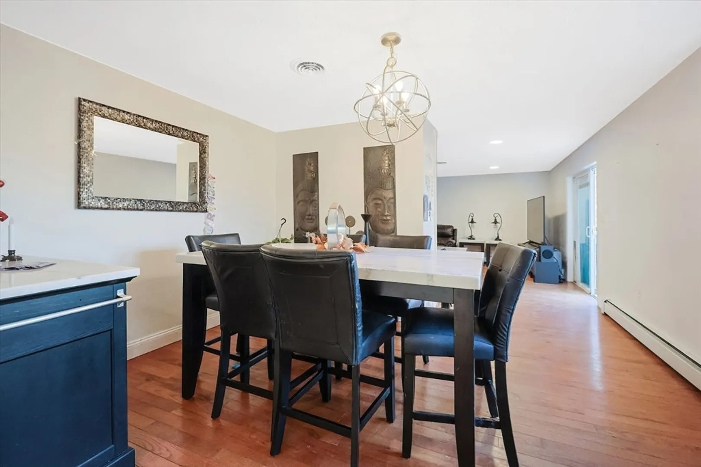
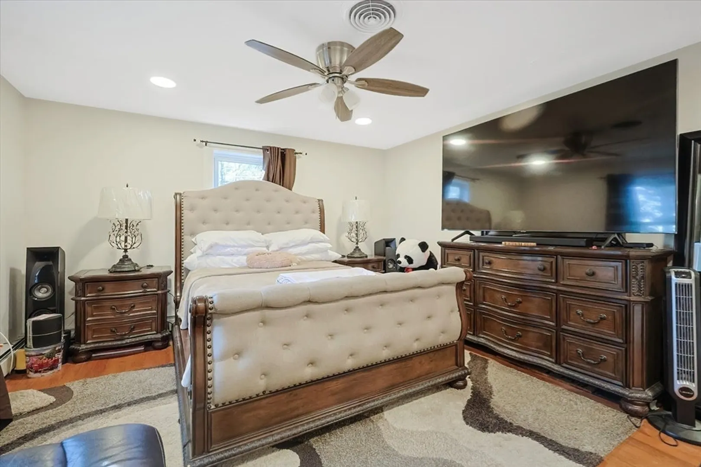
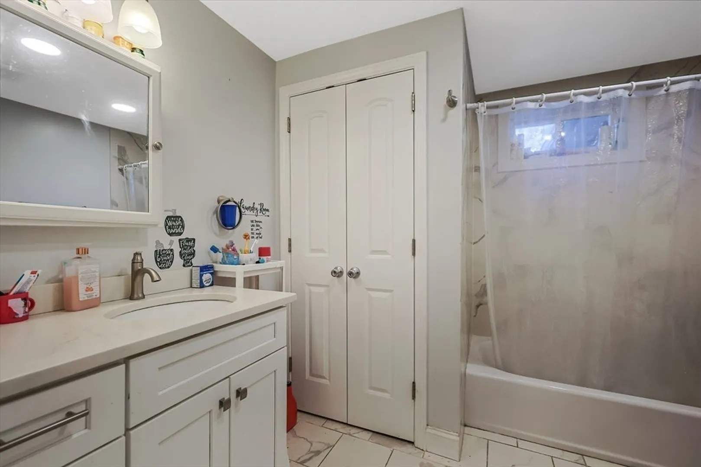
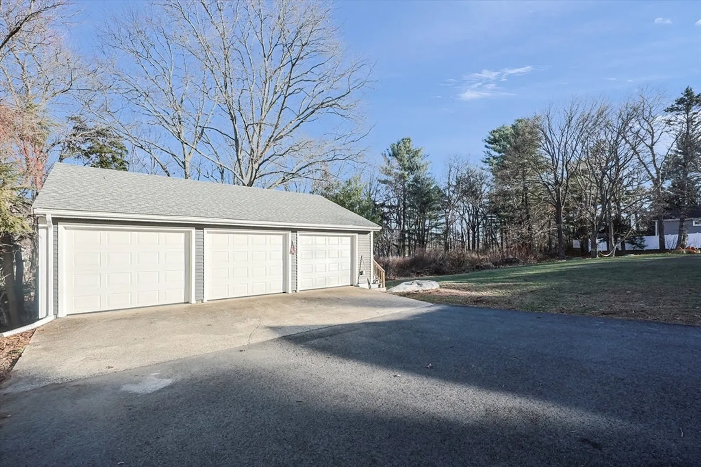
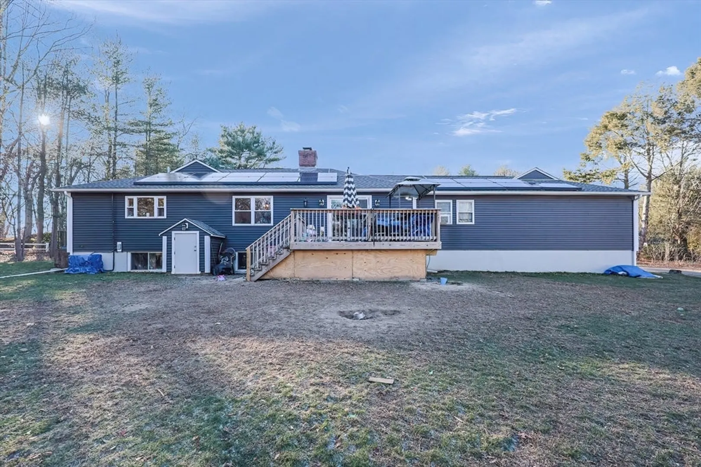
Discover one-level living at its best with this stunning 4-bedroom, 2.5-bath ranch located on the sought-after west side of town. Boasting over 2,700 square feet of thoughtfully designed living space, this home features a modern kitchen with sleek stainless steel appliances and a large deck just off the kitchen—perfect for outdoor dining and relaxation. The spacious bedrooms offer comfort and plenty of closet space, while the fully finished basement, currently utilized as an in-law apartment, adds exceptional flexibility. Car enthusiasts will be thrilled with the 5-car garage setup, including 2 attached garages and 3 detached garages with their own driveway. The expansive backyard is ideal for entertaining or simply enjoying the outdoors. This home truly has it all!
-
Highlights
- Acres: 1
- Heating: Baseboard, Oil
- Property Class: Residential
- Style: Ranch
- Year Built: 1950
- Cooling: Window Unit(s)
- Parking Spots: 15
- Property Type: Single Family Residence
- Total Rooms: 7
- Status: Closed
-
Additional Details
- Appliances: Range, Dishwasher
- Exterior Features: Deck
- Flooring: Wood, Carpet
- Interior Features: Bonus Room, Exercise Room
- SqFt Source: Public Record
- Year Built Source: Public Records
- Basement: Full
- Fireplaces: 1
- Foundation: Concrete Perimeter
- Lot Features: Corner Lot
- Year Built Details: Actual
- Zoning: R1b
-
Amenities
- Community Features: Public Transportation, Shopping, Park, Medical Facility, Highway Access, Public School, T-Station, University
- Parking Features: Attached, Detached, Off Street
- Covered Parking Spaces: 5
-
Utilities
- Electric: Circuit Breakers
- Water Source: Public
- Sewer: Public Sewer
-
Fees / Taxes
- Assessed Value: $681,100
- Taxes: $8,187
- Tax Year: 2024
Similar Listings
Sold
NEW CONSTRUCTION
21 Photos
Sold
NEW CONSTRUCTION
42 Photos
Sold
NEW CONSTRUCTION
22 Photos
Sold
NEW CONSTRUCTION
23 Photos
Content © 2026 MLS Property Information Network, Inc. The information in this listing was gathered from third party resources including the seller and public records.
Listing information provided courtesy of Charlesgate Realty Group, llc.
MLS Property Information Network, Inc. and its subscribers disclaim any and all representations or warranties as to the accuracy of this information.
