
Sold!
$535,000
3
Beds
1
Bath
1,566
Living Area
-
Property Description
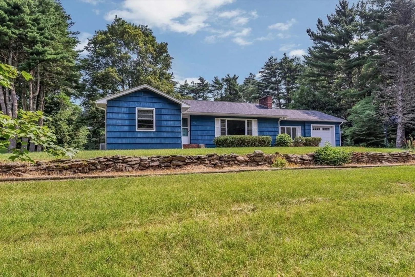
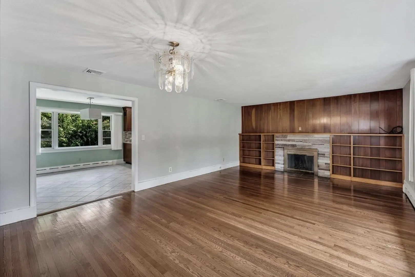
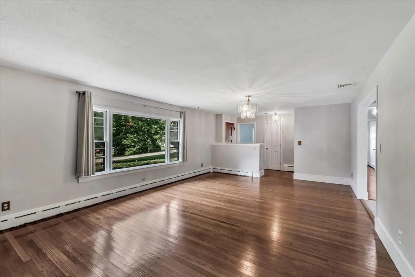
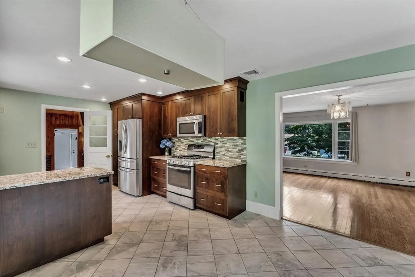
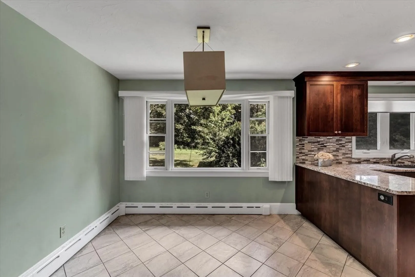
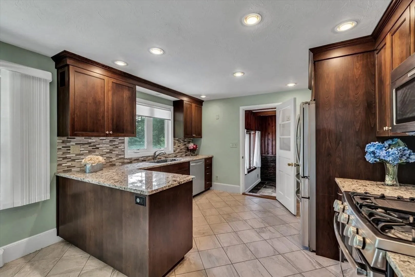
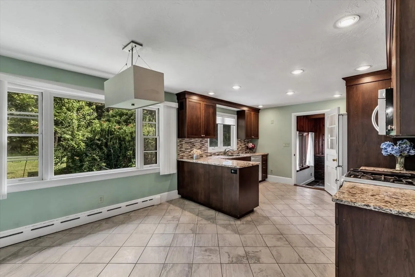
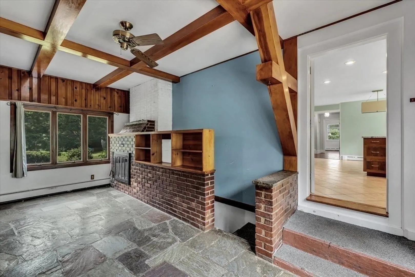
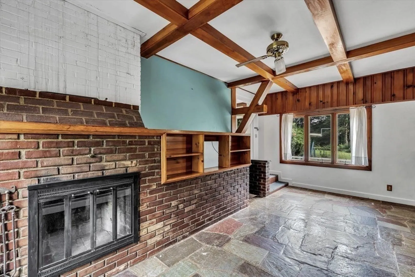
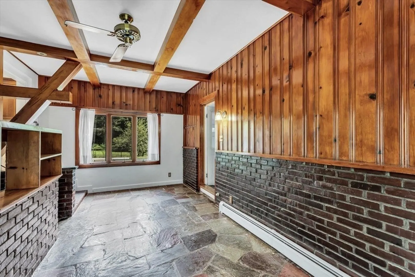
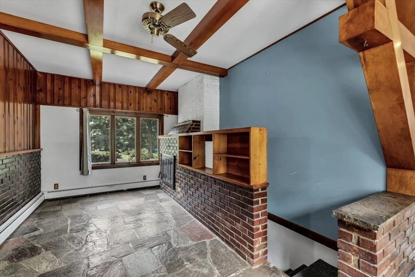
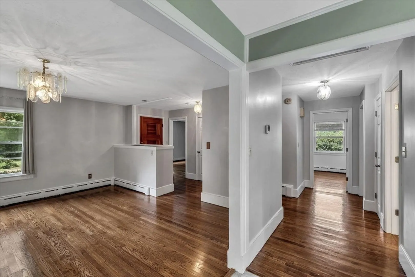
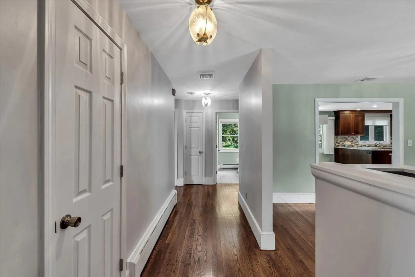
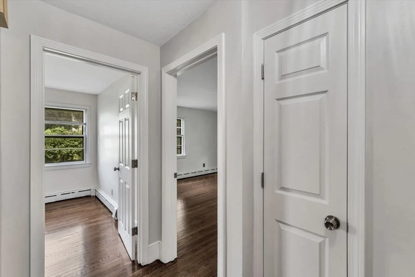
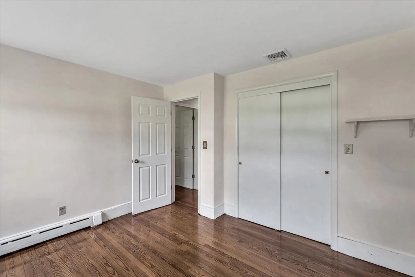
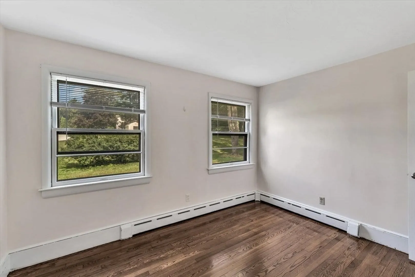
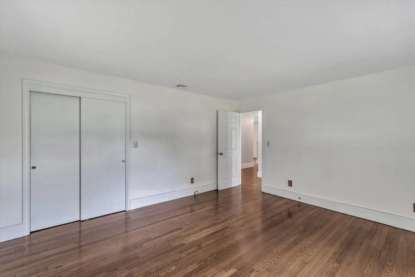
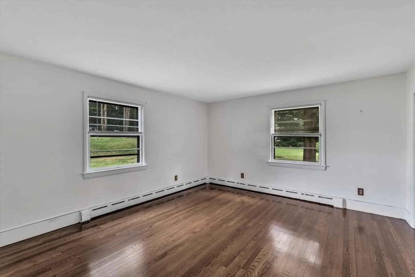
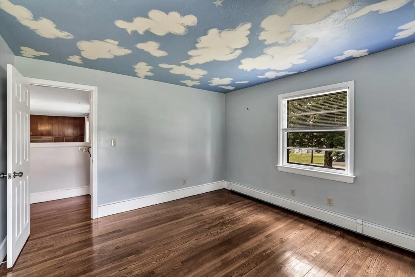
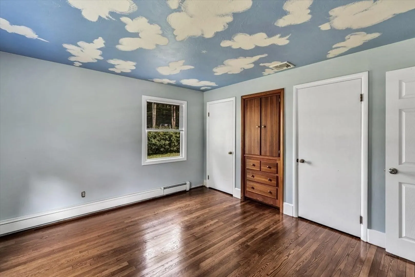
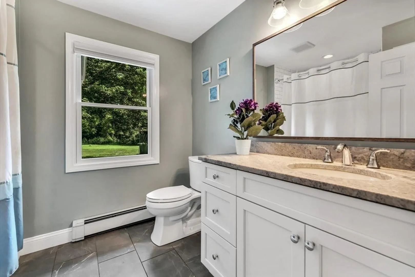
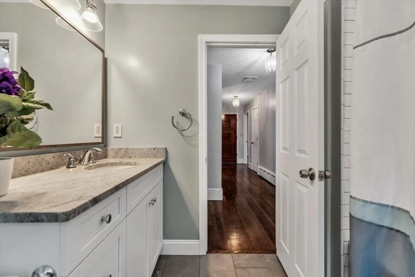
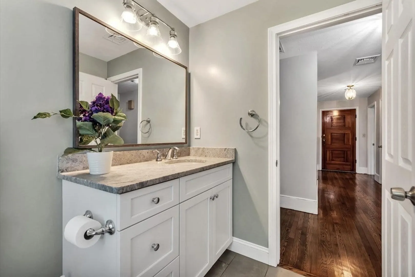
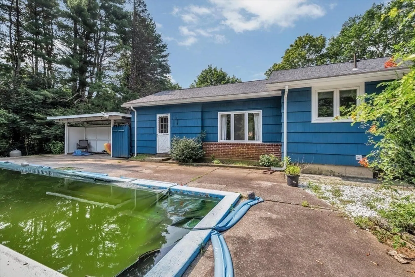
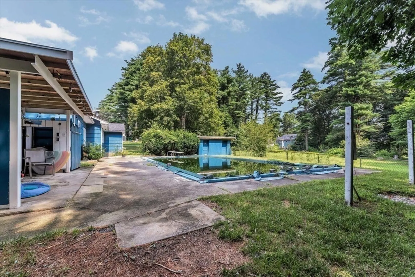
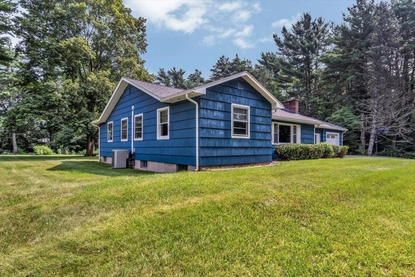
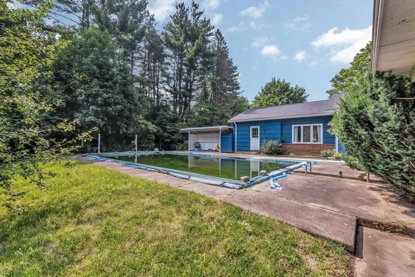
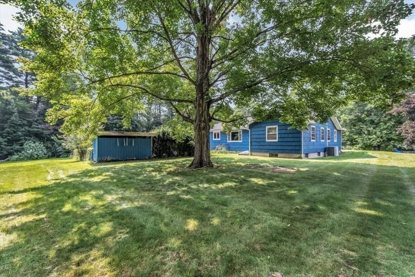
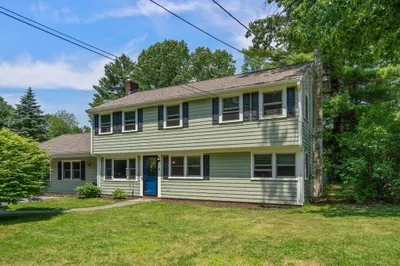
Welcome to your new abode at 1164 High Street, beautifully situated on a knoll for an elevated living experience. This stunning home offers a perfect setup for single-level living with recently refinished, glistening hardwood floors. For the culinary enthusiast, the updated kitchen boasts modern cabinetry, granite countertops, and stainless steel appliances that seamlessly flow into the dining area. Relax in a spacious living room featuring a bay window and a cozy fireplace. The house offers three ideally sized bedrooms for your comfort. The upgraded bathroom comes with a new tile surround shower, matching tile floor, and a sleek vanity. Protect your vehicle from harsh weather in the attached garage. The picturesque backyard, complete with an in-ground pool, awaits you for outdoor relaxation and entertainment.
-
Highlights
- Cooling: Central Air
- Parking Spots: 2
- Property Type: Single Family Residence
- Total Rooms: 5
- Status: Closed
- Heating: Baseboard, Natural Gas
- Property Class: Residential
- Style: Ranch
- Year Built: 1956
-
Additional Details
- Appliances: Range, Dishwasher, Microwave, Refrigerator, Utility Connections for Gas Range, Utility Connections for Electric Dryer
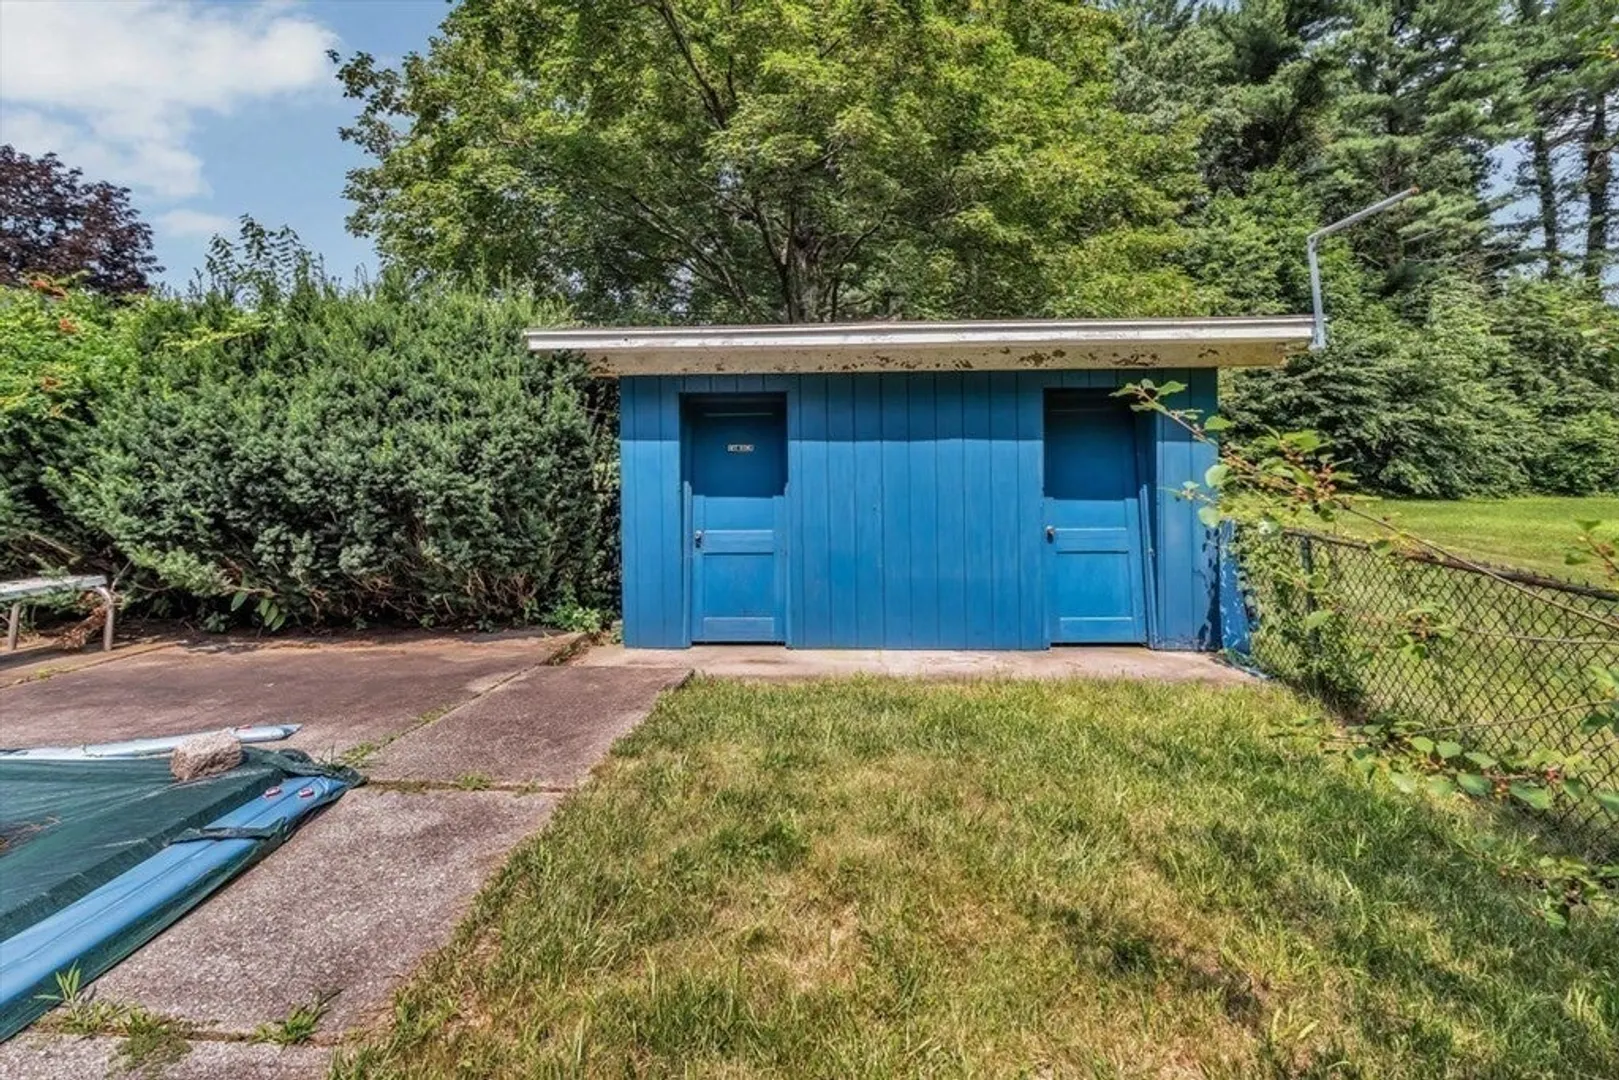
- Exterior Features: Patio, Pool - Inground, Cabana
- Flooring: Wood, Tile
- Lot Features: Level
- Year Built Details: Actual
- Zoning: 1010
- Basement: Full
- Fireplaces: 2
- Foundation: Concrete Perimeter
- Roof: Shingle
- Year Built Source: Public Records
-
Amenities
- Covered Parking Spaces: 1
- Pool Features: In Ground
- Parking Features: Attached
-
Utilities
- Sewer: Private Sewer
- Water Source: Public
-
Fees / Taxes
- Assessed Value: $459,500
- Compensation Based On: Net Sale Price
- Tax Year: 2023
- Buyer Agent Compensation: 2%%
- Facilitator Compensation: 2%%
- Taxes: $5,899
Similar Listings
Sold
26 Photos
Sold
25 Photos
Sold
16 Photos
Sold
36 Photos
Content © 2026 MLS Property Information Network, Inc. The information in this listing was gathered from third party resources including the seller and public records.
Listing information provided courtesy of Boston Connect Real Estate.
MLS Property Information Network, Inc. and its subscribers disclaim any and all representations or warranties as to the accuracy of this information.
