
Sold!
$550,000
3
Beds
2
Baths
1,758
Living Area
-
Property Description
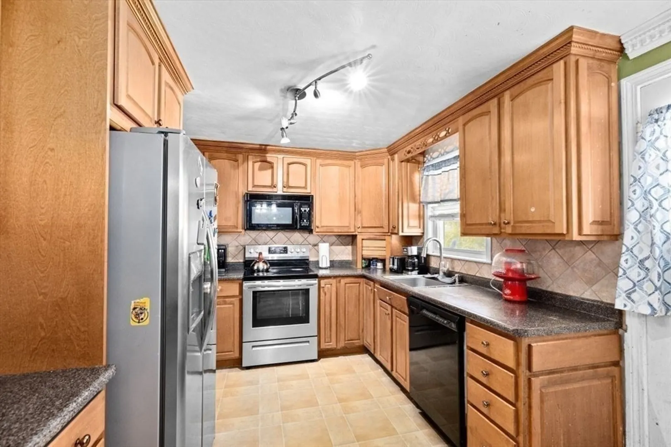
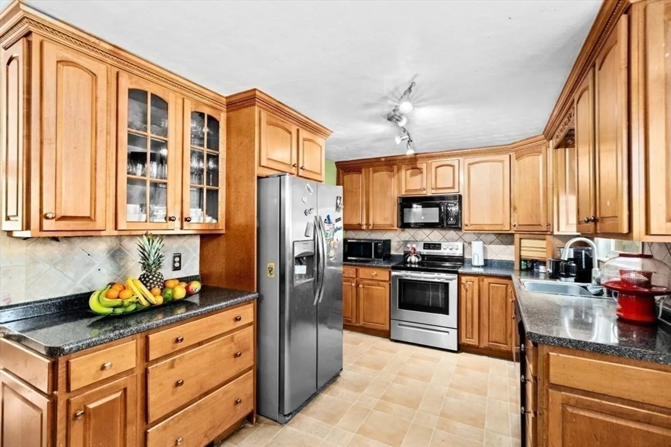
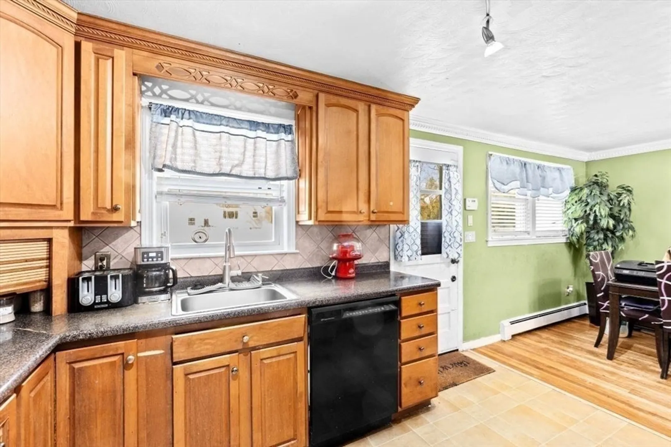
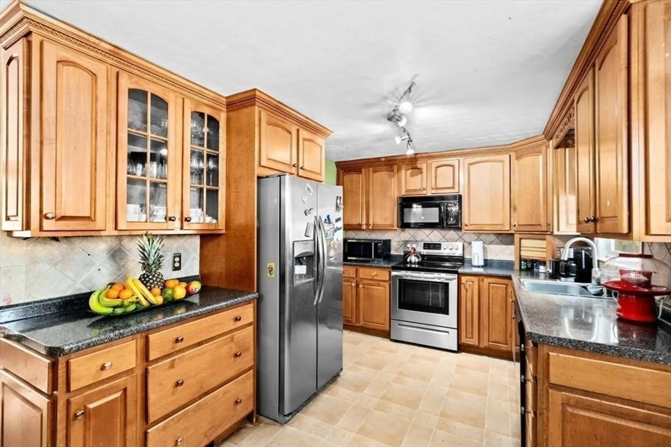
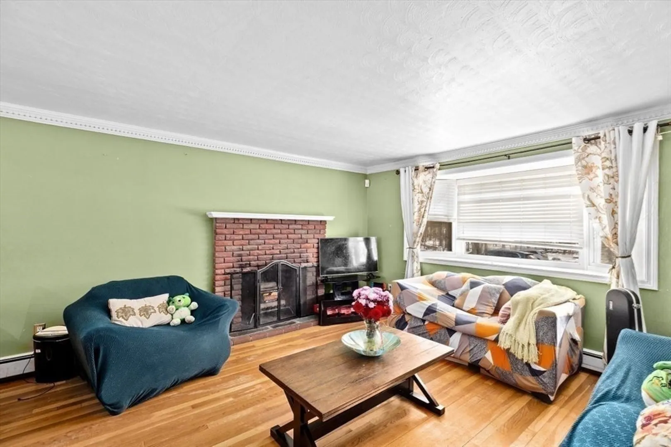
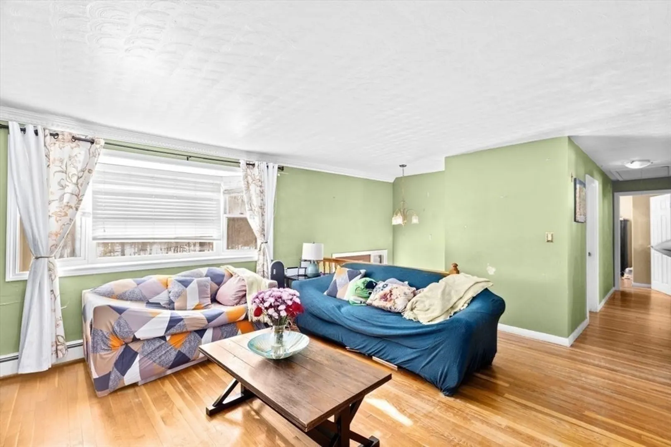
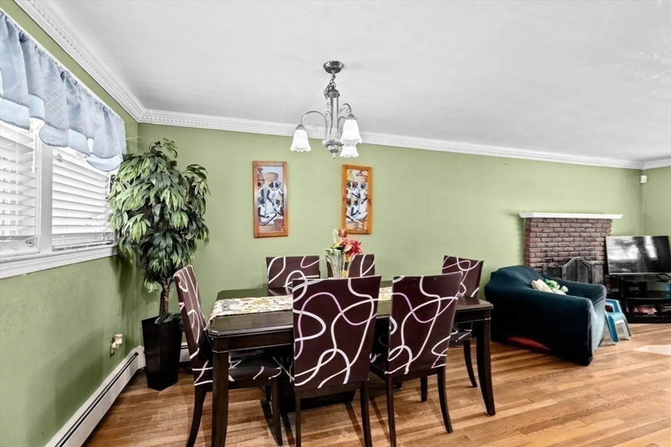
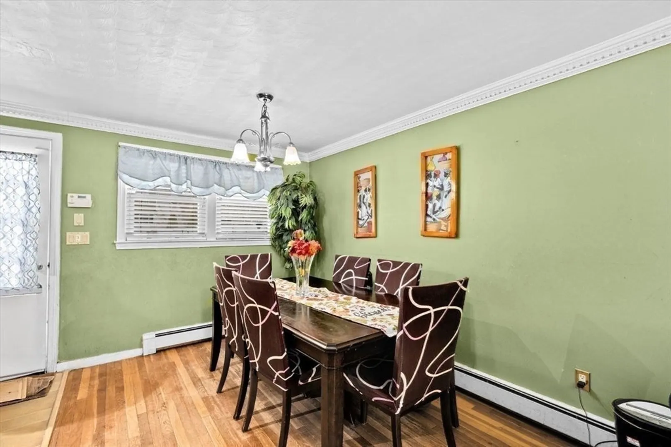
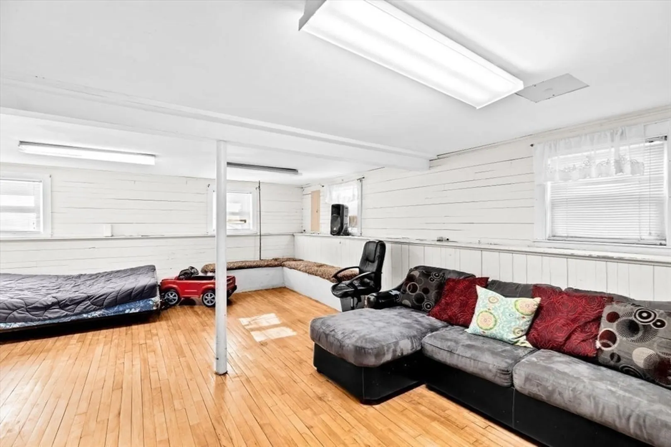
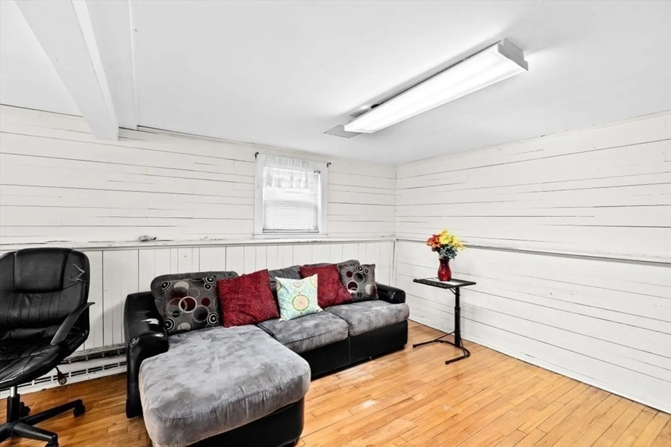
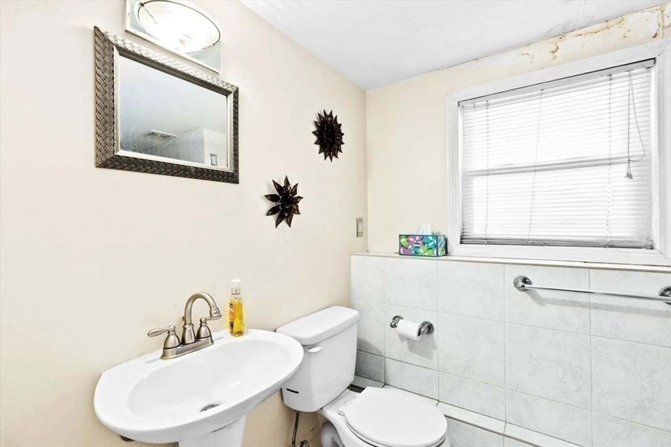
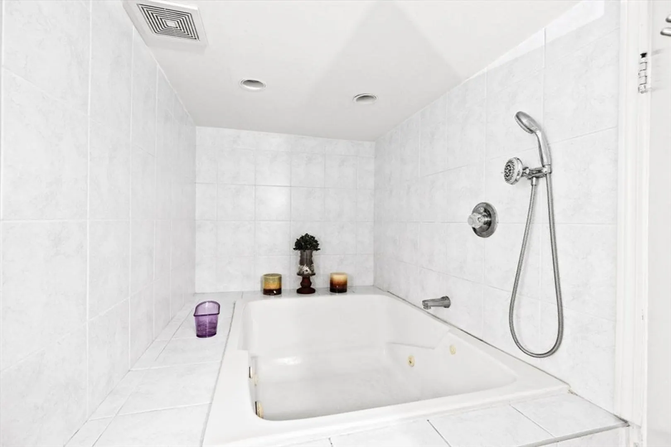
Spacious open floor plan greets you upon entering this beautiful 4 bedroom 2 bathroom home. Freshly painted for your fresh start! Many updates including windows, updated 200 amp service electrical panel. Hardwood floors throughout. Dining room opens to the fire placed living room for expanded entertaining possibility. Two bedrooms on the first floor and 2 on the second floor. Mudroom with sliding doors to the deck leading to the beautiful yard. Full basement with additional family rooms and full bathroom. Plenty of storage space. This raised ranch style home is set on a very nice level lot and is located in a quiet residential neighborhood just minutes to route 93, public transportation and all amenities. Come, see and you'll be glad you did! All offers due by 5 o'clock Tuesday May 13,2025!
-
Highlights
- Cooling: Window Unit(s)
- Parking Spots: 4
- Property Type: Single Family Residence
- Total Rooms: 7
- Status: Closed
- Heating: Baseboard, Oil
- Property Class: Residential
- Style: Raised Ranch
- Year Built: 1964
-
Additional Details
- Appliances: Electric Water Heater, Range, Dishwasher, Refrigerator
- Exterior Features: Deck
- Flooring: Tile, Hardwood
- Lot Features: Level
- Roof: Asphalt/Composition Shingles
- Year Built Details: Actual
- Zoning: R1b
- Basement: Full
- Fireplaces: 1
- Foundation: Concrete Perimeter
- Road Frontage Type: Public
- SqFt Source: Public Record
- Year Built Source: Public Records
-
Amenities
- Community Features: Public Transportation, Golf
- Parking Features: Paved
-
Utilities
- Electric: 110 Volts
- Water Source: Public
- Sewer: Public Sewer
-
Fees / Taxes
- Assessed Value: $497,500
- Taxes: $6,025
- Tax Year: 2025
Similar Listings
Sold
NEW CONSTRUCTION
36 Photos
Sold
37 Photos
Sold
35 Photos
Sold
30 Photos
Content © 2026 MLS Property Information Network, Inc. The information in this listing was gathered from third party resources including the seller and public records.
Listing information provided courtesy of Amo Realty - Boston City Properties.
MLS Property Information Network, Inc. and its subscribers disclaim any and all representations or warranties as to the accuracy of this information.
