
Sold!
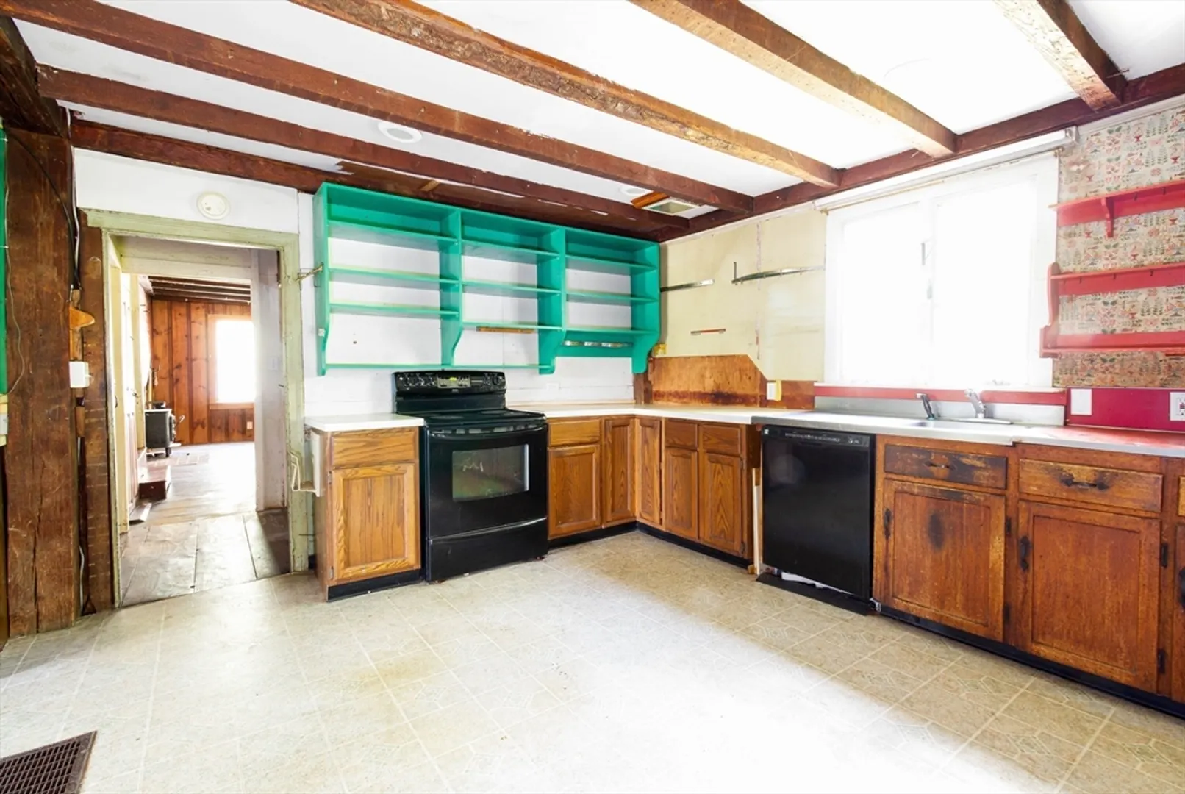
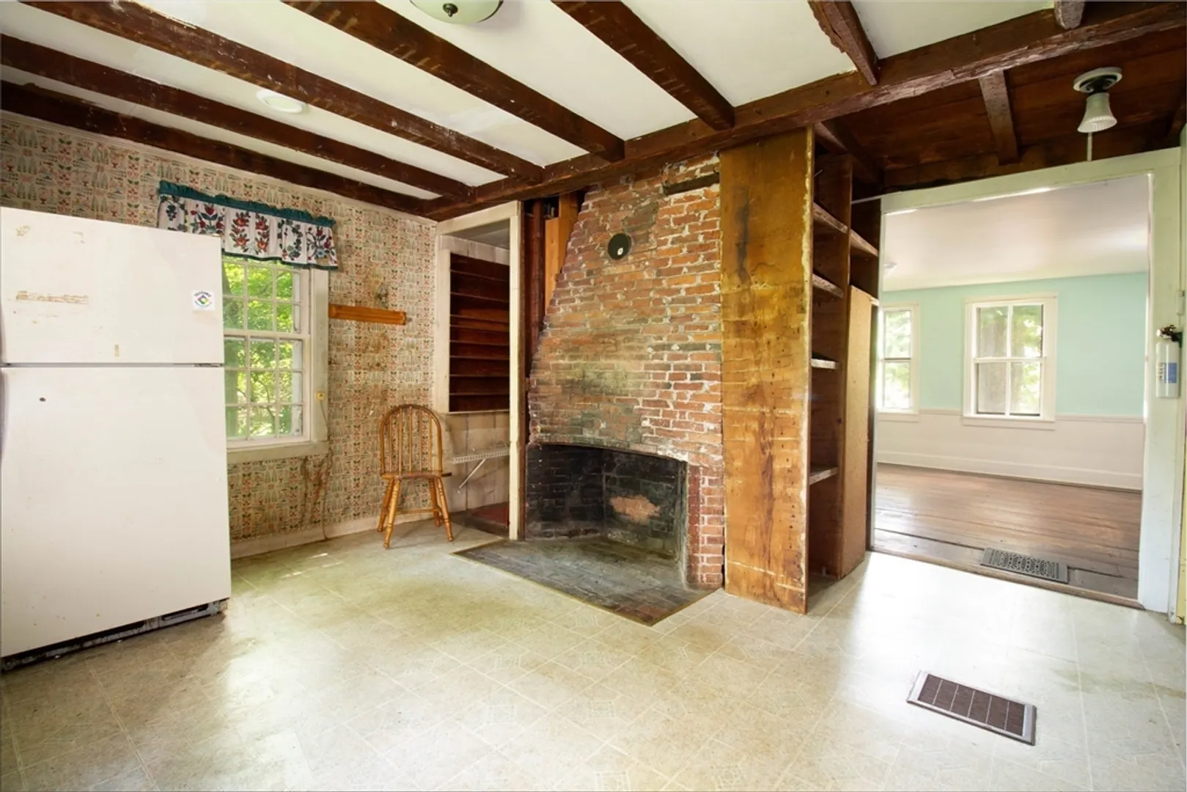
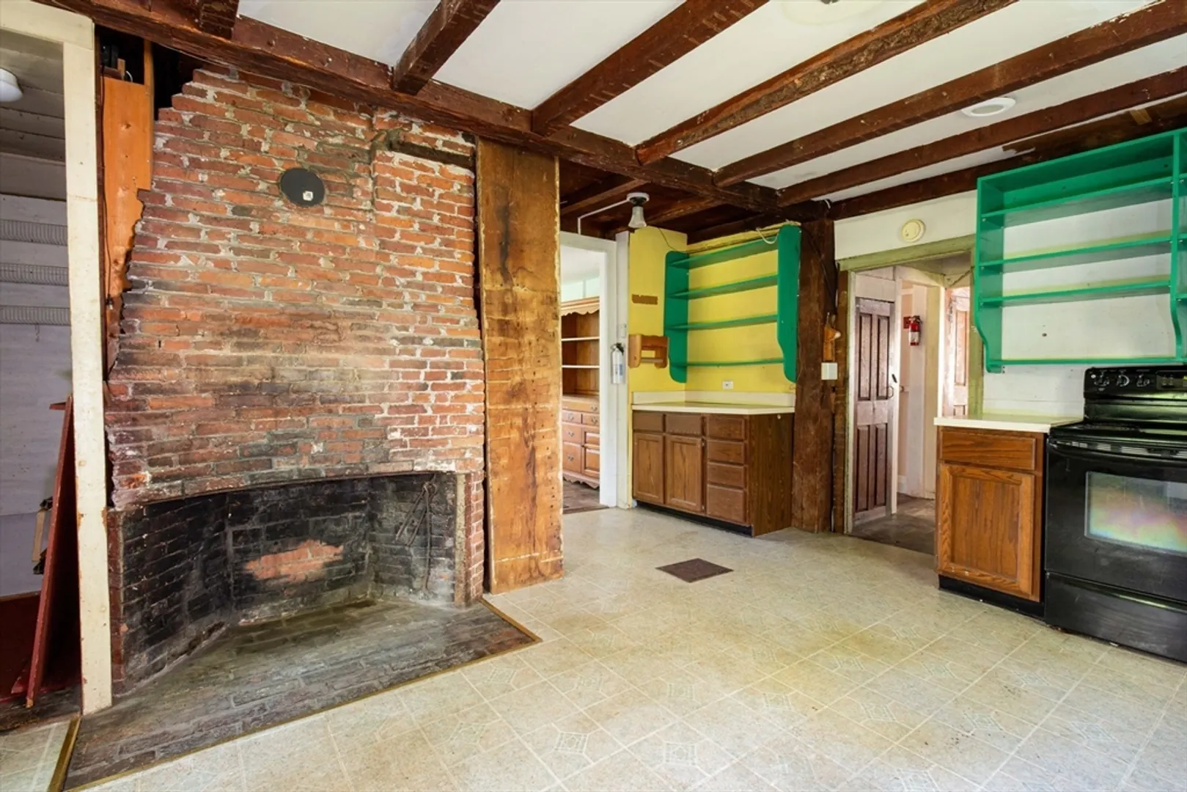
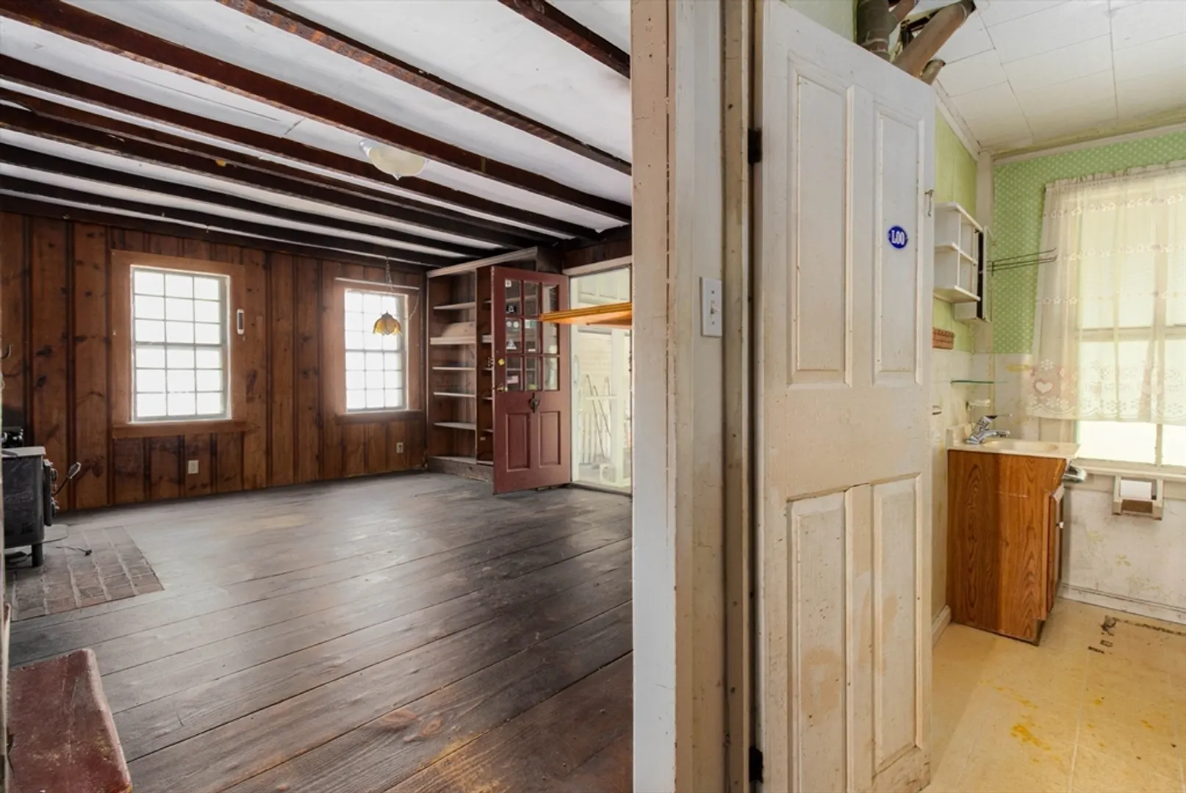
$525,000
4
Beds
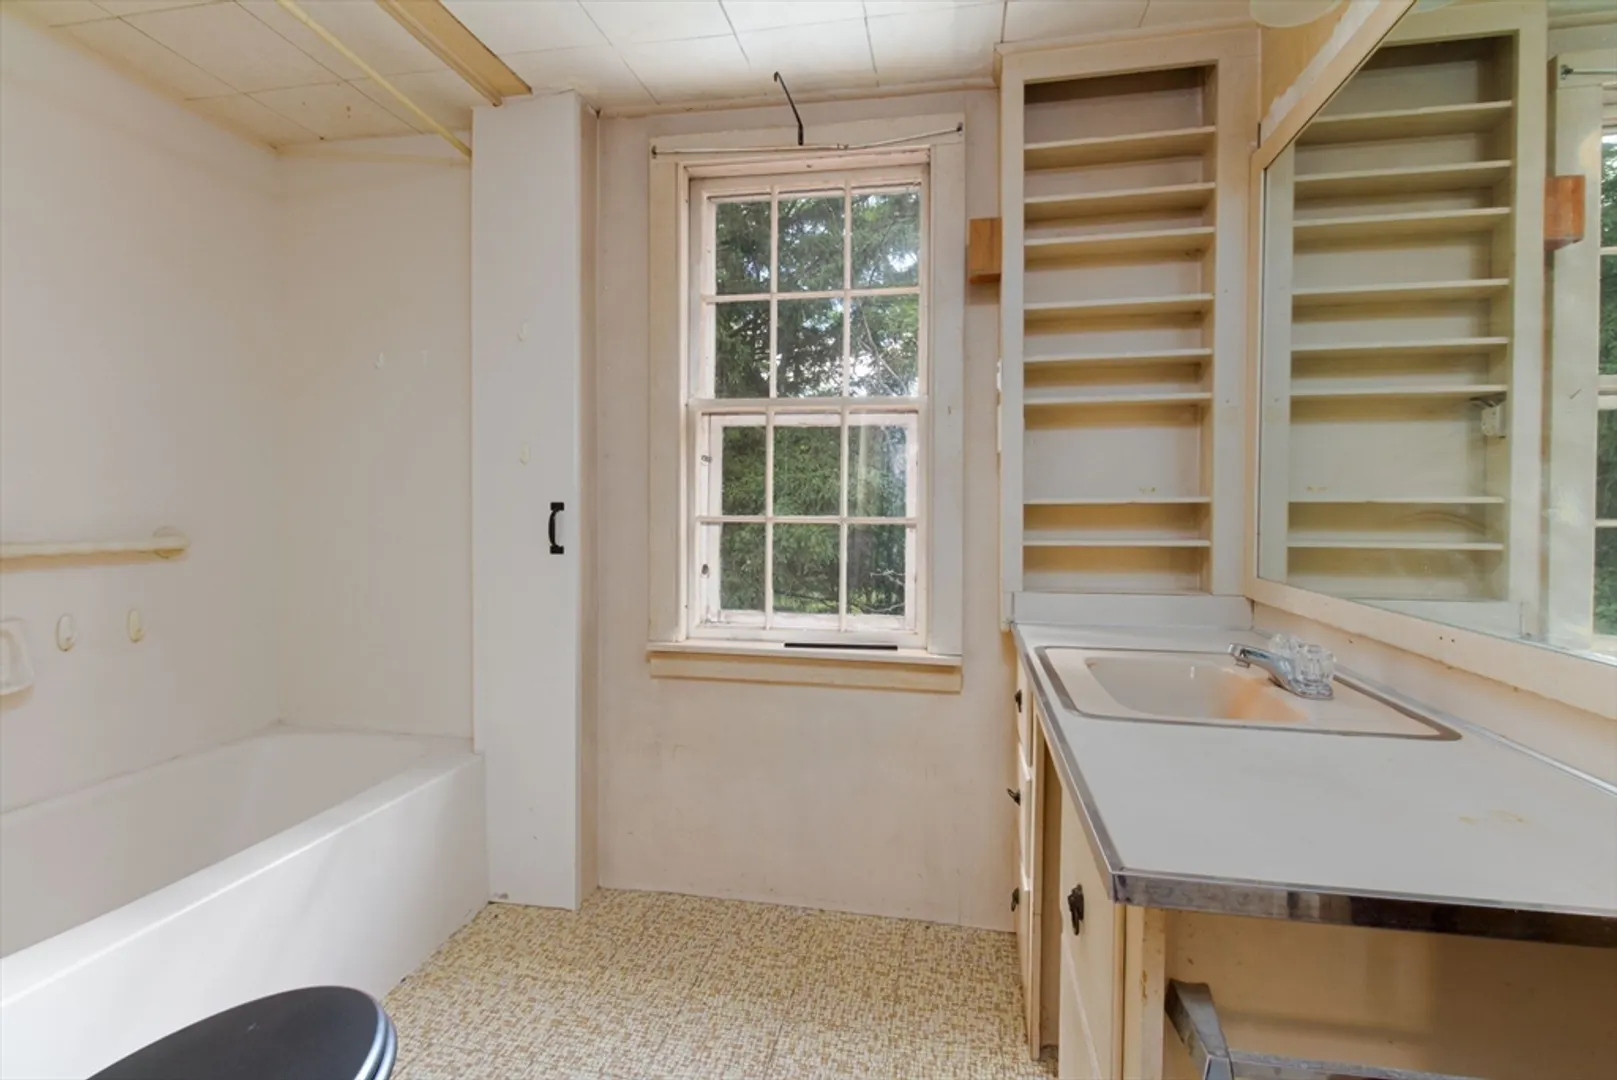
1/1
Bath
2,400
Living Area
-
Property Description
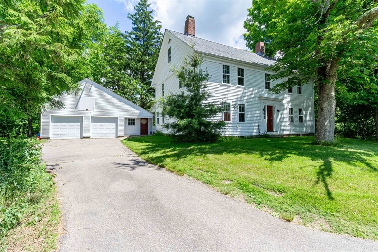
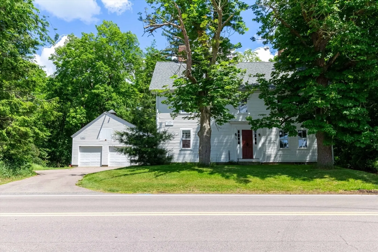
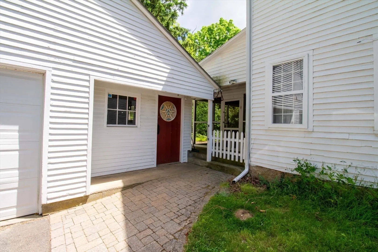
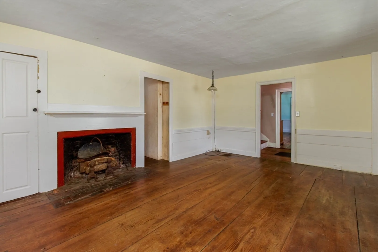
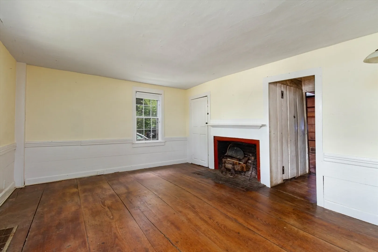
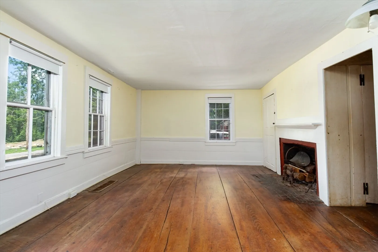
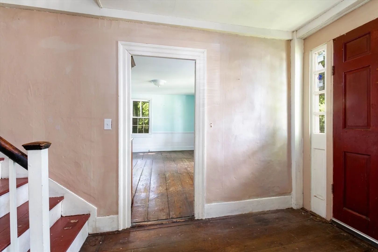
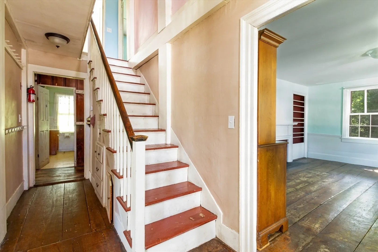
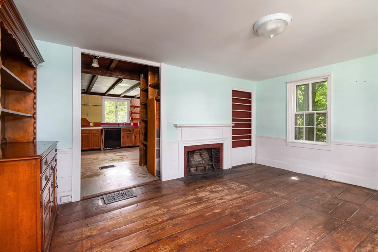
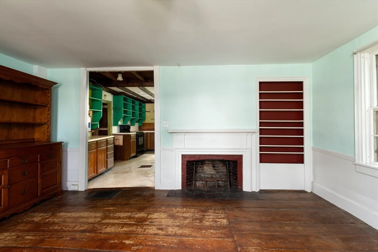
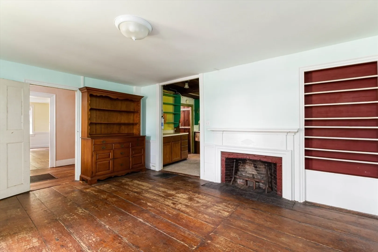
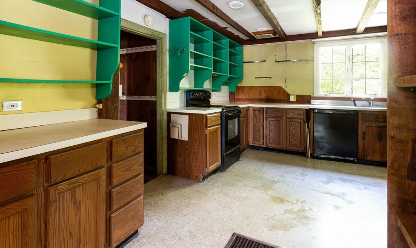
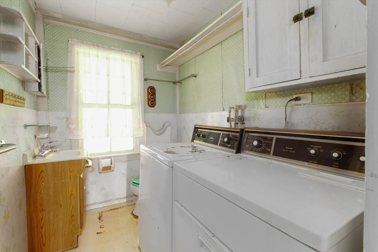
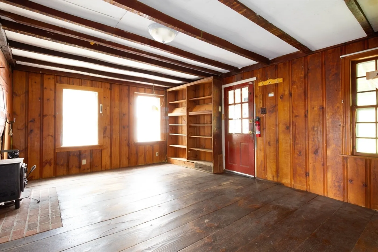
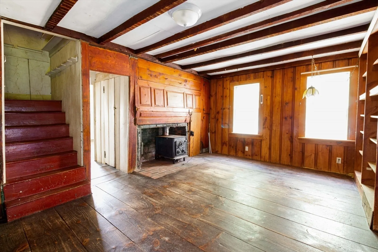
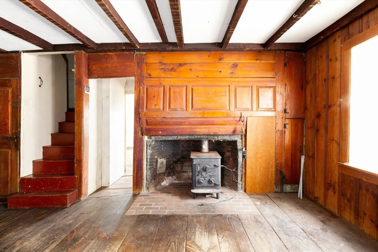
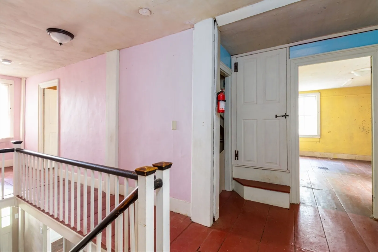
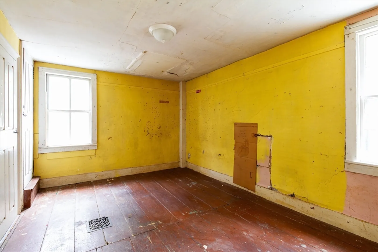
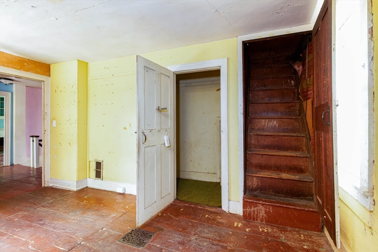
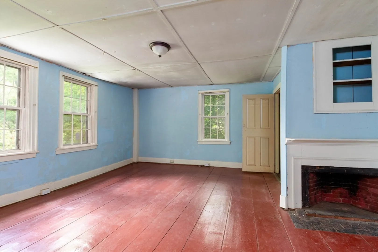
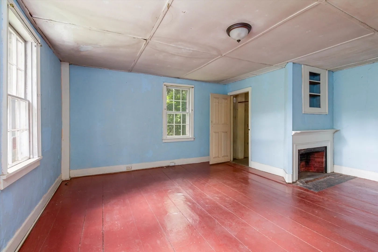
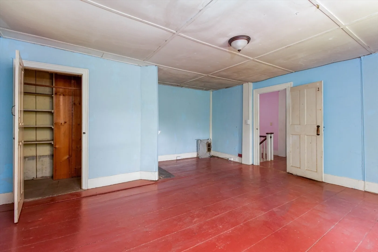
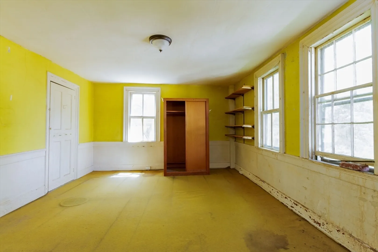
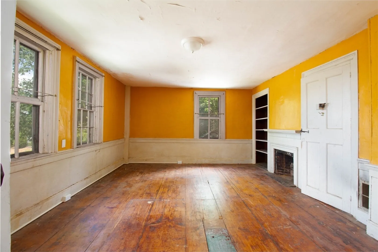
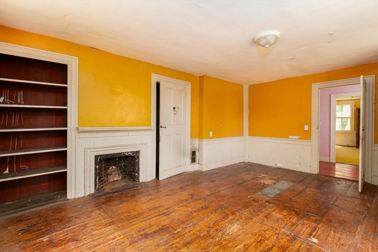
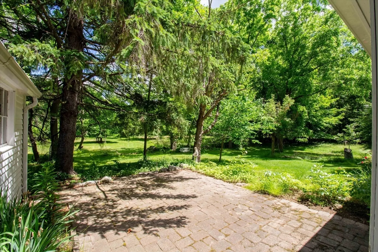
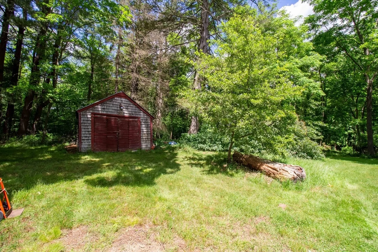
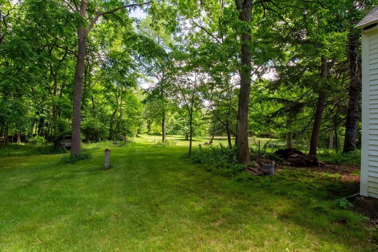
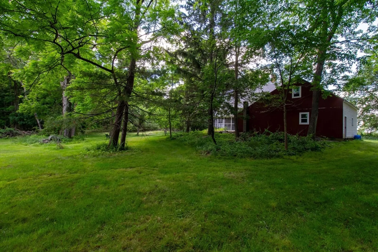
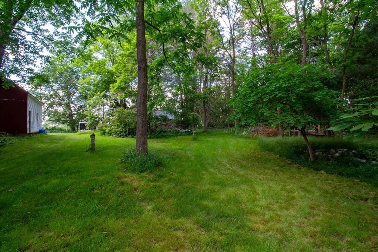
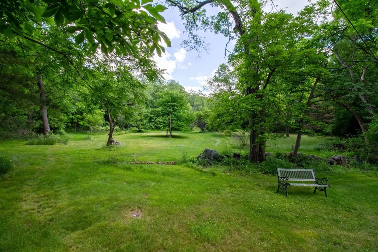
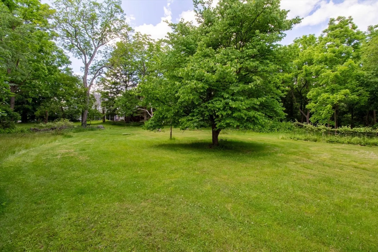
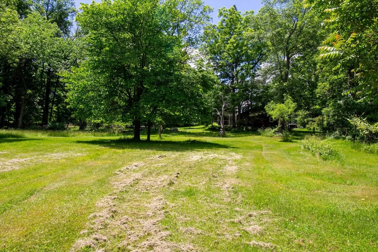
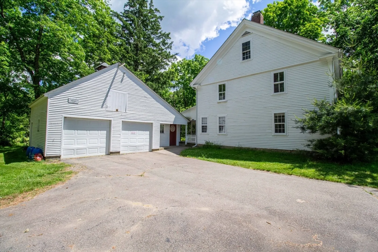
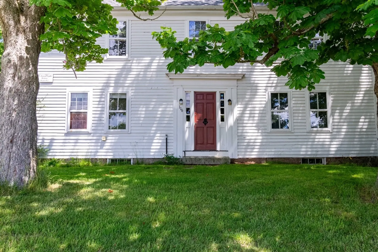
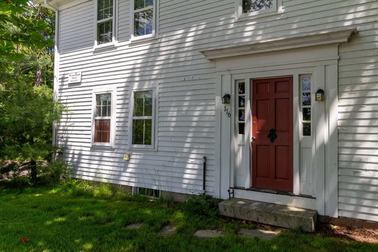
Discover the timeless charm of 116 Winthrop Street! This antique home is full of character and ready for its new owners to bring their vision. While it awaits your personal touch to bring it up to date, this home provides a rare opportunity to restore and customize a piece of history. Wide plank wood flooring, spacious rooms, and great storage throughout. Detached two car garage with workshop and additional storage space in the walk-up loft. Set on 1.6 acres, enjoy your peaceful private backyard, perfect for relaxation or entertaining. Medway is a great town known for its award-winning schools, numerous walking trails/parks, & great commuter access. Don’t miss your chance to own this remarkable piece of history with limitless potential!
-
Highlights
- Acres: 1
- Heating: Forced Air, Oil
- Property Class: Residential
- Style: Colonial, Antique
- Year Built: 1800
- Cooling: None, Whole House Fan
- Parking Spots: 4
- Property Type: Single Family Residence
- Total Rooms: 8
- Status: Closed
-
Additional Details
- Appliances: Range, Dishwasher, Refrigerator, Washer, Dryer
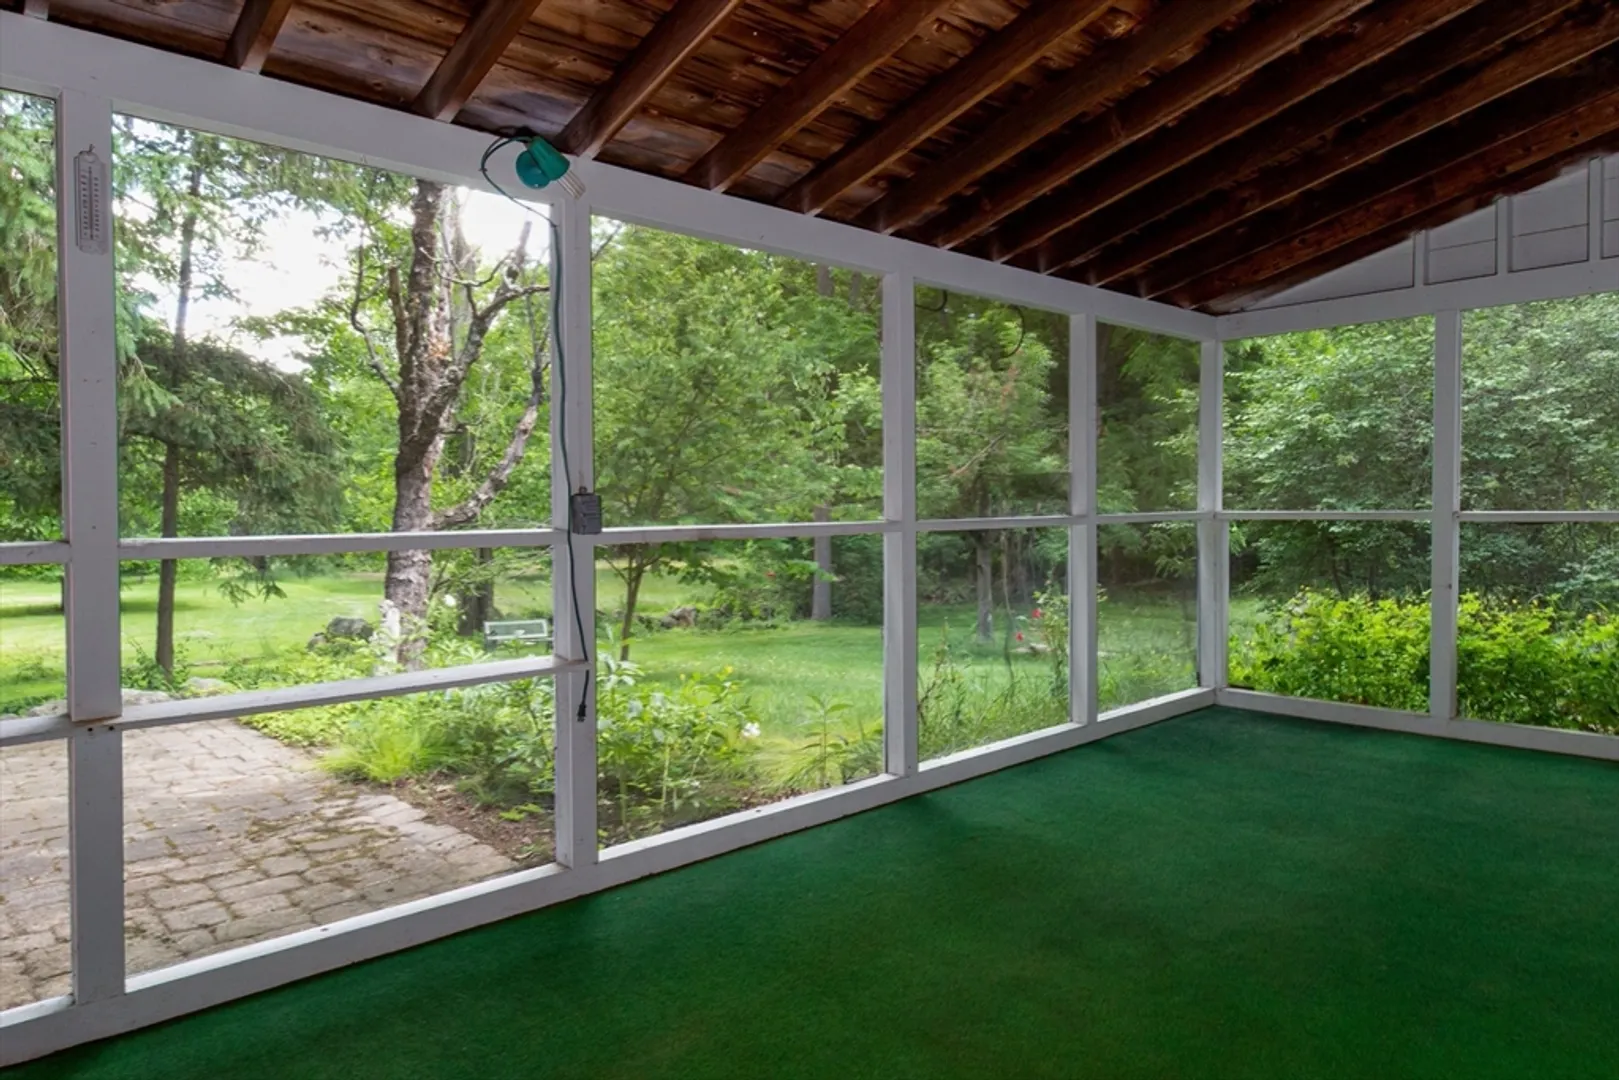
- Exterior Features: Porch - Screened, Patio
- Flooring: Wood, Vinyl
- Interior Features: Bonus Room, Walk-up Attic
- Road Frontage Type: Public
- Year Built Details: Approximate
- Zoning: Ar-i
- Basement: Full, Interior Entry, Sump Pump, Dirt Floor, Unfinished
- Fireplaces: 6
- Foundation: Stone
- Lot Features: Wooded
- Roof: Shingle
- Year Built Source: Public Records
-
Amenities
- Community Features: Shopping, Park, Walk/Jog Trails, House of Worship, Public School
- Parking Features: Detached, Garage Door Opener, Storage, Paved Drive, Off Street, Paved
- Covered Parking Spaces: 2
-
Utilities
- Sewer: Private Sewer
- Water Source: Public
-
Fees / Taxes
- Assessed Value: $542,300
- Compensation Based On: Net Sale Price
- Taxes: $7,809
- Buyer Agent Compensation: 2.5%
- Tax Year: 2024
Similar Listings
Sold
27 Photos
Sold
28 Photos
Sold
33 Photos
Sold
32 Photos
Content © 2026 MLS Property Information Network, Inc. The information in this listing was gathered from third party resources including the seller and public records.
Listing information provided courtesy of NextHome Signature Realty.
MLS Property Information Network, Inc. and its subscribers disclaim any and all representations or warranties as to the accuracy of this information.
