
Sold!

$530,000
3
Beds
1
Bath
1,144
Living Area
-
Property Description
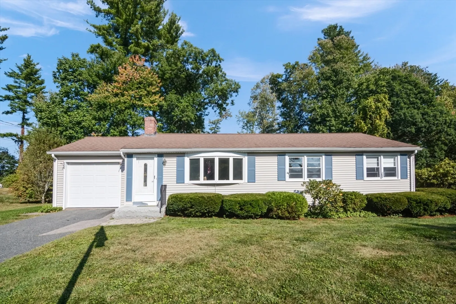
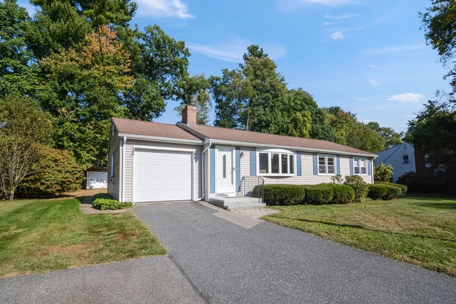
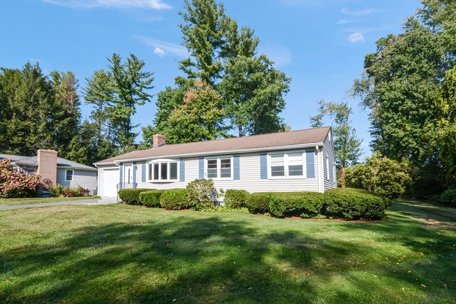
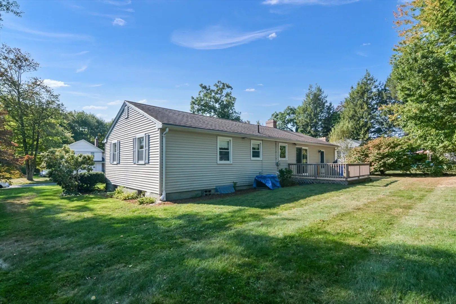
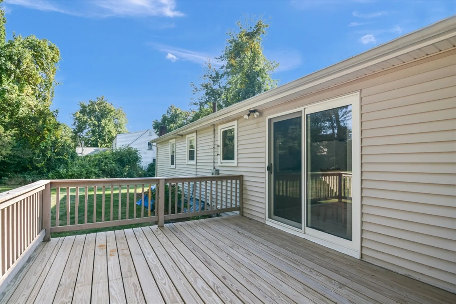
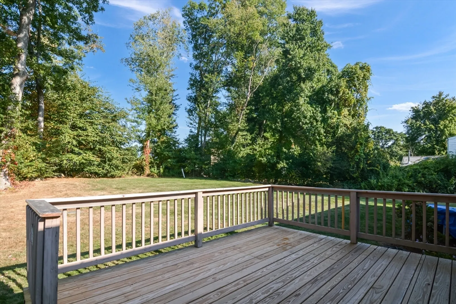
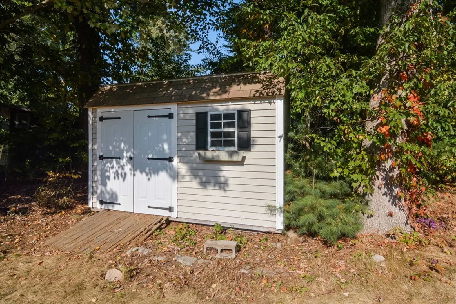
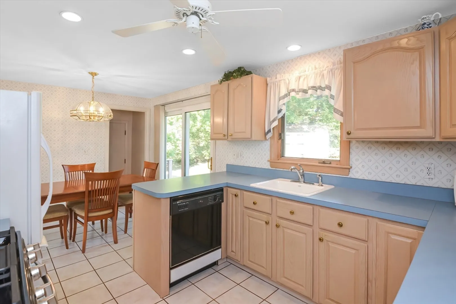
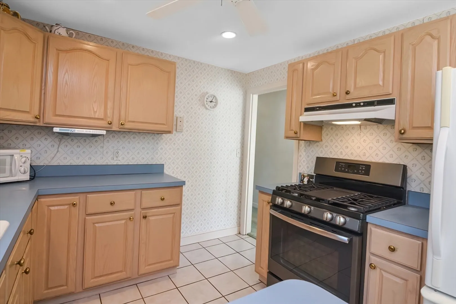
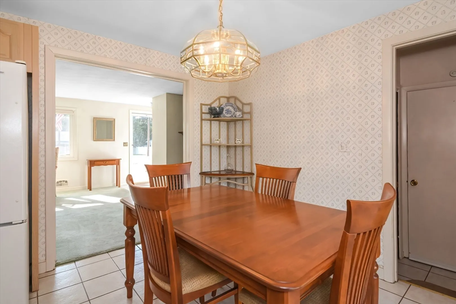
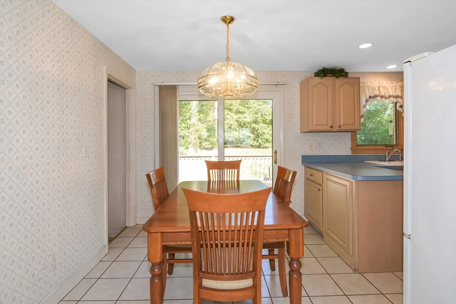
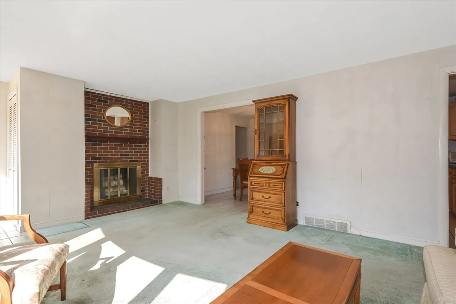
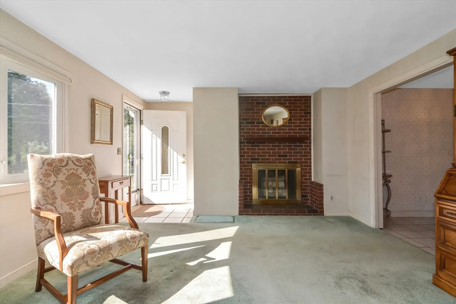
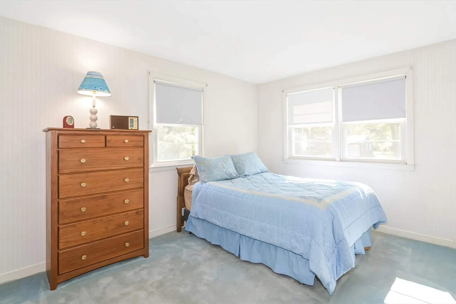
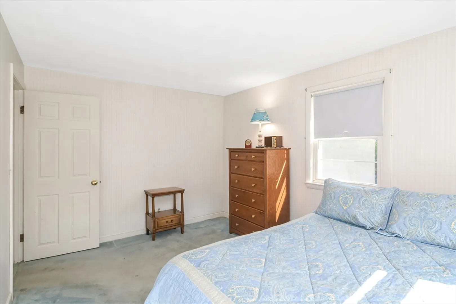
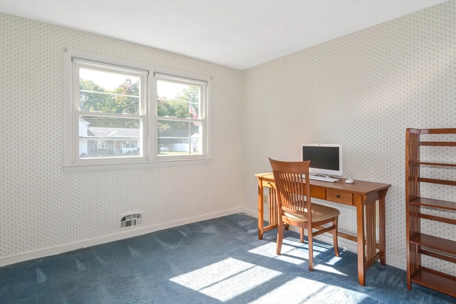
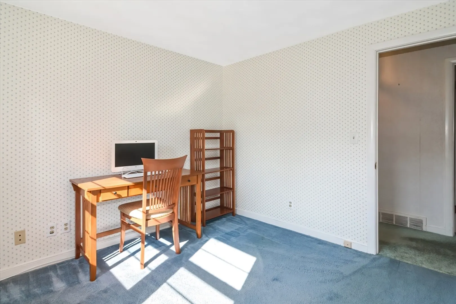
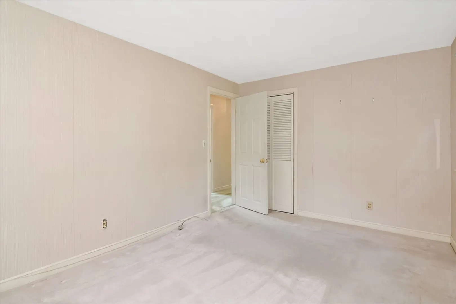
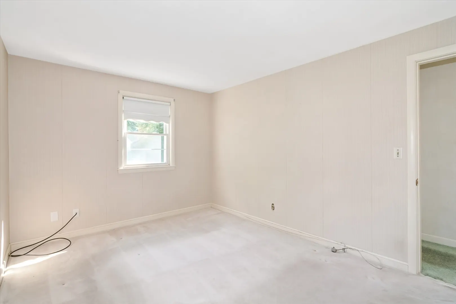
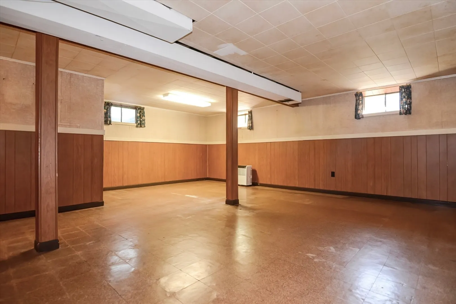
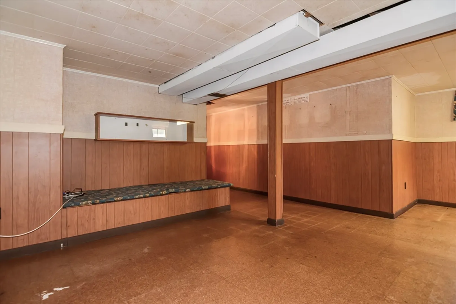
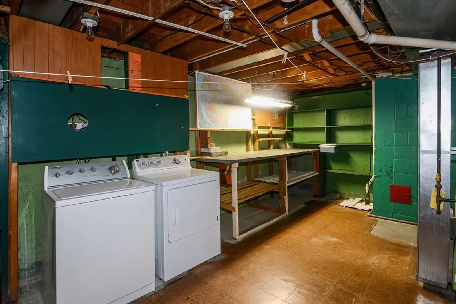
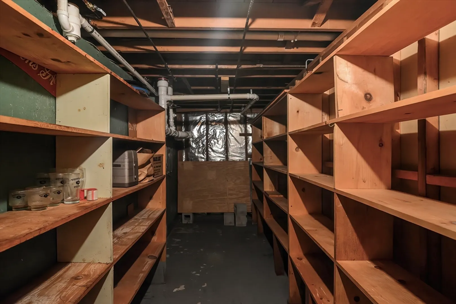
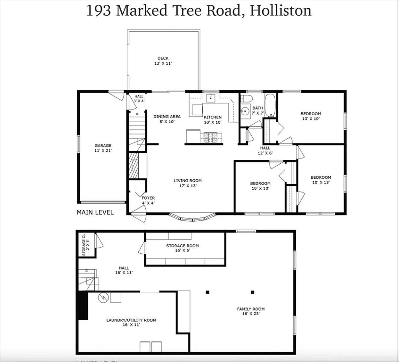
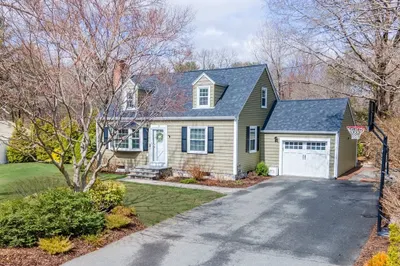
Welcome to one of Holliston's most desired neighborhoods within walking distance to Town & High School. This home has been in the same family for a long time and is now looking for its new owners w/one floor living having everything you need. The front LR features a FP and large picture window allowing in so much natural light and continues into the kitchen & dining area. A slider to the back deck leads to a private yard & storage shed. Three nice size BR's and a full bath with newer vanity. Hardwood floors are under the carpeted rooms. Additional amenities include central air and a 1-car attached garage. There is also a family/rec room on the lower level, laundry and good storage space. Some major updates have been done (estimated dates) Kitchen 15 yrs, Windows 10-15 yrs, Roof 10-12 yrs, Heating & A/C and deck flooring are also newer. Septic is only 4 years old. A little personal touch is all that's needed.
-
Highlights
- Cooling: Central Air
- Parking Spots: 2
- Property Type: Single Family Residence
- Total Rooms: 6
- Status: Closed
- Heating: Forced Air, Natural Gas
- Property Class: Residential
- Style: Ranch
- Year Built: 1959
-
Additional Details
- Appliances: Range, Dishwasher, Refrigerator, Washer, Dryer
- Construction: Frame
- Fireplaces: 1
- Foundation: Concrete Perimeter
- Year Built Details: Approximate
- Zoning: 30
- Basement: Full, Partially Finished, Bulkhead, Sump Pump
- Exterior Features: Deck, Storage
- Flooring: Tile, Vinyl, Carpet, Hardwood
- Roof: Shingle
- Year Built Source: Public Records
-
Amenities
- Community Features: Golf, Bike Path, Public School
- Parking Features: Attached, Garage Door Opener, Paved Drive
- Covered Parking Spaces: 1
-
Utilities
- Sewer: Private Sewer
- Water Source: Public
-
Fees / Taxes
- Assessed Value: $475,900
- Taxes: $7,167
- Tax Year: 2024
Similar Listings
Sold

38 Photos
Sold
39 Photos
Sold
38 Photos
Sold
24 Photos
Content © 2026 MLS Property Information Network, Inc. The information in this listing was gathered from third party resources including the seller and public records.
Listing information provided courtesy of Janice Mitchell R.E., Inc.
MLS Property Information Network, Inc. and its subscribers disclaim any and all representations or warranties as to the accuracy of this information.
