
Sold!
$1,450,000
5
Beds
2/1
Baths
3,918
Living Area
-
Property Description
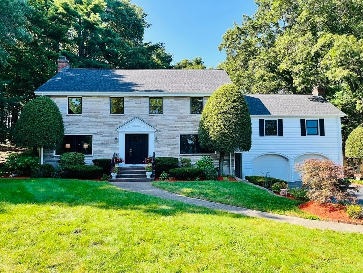
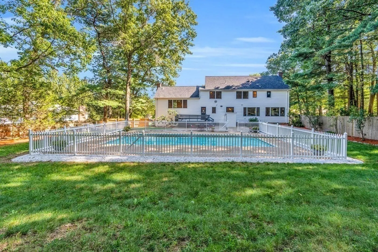
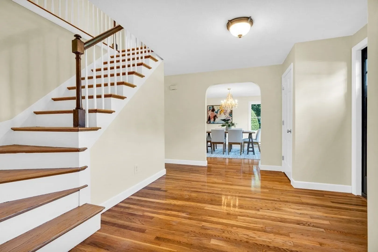
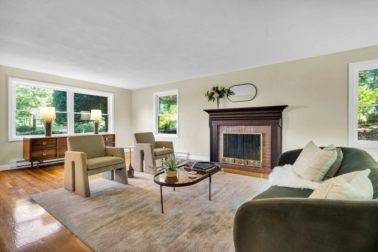
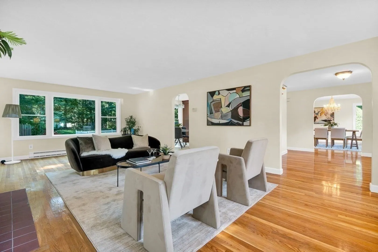
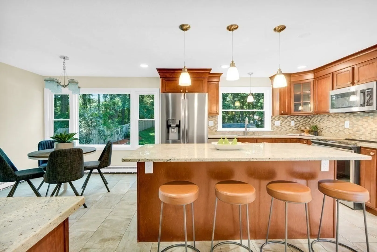
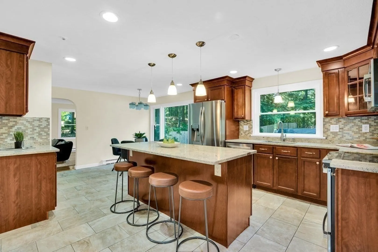
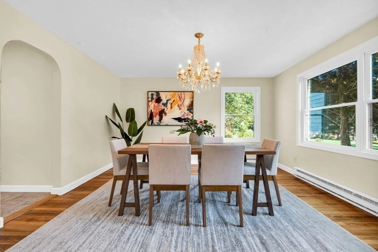
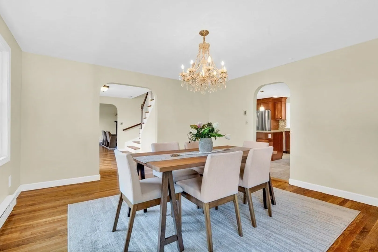
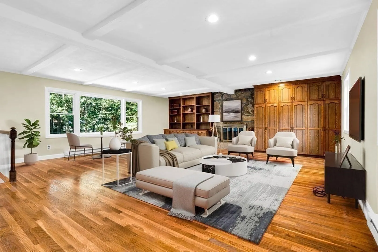
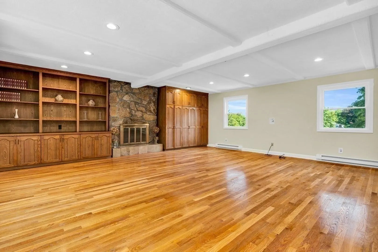
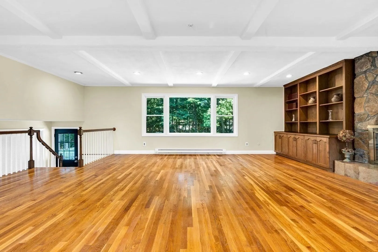
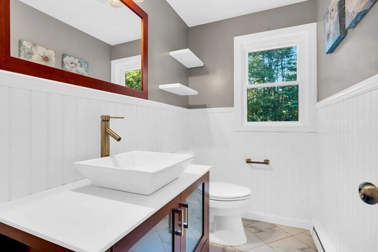
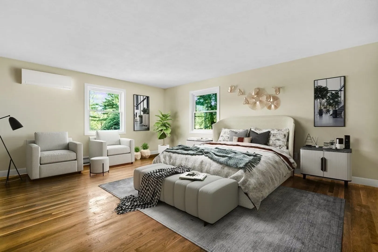
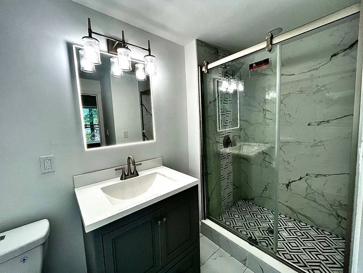
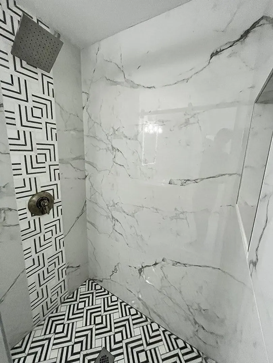
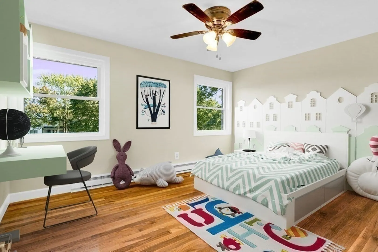
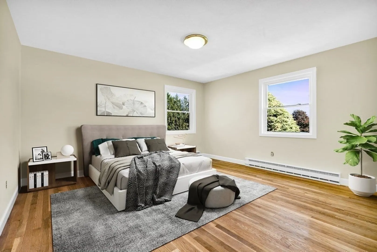
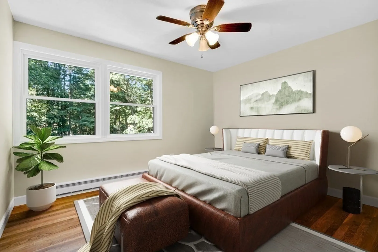
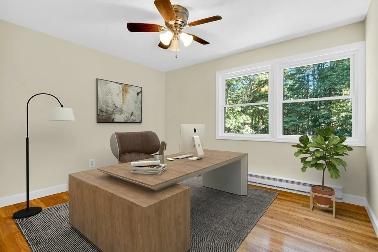
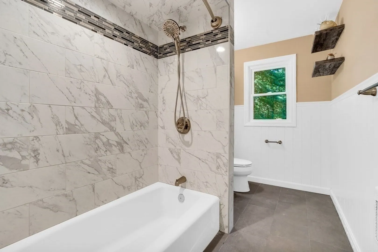
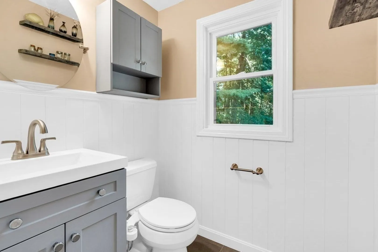
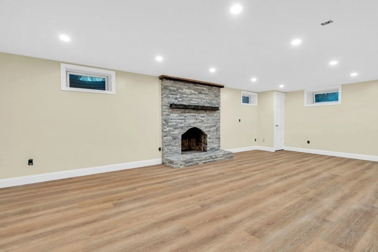
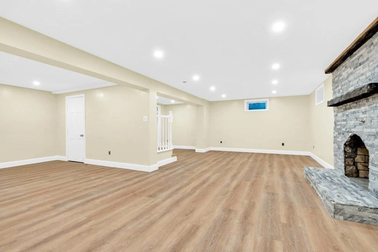
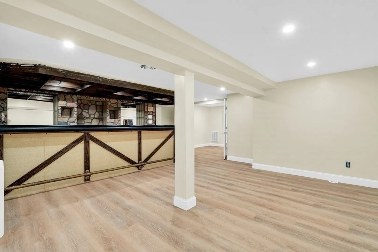
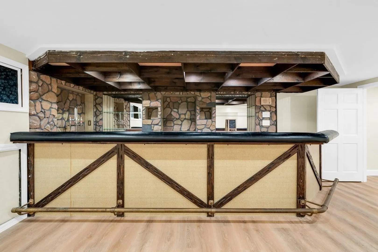
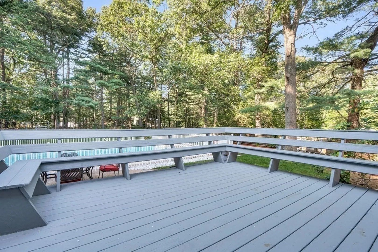
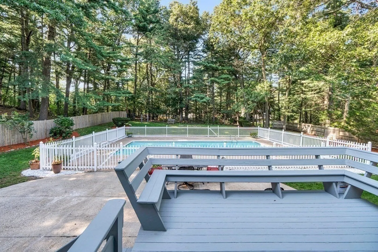
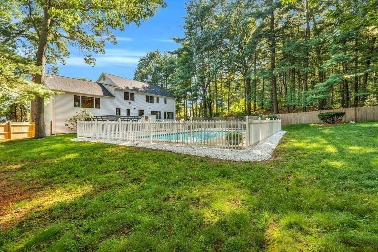
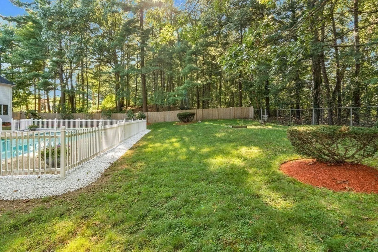
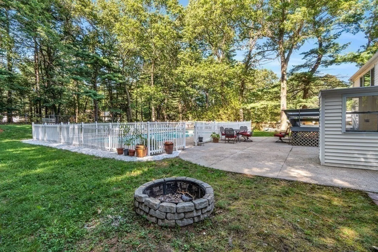
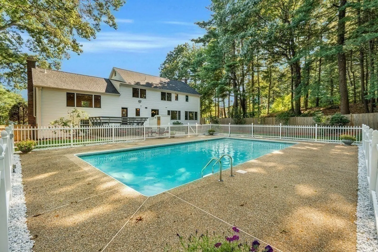
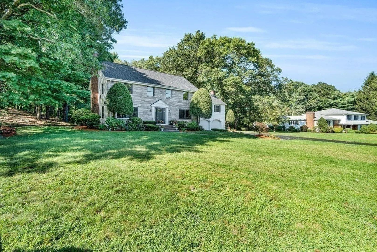
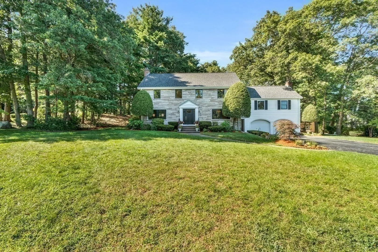
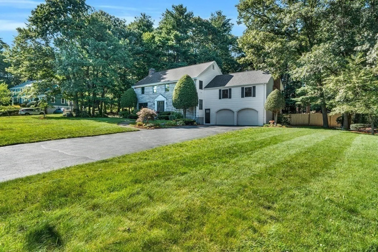
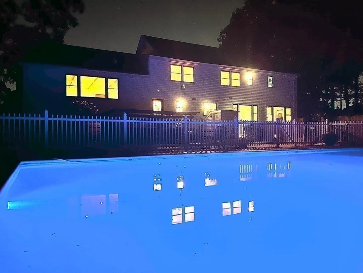
A home made for entertaining. From the massive great room above the 2 car garage, to the back deck, to the heated 40x20 in-ground pool, this is the home to host holidays, birthdays and BBQ's. Don't like to host? Keep it all to yourself! This 3900+ sq foot 5 bedroom home shines in one of the best neighborhoods in Westwood, Weatherbee Estates which boasts easy access to Boston by car or commuter rail. Updates include a brand new, 30 year rated roof, new windows, fresh paint throughout, a remodeled master bath and refinished hardwood floors. Don't miss the tastefully finished basement with space for both a children's play area and adult lounge. Rare opportunity to get into Weatherbee Estates with its miles of wide, quiet side streets and sidewalks, and homes set back on acre lots. There is not another neighborhood in Westwood like it!
-
Highlights
- Acres: 1
- Parking Spots: 4
- Property Type: Single Family Residence
- Total Rooms: 11
- Status: Closed
- Heating: Electric
- Property Class: Residential
- Style: Colonial
- Year Built: 1968
-
Additional Details
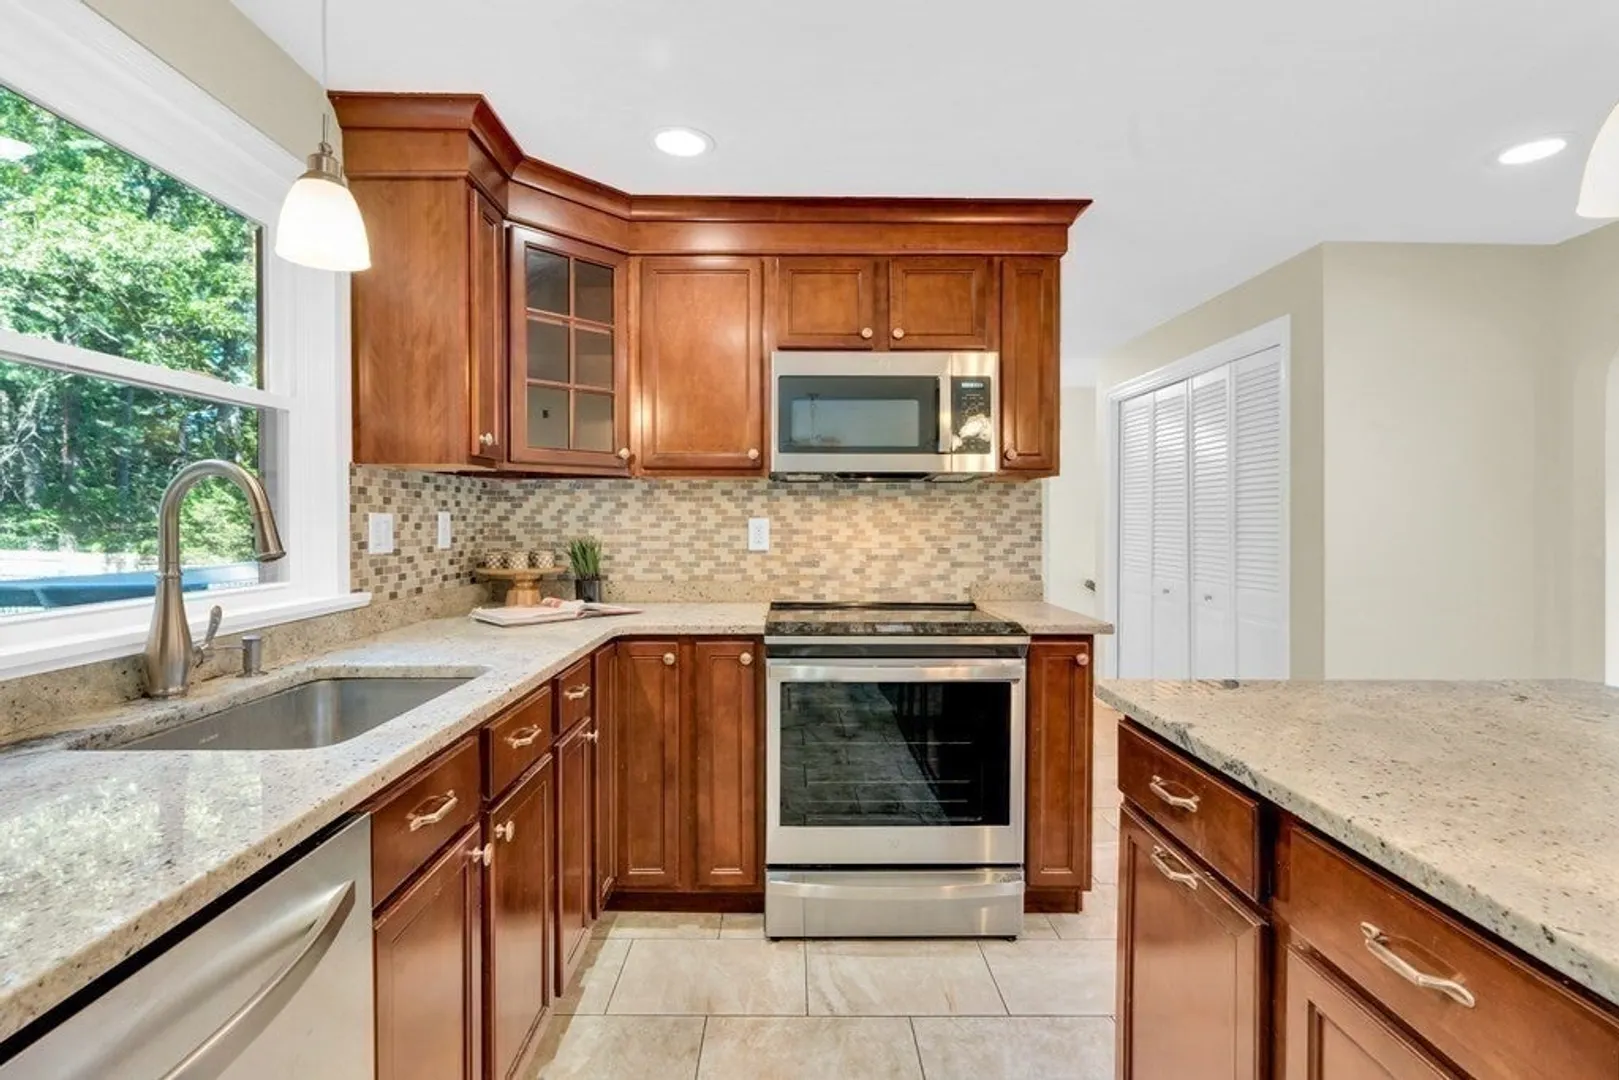
- Appliances: Range, Dishwasher, Disposal, Microwave, Refrigerator, Washer, Dryer
- Exterior Features: Deck, Patio, Pool - Inground Heated, Fenced Yard
- Flooring: Hardwood
- Roof: Shingle
- Year Built Source: Public Records
- Basement: Partially Finished
- Fireplaces: 3
- Foundation: Concrete Perimeter
- Year Built Details: Actual
- Zoning: Rc
-
Amenities
- Covered Parking Spaces: 2
- Pool Features: Pool - Inground Heated
- Parking Features: Attached, Paved Drive
-
Utilities
- Sewer: Public Sewer
- Water Source: Public
-
Fees / Taxes
- Assessed Value: $1,051,000
- Compensation Based On: Net Sale Price
- Tax Year: 2023
- Buyer Agent Compensation: 2.5%%
- Facilitator Compensation: 2.5%%
- Taxes: $15,029
Similar Listings
Sold
34 Photos
Sold
37 Photos
Sold
42 Photos
Sold
42 Photos
Content © 2026 MLS Property Information Network, Inc. The information in this listing was gathered from third party resources including the seller and public records.
Listing information provided courtesy of Compass.
MLS Property Information Network, Inc. and its subscribers disclaim any and all representations or warranties as to the accuracy of this information.
