
Sold!
$609,000
3
Beds
2
Baths
2,208
Living Area
-
Property Description
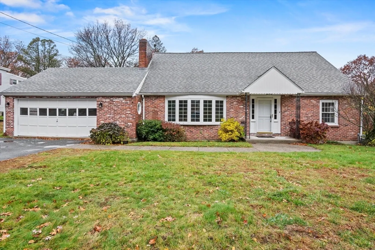
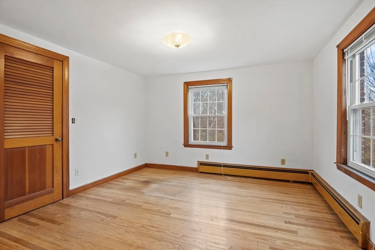
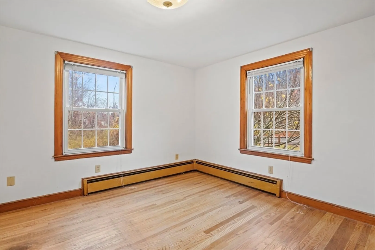
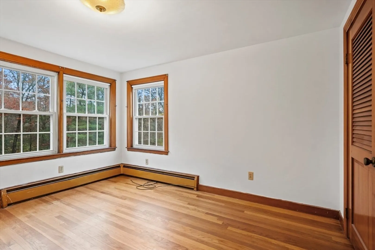
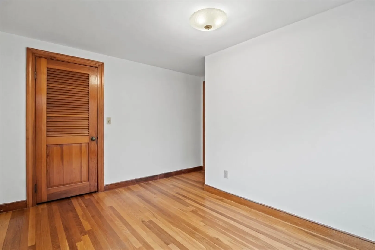
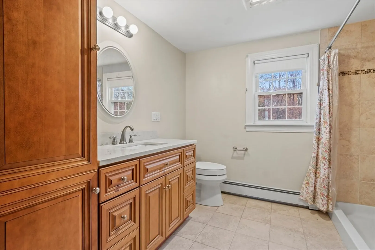
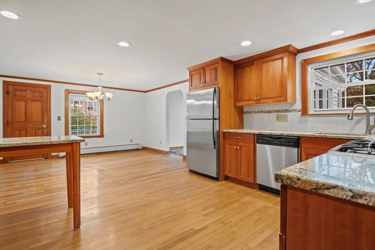
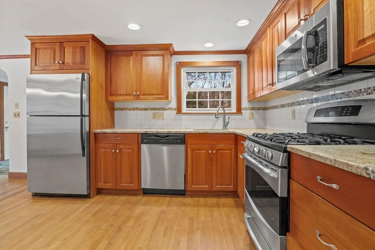
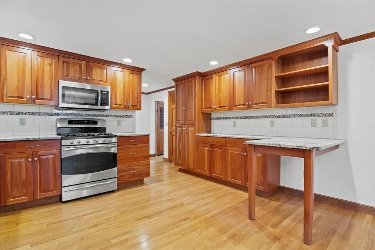
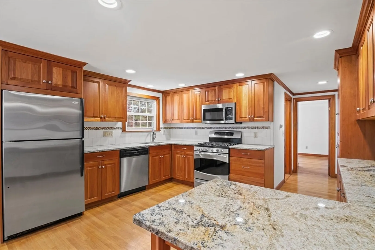
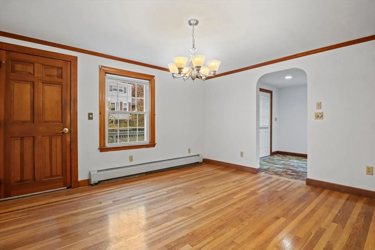
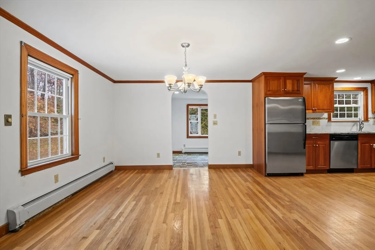
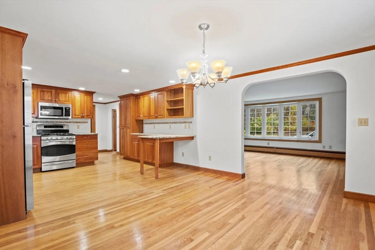
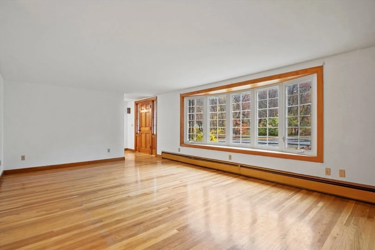
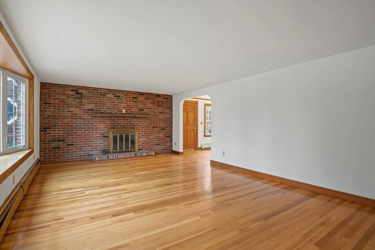
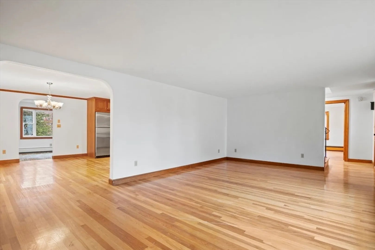
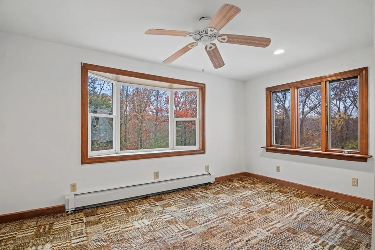
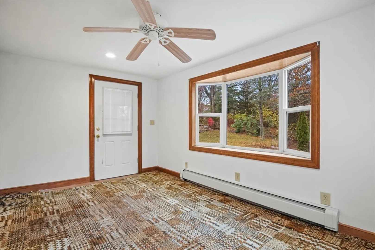
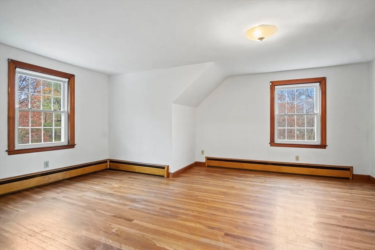
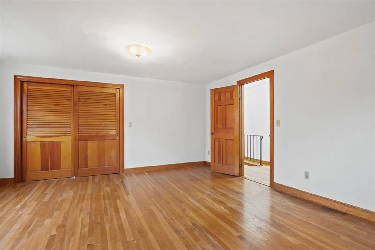
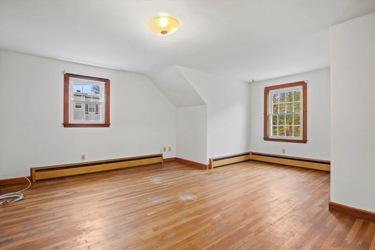
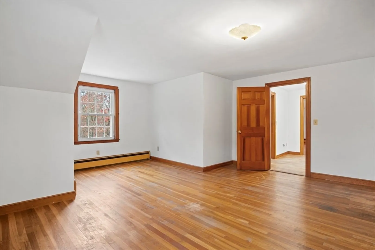
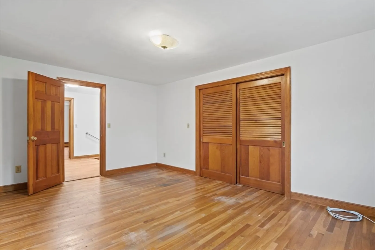
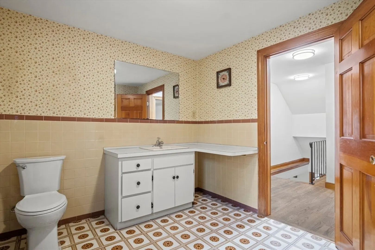
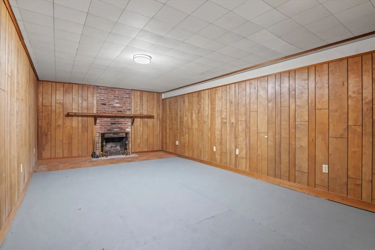
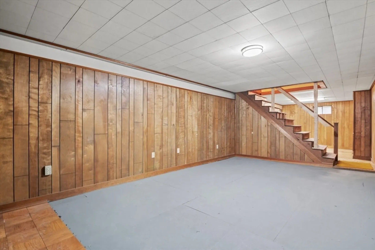
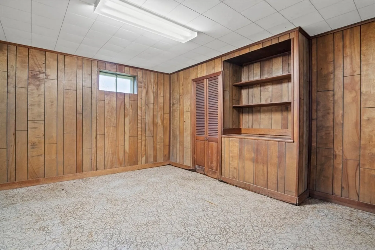
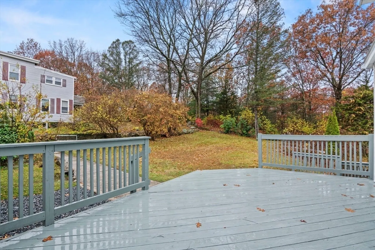
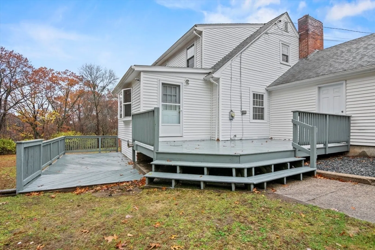
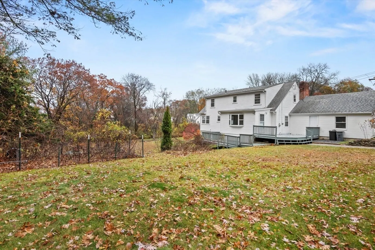
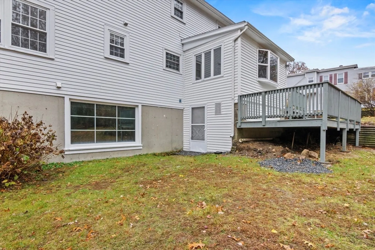
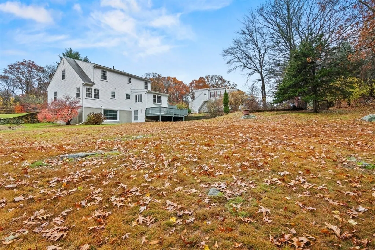
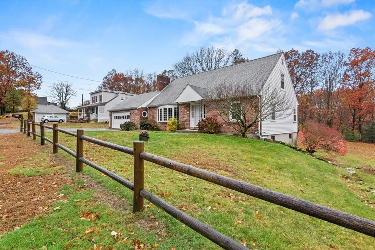
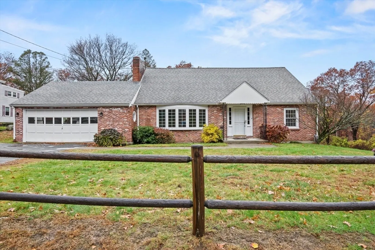
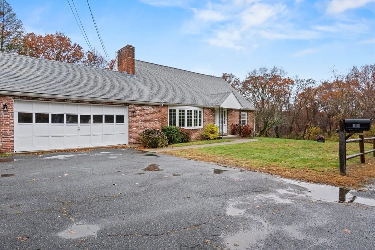
Welcome home to this charming New England Cape with 3 bedrooms and 2 full baths. Enjoy gleaming hardwood floors throughout with a dine-in kitchen that features granite countertops, SS appliances, gas cooking, and a breakfast bar perfect for entertaining! The first floor also offers a bedroom, home office, sunroom, and full bath with laundry hookups, while the cozy living room features a bow window and wood-burning fireplace. Upstairs are two spacious bedrooms with custom built-ins and a second full bath. The partially finished basement provides a bonus room with a fireplace and added versatility. Outside, enjoy two wood decks and a 2-car garage with ample attic space. Located in a commercial zoning district, the property also offers potential for highway-commerce uses. Situated in a great commuter location with easy access to major routes & local amenities. Bring your visions and don't miss out on this gem!
-
Highlights
- Heating: Baseboard, Natural Gas
- Property Class: Residential
- Style: Cape
- Year Built: 1962
- Parking Spots: 6
- Property Type: Single Family Residence
- Total Rooms: 9
- Status: Closed
-
Additional Details
- Appliances: Gas Water Heater, Water Heater, Range, Dishwasher, Microwave, Refrigerator, Freezer
- Construction: Conventional (2x4-2x6)
- Fireplaces: 2
- Foundation: Concrete Perimeter
- Lot Features: Wooded
- SqFt Source: Public Record
- Year Built Source: Public Records
- Basement: Partially Finished, Walk-Out Access, Interior Entry, Concrete
- Exterior Features: Deck, Deck - Wood, Rain Gutters, Screens, Garden, Stone Wall
- Flooring: Tile, Vinyl, Carpet, Concrete, Hardwood, Parquet, Flooring - Hardwood, Flooring - Wall to Wall Carpet, Flooring - Vinyl
- Interior Features: Closet, Cable Hookup, Recessed Lighting, Closet/Cabinets - Custom Built, Office, Sun Room, Bonus Room, Walk-up Attic, Internet Available - Unknown
- Roof: Shingle
- Year Built Details: Actual
- Zoning: R1
-
Amenities
- Community Features: Public Transportation, Shopping, Park, Walk/Jog Trails, Highway Access, Public School, T-Station
- Parking Features: Attached, Storage, Paved Drive, Off Street, Paved
- Covered Parking Spaces: 2
-
Utilities
- Electric: Circuit Breakers, 100 Amp Service
- Water Source: Public
- Sewer: Private Sewer
-
Fees / Taxes
- Assessed Value: $595,600
- Taxes: $7,606
- Tax Year: 2025
Similar Listings
Sold

54 Photos
Sold
38 Photos
Sold
37 Photos
Sold
1 Photo
Content © 2026 MLS Property Information Network, Inc. The information in this listing was gathered from third party resources including the seller and public records.
Listing information provided courtesy of Torii, Inc..
MLS Property Information Network, Inc. and its subscribers disclaim any and all representations or warranties as to the accuracy of this information.
