
Sold!
$635,000
3
Beds
1/1
Bath
1,528
Living Area
-
Property Description
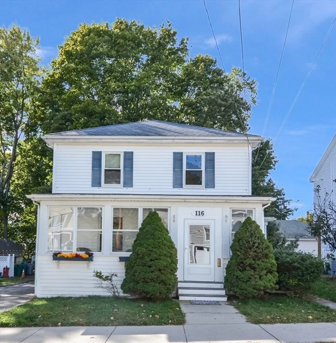
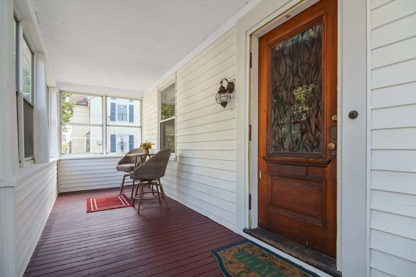
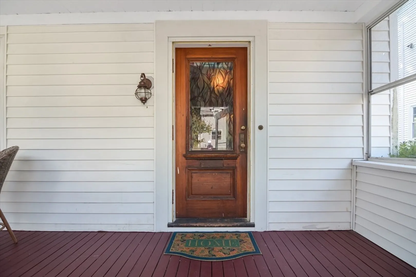
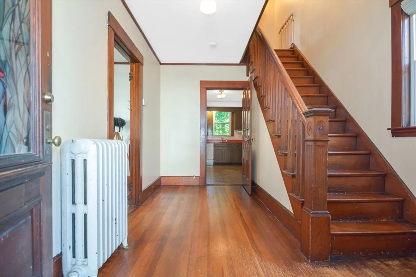
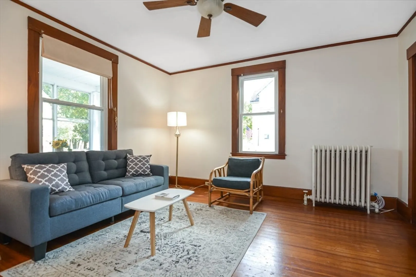
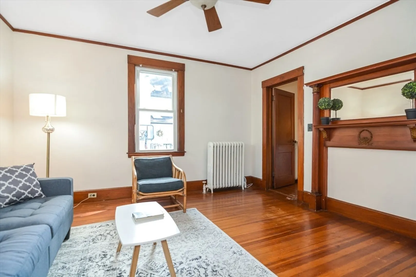
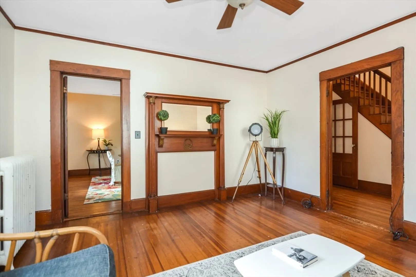
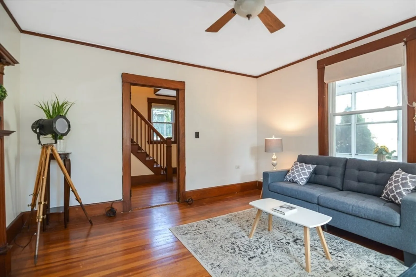
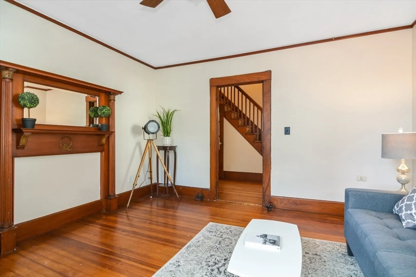
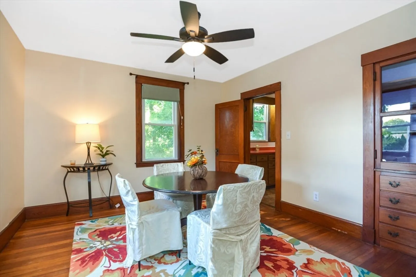
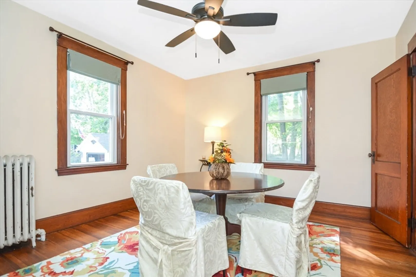
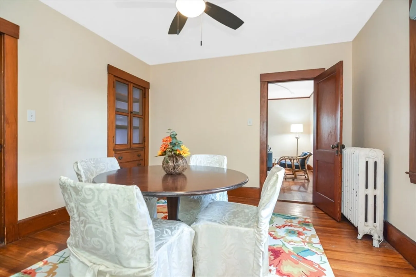
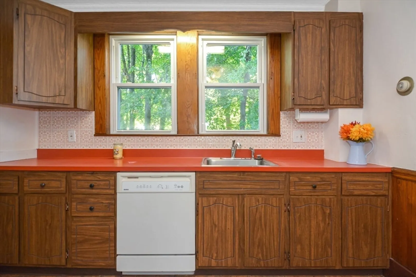
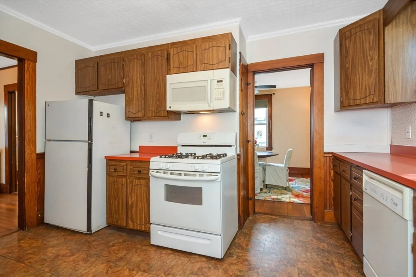
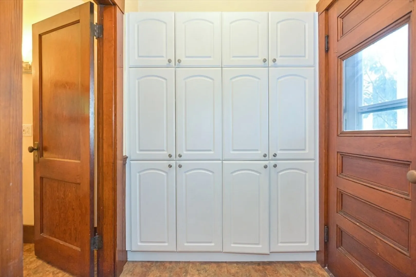
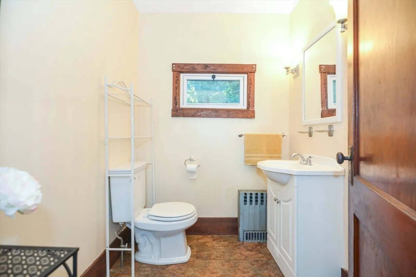
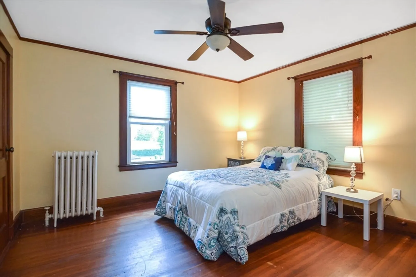
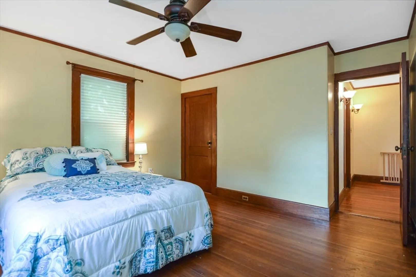
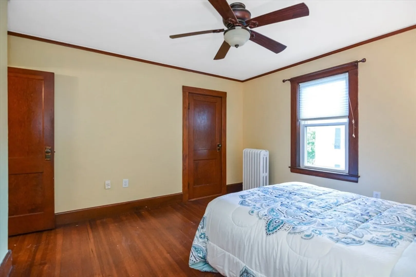
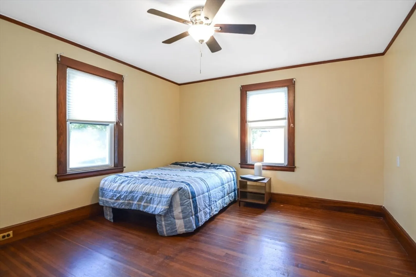
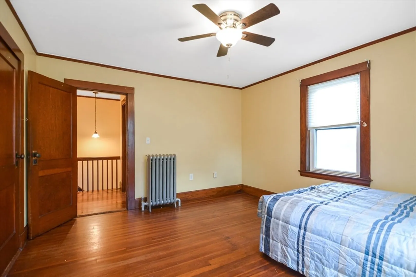
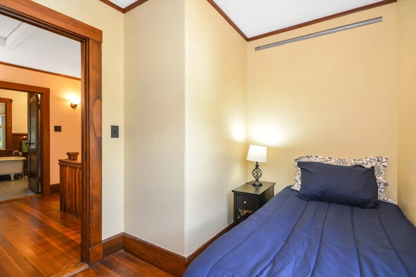
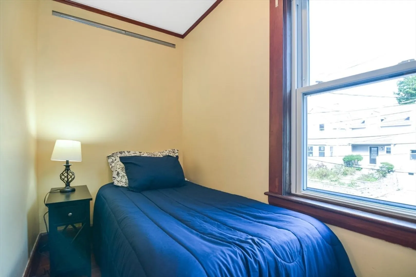
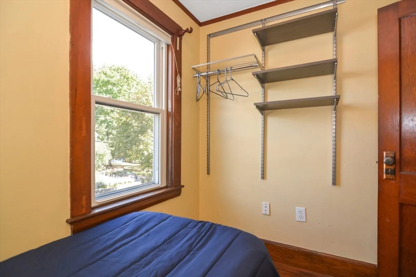
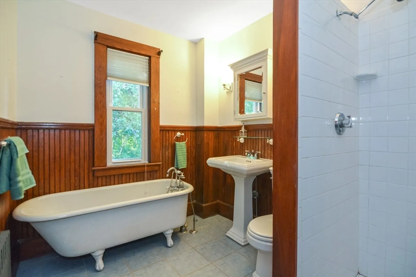
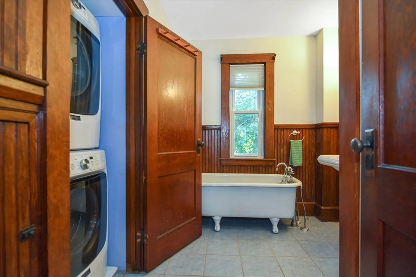
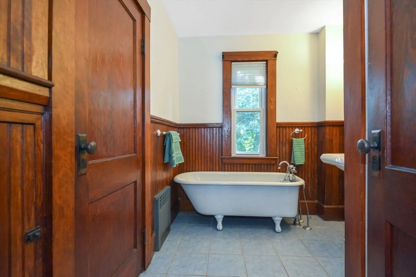
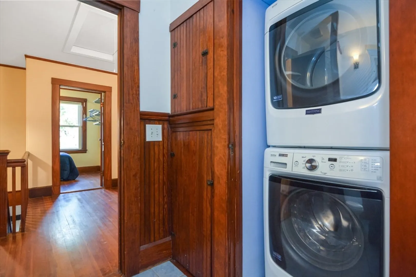
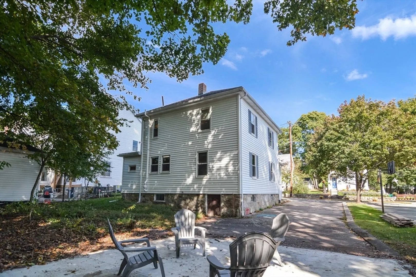
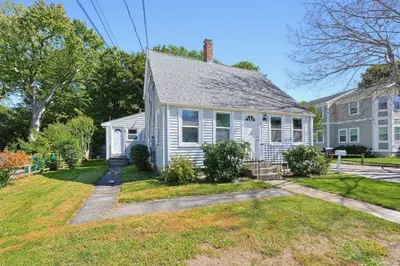
This antique colonial has been freshly painted throughout the interior and is located approximately 1/2 mile to the vibrant Norwood center, Norwood Central Commuter rail station and Norwood High School. The entry provides a warm, welcoming and homey feel that is repeated throughout the home. Rooms are spacious and feature natural woodwork and most rooms have wood floors. Just off the entry is the living room that is accented by an ornamental fireplace surround. The living room flows into the dining room with built in and a ceiling fan.For the resident chef, the kitchen offers a gas stove and ample counter space. A half bath and pantry/mudroom complete the first floor. On the second floor you will find the homes 3 bedrooms. Bed 3 would also be an ideal nursery/office or den. The primary bedroom offers two closets. The homes 2nd floor full bath features a claw foot soaking tub, separate shower and the convenience of 2nd floor laundry. Quick close possible.
-
Highlights
- Heating: Steam, Natural Gas
- Property Class: Residential
- Style: Colonial, Antique
- Year Built: 1917
- Parking Spots: 4
- Property Type: Single Family Residence
- Total Rooms: 6
- Status: Closed
-
Additional Details
- Appliances: Gas Water Heater, Water Heater, Range, Microwave, Refrigerator, Washer, Dryer
- Construction: Frame
- Foundation: Stone
- Road Frontage Type: Public
- Year Built Details: Approximate
- Zoning: General
- Basement: Full, Interior Entry, Radon Remediation System, Concrete, Unfinished
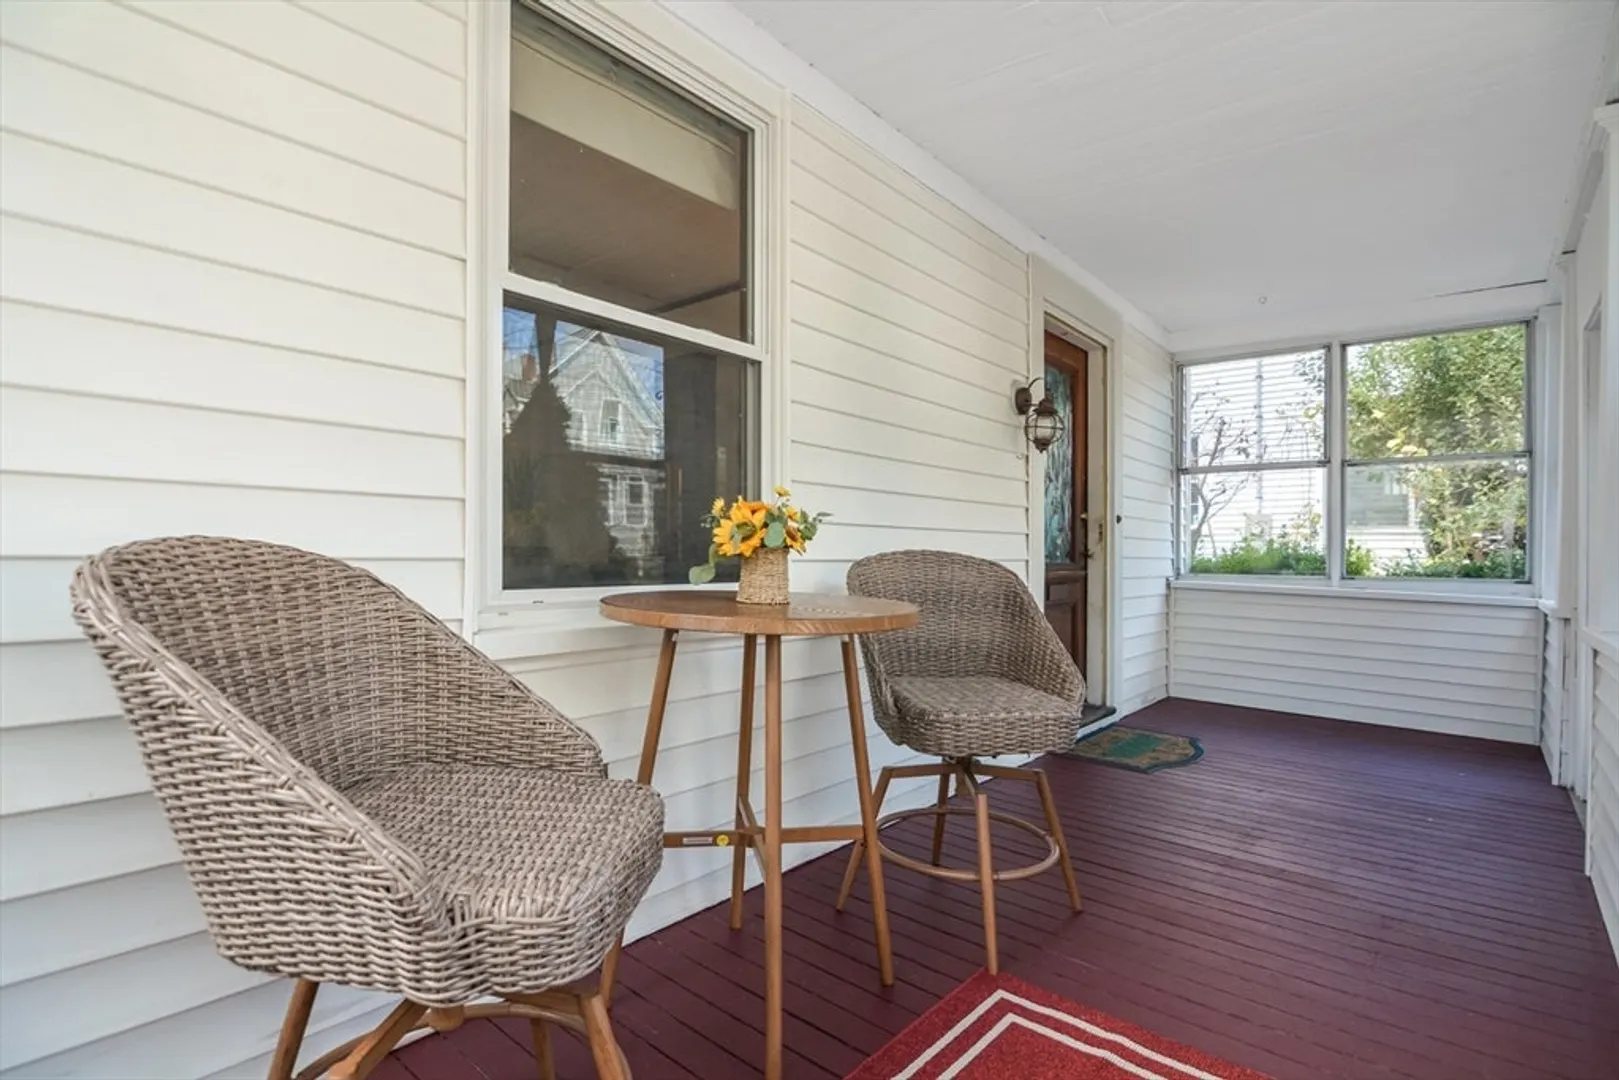
- Exterior Features: Porch - Enclosed
- Lot Features: Level
- Roof: Shingle
- Year Built Source: Public Records
-
Amenities
- Community Features: Public Transportation, Shopping, Park
- Parking Features: Paved Drive, Off Street, On Street
-
Utilities
- Electric: Circuit Breakers, 100 Amp Service
- Water Source: Public
- Sewer: Public Sewer
-
Fees / Taxes
- Assessed Value: $515,700
- Taxes: $5,399
- Tax Year: 2024
Similar Listings
Sold
40 Photos
Sold
34 Photos
Sold
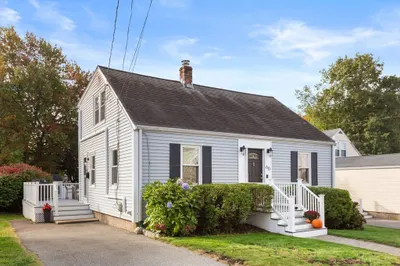
32 Photos
Sold
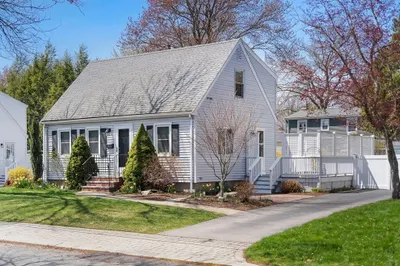
1 Photo
Content © 2026 MLS Property Information Network, Inc. The information in this listing was gathered from third party resources including the seller and public records.
Listing information provided courtesy of Keller Williams Realty Evolution.
MLS Property Information Network, Inc. and its subscribers disclaim any and all representations or warranties as to the accuracy of this information.
