
Sold!
$687,000
4
Beds
1/1
Bath
1,724
Living Area
-
Property Description
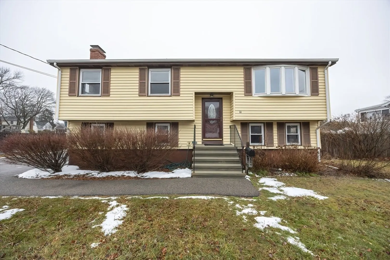
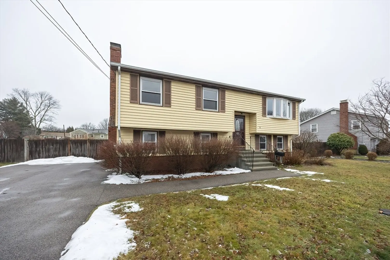
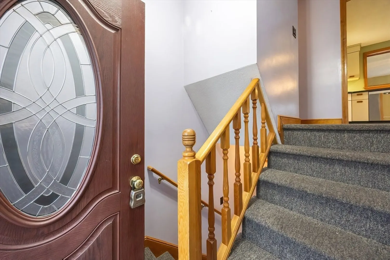
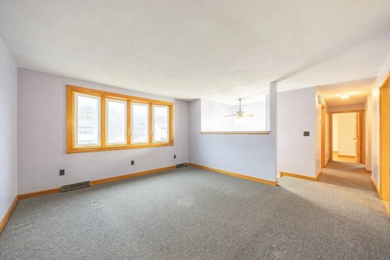
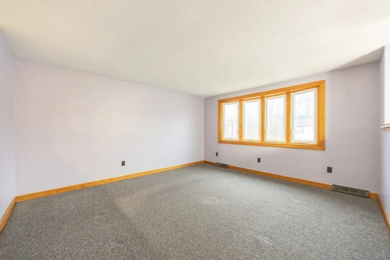
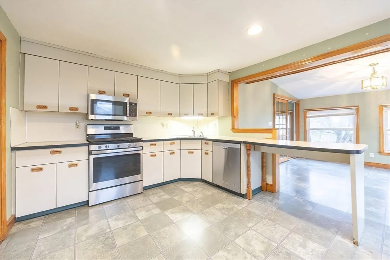
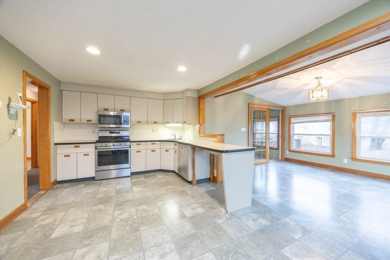
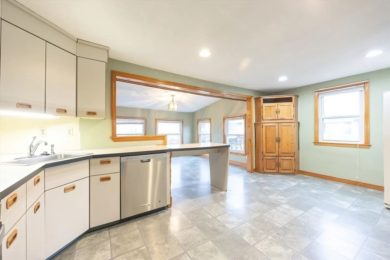
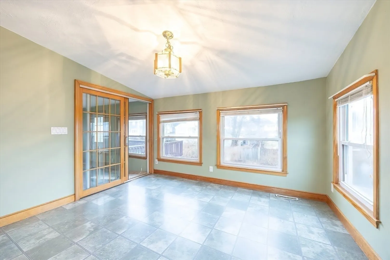
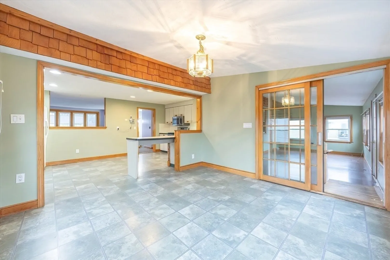
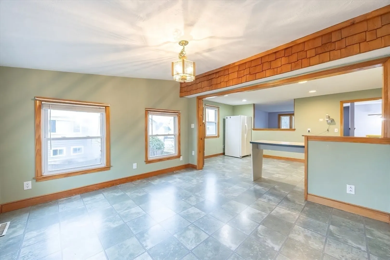
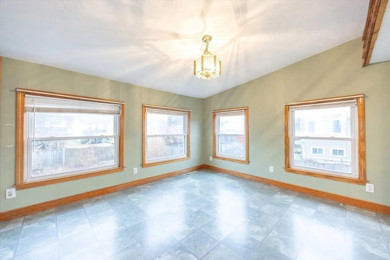
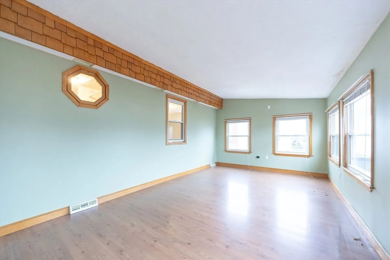
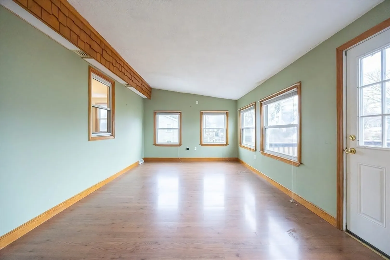
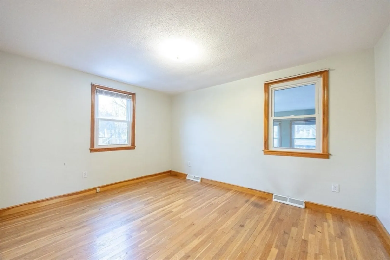
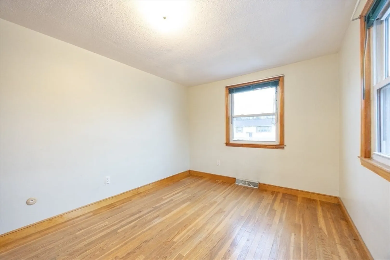
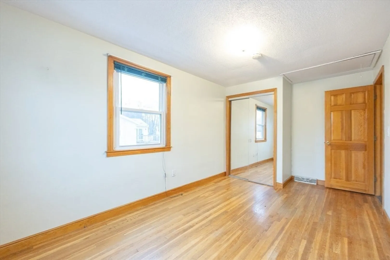
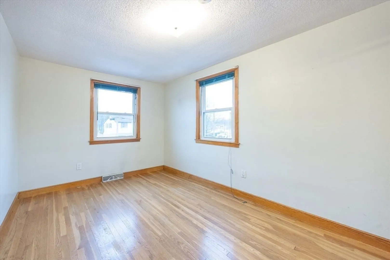
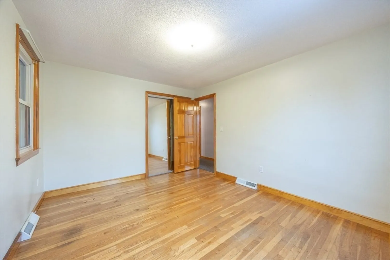
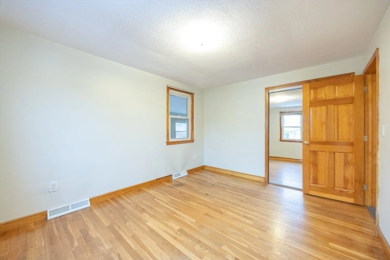
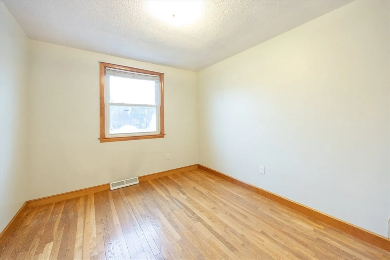
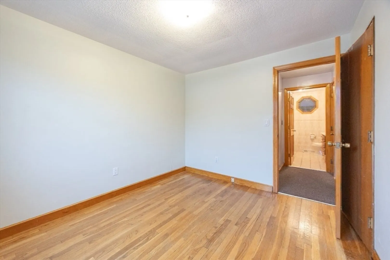
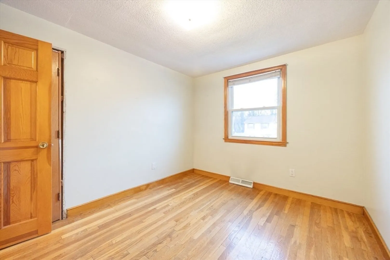
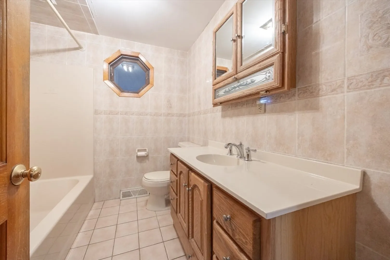
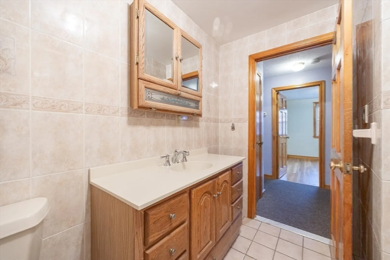
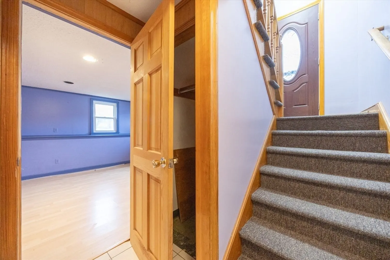
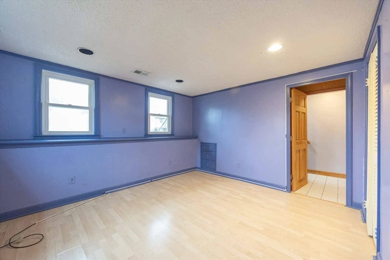
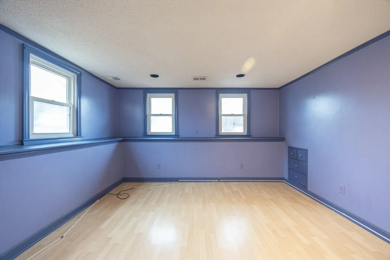
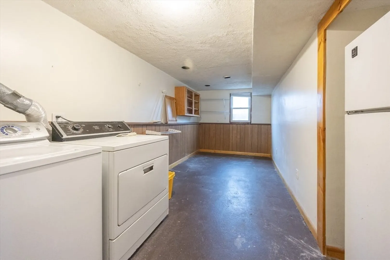
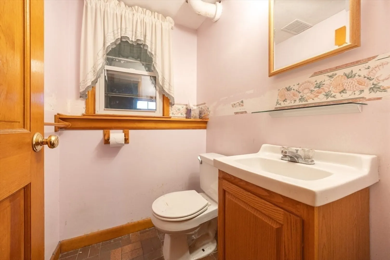
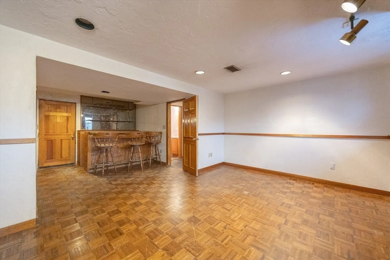
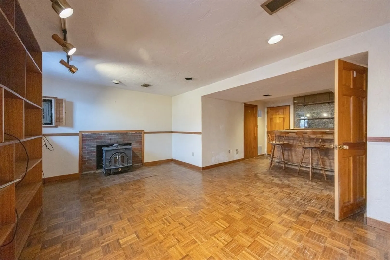
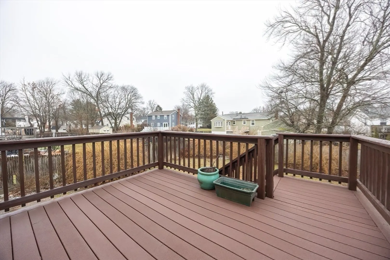
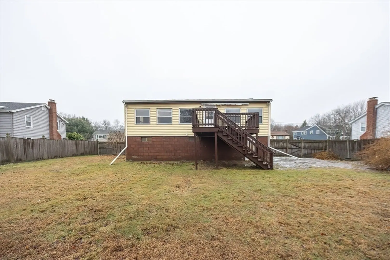
Major Price Reduction! Nestled at 52 Audubon Road, in the welcoming community of Norwood, this single-family raised ranch features generous living space with a functional layout. The first floor consists of the living room, open kitchen and dining area with a large sun room off the back of the house. Three bedrooms and a full bath round out the first level. The family room, located in the basement, contains a dry bar and wood stove. Perfect for entertaining. 4th bedroom is the basement. Workshop and or storage area is located under the sun room. Furnace was replaced in 2014, hot water heater in 2016. Family estimates the roof to be approximately 5 years old. This house is located in a great location with easy highway access and within walking distance to the train.
-
Highlights
- Cooling: Central Air
- Parking Spots: 6
- Property Type: Single Family Residence
- Total Rooms: 12
- Status: Closed
- Heating: Natural Gas
- Property Class: Residential
- Style: Raised Ranch
- Year Built: 1965
-
Additional Details
- Appliances: Water Heater, Range, Dishwasher, Disposal, Microwave, Refrigerator, Washer, Dryer
- Exterior Features: Deck, Rain Gutters
- Flooring: Wood, Tile, Carpet, Concrete, Laminate
- Interior Features: Sun Room
- Road Frontage Type: Public
- Year Built Details: Actual
- Zoning: Res
- Basement: Full, Partially Finished, Walk-Out Access, Interior Entry
- Fireplaces: 1
- Foundation: Concrete Perimeter
- Lot Features: Easements, Cleared, Level
- SqFt Source: Public Record
- Year Built Source: Public Records
-
Amenities
- Community Features: Public Transportation, Shopping, Pool, Tennis Court(s), Park, Walk/Jog Trails, Golf, Laundromat, Highway Access, House of Worship, Private School, Public School, T-Station
- Parking Features: Paved Drive, Off Street, Paved
-
Utilities
- Electric: Circuit Breakers
- Water Source: Public
- Sewer: Public Sewer
-
Fees / Taxes
- Assessed Value: $643,500
- Taxes: $6,770
- Tax Year: 2025
Similar Listings
Sold
38 Photos
Sold
42 Photos
Sold
30 Photos
Sold
39 Photos
Content © 2026 MLS Property Information Network, Inc. The information in this listing was gathered from third party resources including the seller and public records.
Listing information provided courtesy of Century 21 Custom Home Realty.
MLS Property Information Network, Inc. and its subscribers disclaim any and all representations or warranties as to the accuracy of this information.
