
Sold!
$677,000
3
Beds
2
Baths
1,930
Living Area
-
Property Description
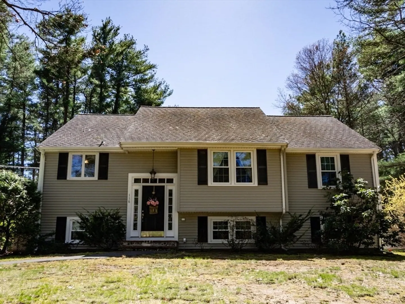
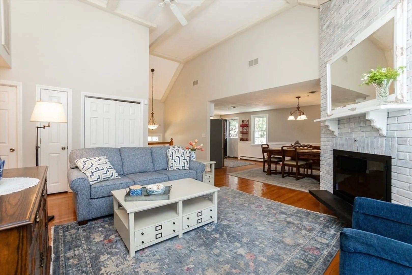
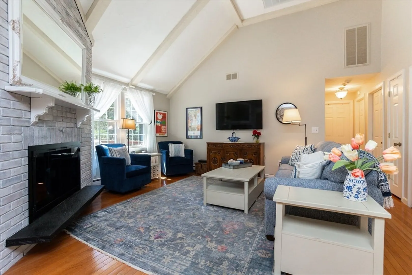
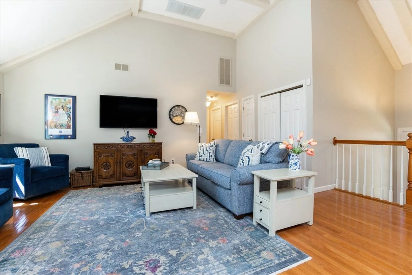
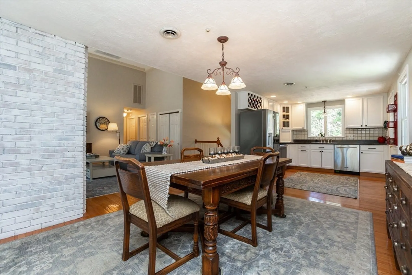
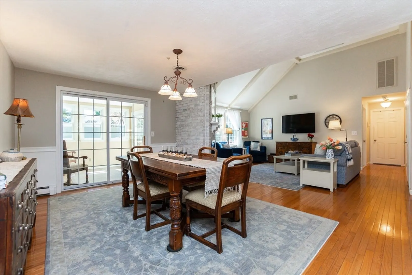
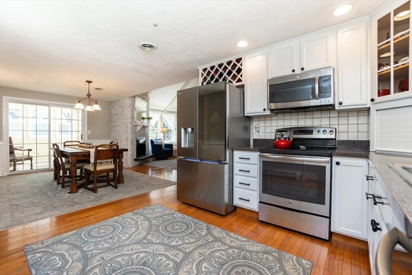
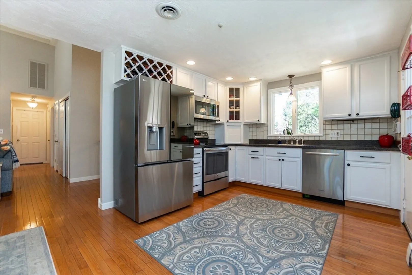
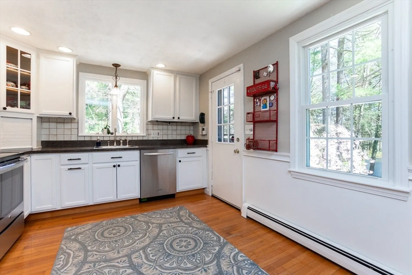
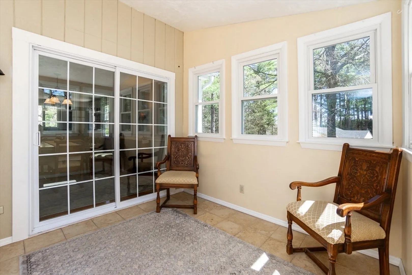
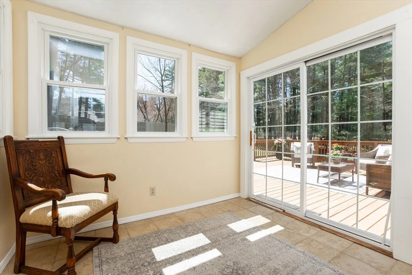
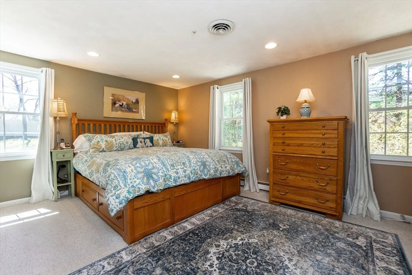
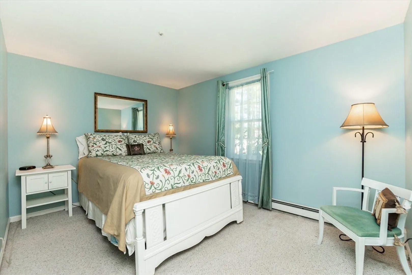
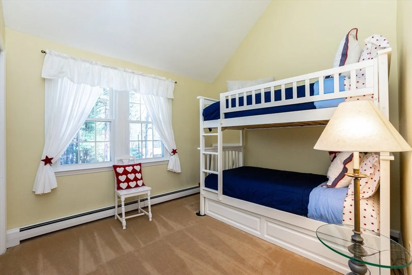
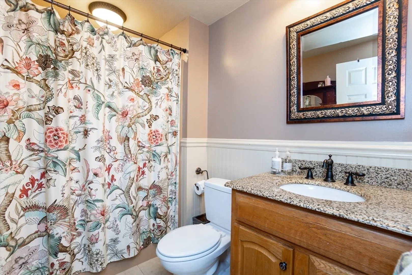
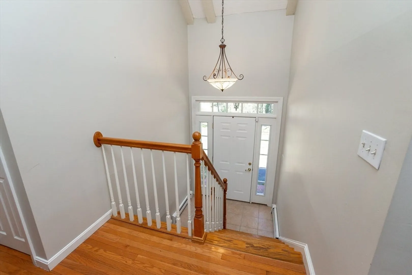
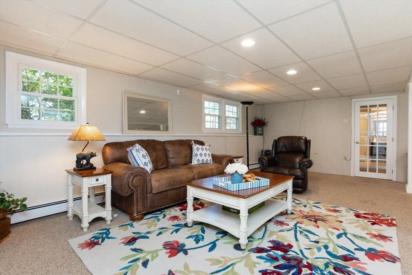
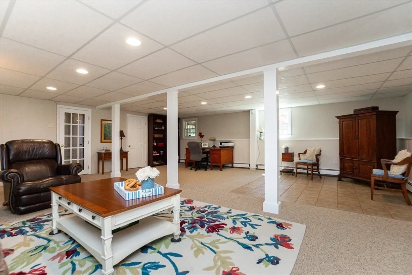
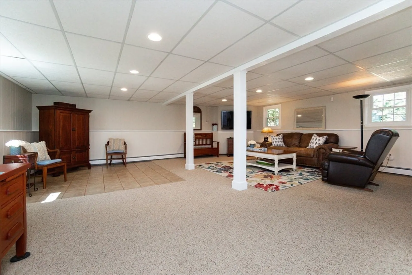
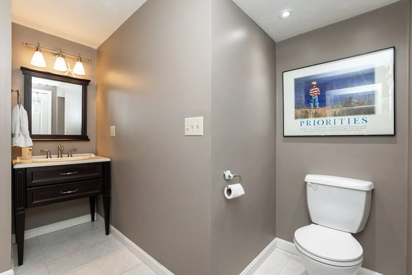
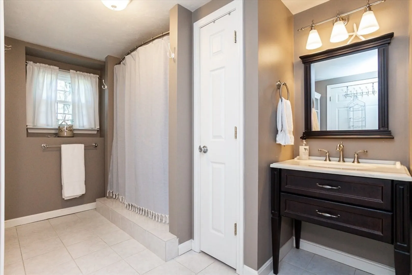
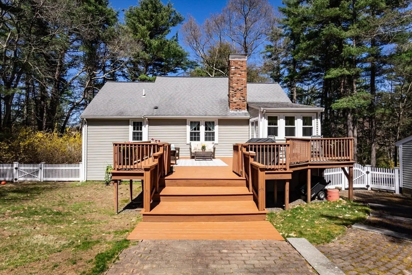
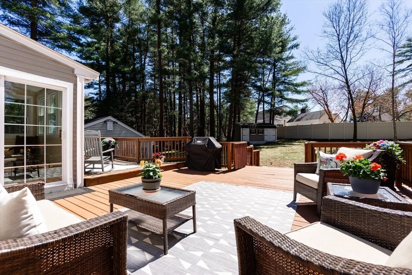
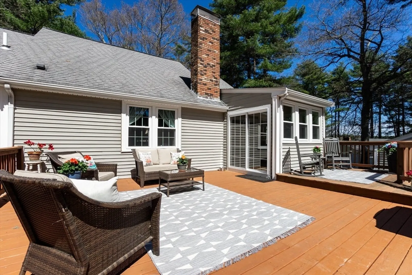
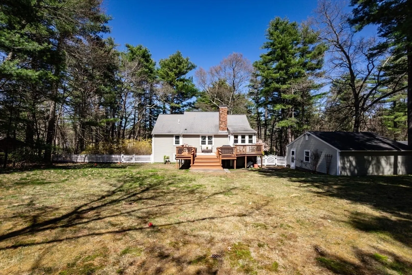
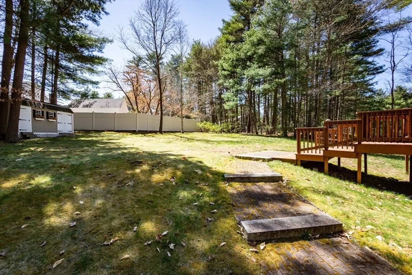
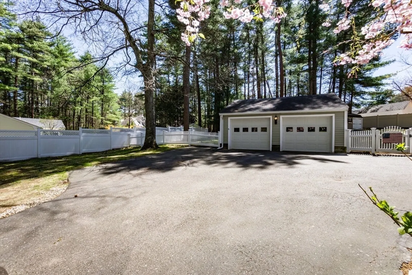
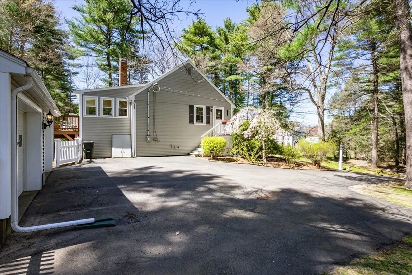
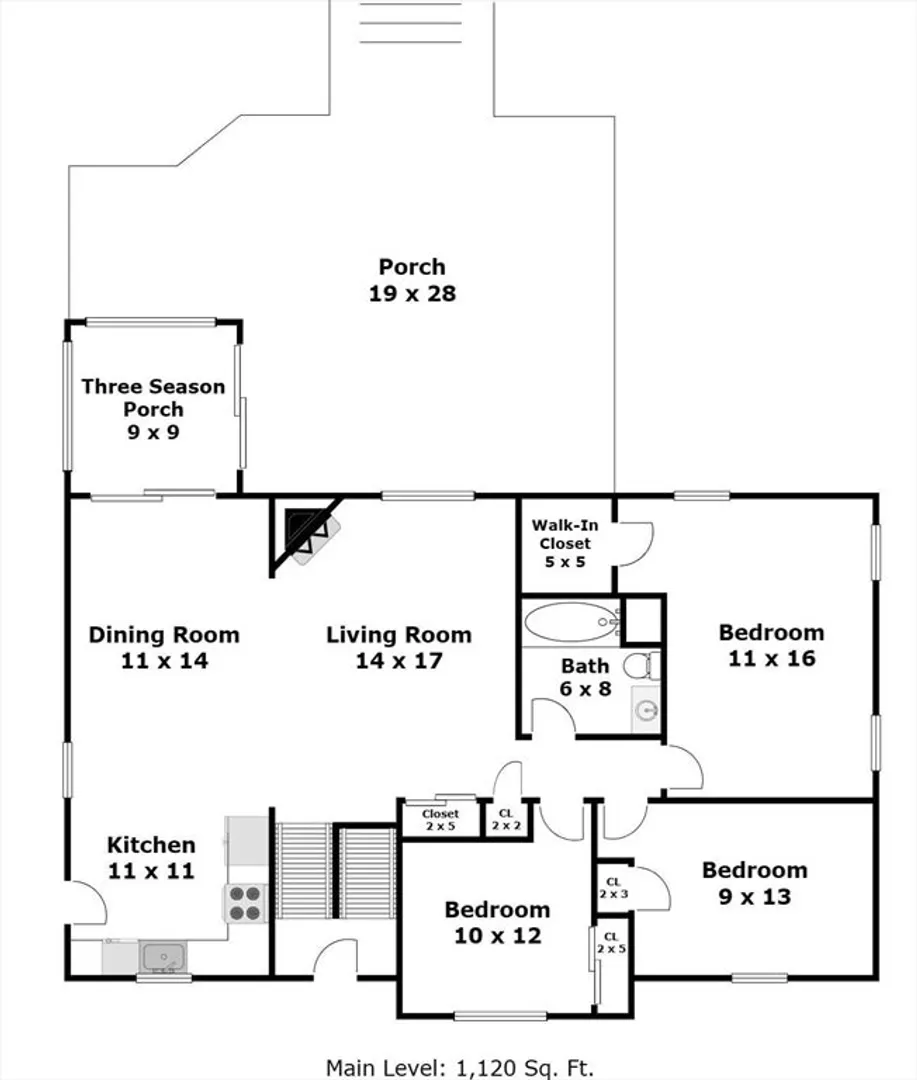
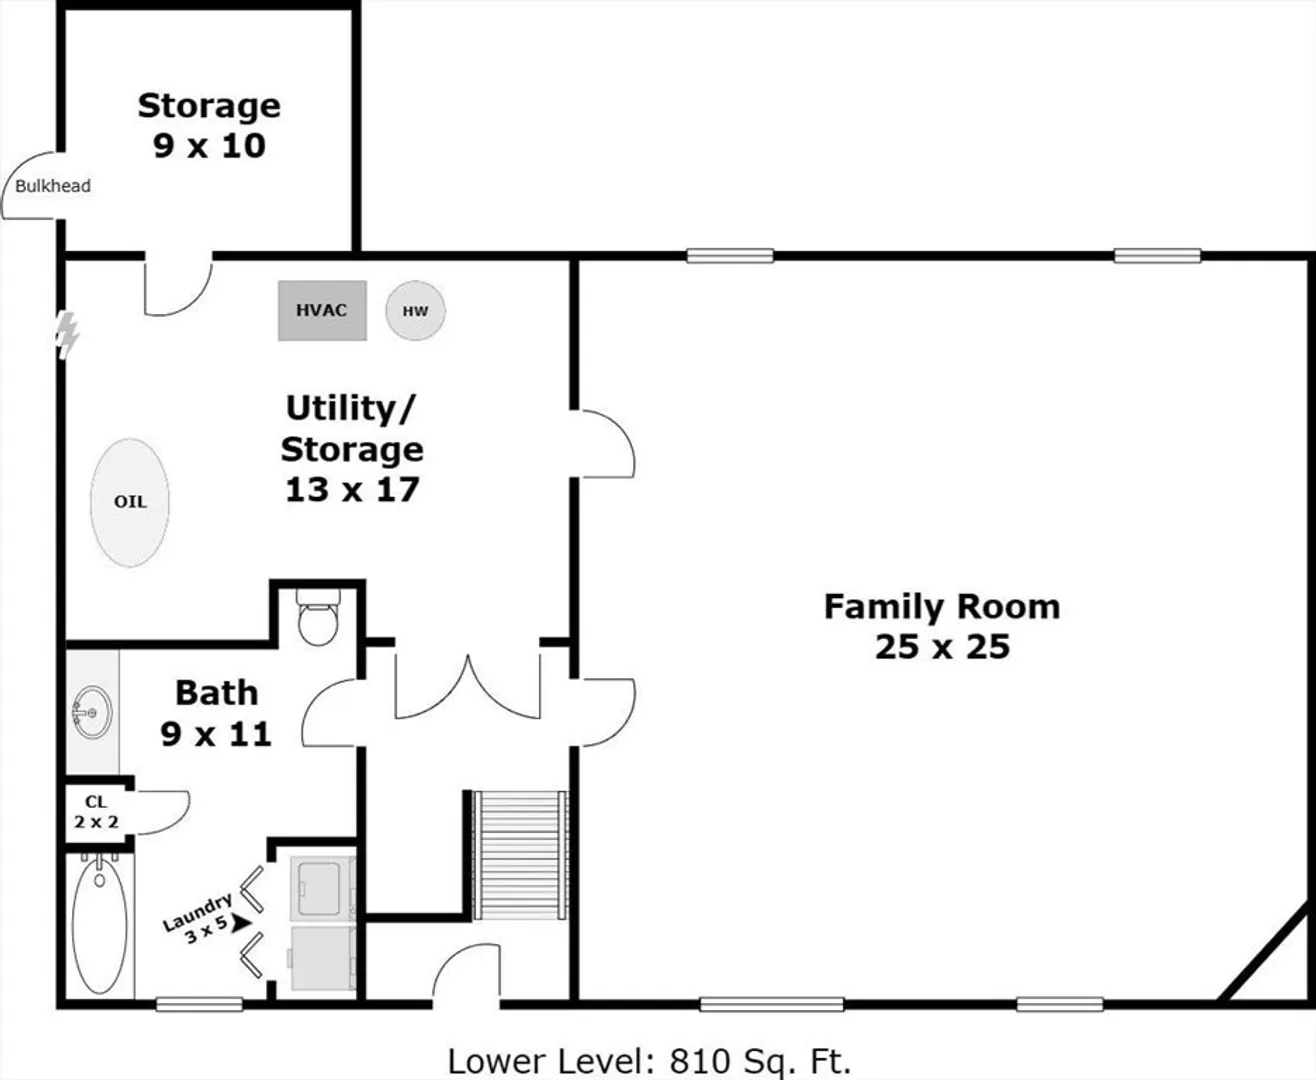
Welcome Home to Norfolk! This beautiful home on a large lot has an open floor plan on the main level that includes a living room w/ corner fireplace & cathedral ceiling, dining room, kitchen, primary bedroom, two additional nice size bedrooms & family bath. The lower level has a family room, full bath & laundry. The large deck and fenced in backyard are the perfect place to entertain or relax. Also, detached two-car garage. Short distance to the commuter rail. Don't miss your chance to see this beautiful property.
-
Highlights
- Cooling: Central Air
- Parking Spots: 5
- Property Type: Single Family Residence
- Total Rooms: 7
- Status: Closed
- Heating: Baseboard, Oil
- Property Class: Residential
- Style: Split Entry
- Year Built: 1975
-
Additional Details
- Appliances: Water Heater, Tankless Water Heater, Range, Dishwasher, Microwave
- Construction: Frame
- Exterior Features: Deck, Rain Gutters, Storage, Screens, Fenced Yard
- Flooring: Wood, Tile, Carpet
- Lot Features: Wooded
- Roof: Shingle
- Year Built Source: Public Records
- Basement: Full, Partially Finished, Interior Entry, Bulkhead
- Exclusions: Both Fridges, Washer And Dryer Not Included, Negotiable.
- Fireplaces: 1
- Foundation: Concrete Perimeter
- Road Frontage Type: Public
- Year Built Details: Approximate
- Zoning: ///
-
Amenities
- Community Features: Public Transportation, Shopping, Tennis Court(s), Park, Walk/Jog Trails, Stable(s), Public School
- Parking Features: Detached, Garage Door Opener, Workshop in Garage, Paved Drive, Off Street
- Covered Parking Spaces: 2
- Security Features: Security System
-
Utilities
- Electric: Circuit Breakers, 200+ Amp Service
- Water Source: Public
- Sewer: Private Sewer
-
Fees / Taxes
- Assessed Value: $545,500
- Compensation Based On: Net Sale Price
- Taxes: $8,493
- Buyer Agent Compensation: 2%
- Tax Year: 2024
Similar Listings
Sold
NEW CONSTRUCTION
16 Photos
Sold
21 Photos
Sold
19 Photos
Sold
19 Photos
Content © 2026 MLS Property Information Network, Inc. The information in this listing was gathered from third party resources including the seller and public records.
Listing information provided courtesy of RE/MAX Real Estate Center.
MLS Property Information Network, Inc. and its subscribers disclaim any and all representations or warranties as to the accuracy of this information.
