
Sold!
$269,000
3
Beds
2
Baths
1,500
Living Area
-
Property Description
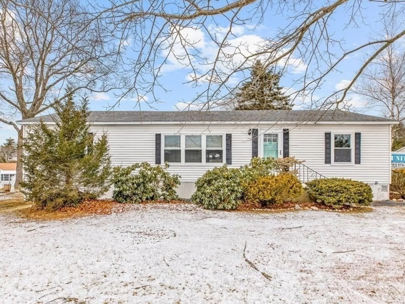
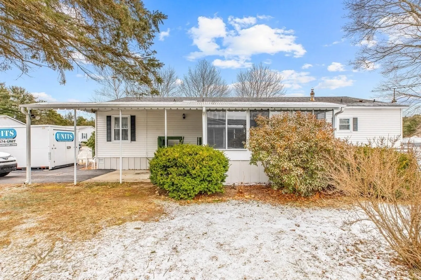
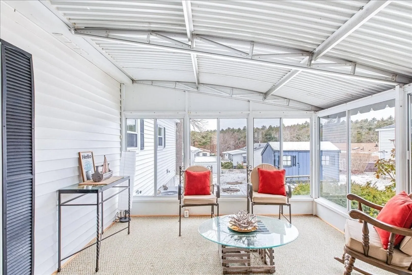
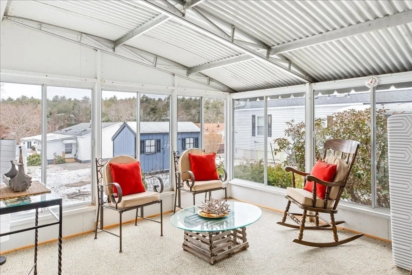
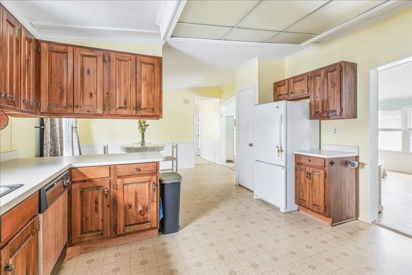
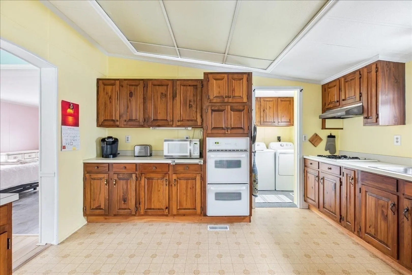
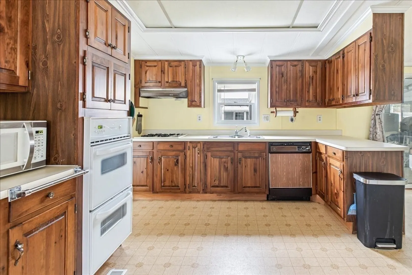
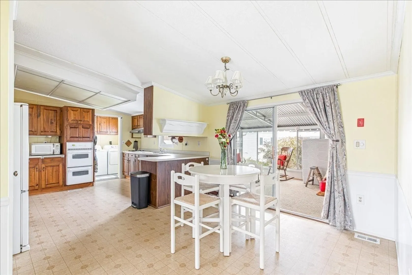
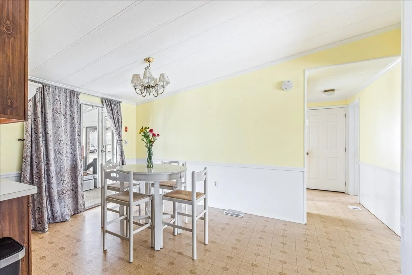
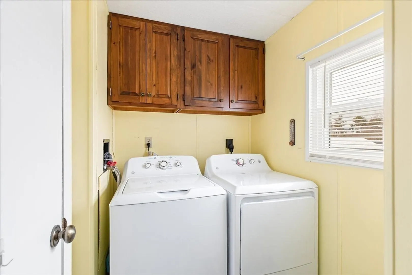
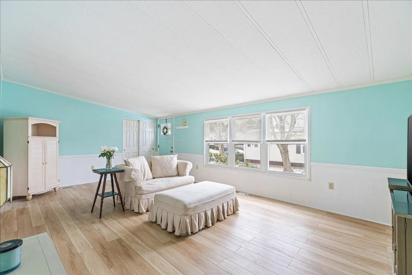
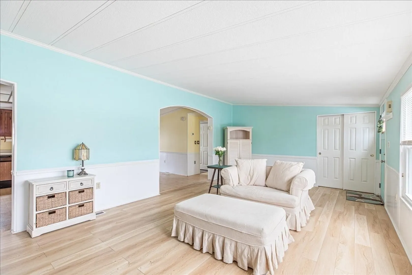
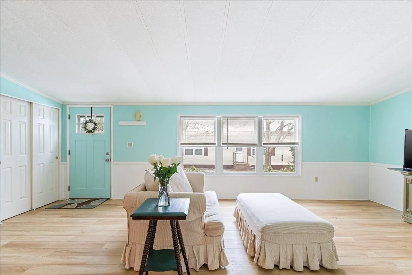
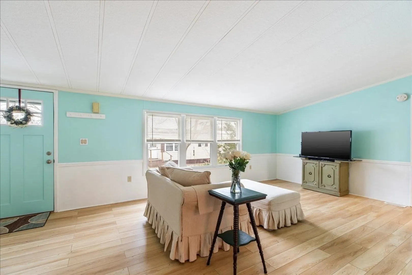
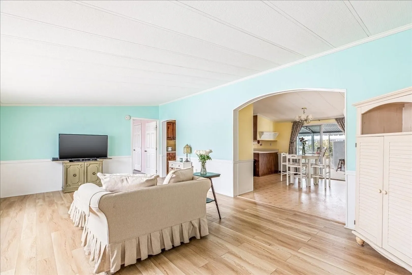
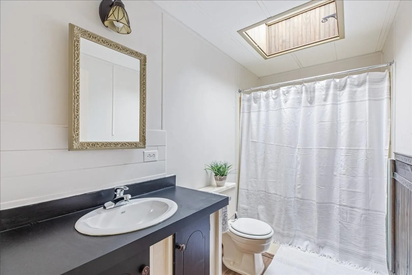
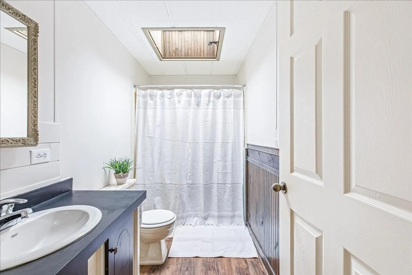
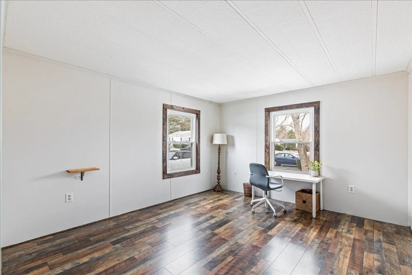
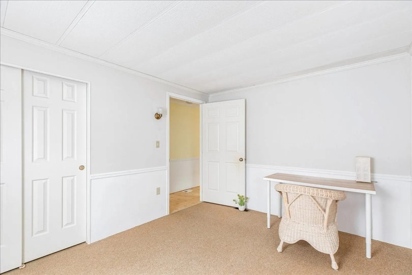
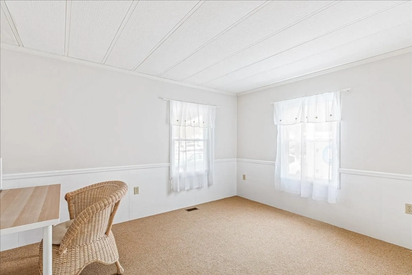
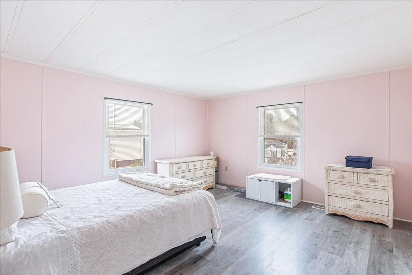
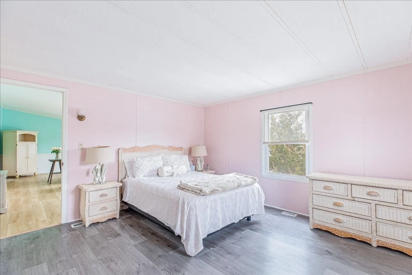
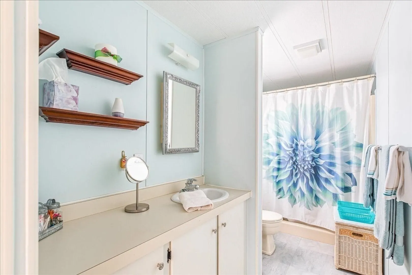
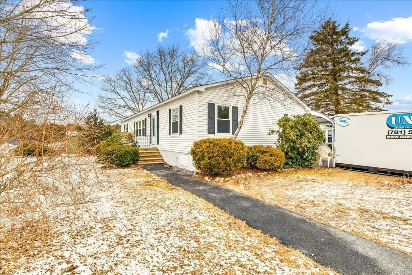
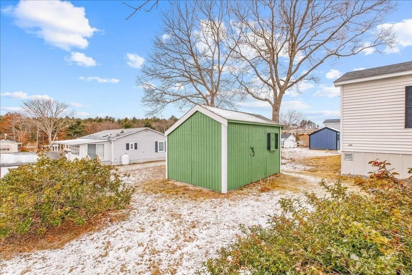
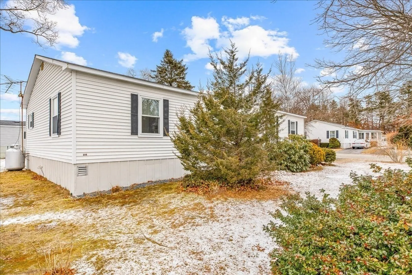
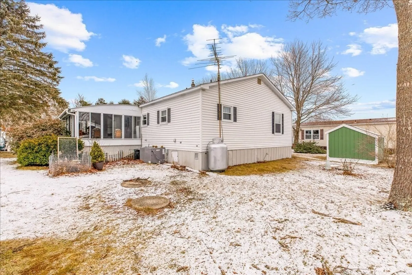
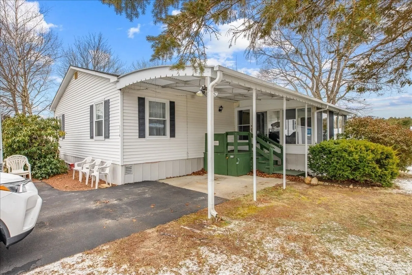
This lovely, double wide mobile home in the 55+ Pinehurst Village of Plymouth offers one floor living at its finest! With a master suite, walk-in closet, spacious living and kitchen areas and adjoining laundry, this move-in ready home is ready for it's next owner. The kitchen includes plenty of cabinets and storage and leads to the bright and airy three season porch offering a cozy spot to read or just relax. Most of the home features vinyl flooring throughout and some of the rooms have been freshly painted. The home is equipped with central AC and propane heating. Outside you will fine a spacious yard and shed. Pinehurst Village also offers a conveniently located club house with gathering spaces, pool tables, laundry and in-ground pool for its residents. This home is close to all Plymouth has to offer! Just minutes to downtown, waterfront, grocery stores, major highways and the Cape. Don't miss your opportunity!
-
Highlights
- Area: West Plymouth
- Heating: Forced Air, Propane
- Property Class: Residential
- Total Rooms: 7
- Status: Closed
- Cooling: Central Air
- Parking Spots: 2
- Property Type: Mobile Home
- Year Built: 1985
-
Additional Details
- Appliances: Dishwasher, Refrigerator, Washer, Dryer
- Exterior Features: Porch - Enclosed, Storage
- Foundation: Other
- Lot Features: Level
- Year Built Details: Approximate
- Zoning: Res
- Construction: Modular
- Flooring: Vinyl, Carpet
- Foundation Area: 4264
- Roof: Shingle
- Year Built Source: Owner
-
Amenities
- Community Features: Public Transportation, Shopping, Pool, Walk/Jog Trails, Medical Facility, Laundromat, Highway Access
- Parking Features: Off Street
-
Utilities
- Electric: Circuit Breakers
- Water Source: Private
- Sewer: Private Sewer
-
Fees / Taxes
- Buyer Agent Compensation: 2.5%
- Facilitator Compensation: 2.5%
- Compensation Based On: Gross/Full Sale Price
- Tax Year: 2023
Similar Listings
Sold
17 Photos
Sold
33 Photos
Sold
4 Photos
Sold
9 Photos
Content © 2026 MLS Property Information Network, Inc. The information in this listing was gathered from third party resources including the seller and public records.
Listing information provided courtesy of LAER Realty Partners.
MLS Property Information Network, Inc. and its subscribers disclaim any and all representations or warranties as to the accuracy of this information.
