
Sold!
$305,000
2
Beds
2
Baths
1,344
Living Area
-
Property Description
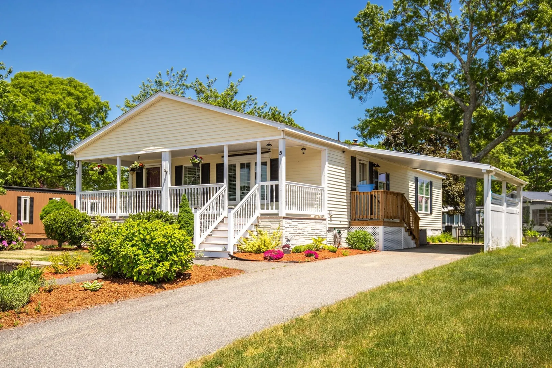
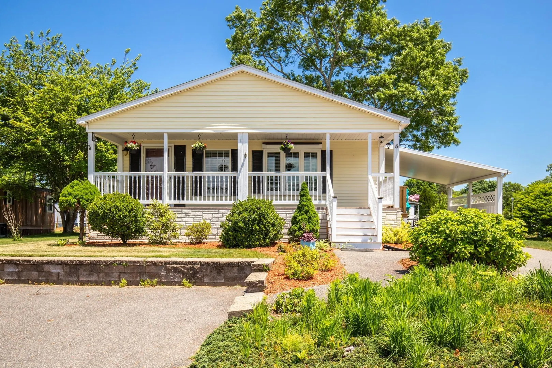
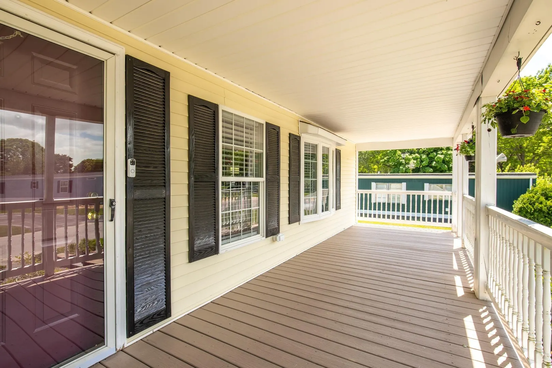
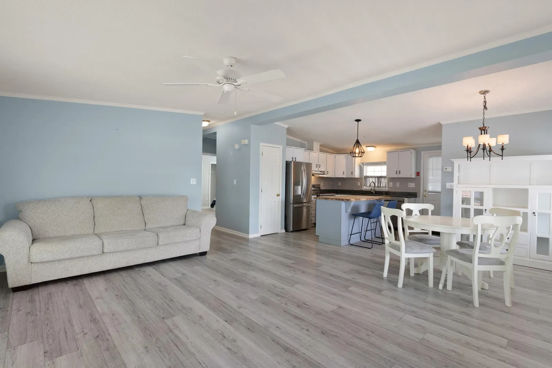
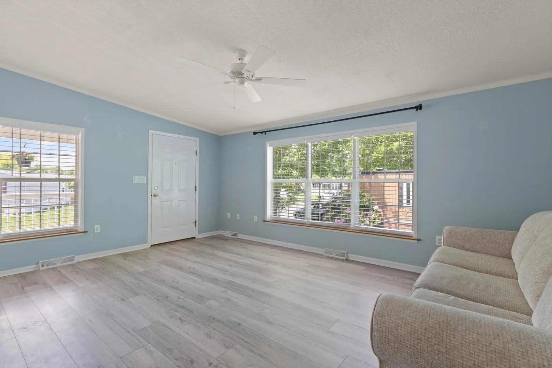
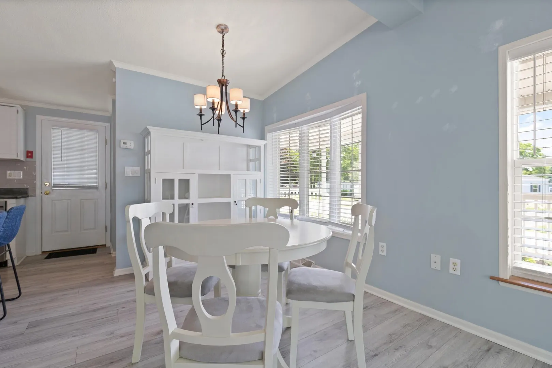
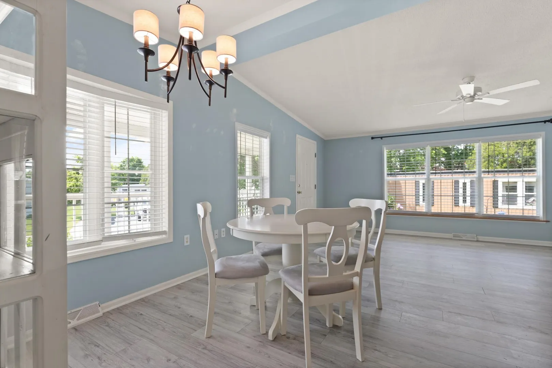
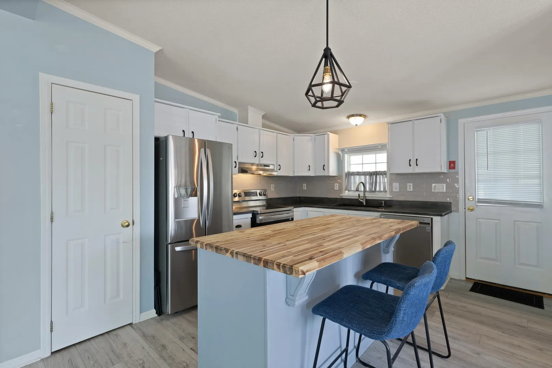
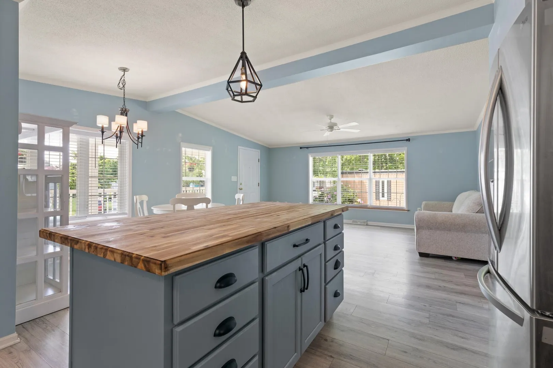
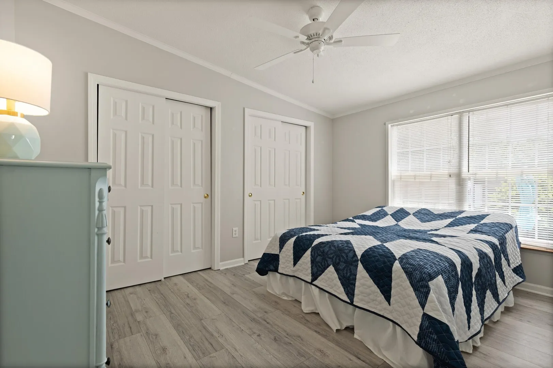
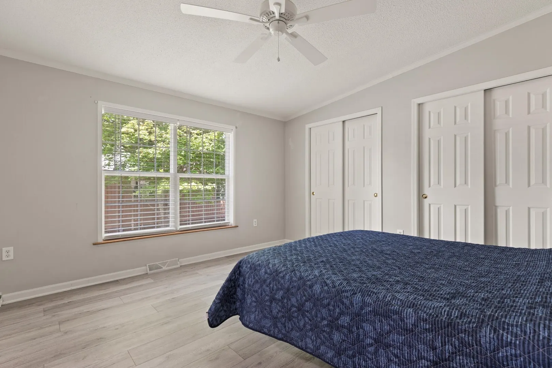
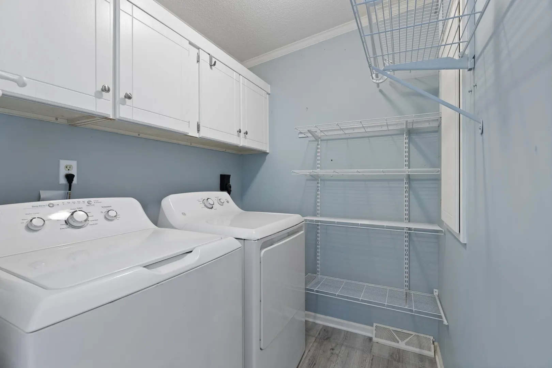
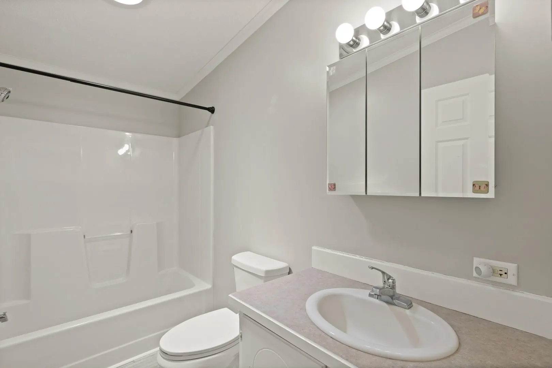
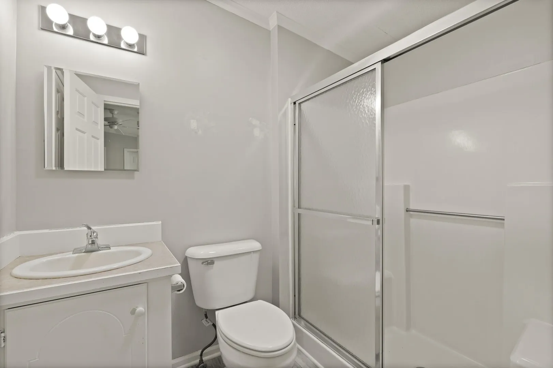
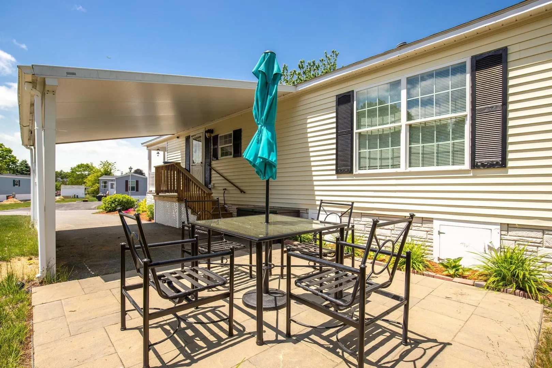
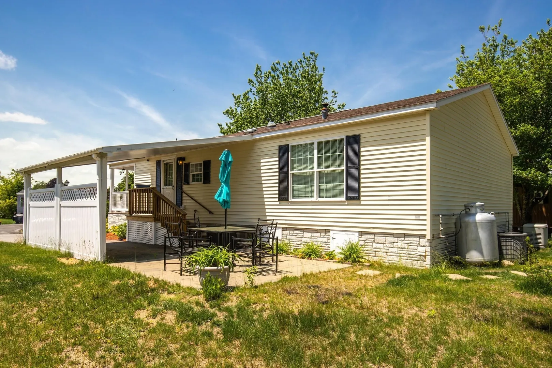
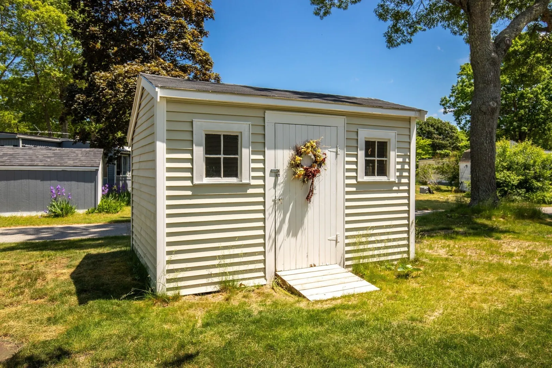
Welcome to the tranquil (Pet Friendly) haven of Pinehurst Village, exclusively for those 55 and over! Step into a beautifully designed open floor plan with a farmer's porch. The interior is freshly painted, and features like-new laminate flooring for an easy, move-in ready experience. The kitchen features Stainless Steel Appliances and a beautiful Butcher Block Island. This home offers plenty of storage, including a handy laundry nook with cabinets, a spacious kitchen pantry, a coat closet, two linen closets, and generous bedroom closets. The primary bedroom has its own private bathroom. The second bedroom, illuminates natural light from large windows.Winter brings its own perks with a covered carport to shield your vehicle from the snow, and a reliable Generac generator ensures you're never without power. This is a GREAT condo alternative!
-
Highlights
- Cooling: Central Air
- HOA Fee: $600
- Property Class: Residential
- Total Rooms: 4
- Status: Closed
- Heating: Central
- Parking Spots: 3
- Property Type: Mobile Home
- Year Built: 2002
-
Additional Details
- Appliances: Range, Dishwasher, Refrigerator, Freezer, Washer, Dryer
- Exterior Features: Porch, Patio, Covered Patio/Deck, Storage
- Foundation: Slab
- Roof: Shingle
- Year Built Source: Builder
- Construction: Modular
- Flooring: Laminate
- Lot Features: Level
- Year Built Details: Actual
- Zoning: Unknown
-
Amenities
- Community Features: Public Transportation, Shopping, Pool, Park, Walk/Jog Trails, Golf, House of Worship, Public School
- Waterfront Features: Beach Front, Unknown To Beach
- Parking Features: Carport, Paved Drive, Paved
-
Utilities
- Electric: Generator, 200+ Amp Service
- Water Source: Public
- Sewer: Public Sewer
-
Fees / Taxes
- Buyer Agent Compensation: 2%
- HOA: Yes
- Compensation Based On: Net Sale Price
Similar Listings
Sold
23 Photos
Sold
33 Photos
Sold
33 Photos
Sold
42 Photos
Content © 2026 MLS Property Information Network, Inc. The information in this listing was gathered from third party resources including the seller and public records.
Listing information provided courtesy of Coldwell Banker Realty - Easton.
MLS Property Information Network, Inc. and its subscribers disclaim any and all representations or warranties as to the accuracy of this information.
