
Sold!
$320,000
2
Beds
2
Baths
1,231
Living Area
-
Property Description
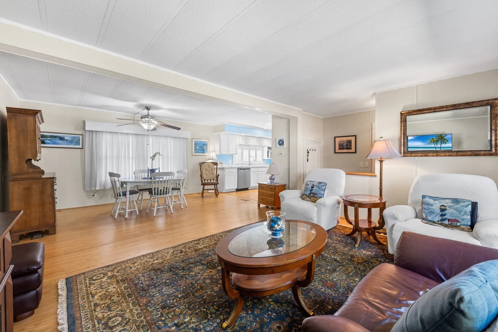
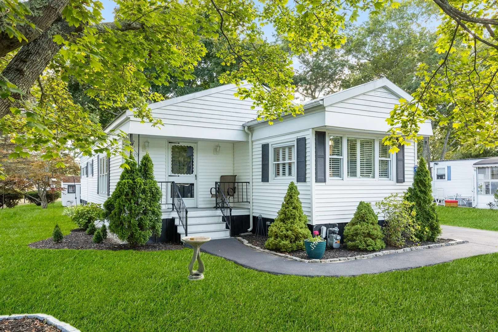
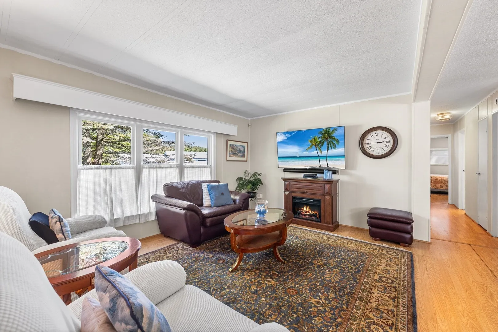
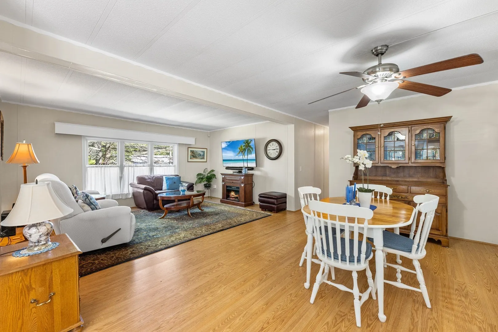
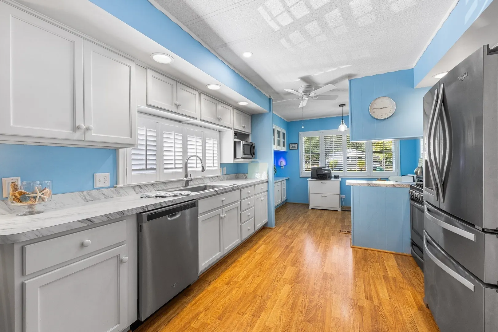
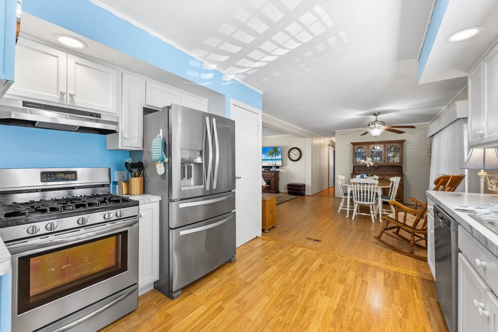
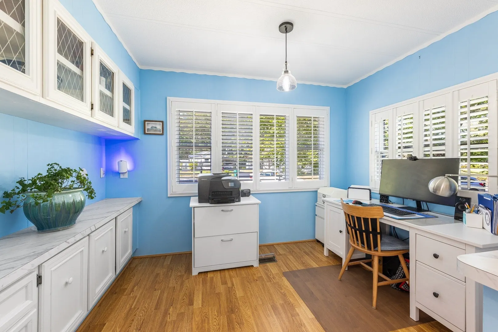
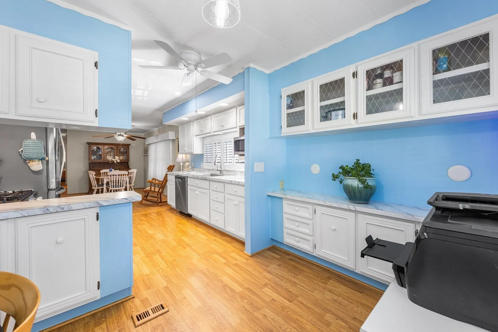
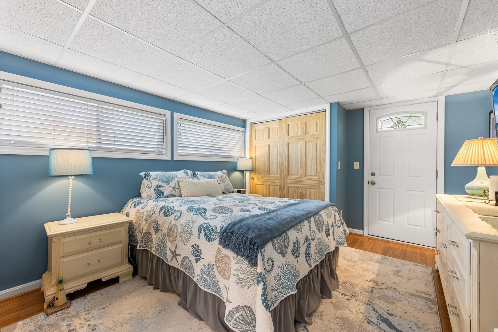
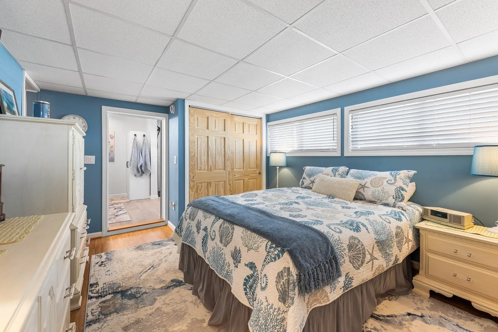
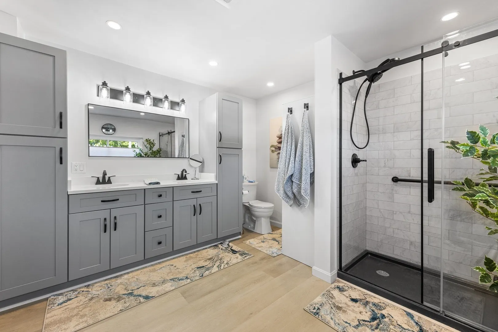
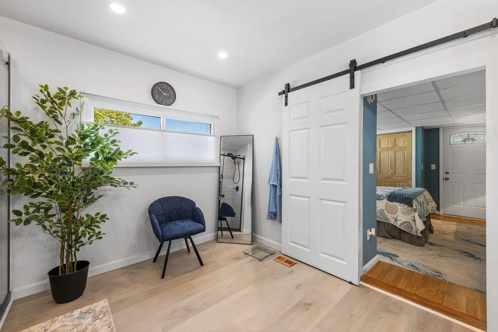
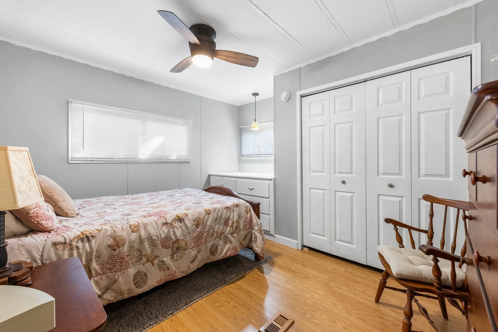
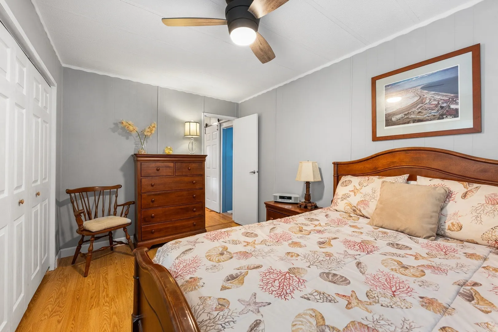
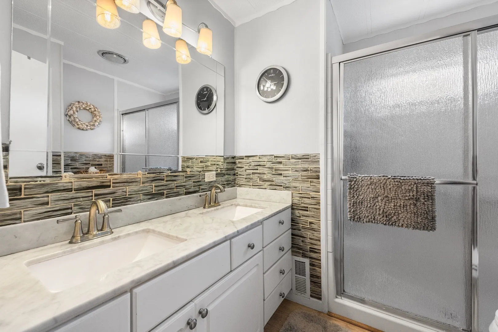
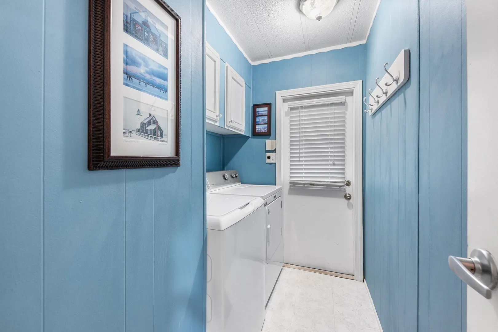
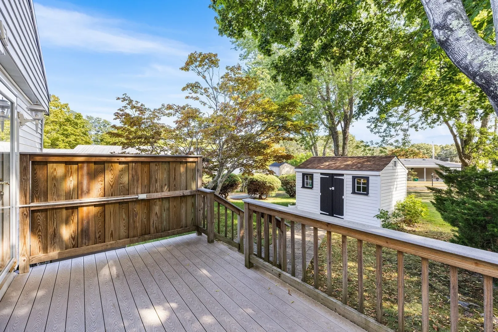
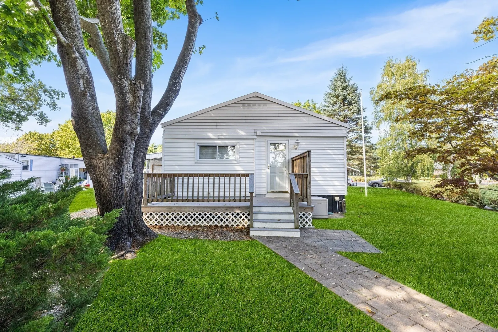
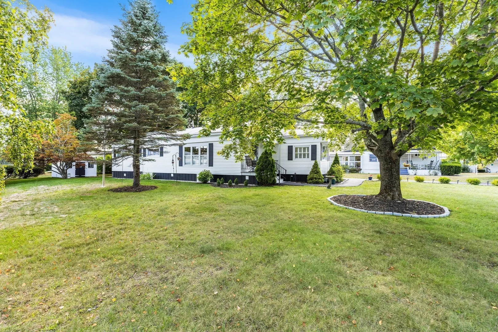
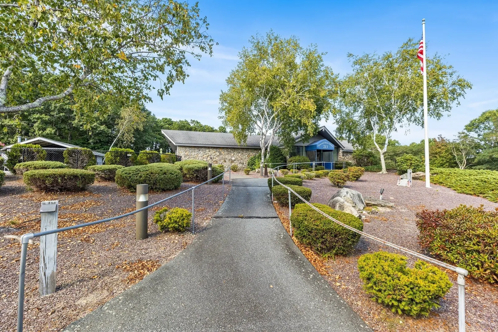
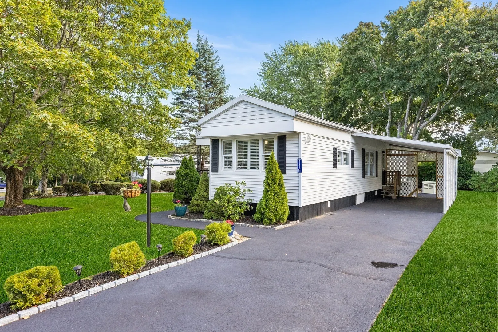
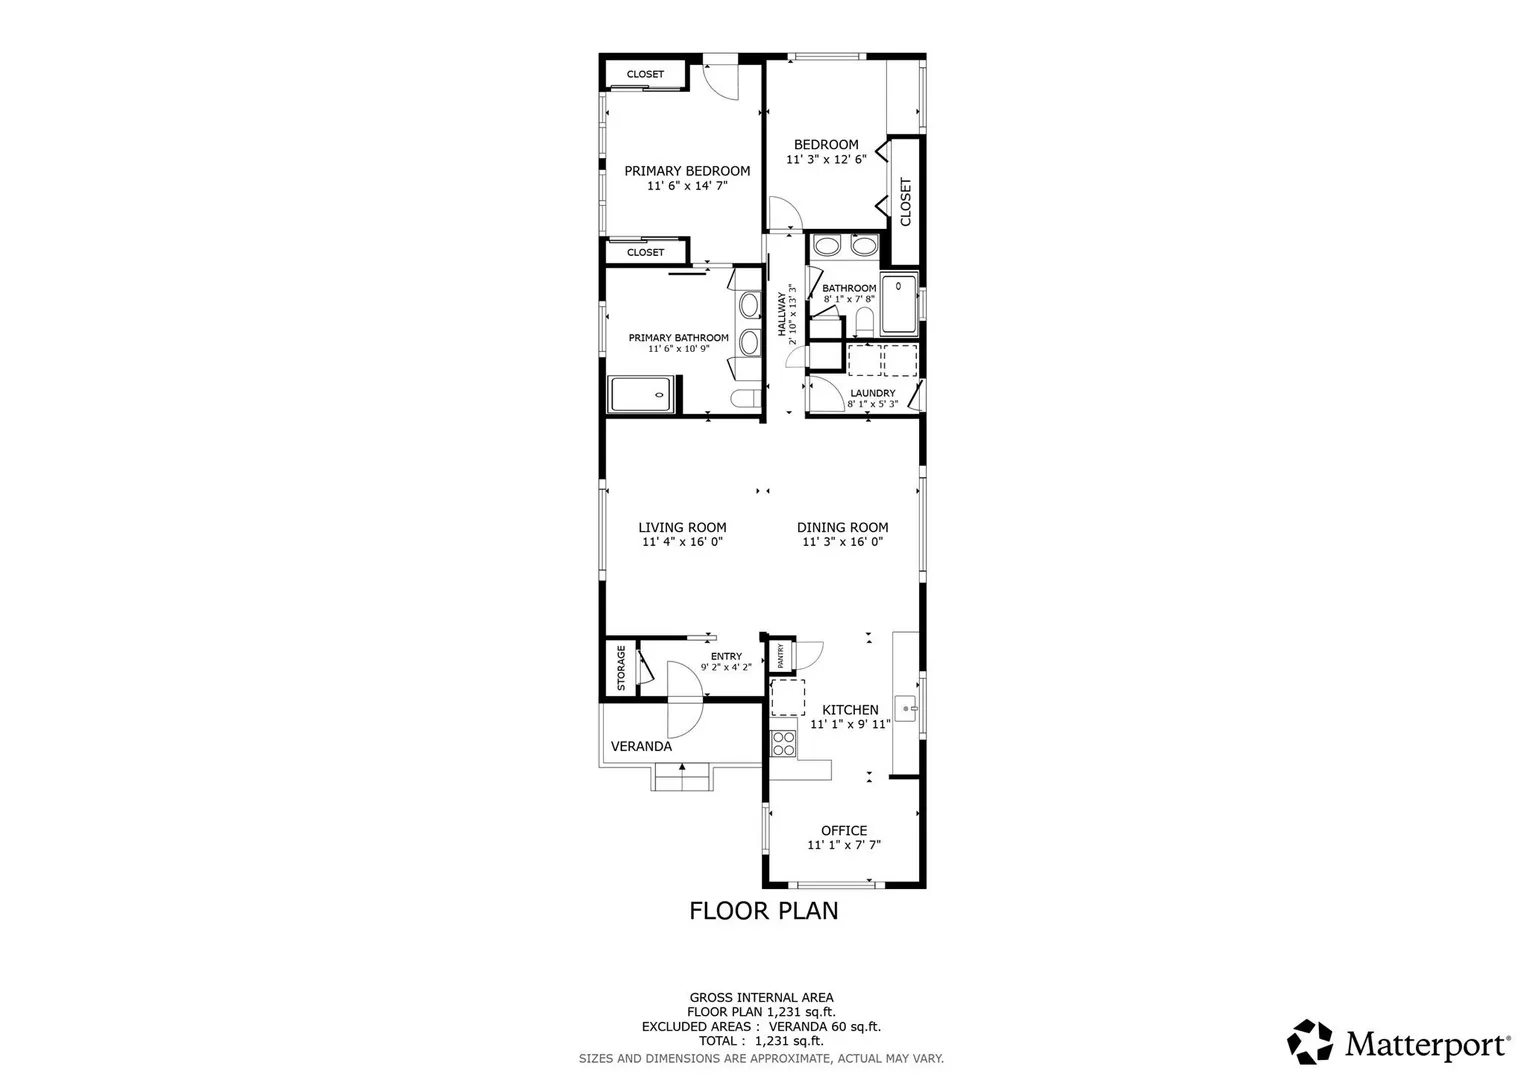
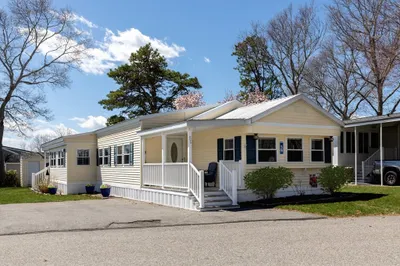
Make this Exceptional 2 Bed 2 Bath Your New Home! Turnkey! Located in the highly desirable 55+ Plymouth Mobile Estates. Open Concept floor plan with stunningwood floors throughout the spacious living & dining areas. The kitchen features Stainless Appliances, Plantation Shutters, Built-In Cabinetry & BreakfastNook/Office. Exceptional updated 2025 Primary suite with double closets, barn doors, & direct access to a large private Trex deck. Luxurious 2025 primary bath w/gorgeous quartz double sinks, black hardware & tiled shower w/ Glass Enclosure. The 2nd bedroom w/ built-ins. There is an additional full bath, laundry room,carport w/ lattice, a Generac Home Generator & Central Air w/ updated duct work & new hot water heater. Beautifully landscaped corner lot w/ mature trees and arenovated storage shed. Enjoy all the amenities this vibrant community has to offer, 2 pools (1 Heated), clubhouse & community center! Minutes from highways and downtown Plymouth!
-
Highlights
- Cooling: Central Air
- HOA Fee: $500
- Property Class: Residential
- Total Rooms: 6
- Status: Closed
- Heating: Natural Gas
- Parking Spots: 4
- Property Type: Mobile Home
- Year Built: 1973
-
Additional Details
- Appliances: Range, Dishwasher, Microwave, Refrigerator, Washer, Dryer
- Exterior Features: Porch, Deck, Storage
- Foundation: Irregular
- Roof: Metal
- Year Built Details: Actual
- Zoning: Res
- Construction: Modular
- Flooring: Wood
- Interior Features: Closet/Cabinets - Custom Built, Lighting - Pendant, Office
- SqFt Source: Measured
- Year Built Source: Owner
-
Amenities
- Community Features: Public Transportation, Shopping, Pool, Walk/Jog Trails, Golf, Medical Facility, Highway Access
- Parking Features: Carport, Paved Drive, Off Street, Paved
- Covered Parking Spaces: 1
- Waterfront Features: Lake/Pond, 1 to 2 Mile To Beach, Beach Ownership(Public)
-
Utilities
- Electric: Generator, Circuit Breakers
- Water Source: Private
- Sewer: Private Sewer
-
Fees / Taxes
- HOA: Yes
- Tax Year: 2025
Similar Listings
Sold
28 Photos
Sold
40 Photos
Sold
38 Photos
Sold
32 Photos
Content © 2026 MLS Property Information Network, Inc. The information in this listing was gathered from third party resources including the seller and public records.
Listing information provided courtesy of Coldwell Banker Realty - Plymouth.
MLS Property Information Network, Inc. and its subscribers disclaim any and all representations or warranties as to the accuracy of this information.
