
Sold!
$550,000
4
Beds
2/1
Baths
2,738
Living Area
-
Property Description
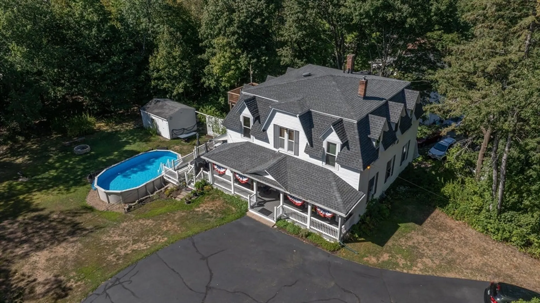
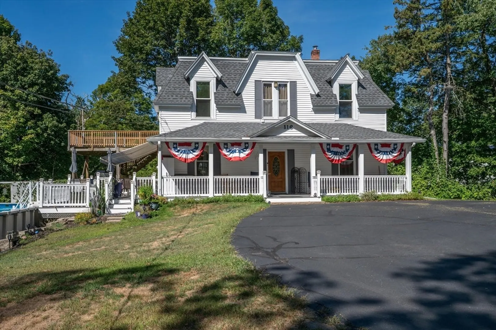
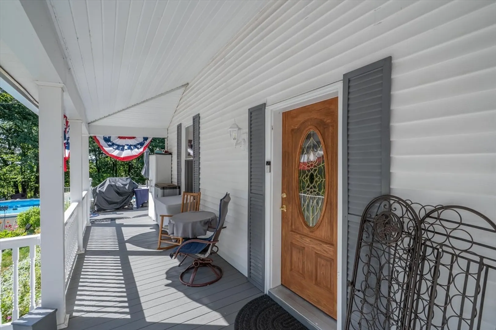
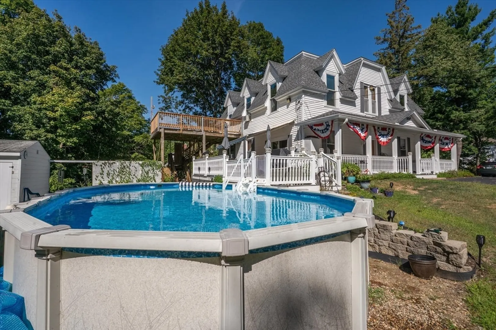
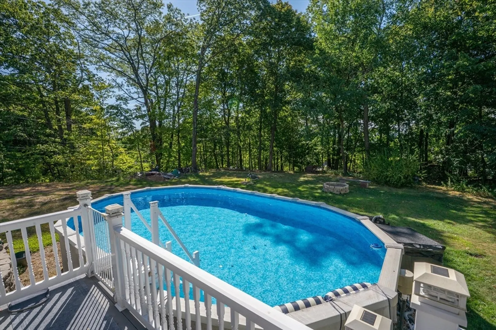
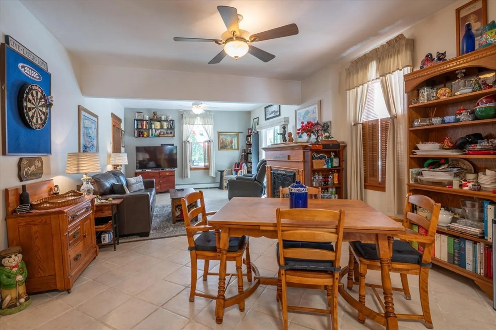
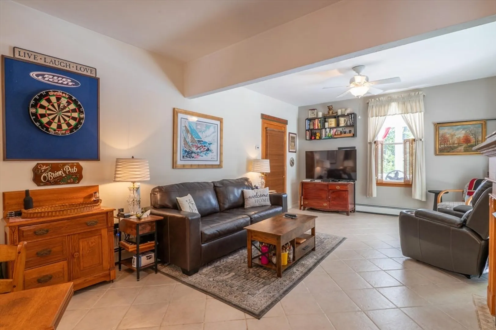
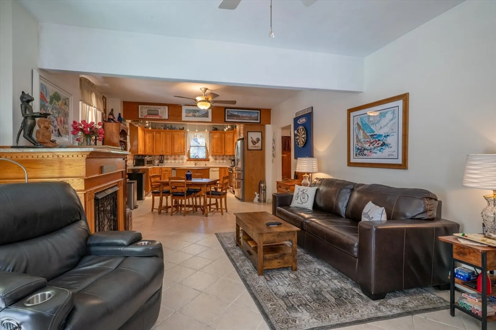
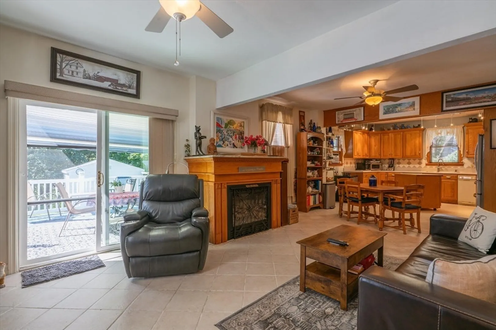
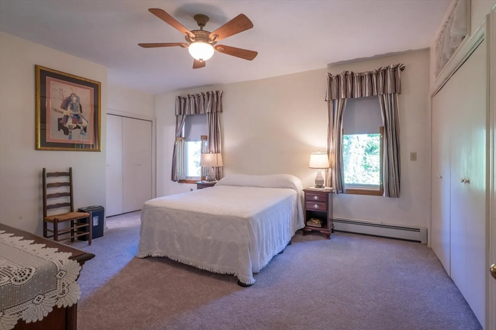
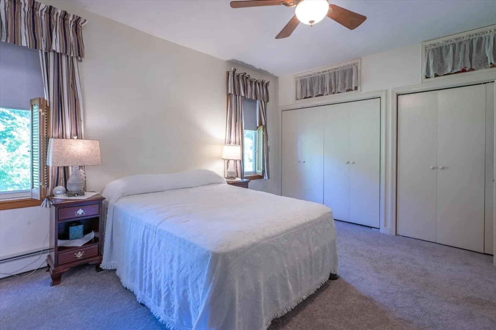
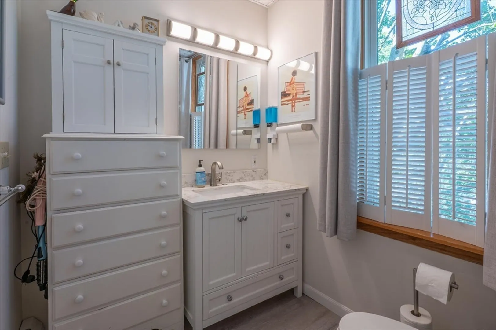
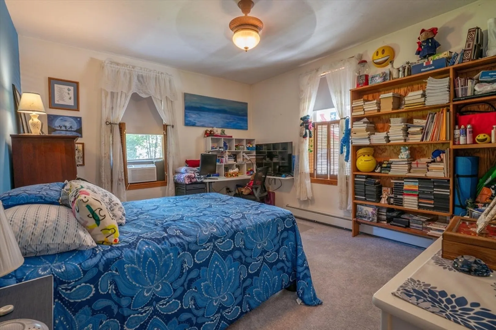
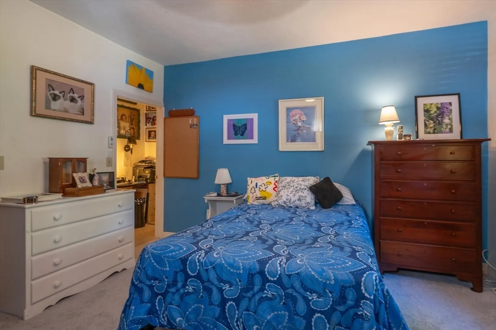
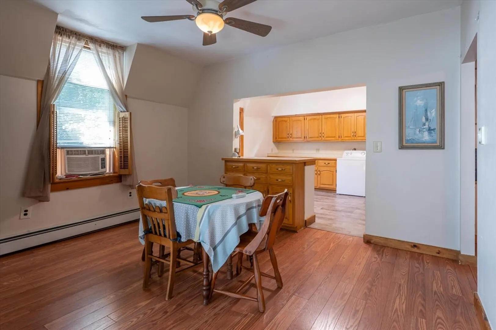
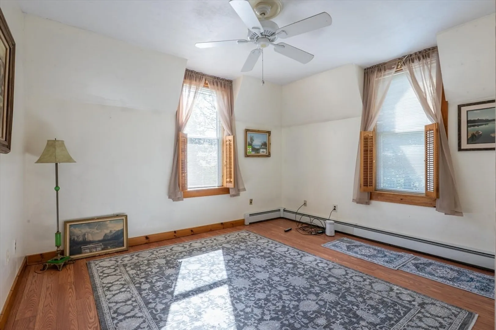
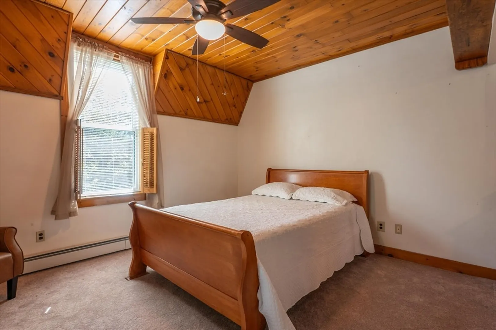
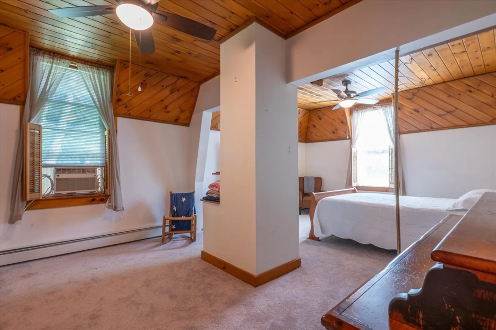
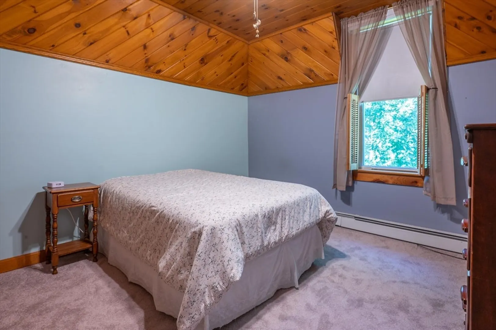
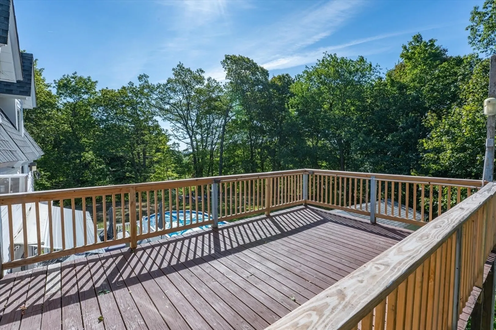
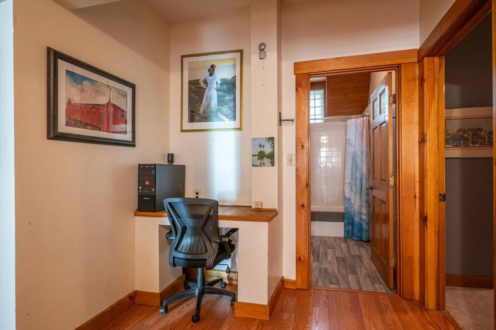
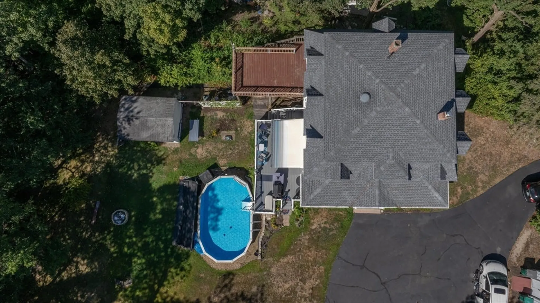
This warm and inviting property has been meticulously maintained and updated by the current owner. Pride of ownership can be seen the moment you walk in the door.With newer windows throughout, and a new roof both units are move in ready. Come enjoy an evening by the fireplace or enjoy the summer months at your own private pool! Whether you are looking for multigenerational or rental opportunity this stylish and updated home has it all. The great location provides privacy and quick access to local conveniences.
-
Highlights
- Area: Fitchburg
- Heating: Baseboard
- Parking Spots: 6
- Property Type: 2 Family - 2 Units Up/Down
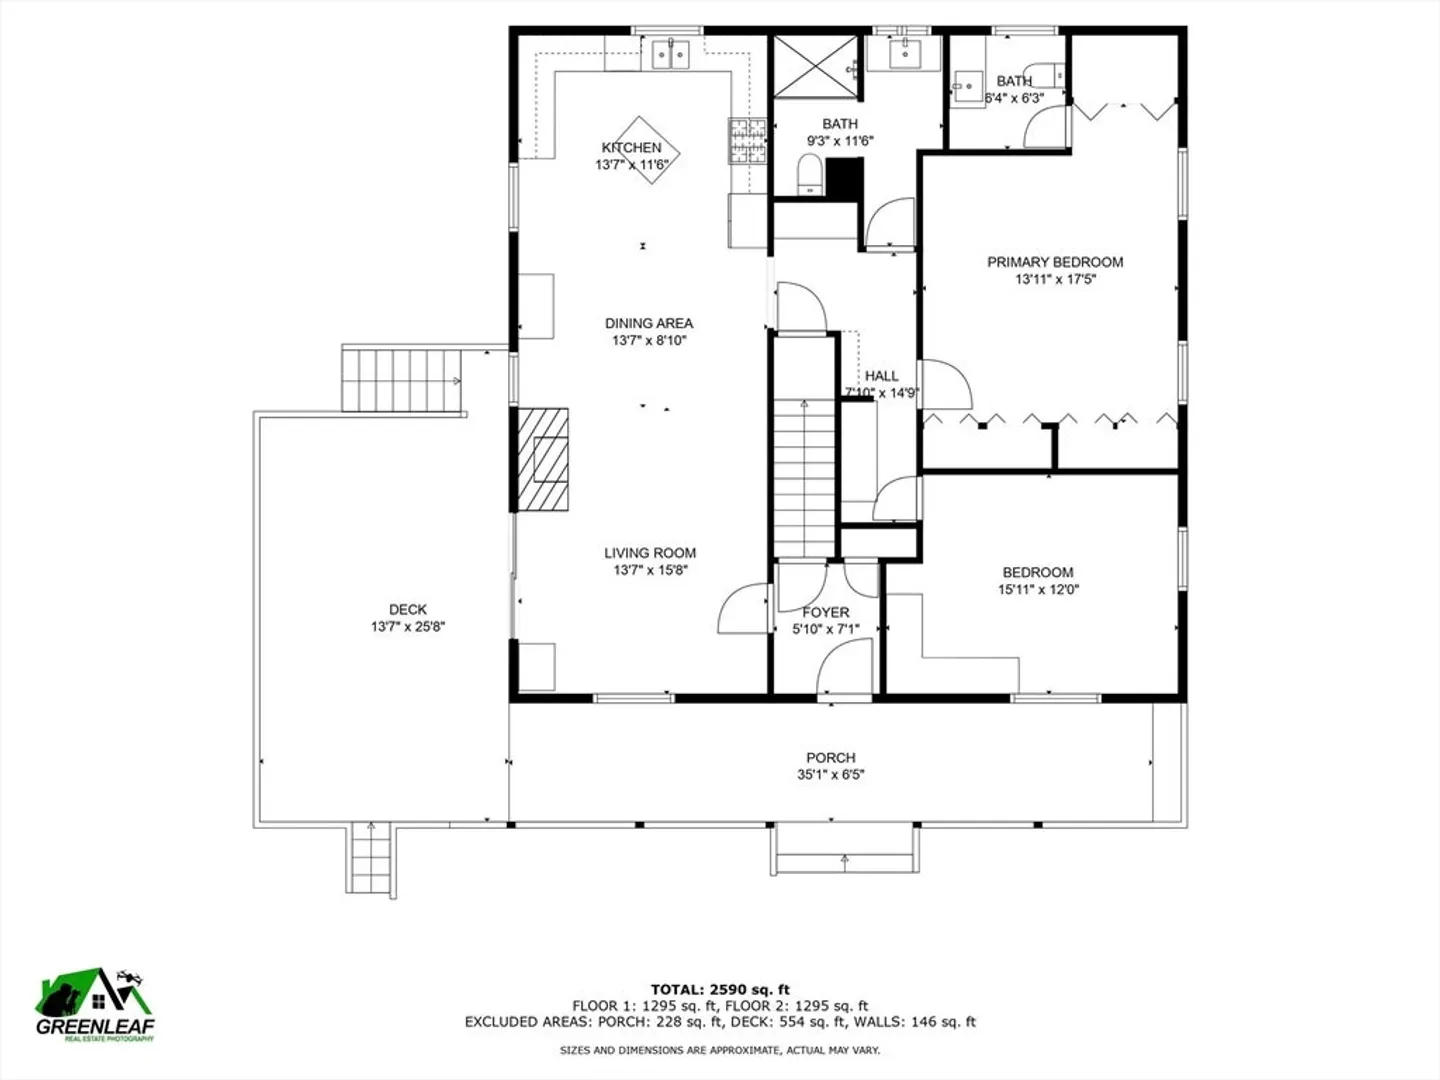
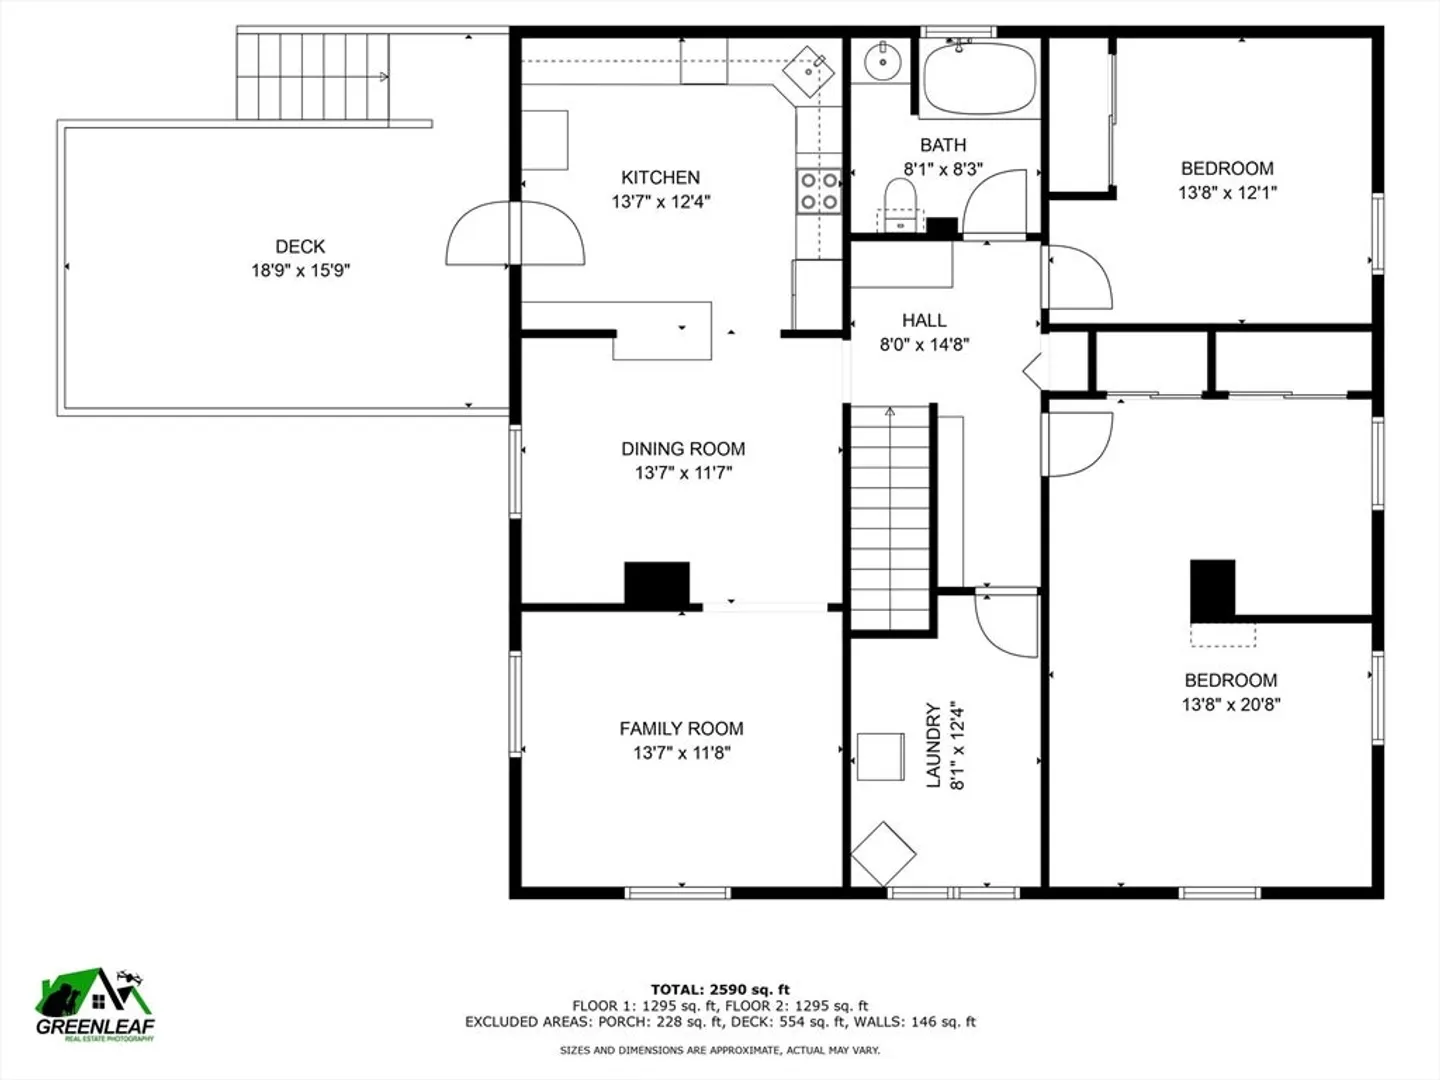
- Total Rooms: 10
- Status: Closed
- Cooling: Window Unit(s)
- Levels: 2
- Property Class: Residential Income
- Stories: 2
- Year Built: 1900
-
Additional Details
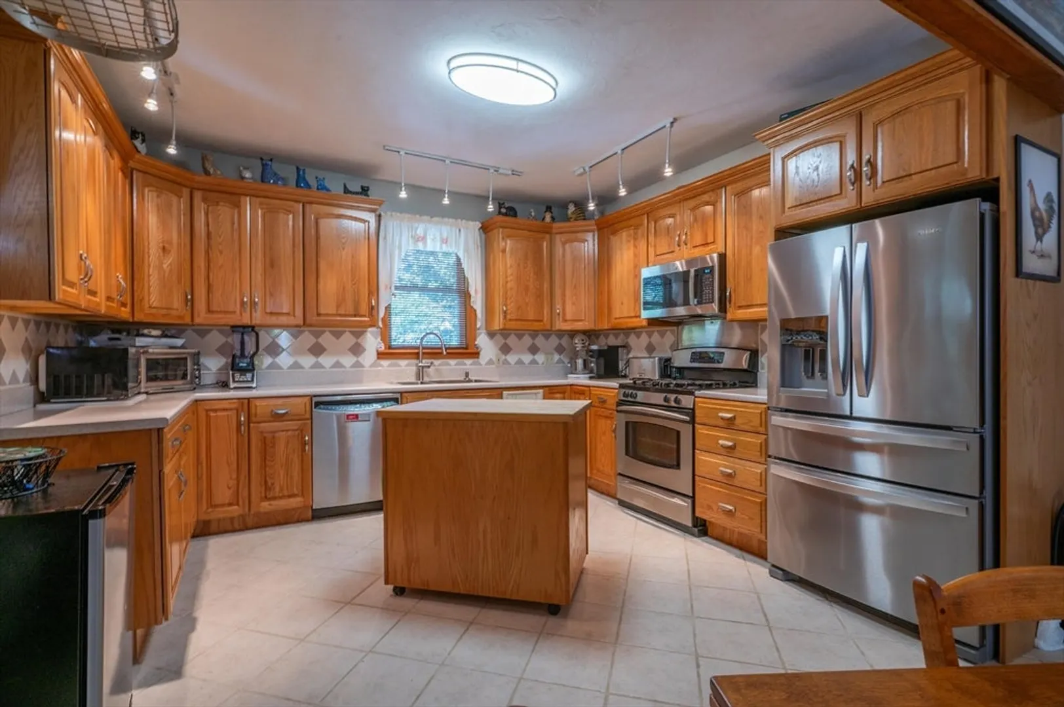
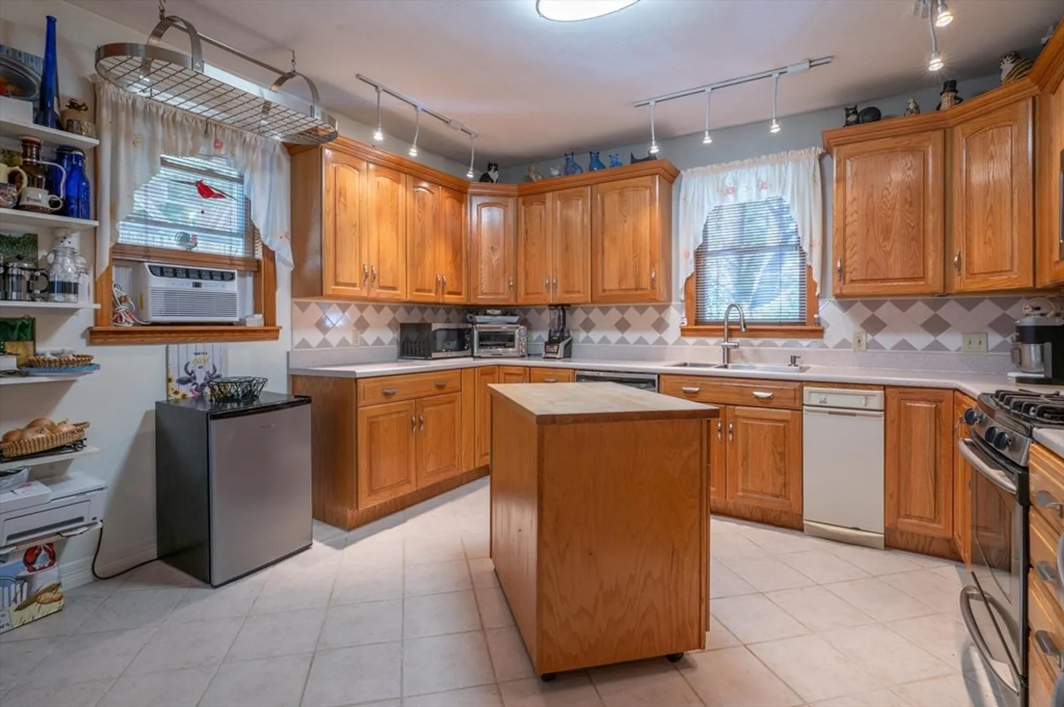
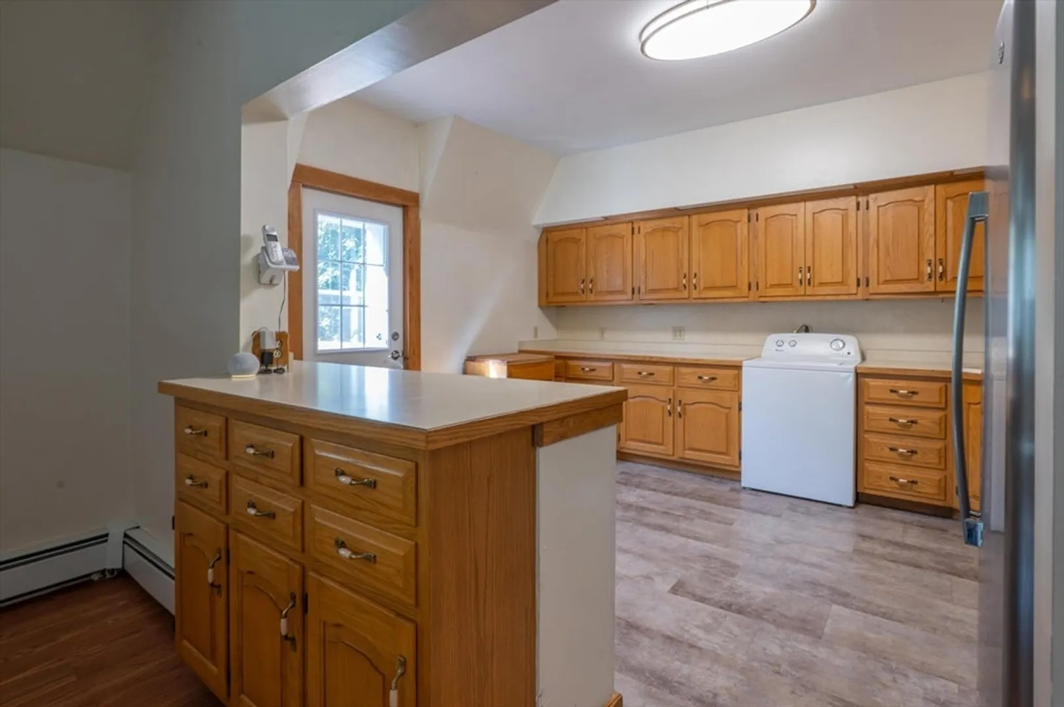
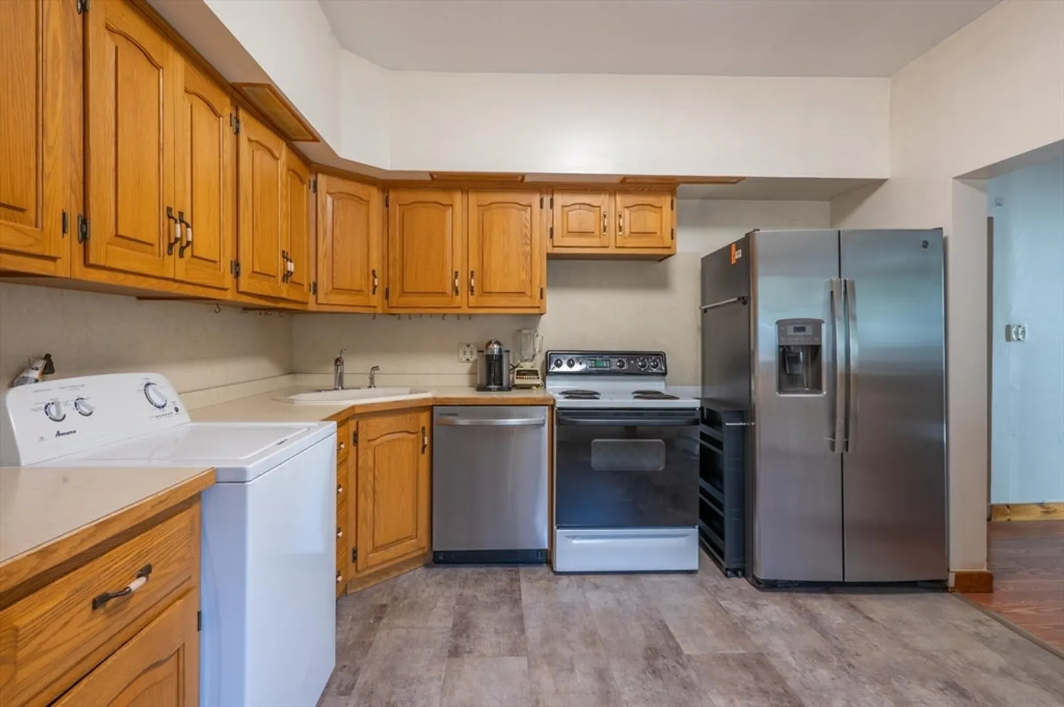
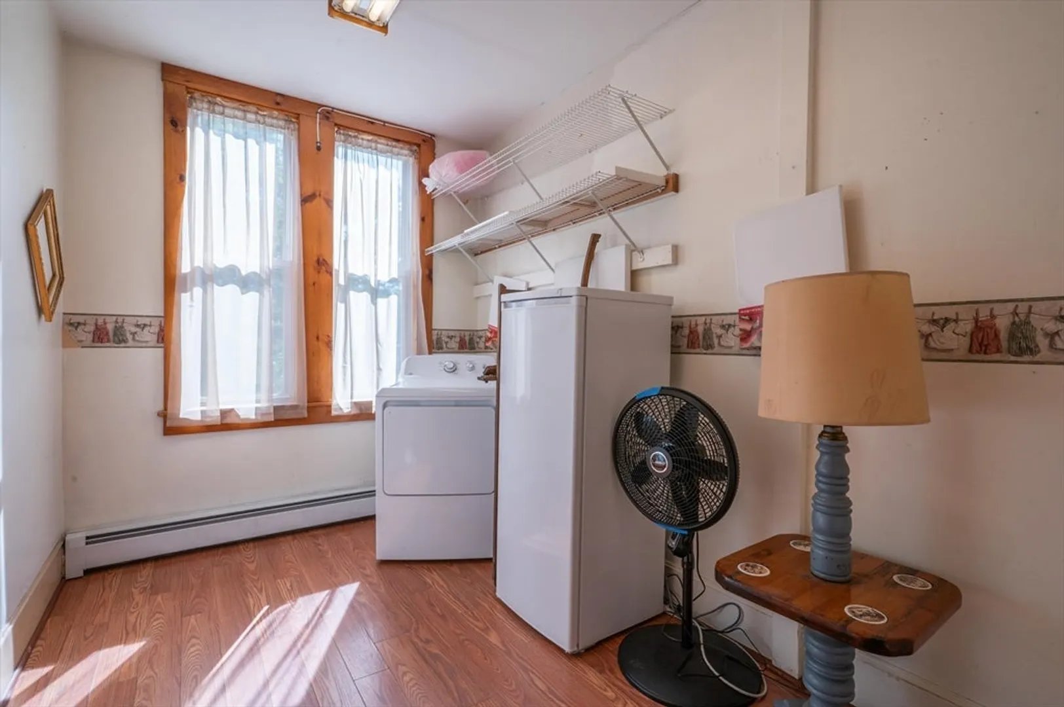
- Appliances: Range, Dishwasher, Trash Compactor, Refrigerator, Washer, Dryer
- Construction: See Remarks
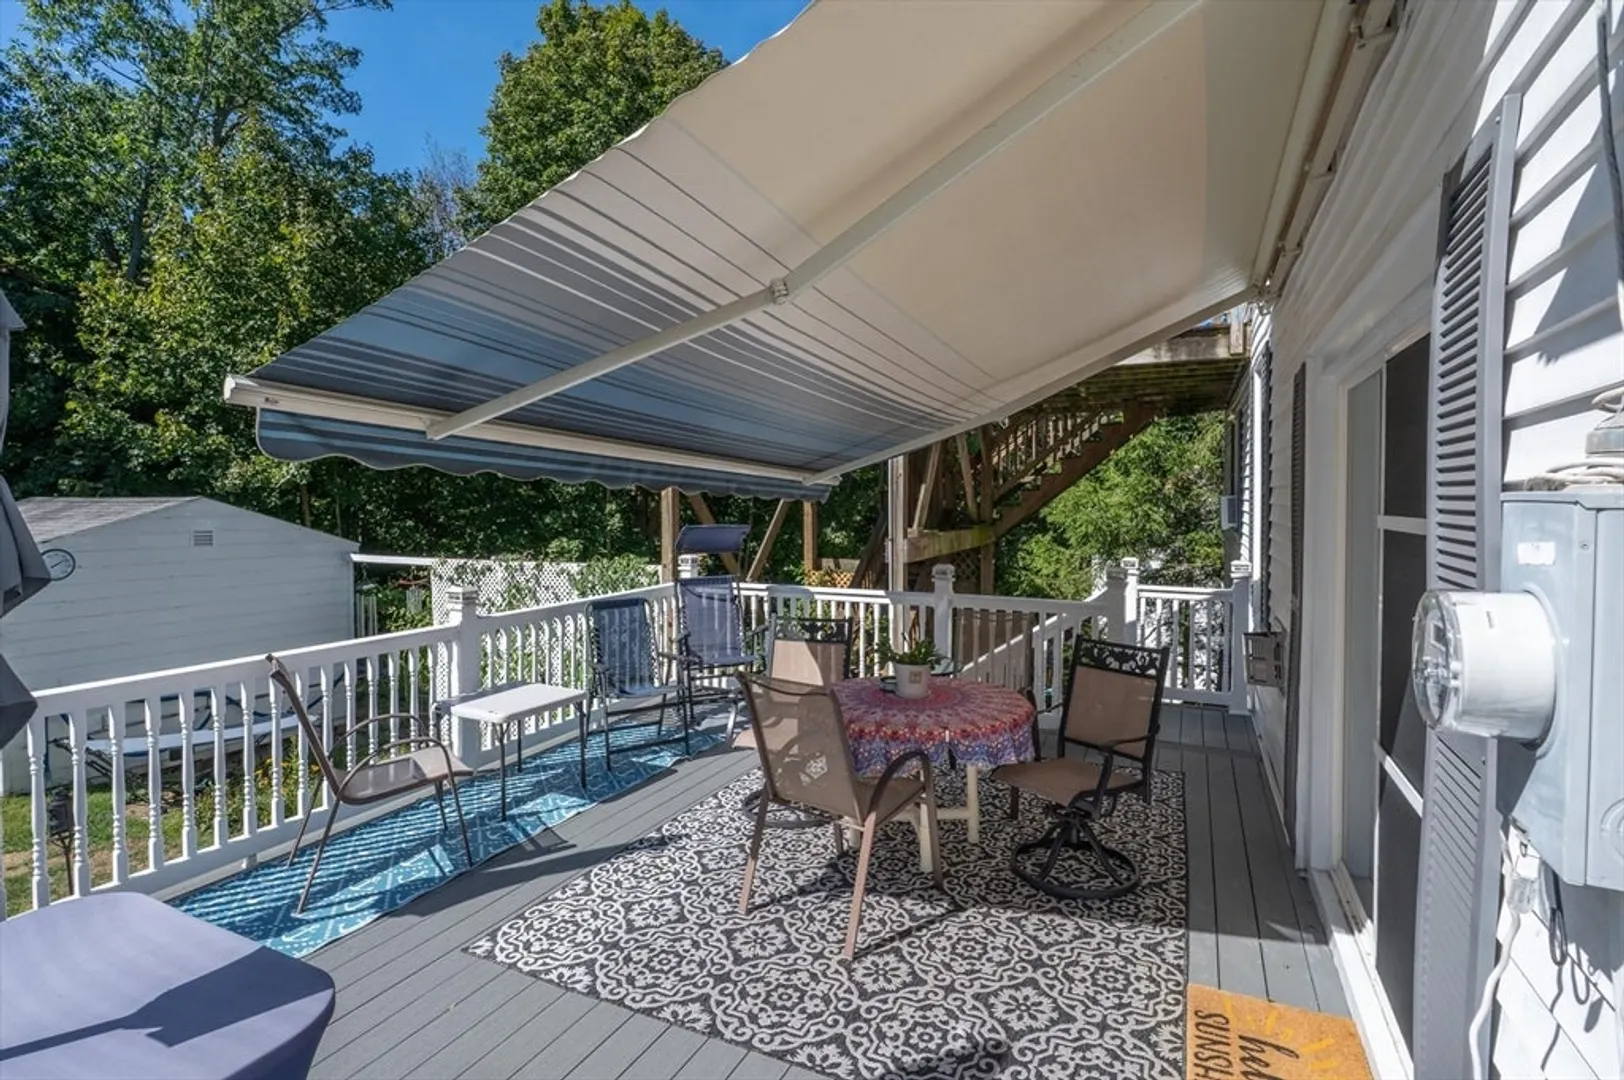
- Exterior Features: Balcony/Deck, Garden
- Foundation: Stone
- Lot Features: Corner Lot
- Roof: Shingle
- Total Number of Units: 2
- Year Built Source: Public Records
- Basement: Full
- Exclusions: Old Fashioned Fridge In Cubby Is Excluded. Pool Is Heated By Solar Panels.
- Fireplaces: 1
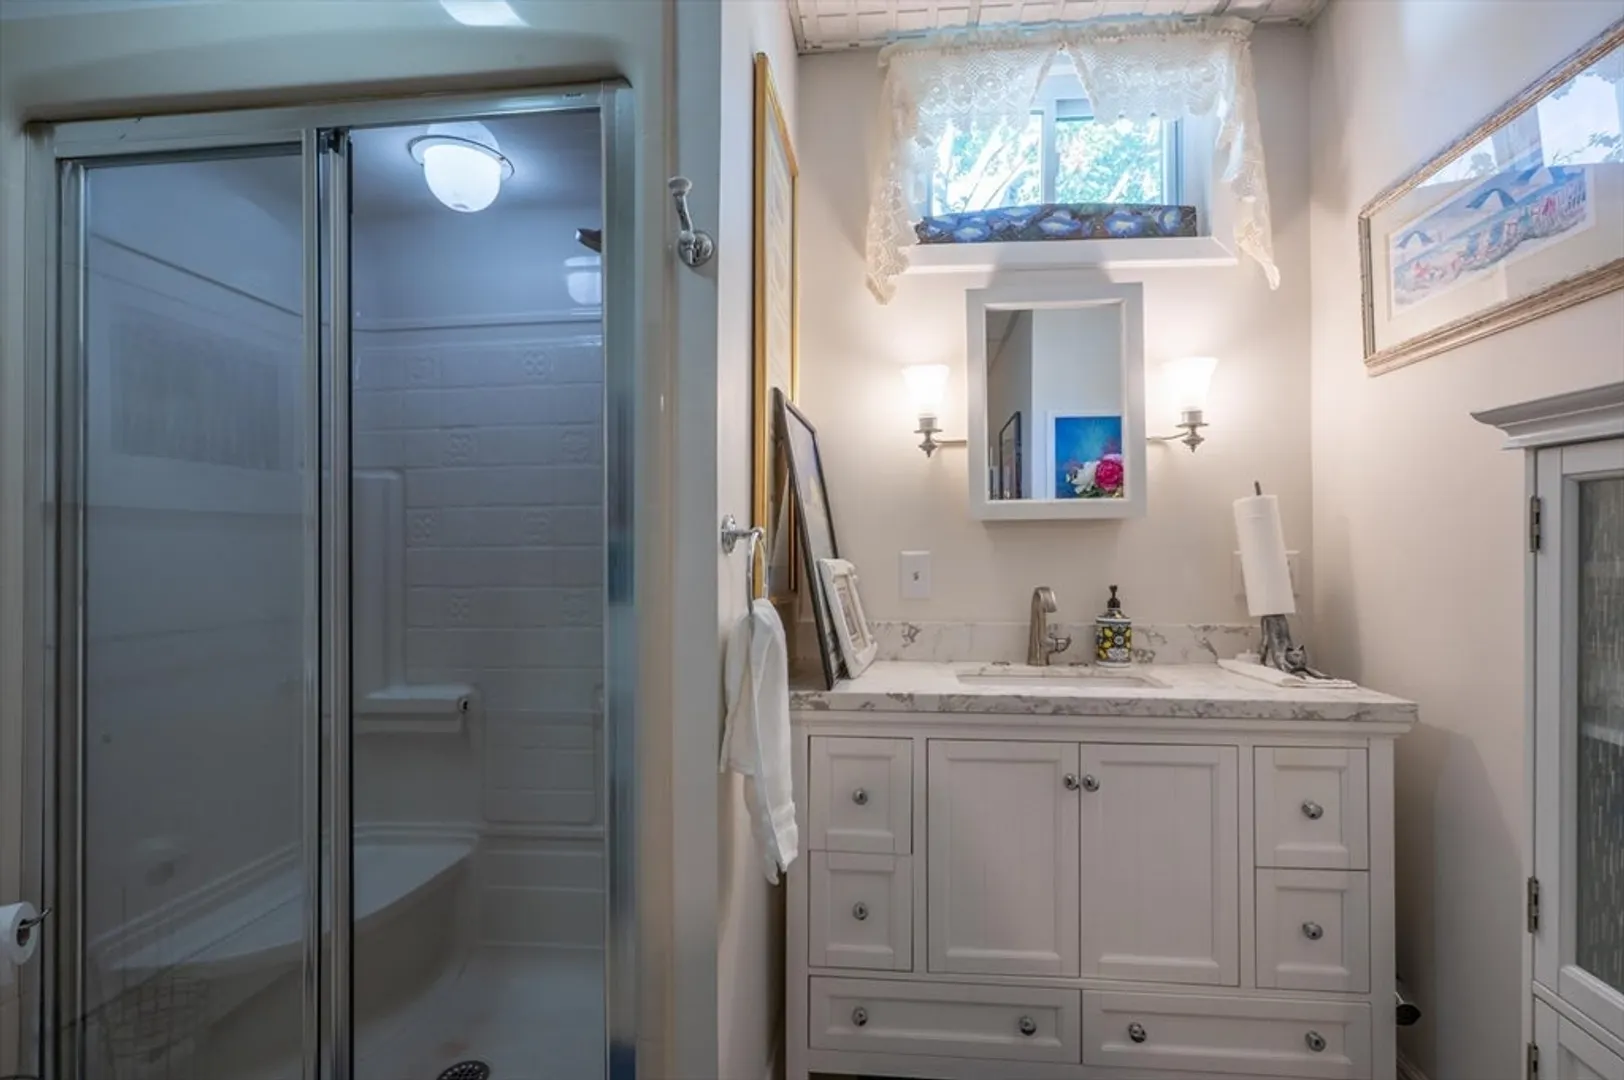
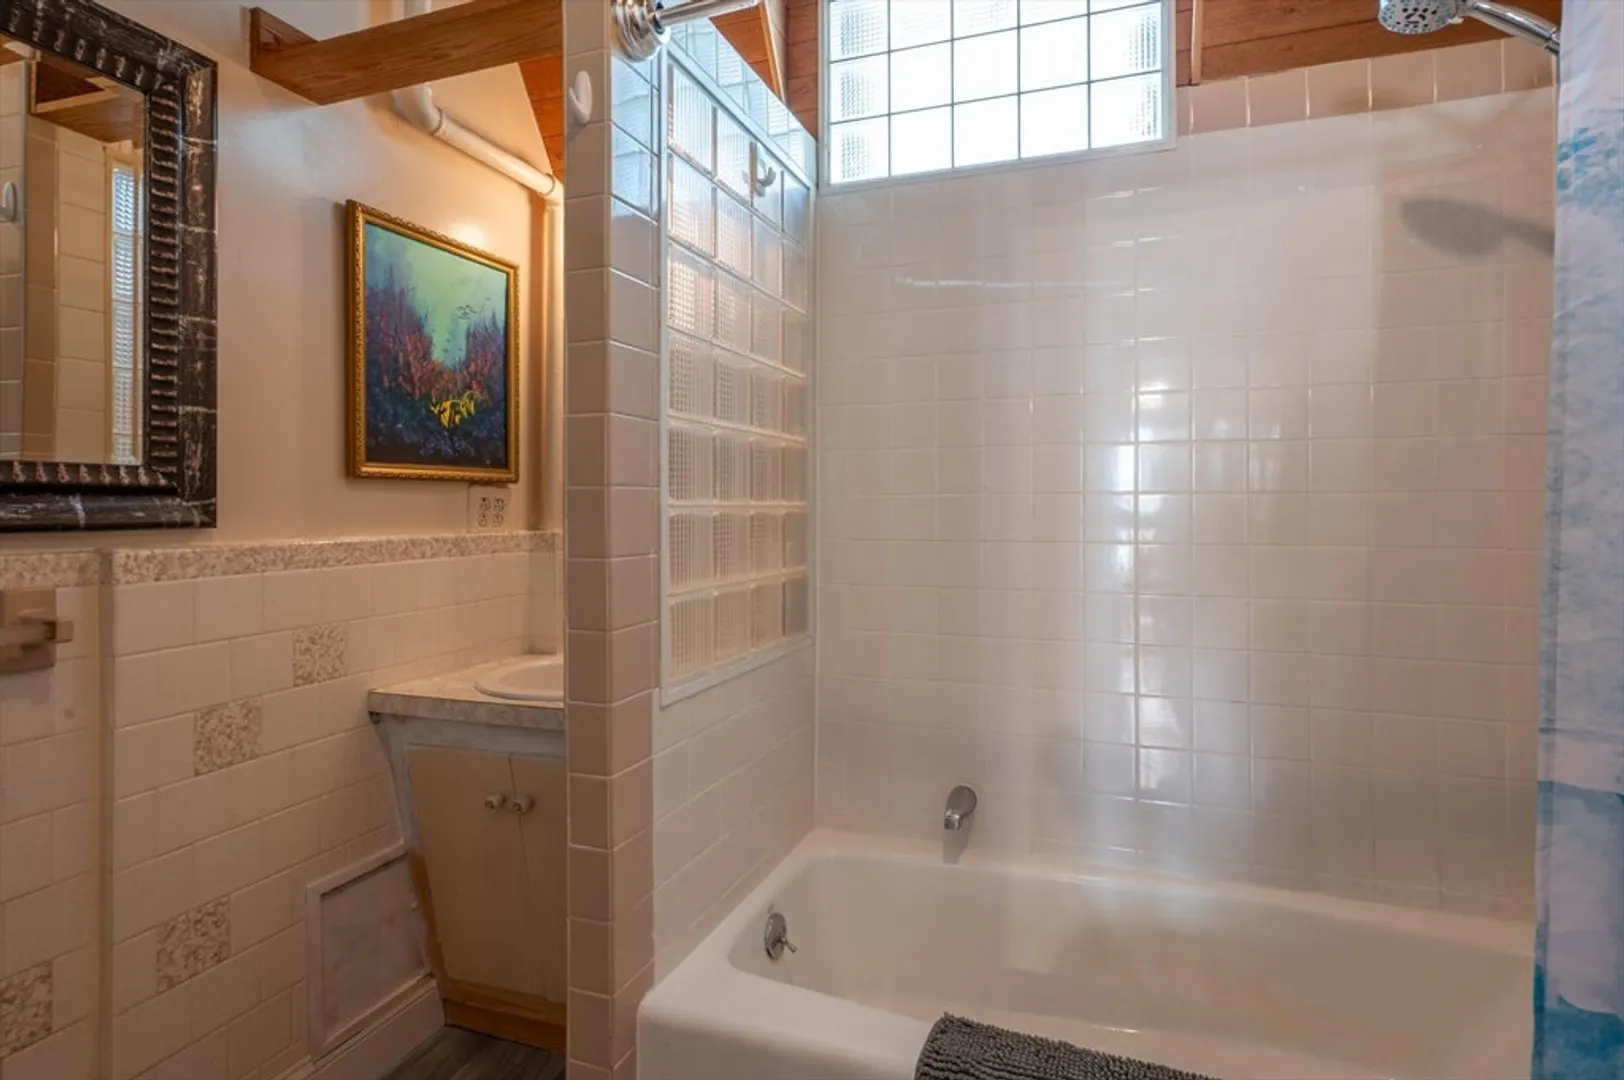
- Interior Features: Storage, Bathroom with Shower Stall, Country Kitchen, Open Floorplan, Remodeled, Living Room, Kitchen, Dining Room, Laundry Room
- Road Frontage Type: Public
- SqFt Source: Public Record
- Year Built Details: Approximate
- Zoning: Res
-
Amenities
- Parking Features: Paved Drive, Off Street
- Pool Features: Heated
-
Utilities
- Electric: Circuit Breakers
- Water Source: Public
- Sewer: Public Sewer
-
Fees / Taxes
- Assessed Value: $467,500
- Tax Year: 2025
- Total Rent: $2
- Rental Fee Includes: Unit 2(Heat)
- Taxes: $6,315
Similar Listings
Sold
15 Photos
Sold
42 Photos
Sold
30 Photos
Sold
29 Photos
Content © 2026 MLS Property Information Network, Inc. The information in this listing was gathered from third party resources including the seller and public records.
Listing information provided courtesy of Connie Doto Realty Group.
MLS Property Information Network, Inc. and its subscribers disclaim any and all representations or warranties as to the accuracy of this information.
