
Sold!
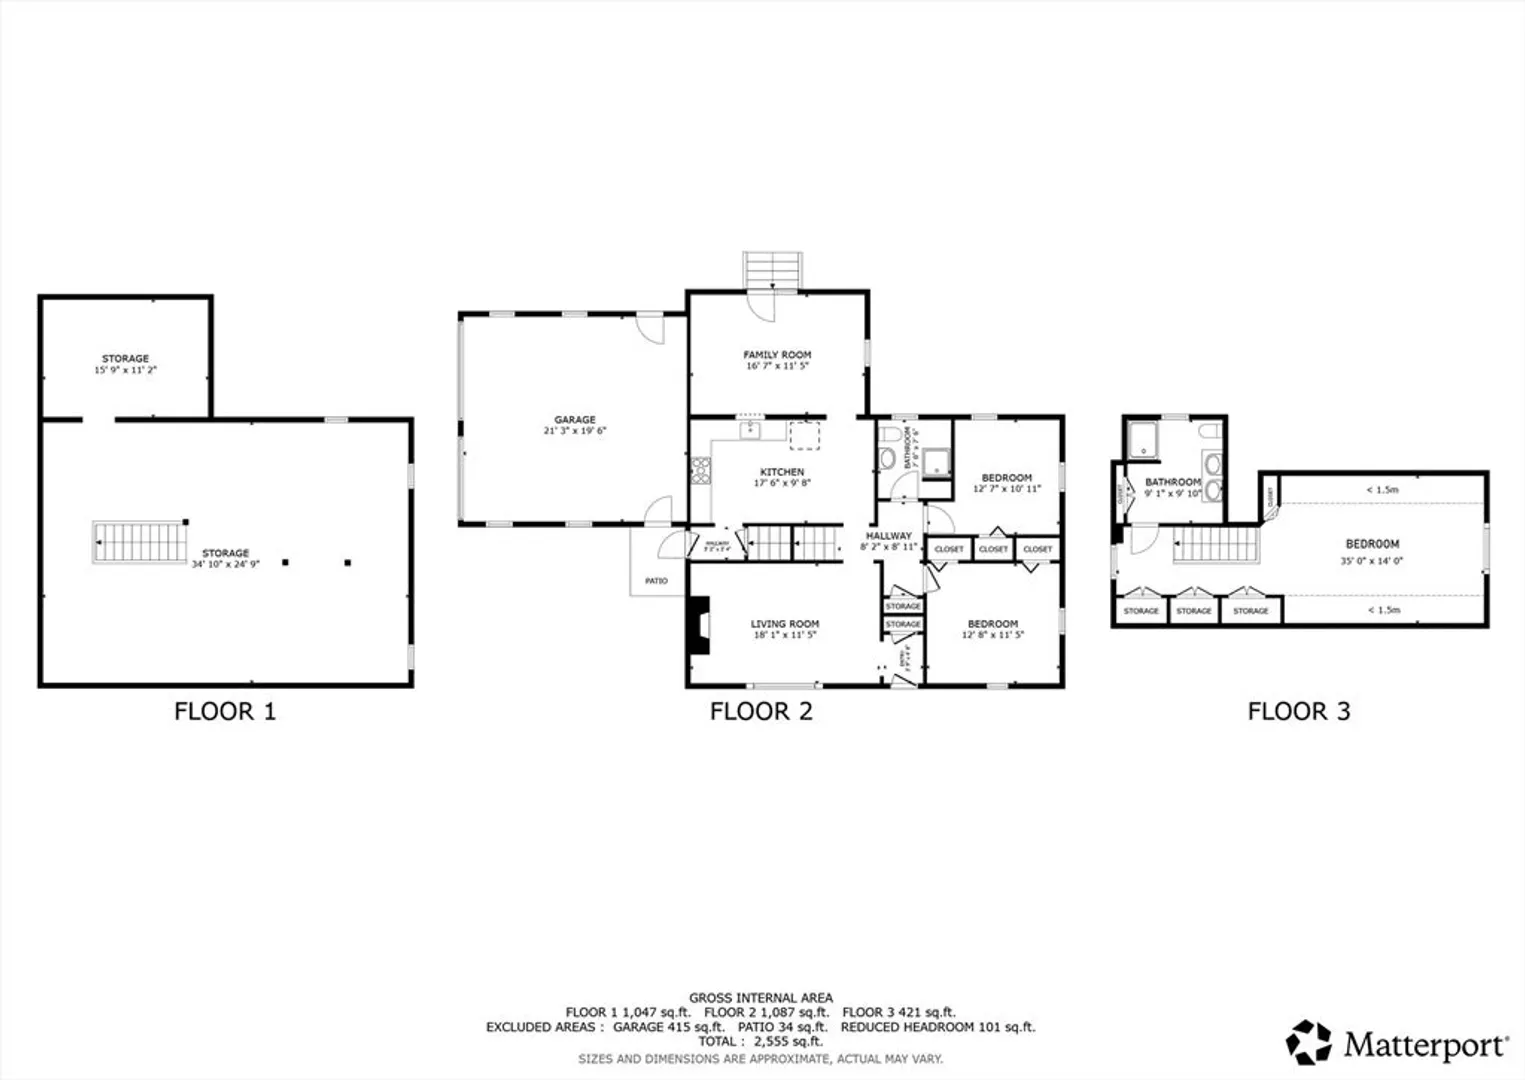
$742,000
3
Beds
2
Baths
1,771
Living Area
-
Property Description
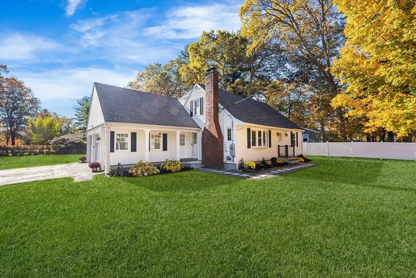
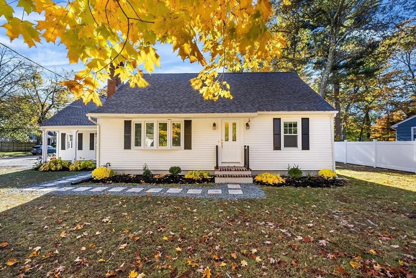
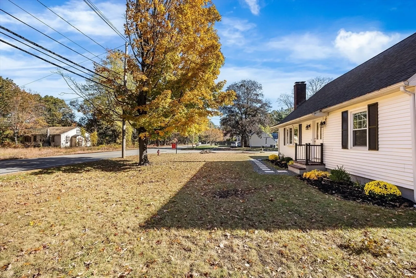
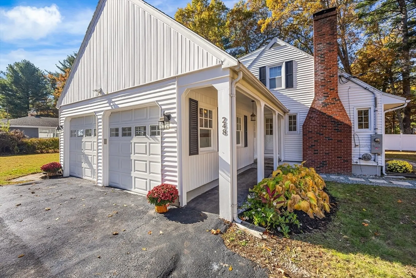
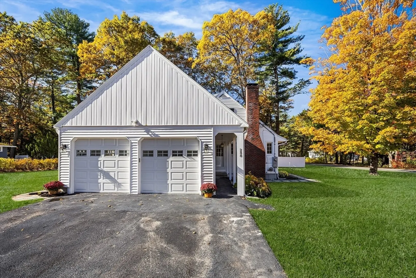
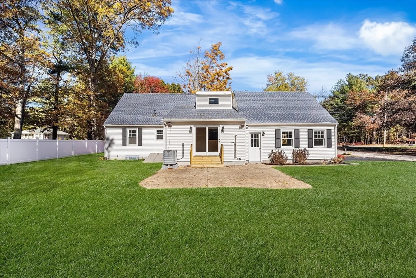
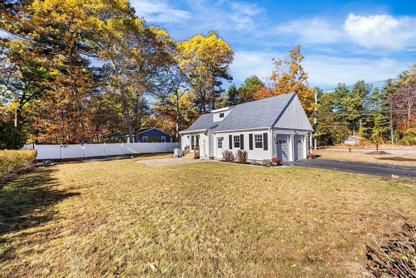
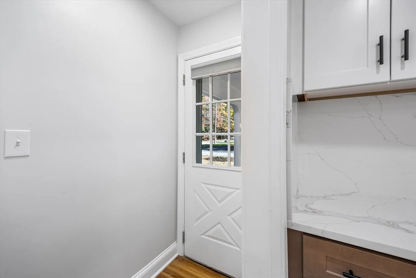
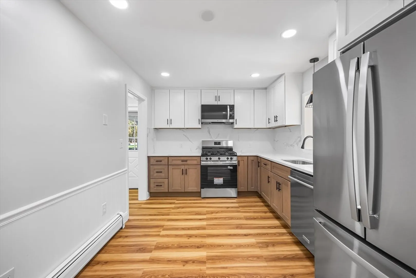
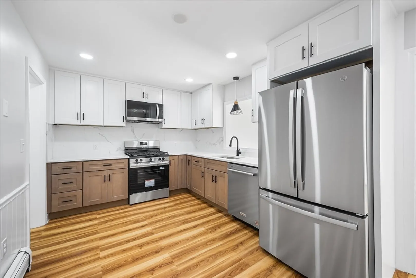
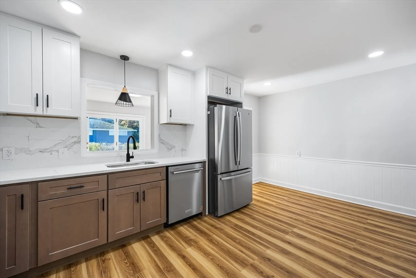
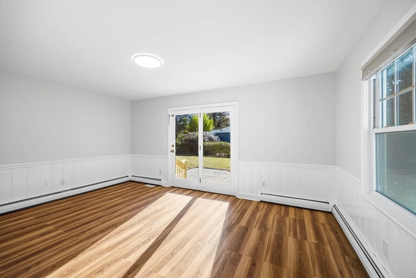
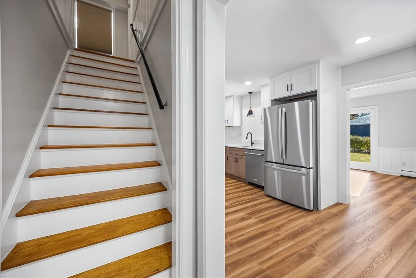
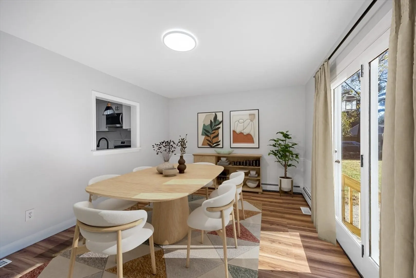
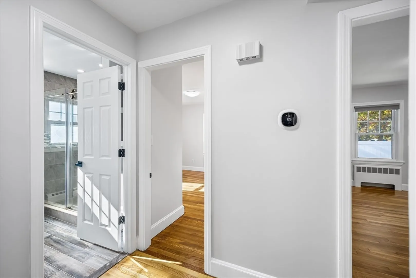
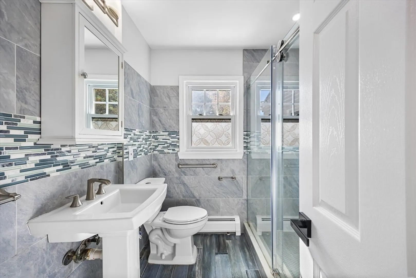
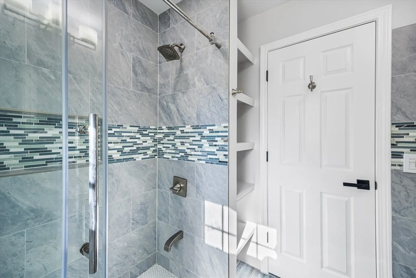
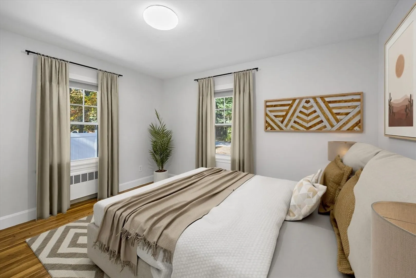
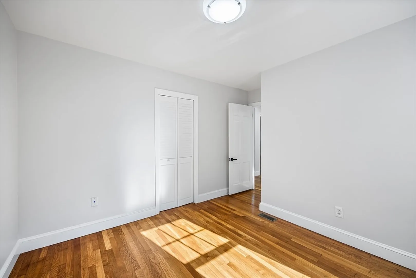
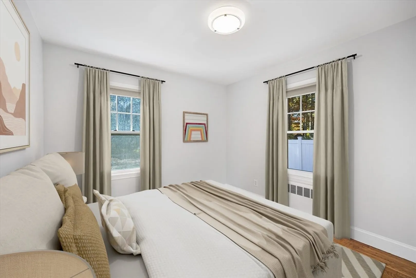
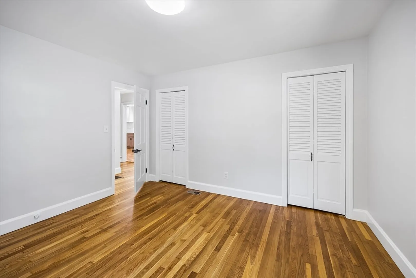
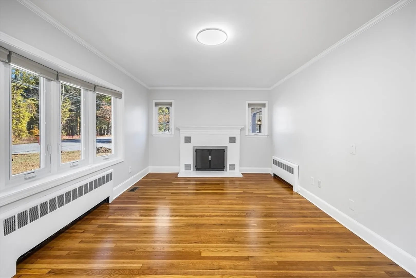
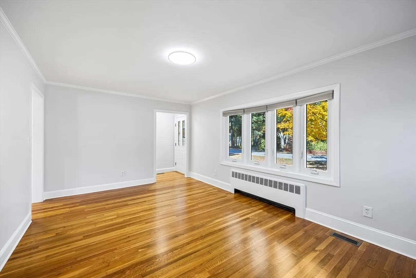
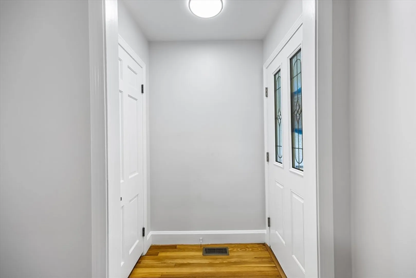
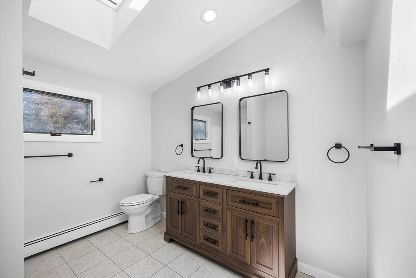
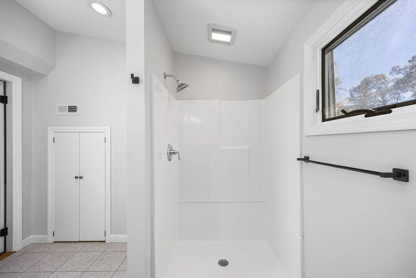
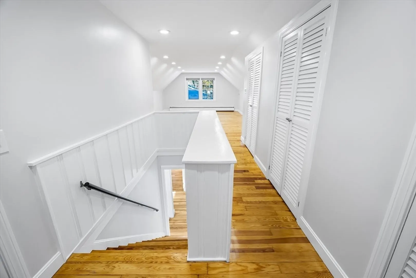
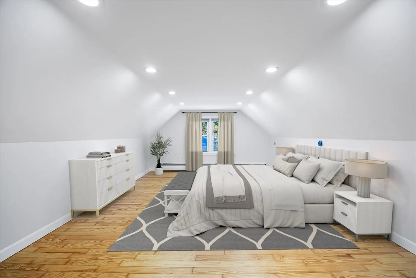
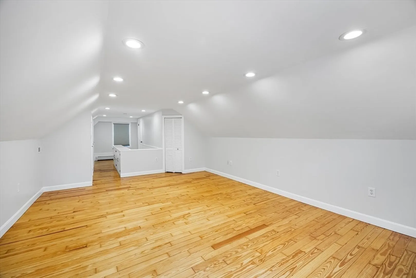
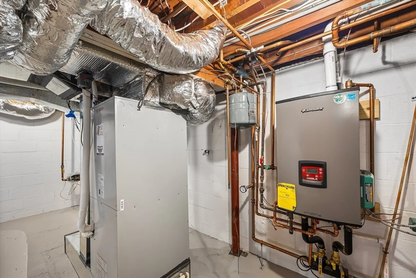
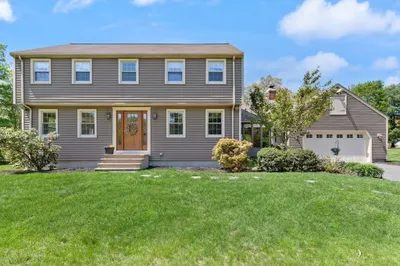
Beautifully updated and move in ready, this 3 bedroom, 2 bath Chelmsford home blends comfort, style, and convenience. Step inside to find freshly painted interiors, polished hardwood floors, and an inviting layout designed for modern living. The kitchen has been recently renovated with new appliances, sleek finishes, and recessed lighting throughout. Both bathrooms have been tastefully updated, including a stunning renovation of the main suite bath. Major systems have been thoughtfully maintained heating and cooling are just 1 year old, the combi gas heater is 5 years old, and the roof is approximately 9 years old. With its blend of charm and modern upgrades, this property offers an excellent opportunity to enjoy all that Chelmsford has to offer in a truly move in ready home. Offer deadline Tuesday, November 4th at 5:00 PM. Sellers reserve the right to accept an offer prior to the deadline.
-
Highlights
- Cooling: Central Air
- Parking Spots: 4
- Property Type: Single Family Residence
- Total Rooms: 7
- Status: Closed
- Heating: Heat Pump
- Property Class: Residential
- Style: Cape
- Year Built: 1967
-
Additional Details
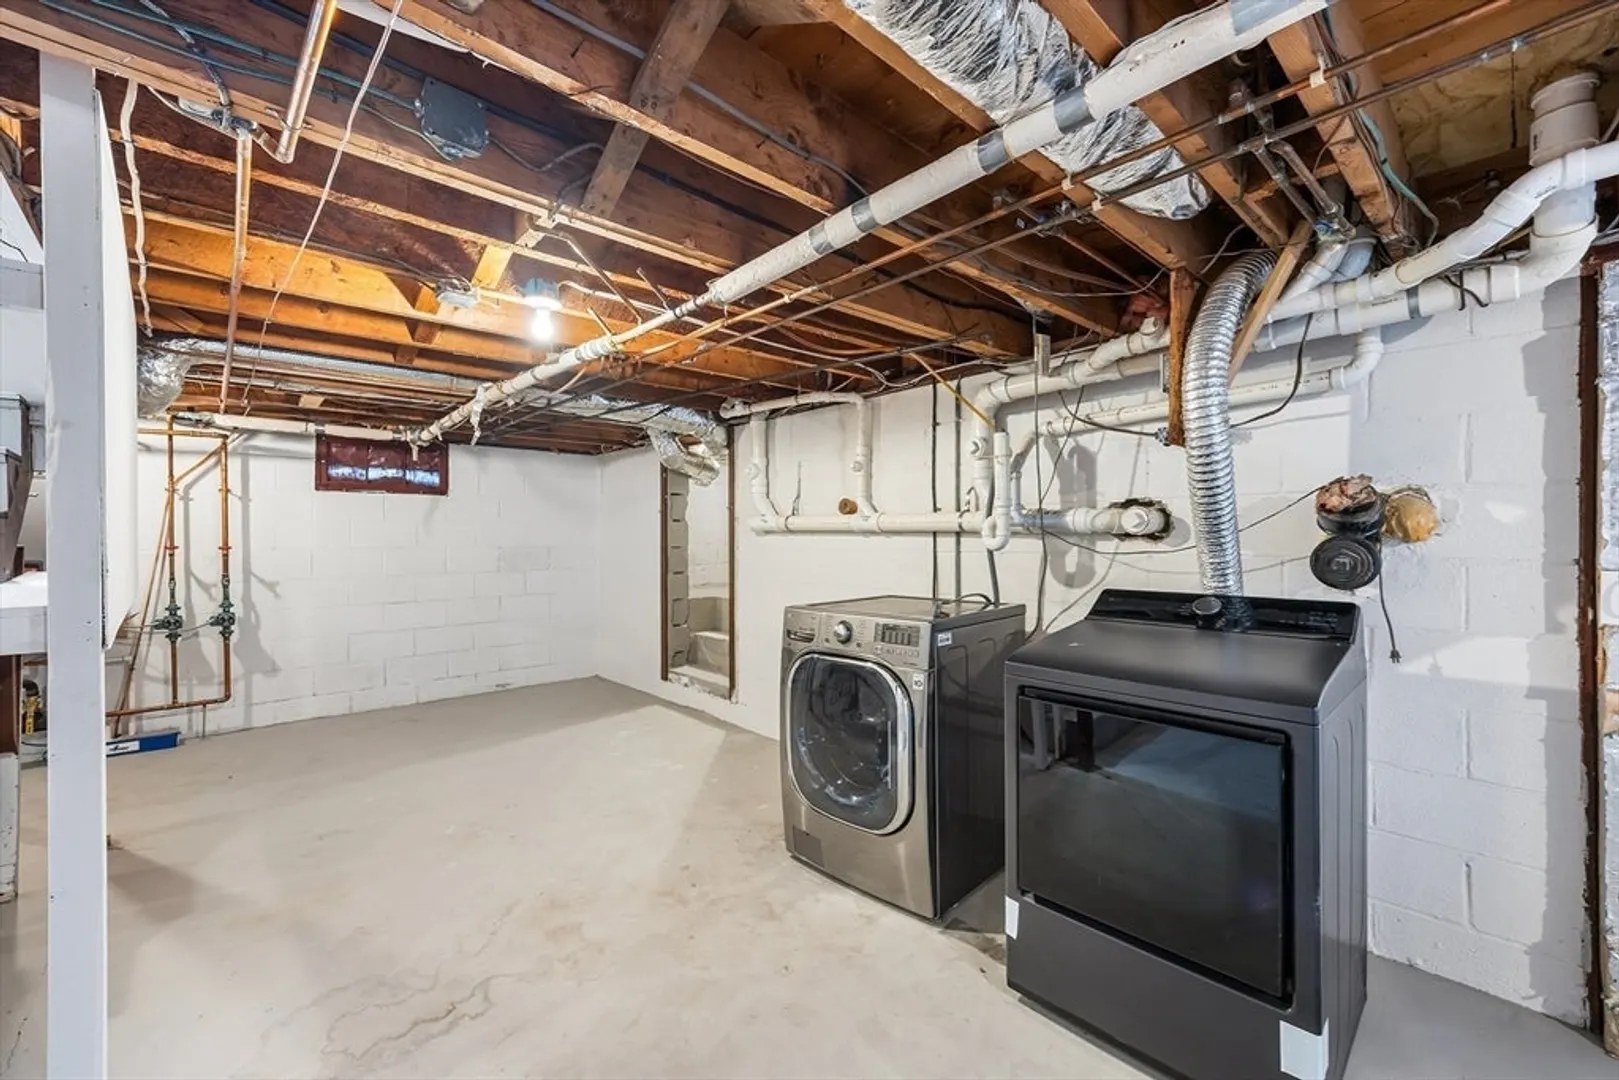
- Appliances: Gas Water Heater, Tankless Water Heater, Range, Dishwasher, Microwave, Refrigerator, Washer, Dryer, Other
- Fireplaces: 1
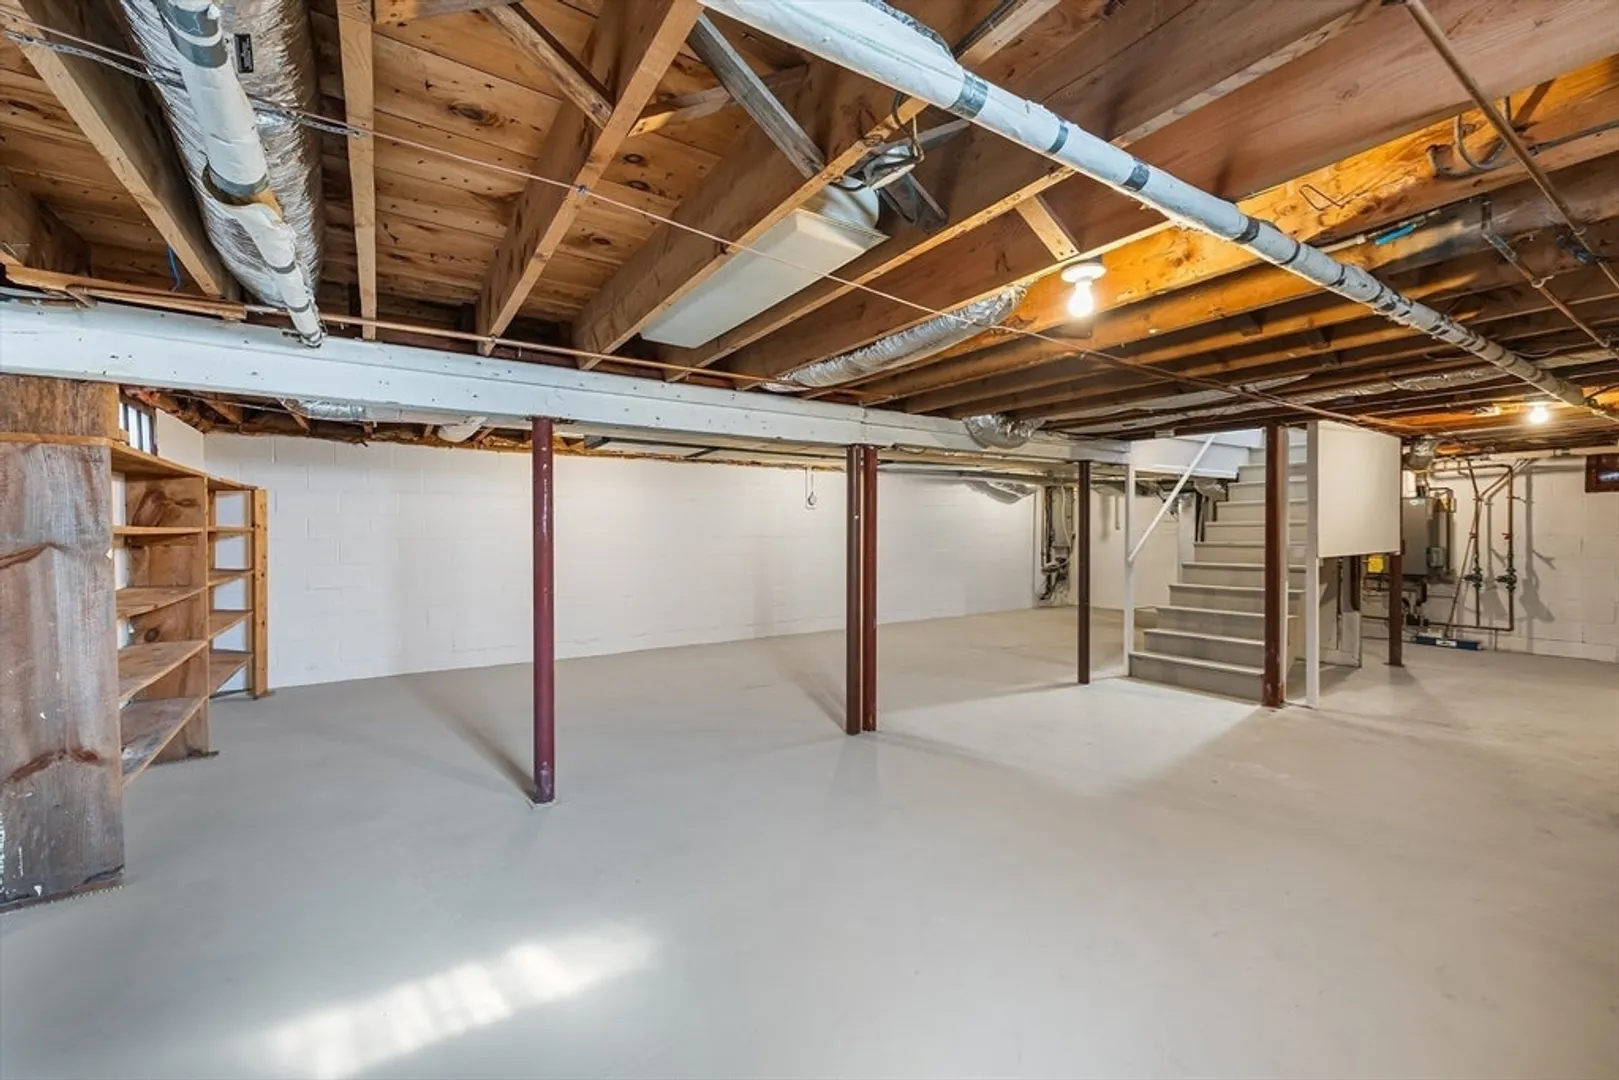
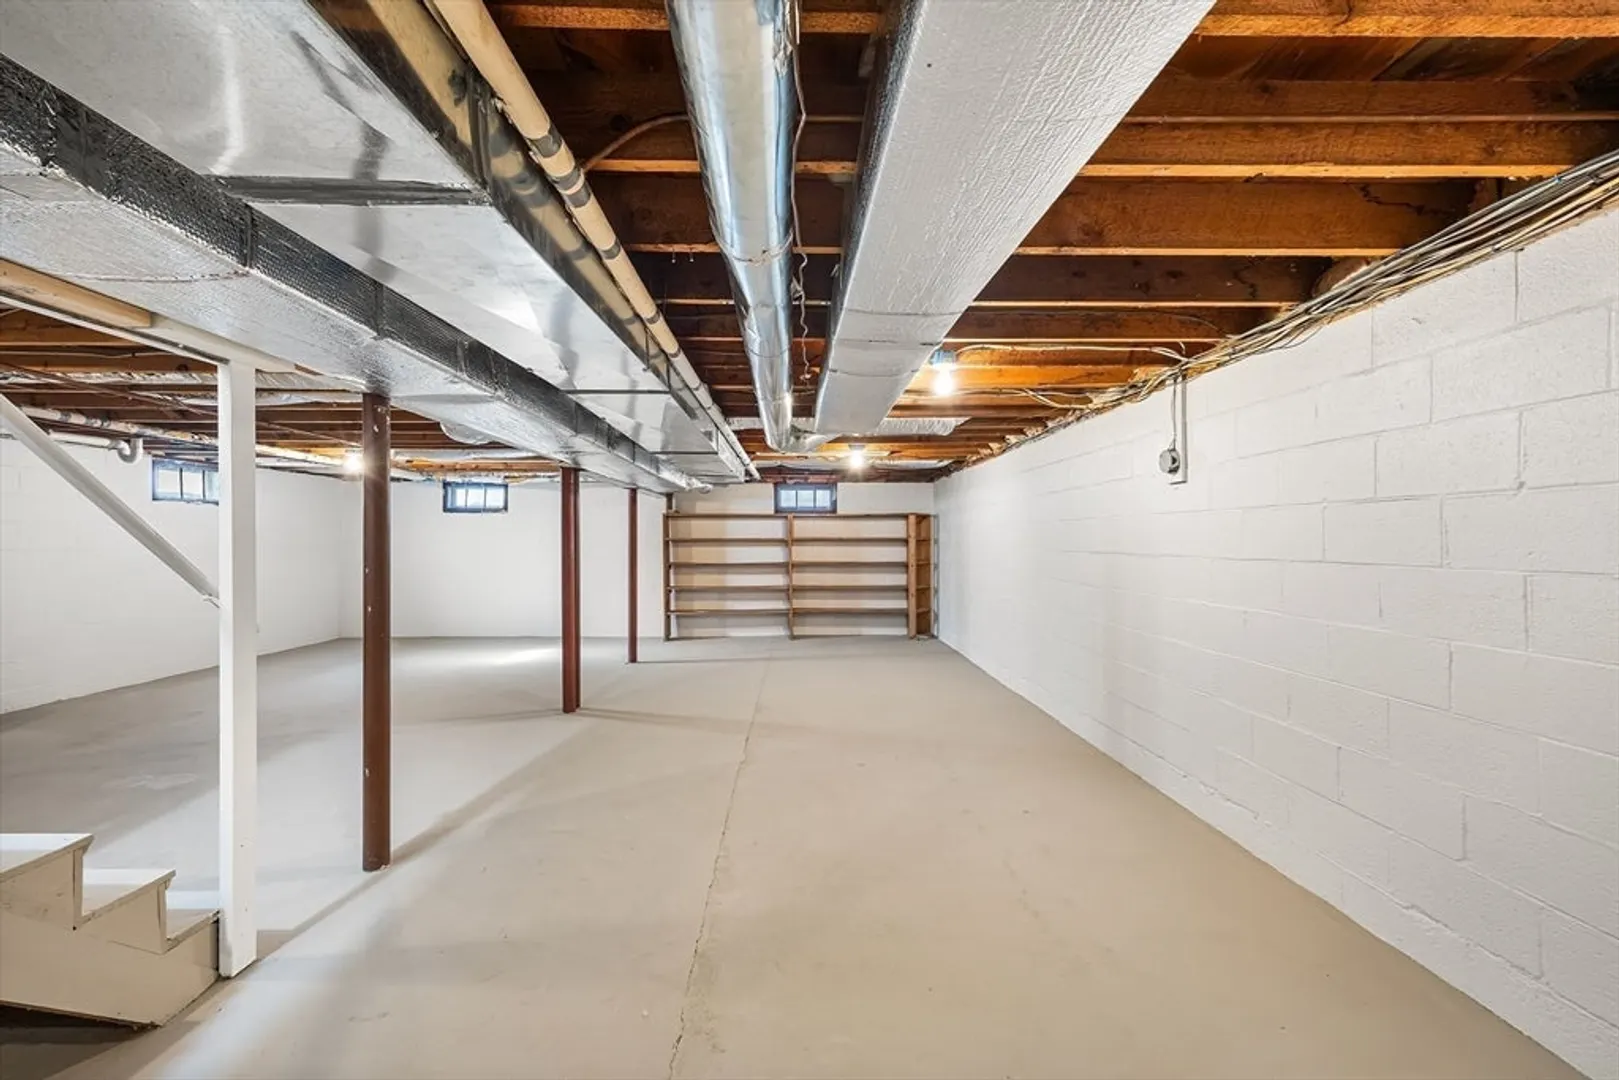
- Foundation: Block
- SqFt Source: Public Record
- Year Built Source: Public Records
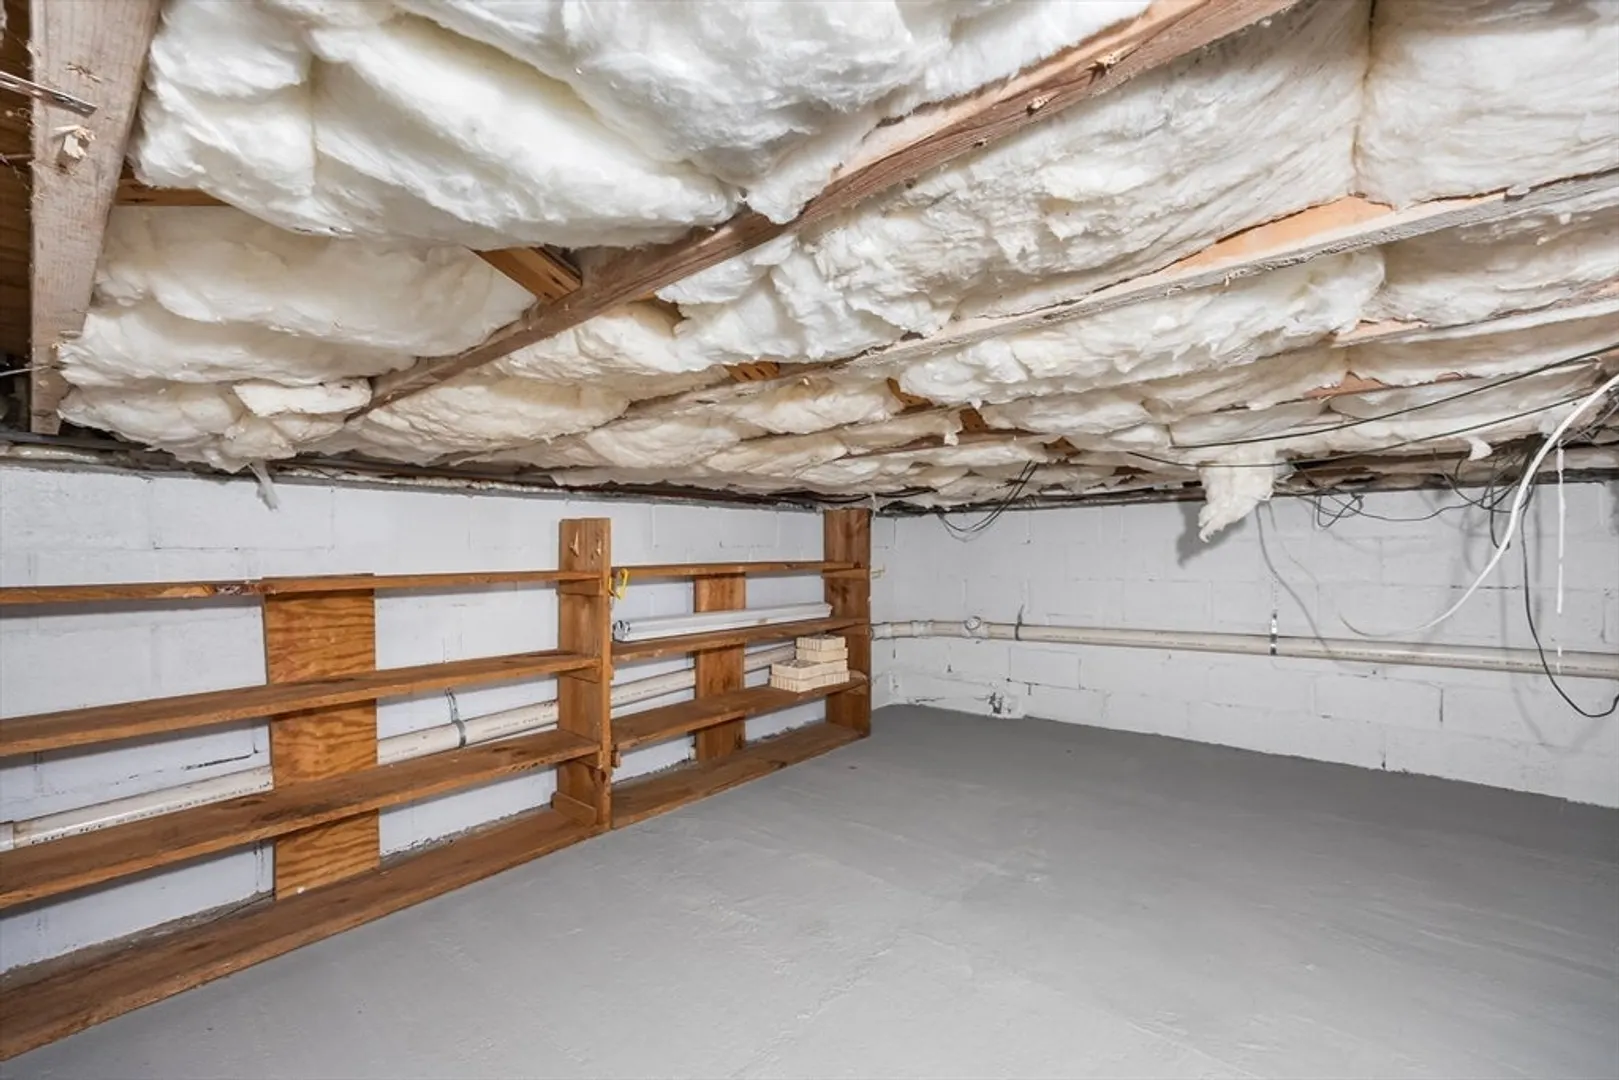
- Basement: Full, Unfinished
- Flooring: Tile, Vinyl, Hardwood
- Roof: Shingle
- Year Built Details: Approximate
- Zoning: Rb
-
Amenities
- Community Features: Public Transportation, Shopping, Park, Walk/Jog Trails, Medical Facility, Laundromat, Highway Access, Public School, Other
- Parking Features: Paved Drive
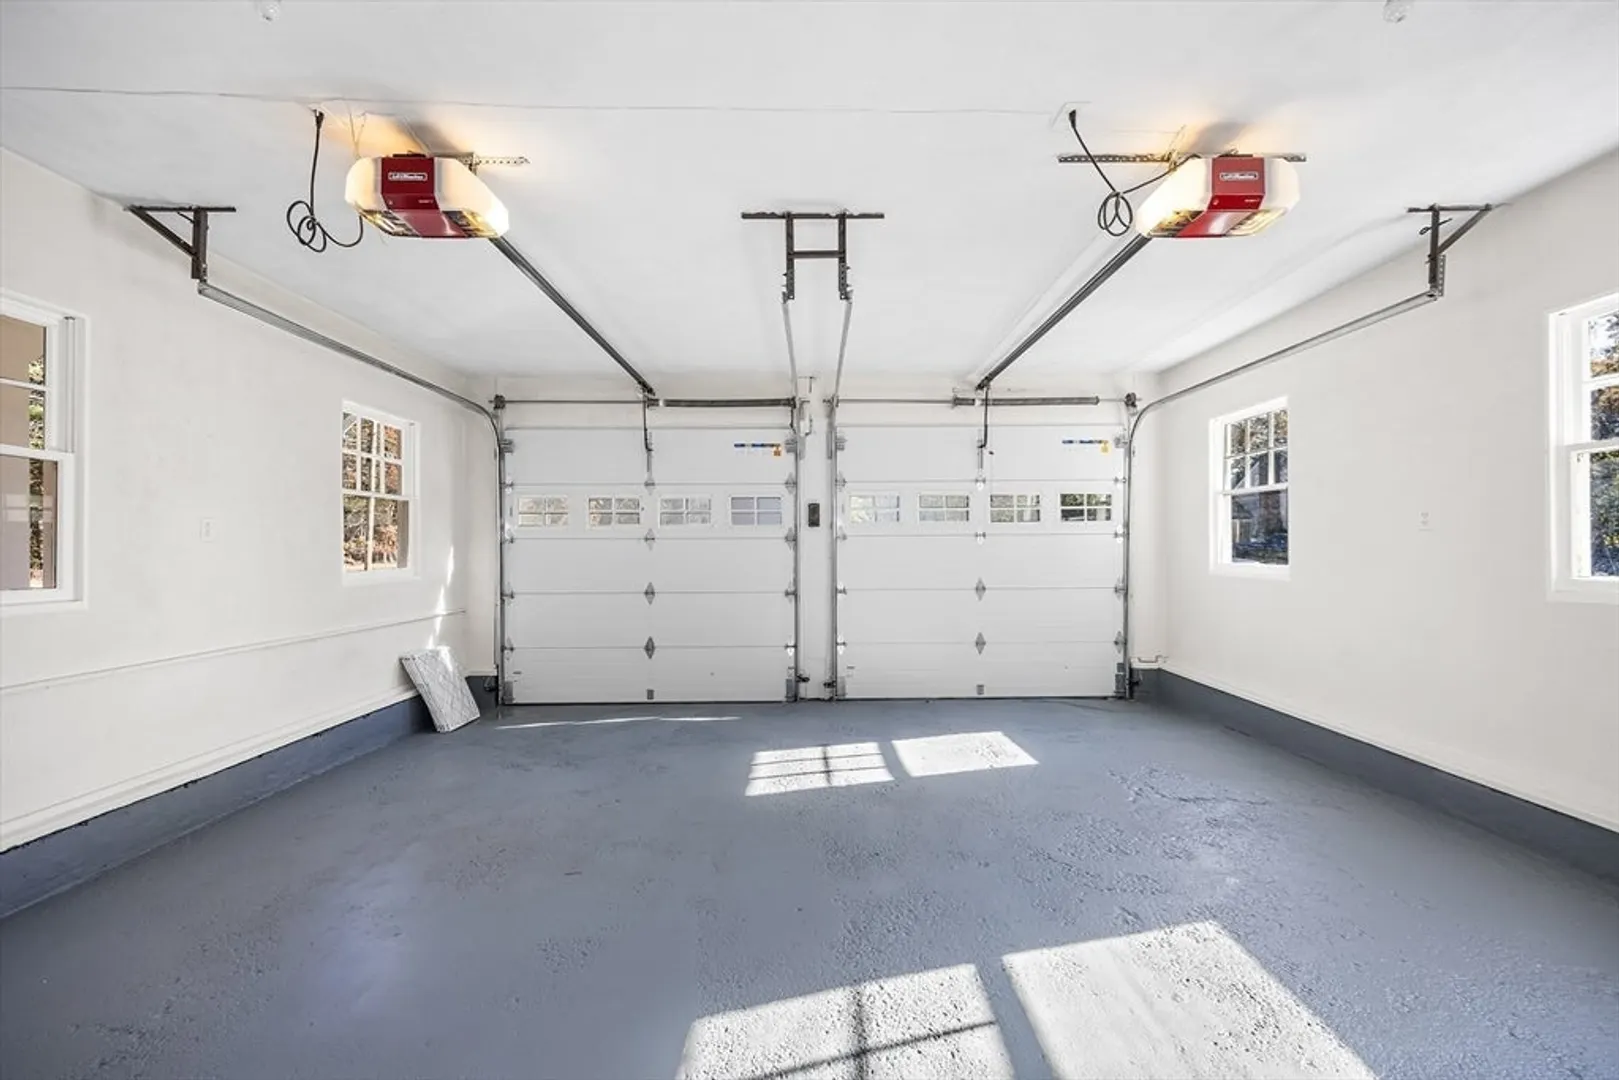
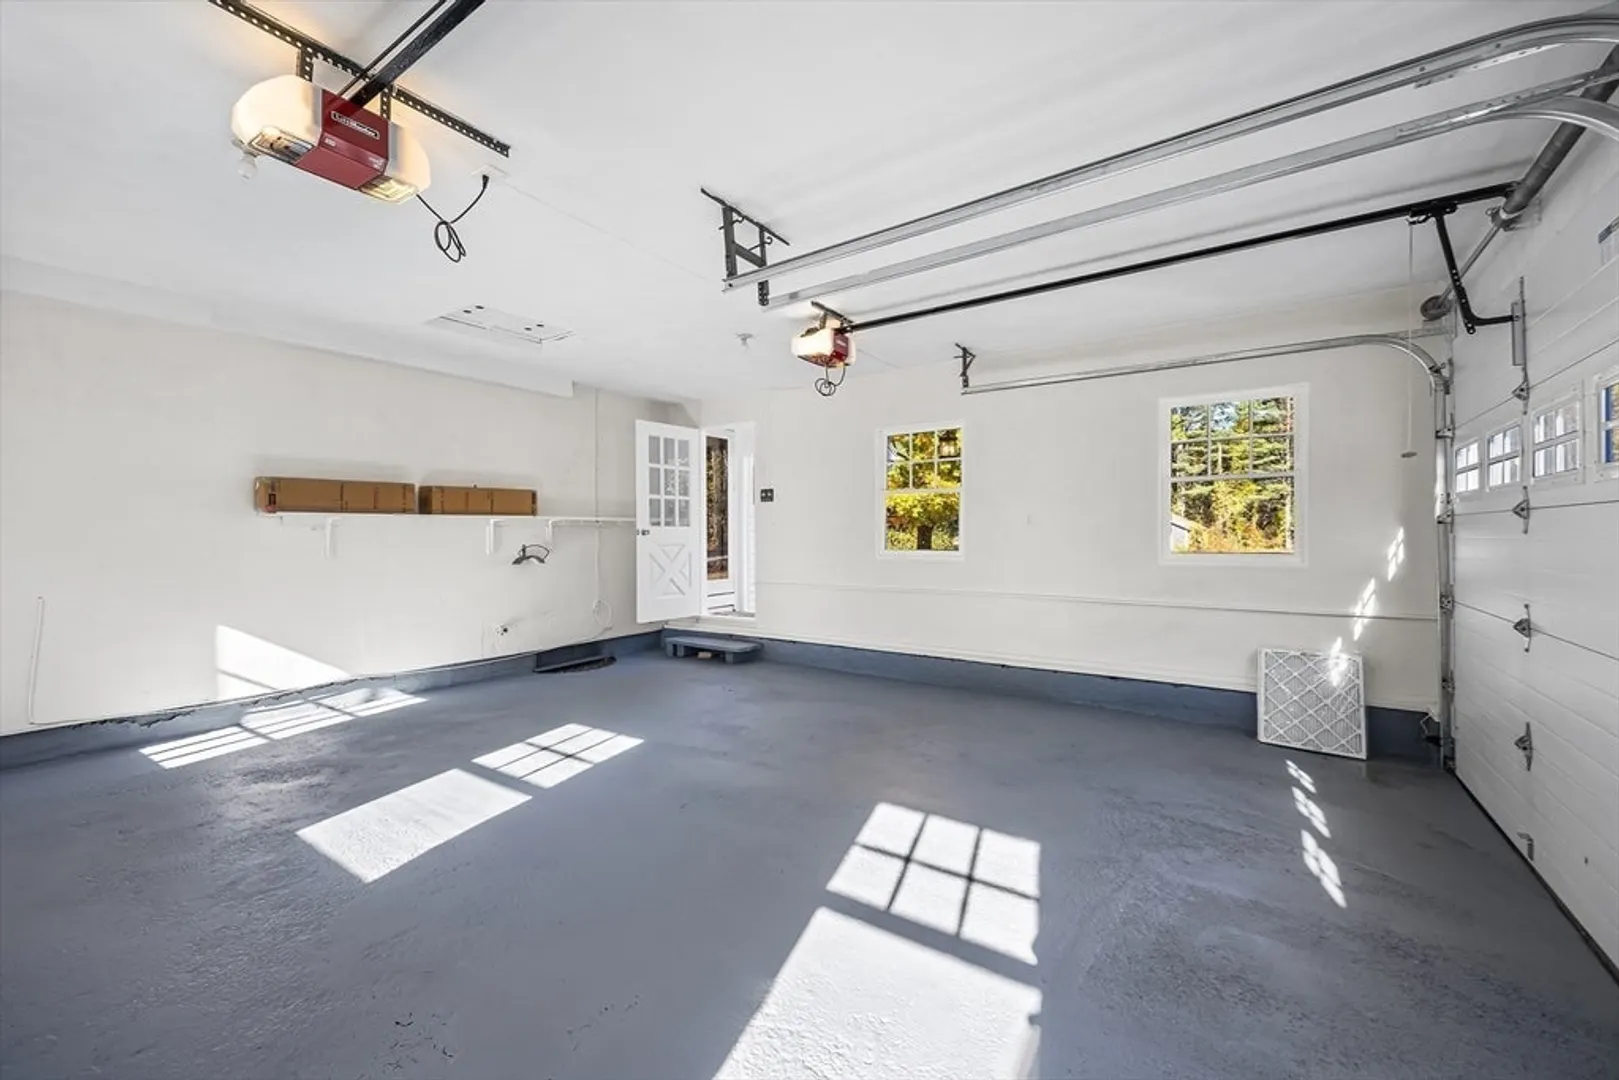
- Covered Parking Spaces: 2
-
Utilities
- Electric: 200+ Amp Service
- Water Source: Public
- Sewer: Public Sewer
-
Fees / Taxes
- Assessed Value: $553,300
- Taxes: $7,691
- Tax Year: 2025
Similar Listings
Sold
39 Photos
Sold
41 Photos
Sold
25 Photos
Sold
1 Photo
Content © 2026 MLS Property Information Network, Inc. The information in this listing was gathered from third party resources including the seller and public records.
Listing information provided courtesy of Redfin Corp..
MLS Property Information Network, Inc. and its subscribers disclaim any and all representations or warranties as to the accuracy of this information.
