
Sold!
$363,000
2
Beds
1
Bath
1,146
Living Area
-
Property Description
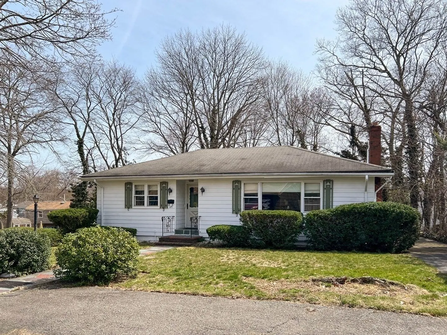
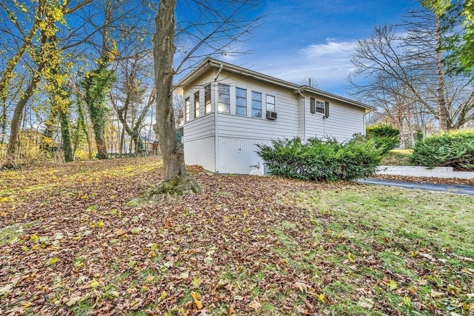
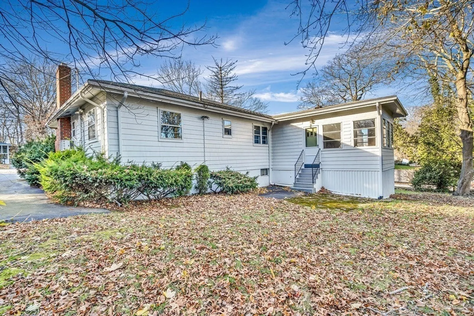
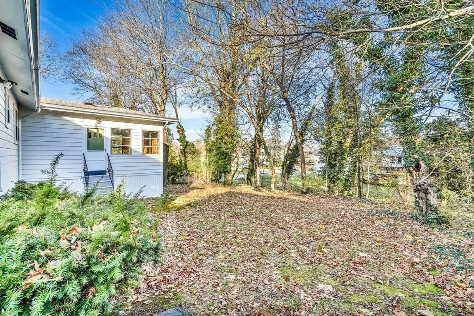
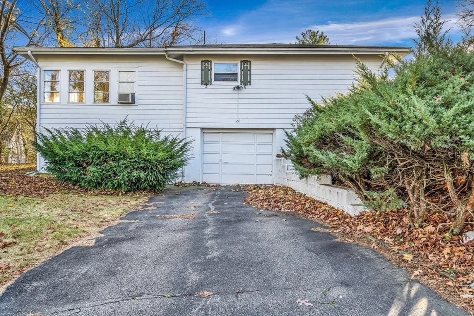
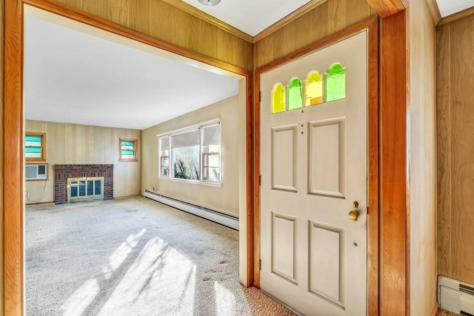
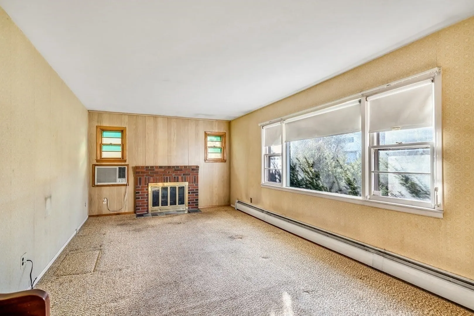
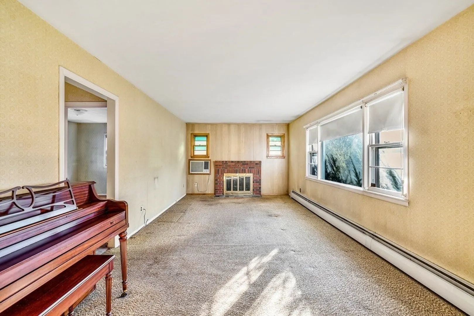
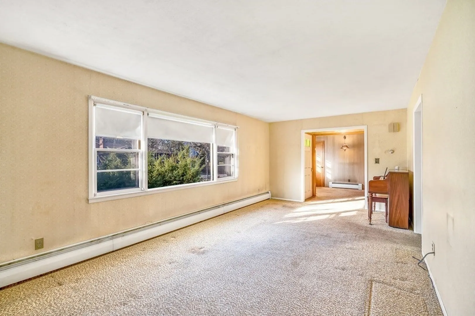
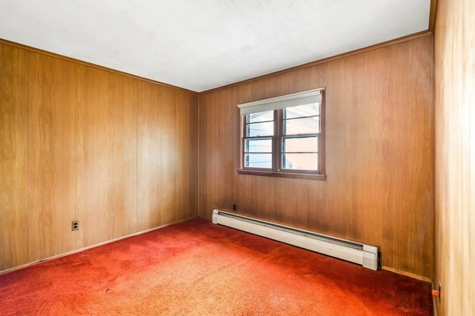
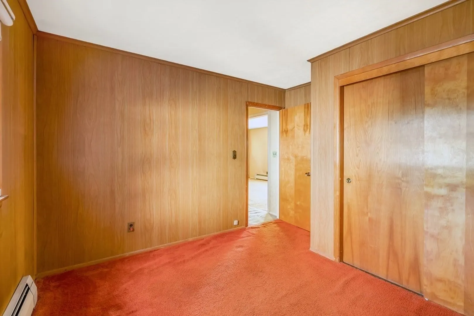
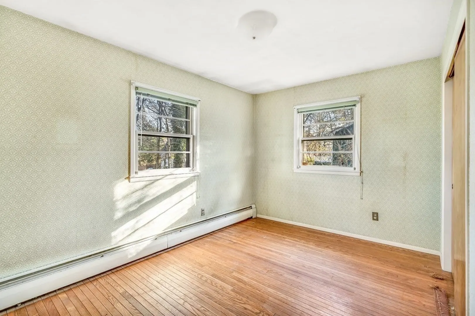
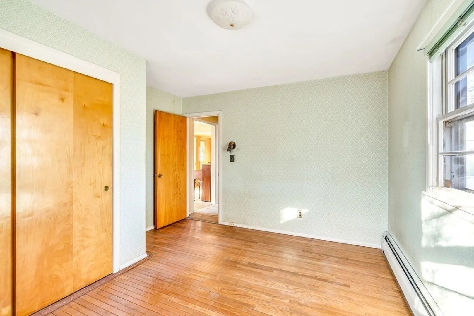
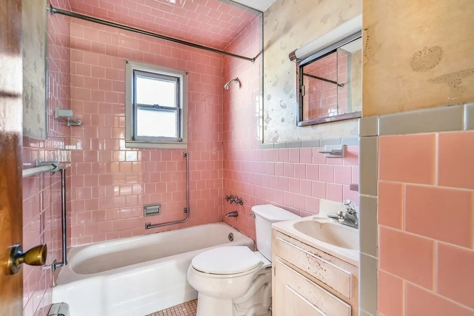
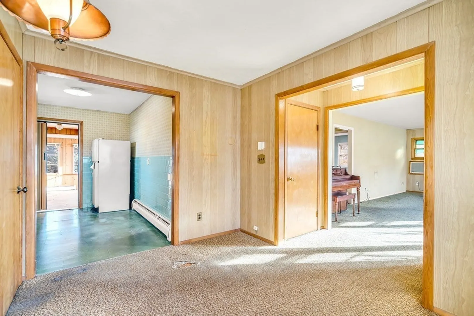
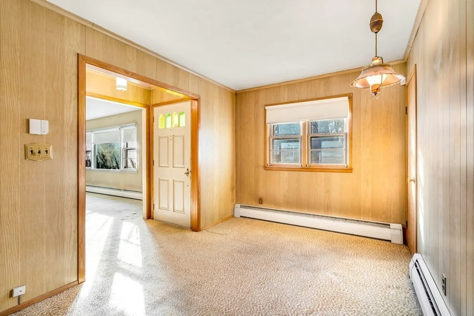
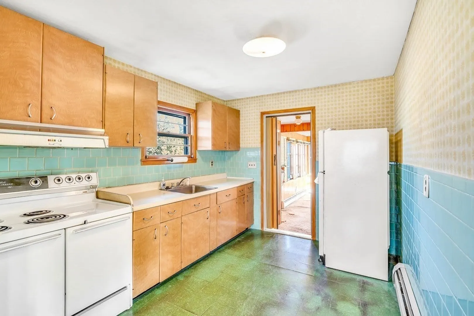
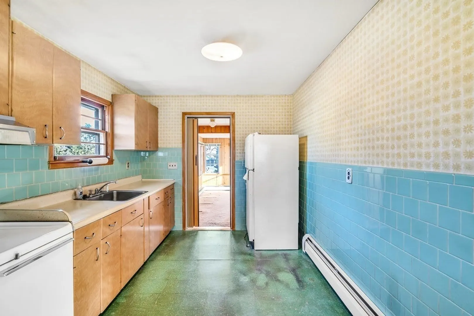
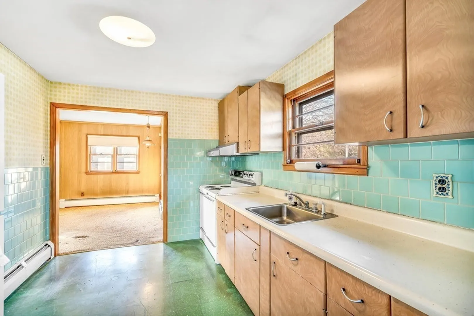
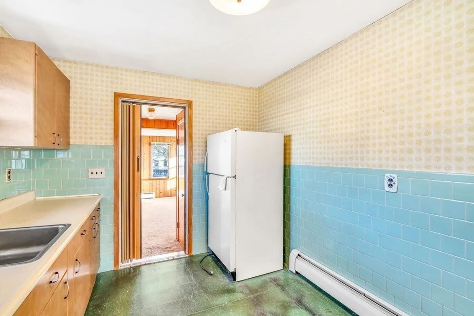
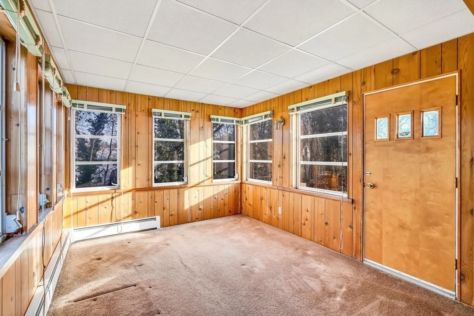
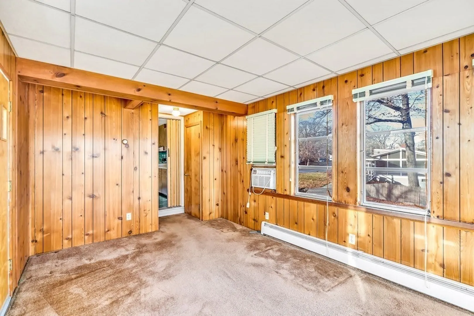
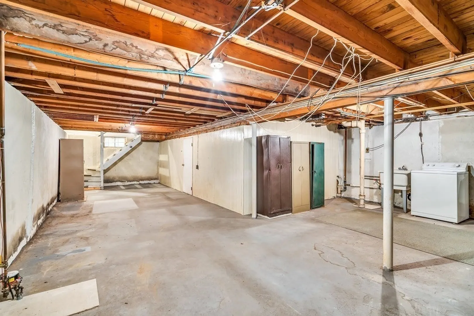
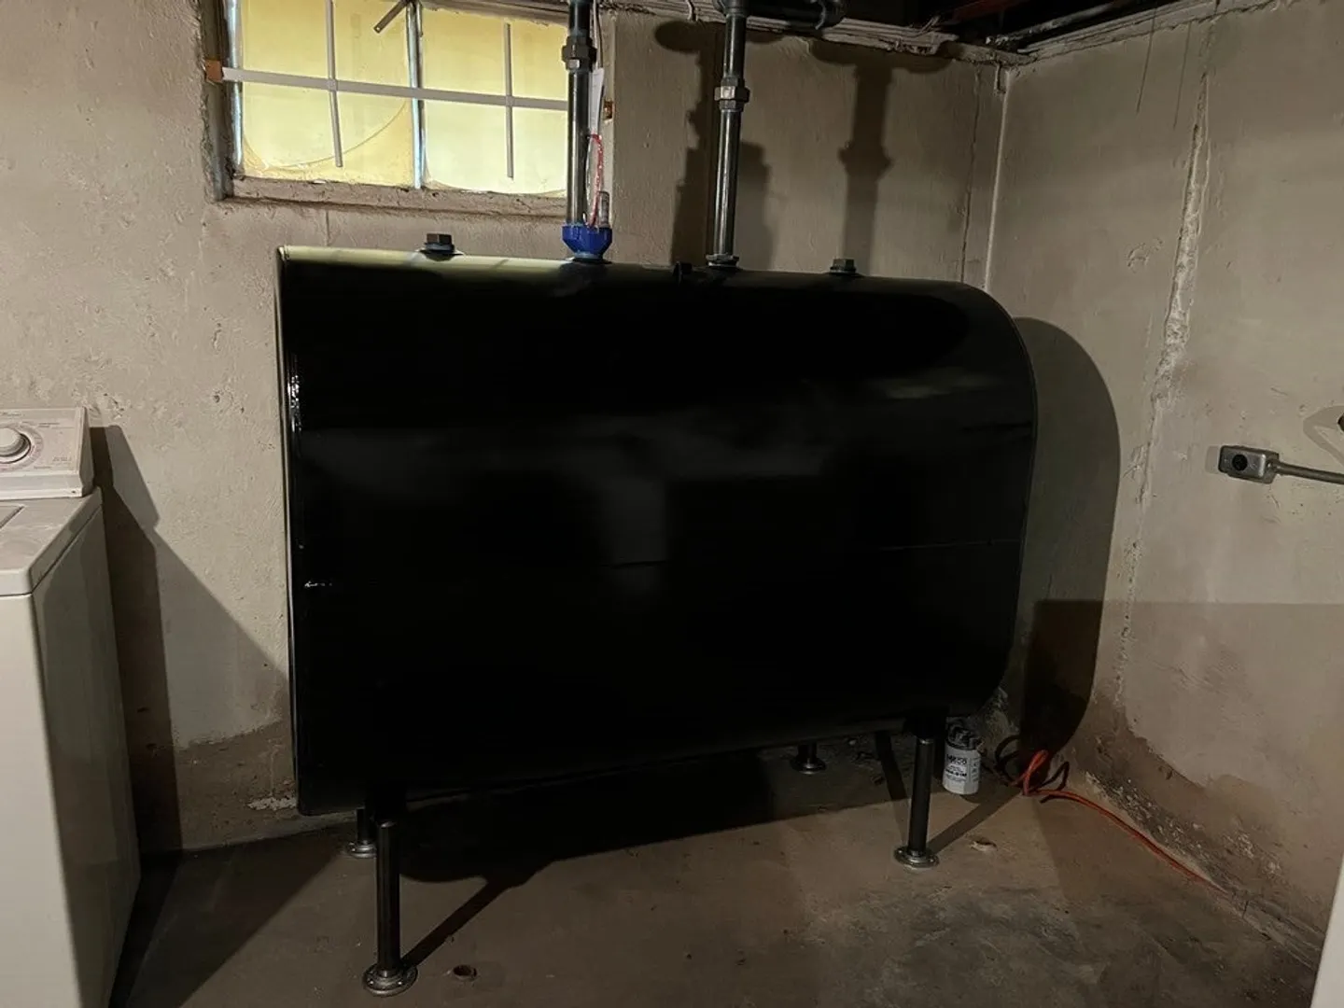
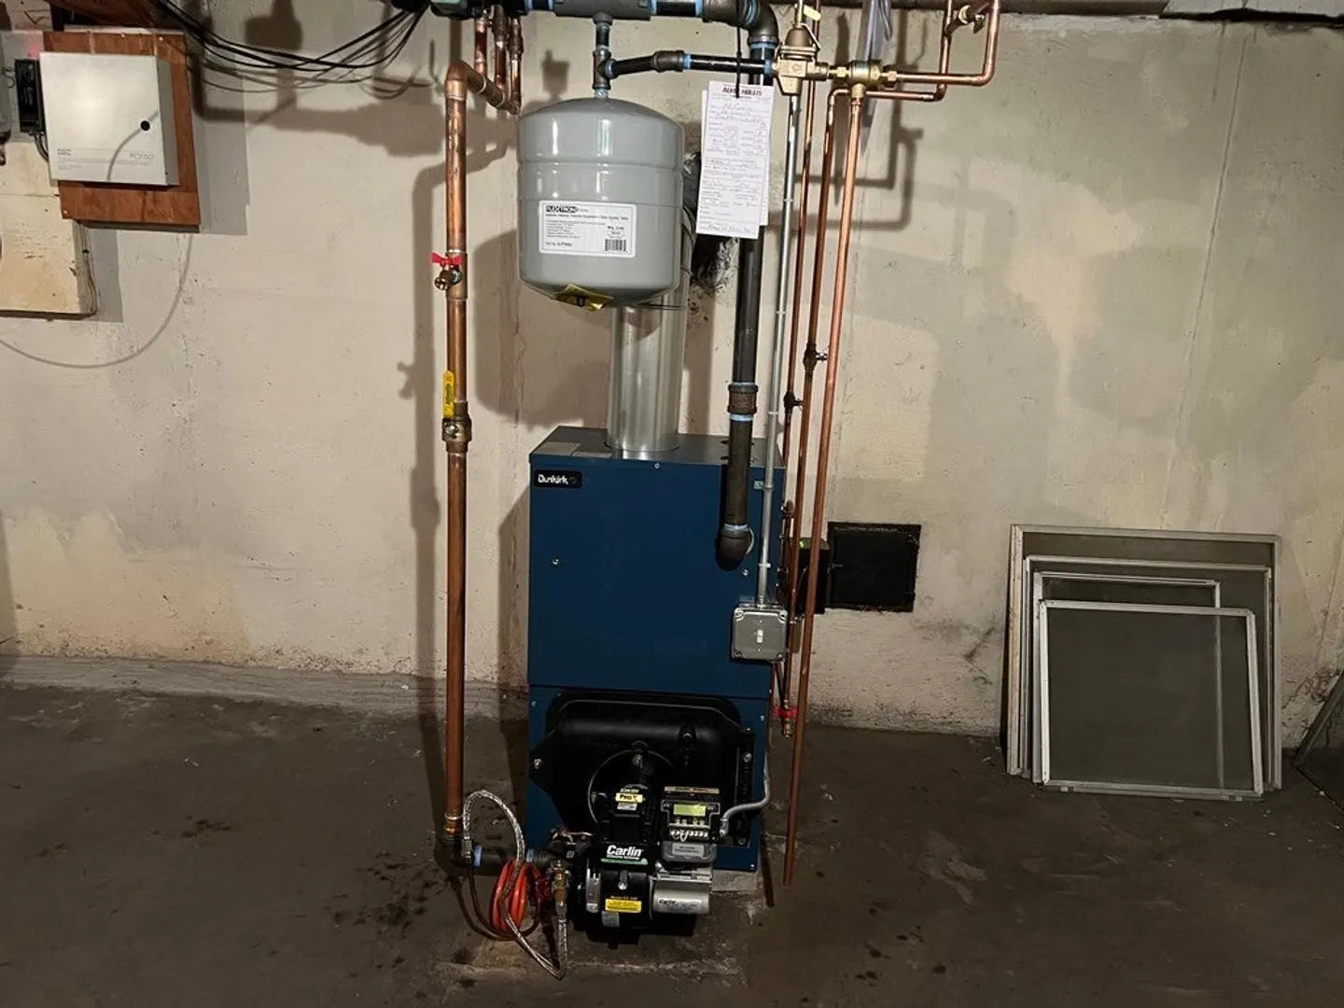
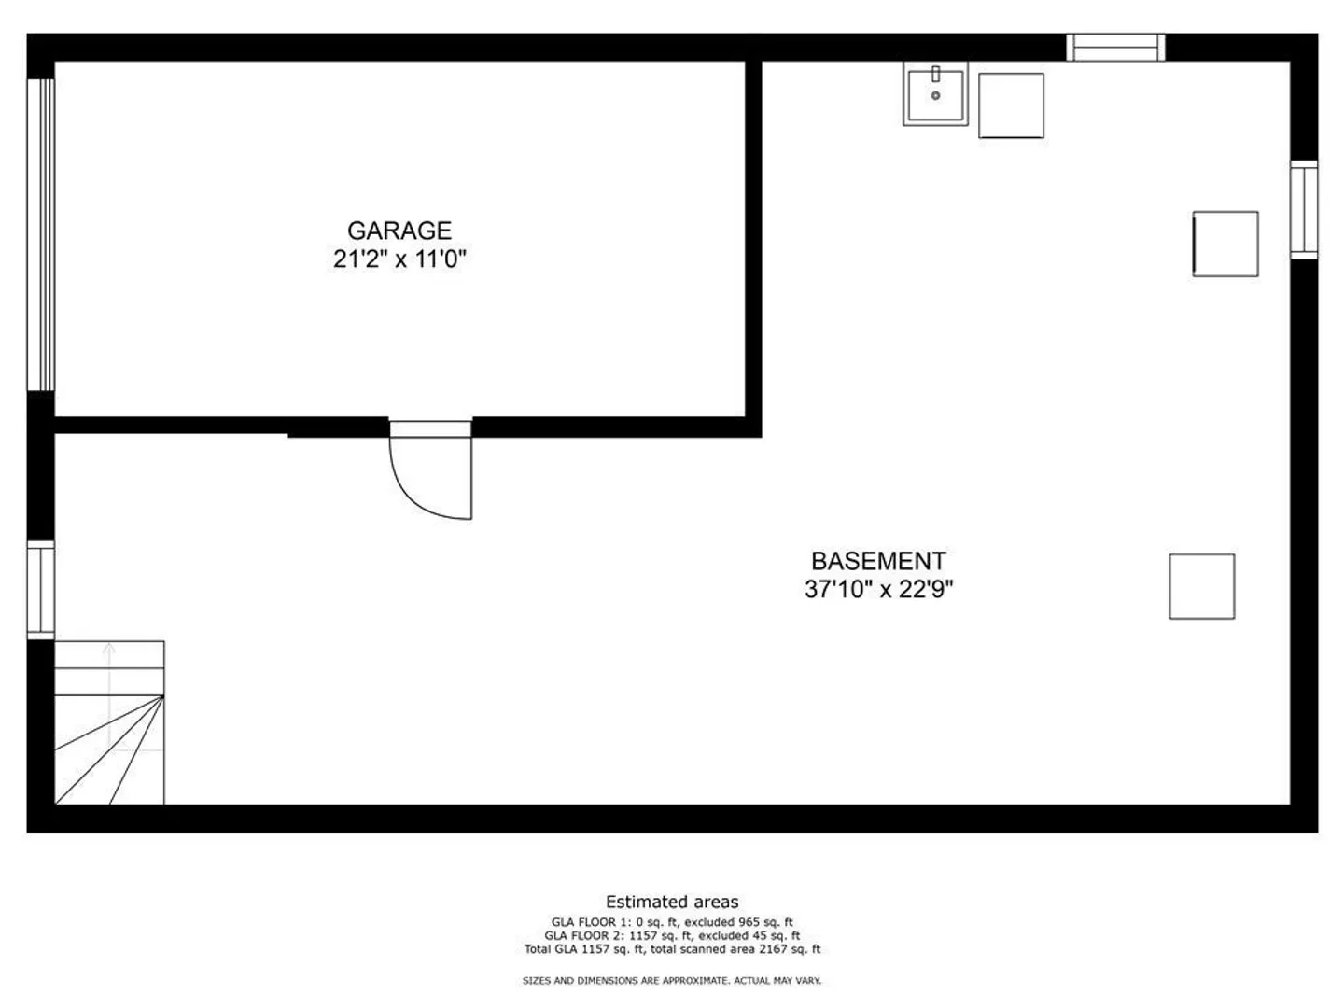
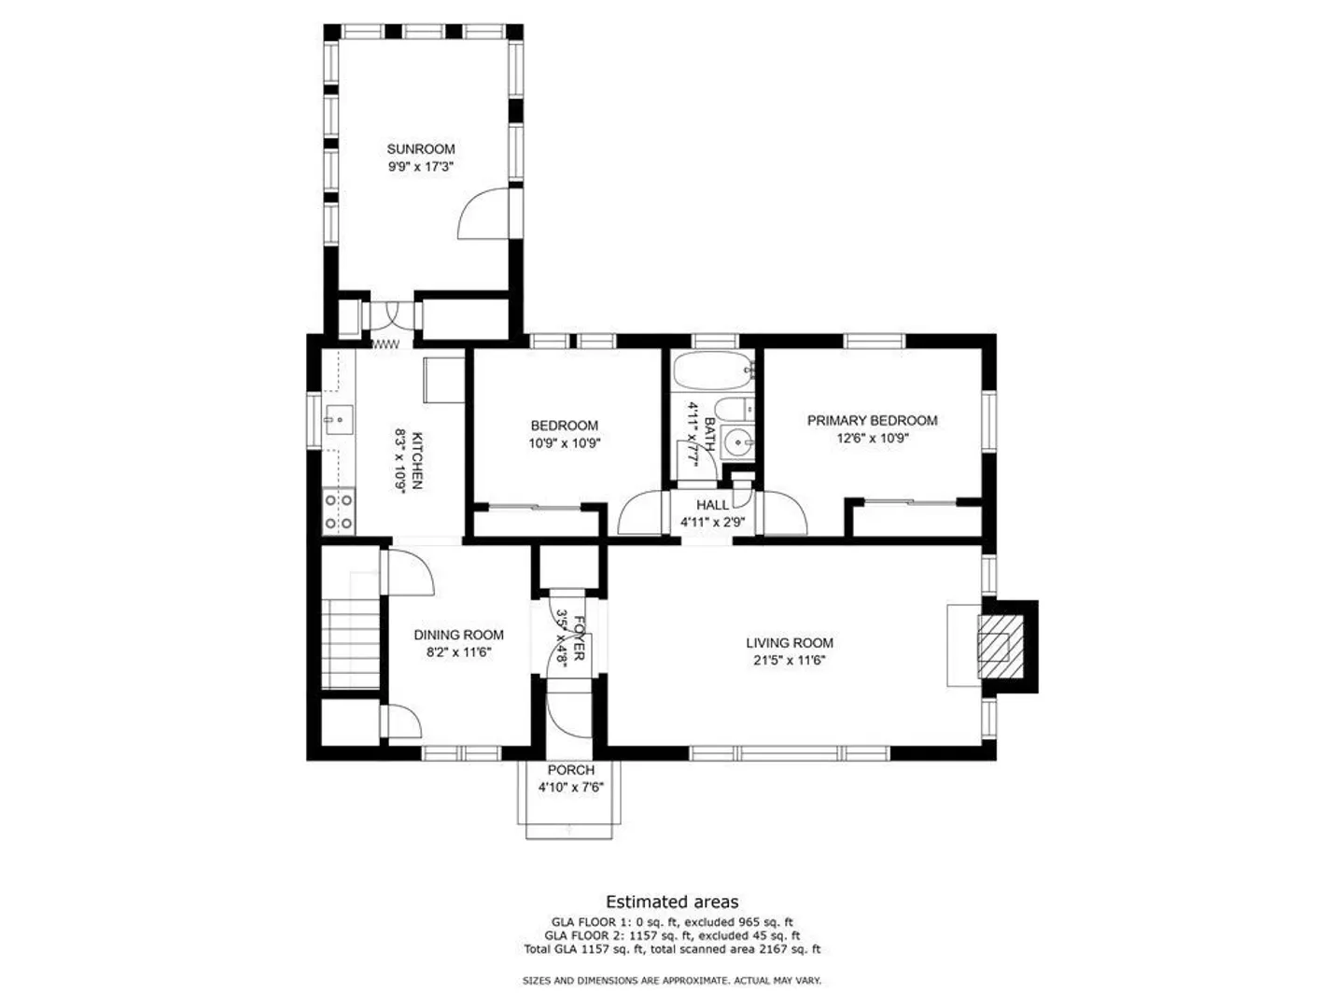
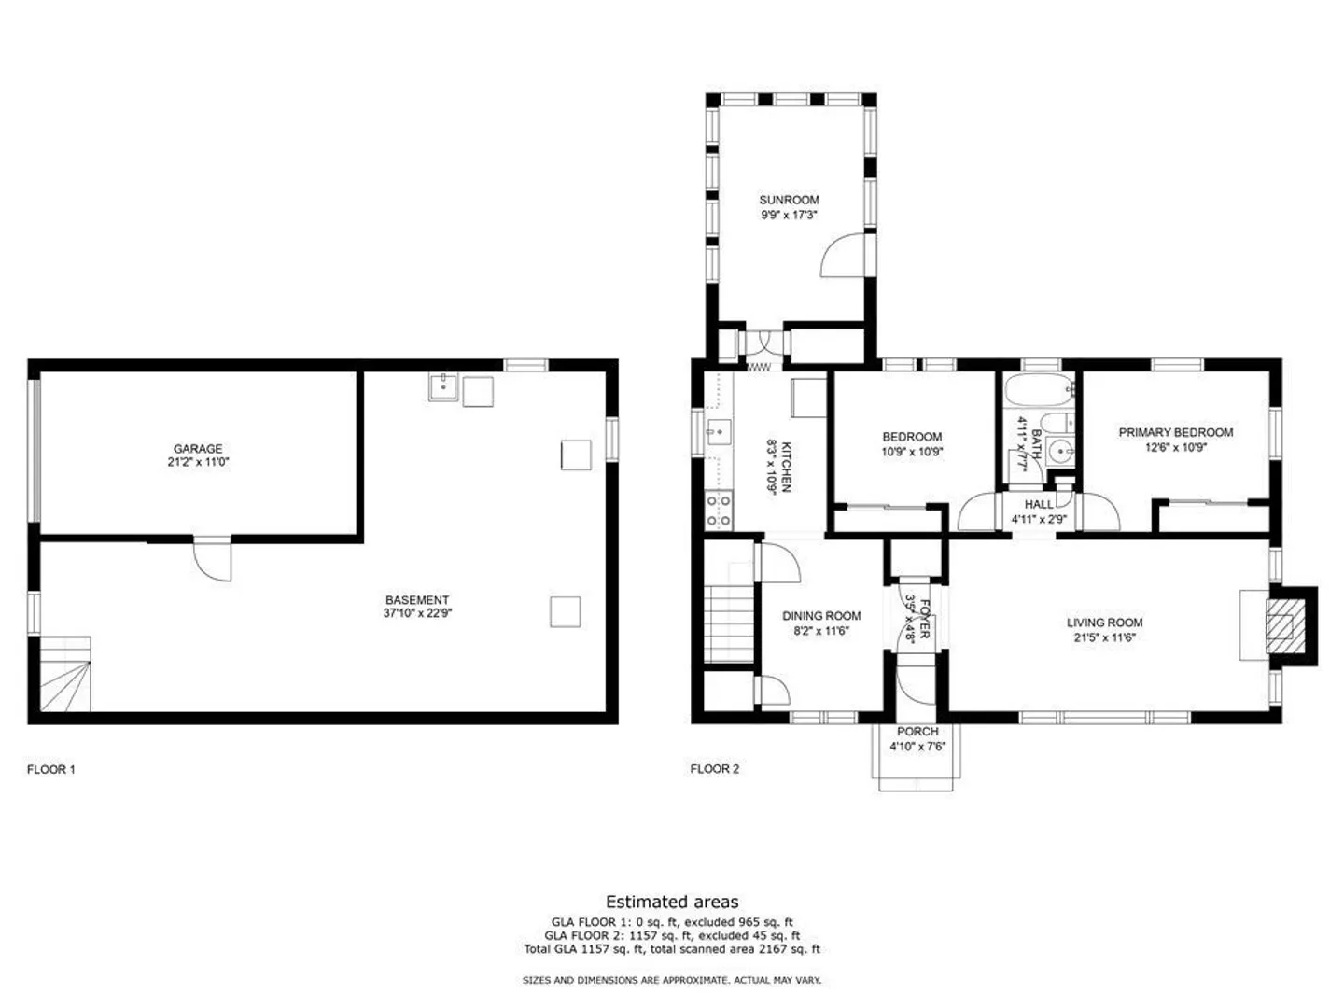
BACK ON THE MARKET W/ PRICE REDUCTION & UPDATES!!! Brand new oil tank, boiler and tankless hot water heater. Welcome home to this corner lot ranch located in Brockton! Home needs TLC and a cosmetic makeover to bring it back to its original beauty. One level home with 2 beds and full bath. Large living room w/ fireplace and dining room. Eat in kitchen adjacent to the sunroom w/ numerous windows and back entry way into the house. Hardwood, carpeting and linoleum flooring. Nestled on over a quarter of an acre of land w/ plenty of street parking including two driveways on both sides of the house and a one car garage. Huge yard perfect for gatherings and gardening during the warmer months. Full basement with laundry has endless possibilities. Sold "AS IS". Won’t pass FHA/VA or conventional financing. Cash buyer preferred. Buyer/Buyers agent must perform their own due diligence. Seller/Seller’s agent does not make any representations or warranties.
-
Highlights
- Heating: Baseboard, Oil
- Property Class: Residential
- Style: Ranch
- Year Built: 1961
- Parking Spots: 5
- Property Type: Single Family Residence
- Total Rooms: 6
- Status: Closed
-
Additional Details
- Appliances: Range, Disposal, Refrigerator, Washer
- Fireplaces: 1
- Foundation: Concrete Perimeter
- Road Frontage Type: Public
- Year Built Details: Actual
- Zoning: R1c
- Basement: Full
- Flooring: Carpet, Hardwood
- Lot Features: Corner Lot
- Roof: Shingle
- Year Built Source: Public Records
-
Amenities
- Community Features: Public Transportation, Shopping, Highway Access
- Parking Features: Under, Off Street, Paved
- Covered Parking Spaces: 1
-
Utilities
- Electric: Fuses
- Water Source: Public
- Sewer: Public Sewer
-
Fees / Taxes
- Assessed Value: $318,700
- Compensation Based On: Net Sale Price
- Taxes: $4,452
- Buyer Agent Compensation: 2%
- Tax Year: 2022
Similar Listings
Sold
39 Photos
Sold
29 Photos
Sold
2 Photos
Sold
27 Photos
Content © 2026 MLS Property Information Network, Inc. The information in this listing was gathered from third party resources including the seller and public records.
Listing information provided courtesy of Keller Williams Realty.
MLS Property Information Network, Inc. and its subscribers disclaim any and all representations or warranties as to the accuracy of this information.
