
116 Hill Street
$1,100,000
2
Beds
1
Bath
860
Sqft
- Request Info
- Call
- Save
-
More
- Mortgage Calculator

Property Tools
$1,100,000
2
Beds
1
Bath
860
Living Area
-
Property Description
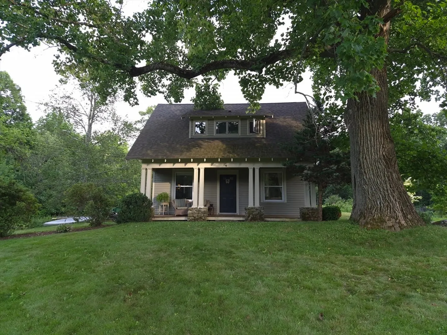
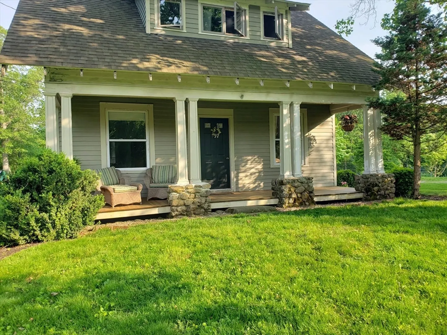
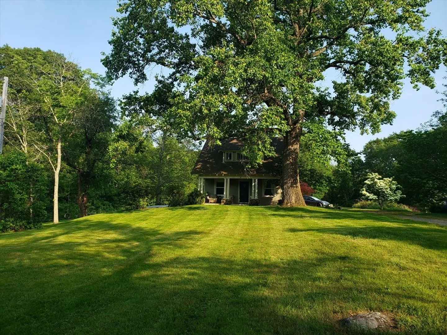
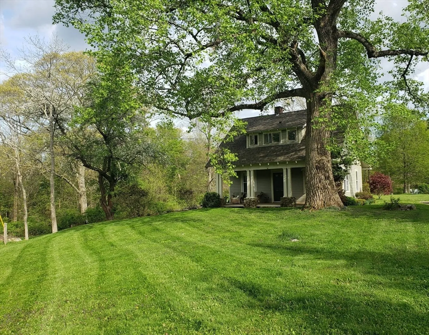
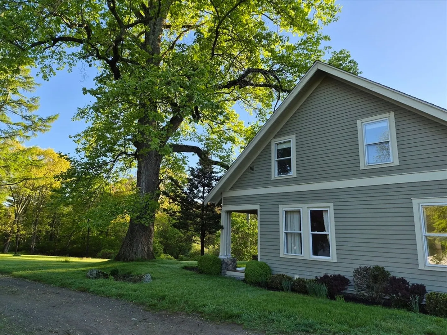
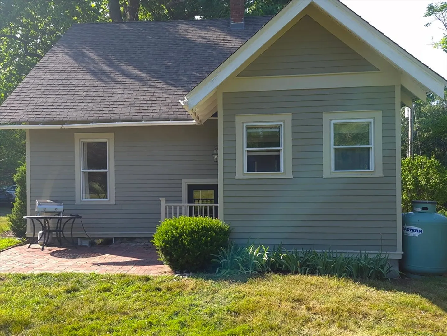
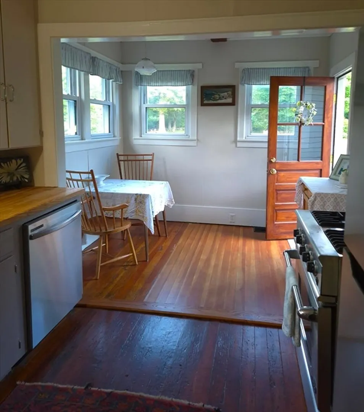
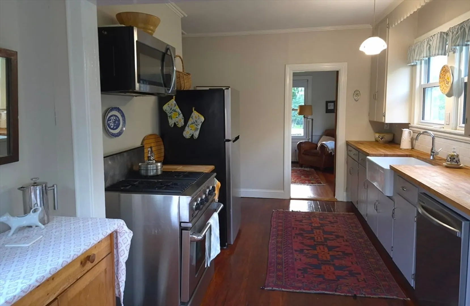
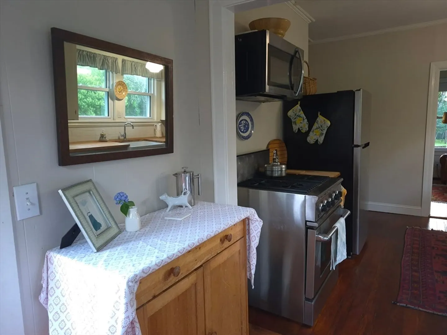
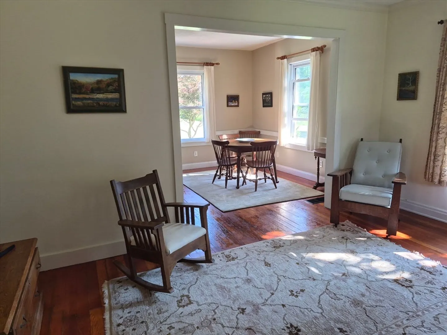
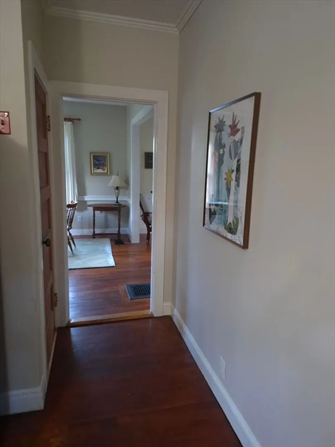
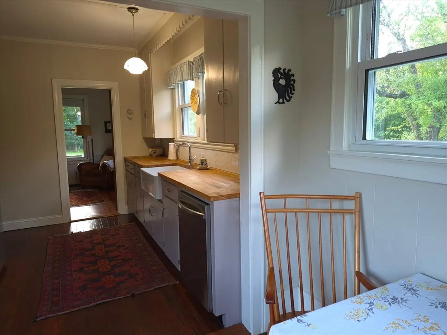
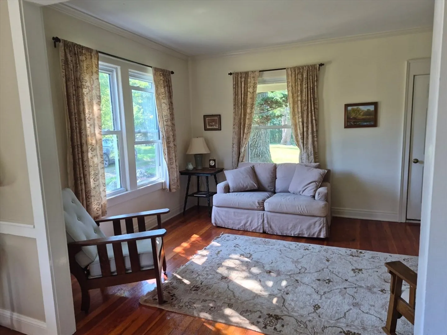
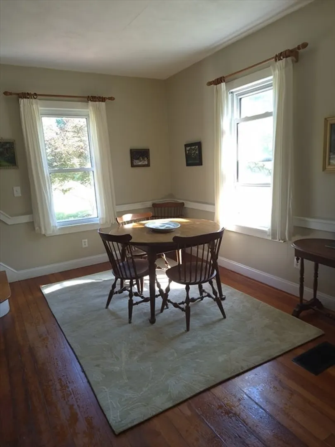
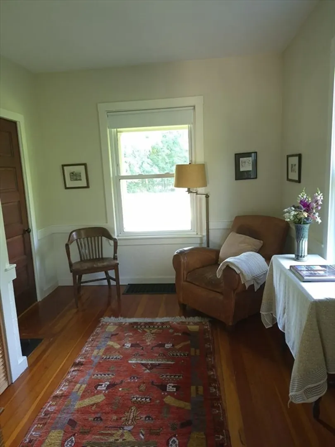
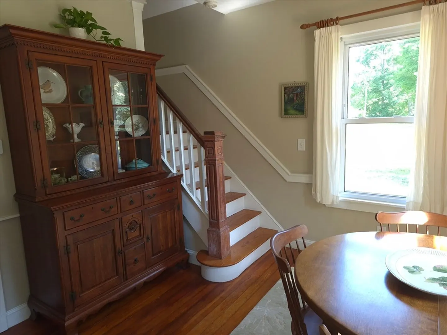
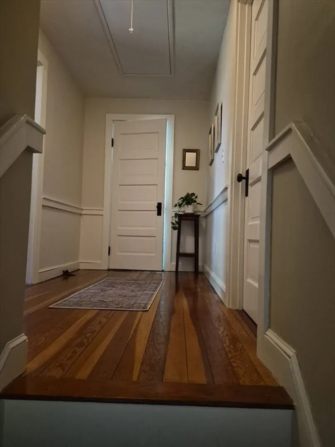
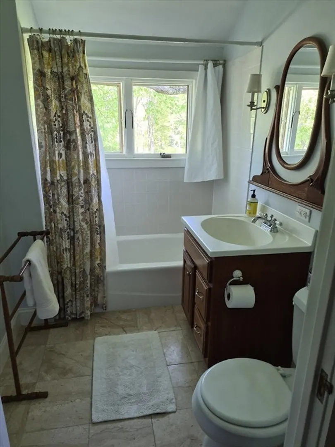
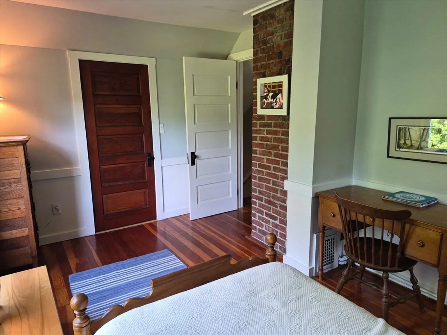
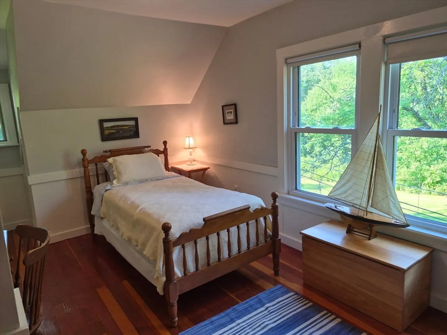
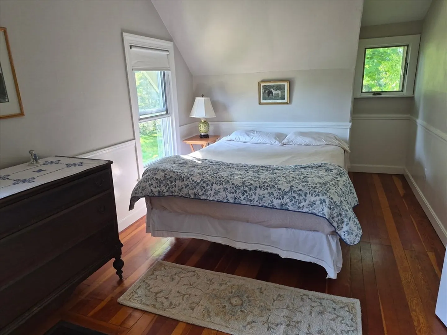
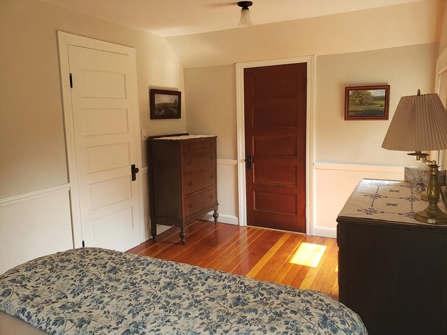
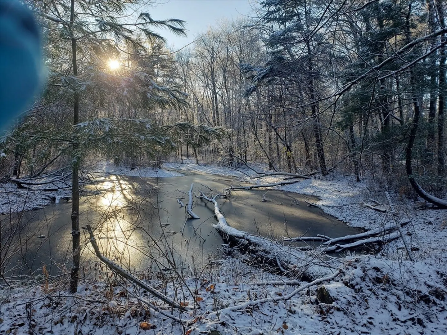
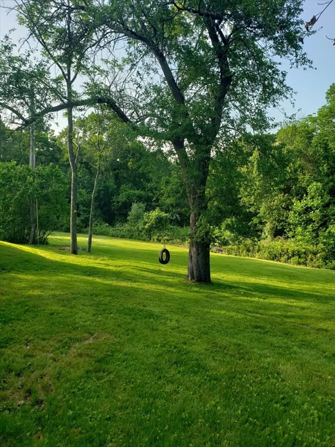
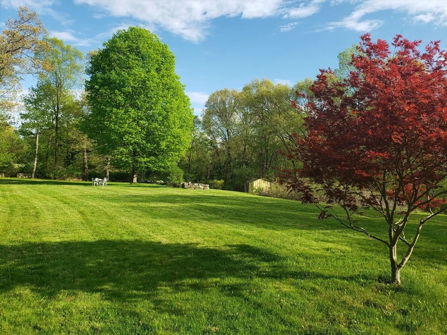
This charming Arts & Crafts cottage on 13+ acres was built in 1911 by J.D.Phillips (Salem merchant family) as chronicled in C.L.Bond's "The Houses of Topsfield". Extra-tall ceilings elevate the sense of space of the 8-room residence blending period details with an airy layout. At the heart of the cottage is an eat-in kitchen featuring large original built-in cabinets, rich butcher block countertops, and a classic farmer's sink. With 2 comfortable bedrooms, 1 full bath, and flexible living space, this home offers endless potential for a quiet country homestead with possible development opportunities. Abuts the Greenbelt's Donibristle Reservation (44-acre of wooded trails) with nearby amenities such as Masconomet Regional Schools, the Topsfield Fair, the Linear Common Rail Trail, Zumi’s Espresso, the Bagel Bin, the Essex Co-Op and newly opened Alfalfa Farm Cellars - craft brews & wines. A rare property of this scale, history, and character in Topsfield is a once-in-a-lifetime find!
-
Highlights
- Acres: 13
- Heating: Forced Air, Oil
- Property Class: Residential
- Style: Cottage, Bungalow, Craftsman
- Year Built: 1915
- Cooling: Other
- Parking Spots: 5
- Property Type: Single Family Residence
- Total Rooms: 8
- Status: Active
-
Additional Details
- Appliances: Water Heater, Range, Dishwasher, Microwave, Refrigerator, Washer, Dryer, ENERGY STAR Qualified Refrigerator, ENERGY STAR Qualified Dryer, ENERGY STAR Qualified Dishwasher, ENERGY STAR Qualified Washer
- Construction: Conventional (2x4-2x6)
- Flooring: Wood
- Interior Features: Finish - Sheetrock, Internet Available - Broadband, High Speed Internet
- Road Frontage Type: Public
- SqFt Source: Other
- Year Built Source: Public Records
- Basement: Full, Interior Entry, Concrete, Unfinished
- Exterior Features: Porch, Patio, Storage, Fruit Trees, Garden, Horses Permitted, Stone Wall
- Foundation: Stone
- Lot Features: Wooded, Easements, Cleared, Farm, Other
- Roof: Shingle
- Year Built Details: Approximate
- Zoning: Ora
-
Amenities
- Parking Features: Stone/Gravel, Unpaved
- Waterfront Features: Stream
-
Utilities
- Electric: 220 Volts, Fuses, 100 Amp Service
- Water Source: Public
- Sewer: Inspection Required for Sale, Private Sewer
-
Fees / Taxes
- Assessed Value: $646,300
- Taxes: $10,121
- Tax Year: 2026
Similar Listings
Sold
39 Photos
Sold
42 Photos
Sold
40 Photos
Sold
42 Photos
Content © 2026 MLS Property Information Network, Inc. The information in this listing was gathered from third party resources including the seller and public records.
Listing information provided courtesy of homecoin.com.
MLS Property Information Network, Inc. and its subscribers disclaim any and all representations or warranties as to the accuracy of this information.