
116 Harvard St
$2,000,000
5
Beds
3
Baths
2,821
Sqft
- Request Info
- Call
- Save
-
More
- Mortgage Calculator

Property Tools
$2,000,000
5
Beds
3
Baths
2,821
Living Area
-
Property Description
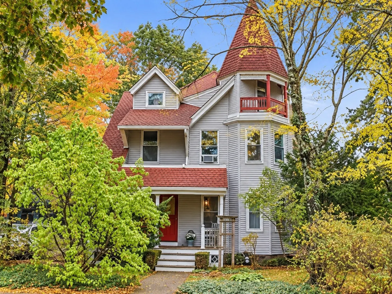
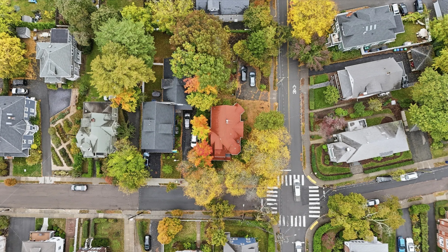
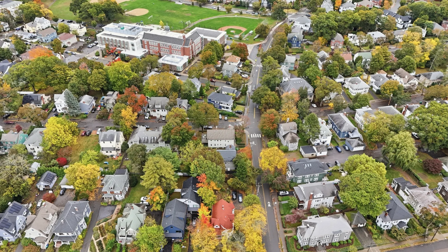
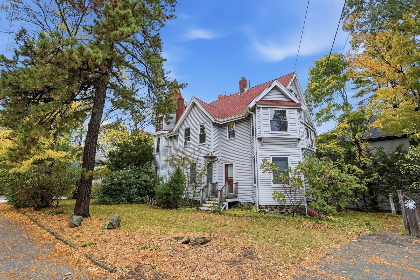
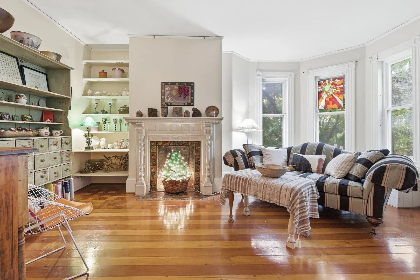
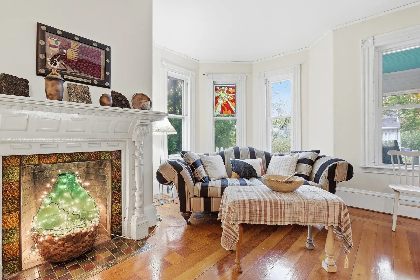
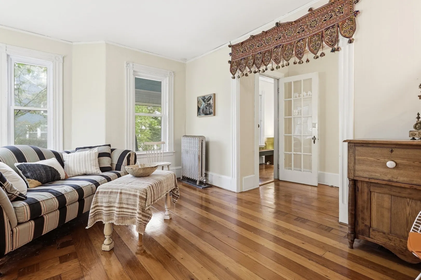
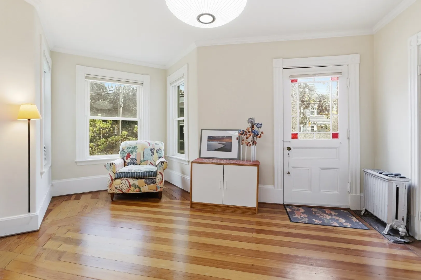
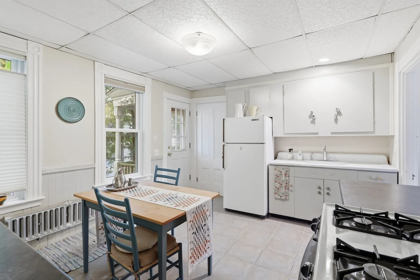
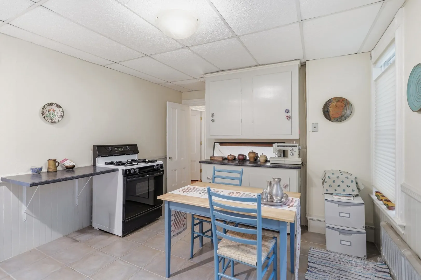
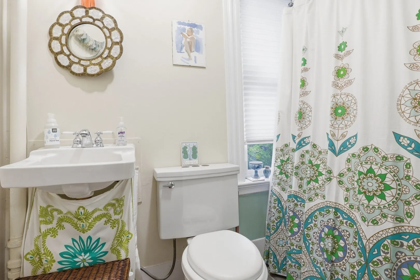
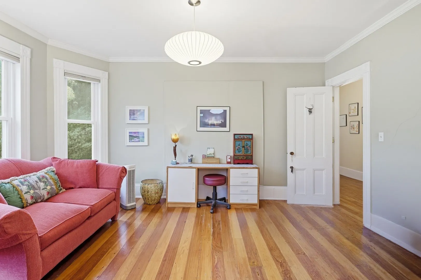
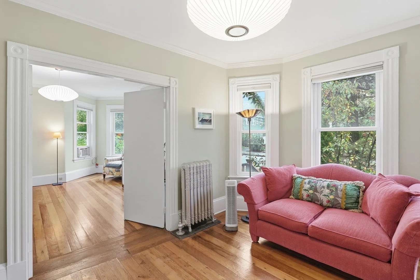
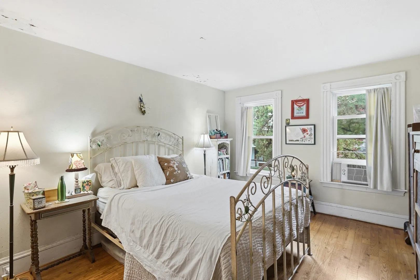
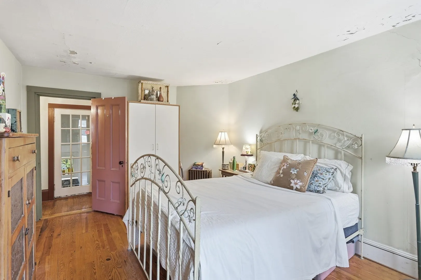
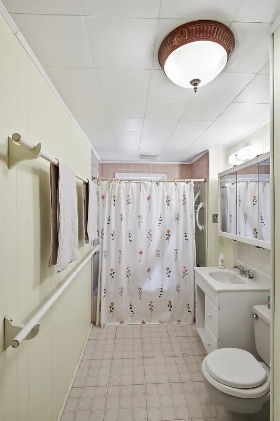
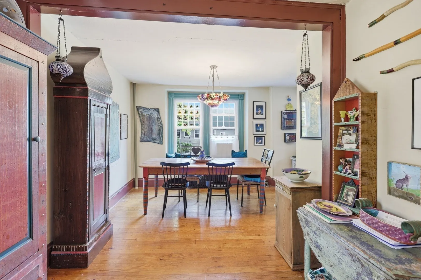
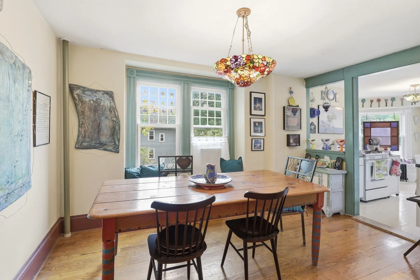
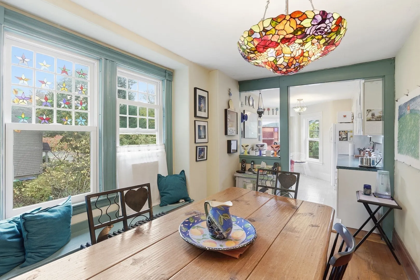
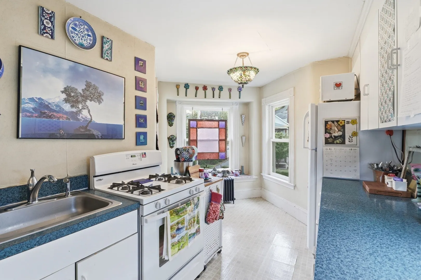
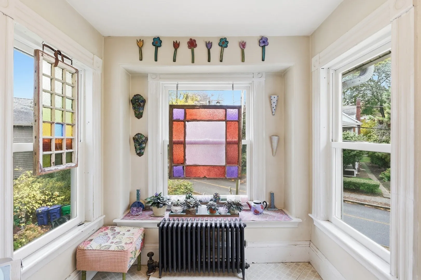
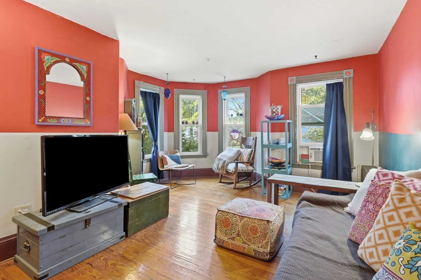
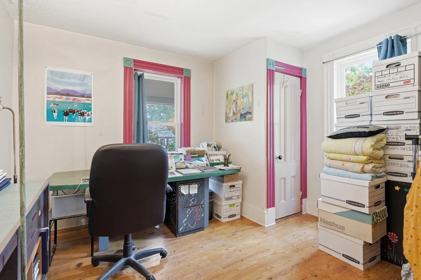
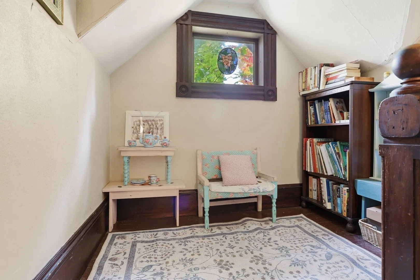
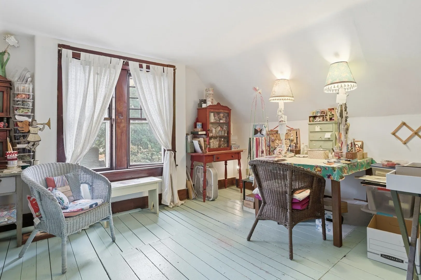
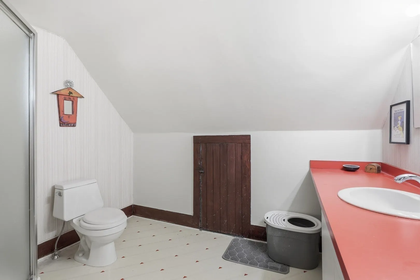
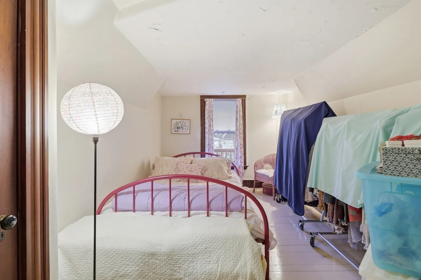
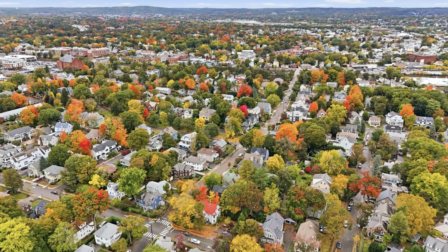
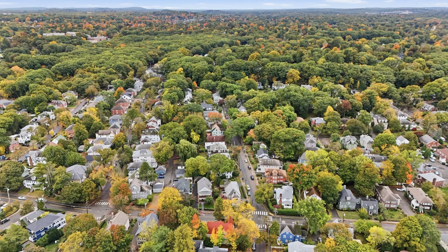
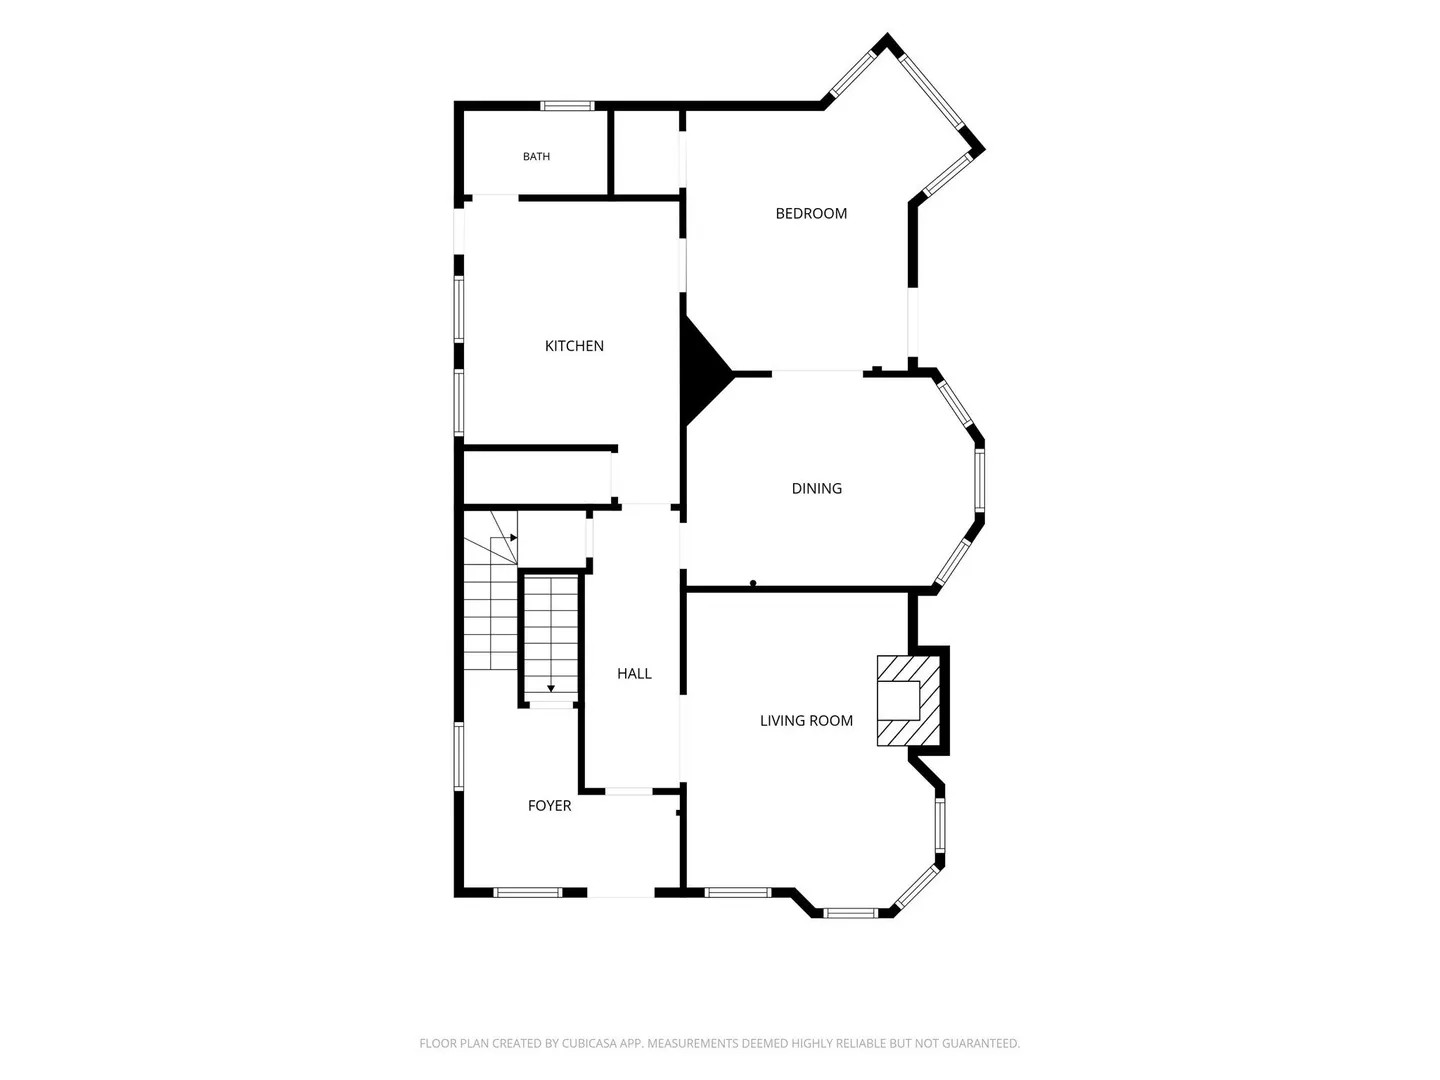
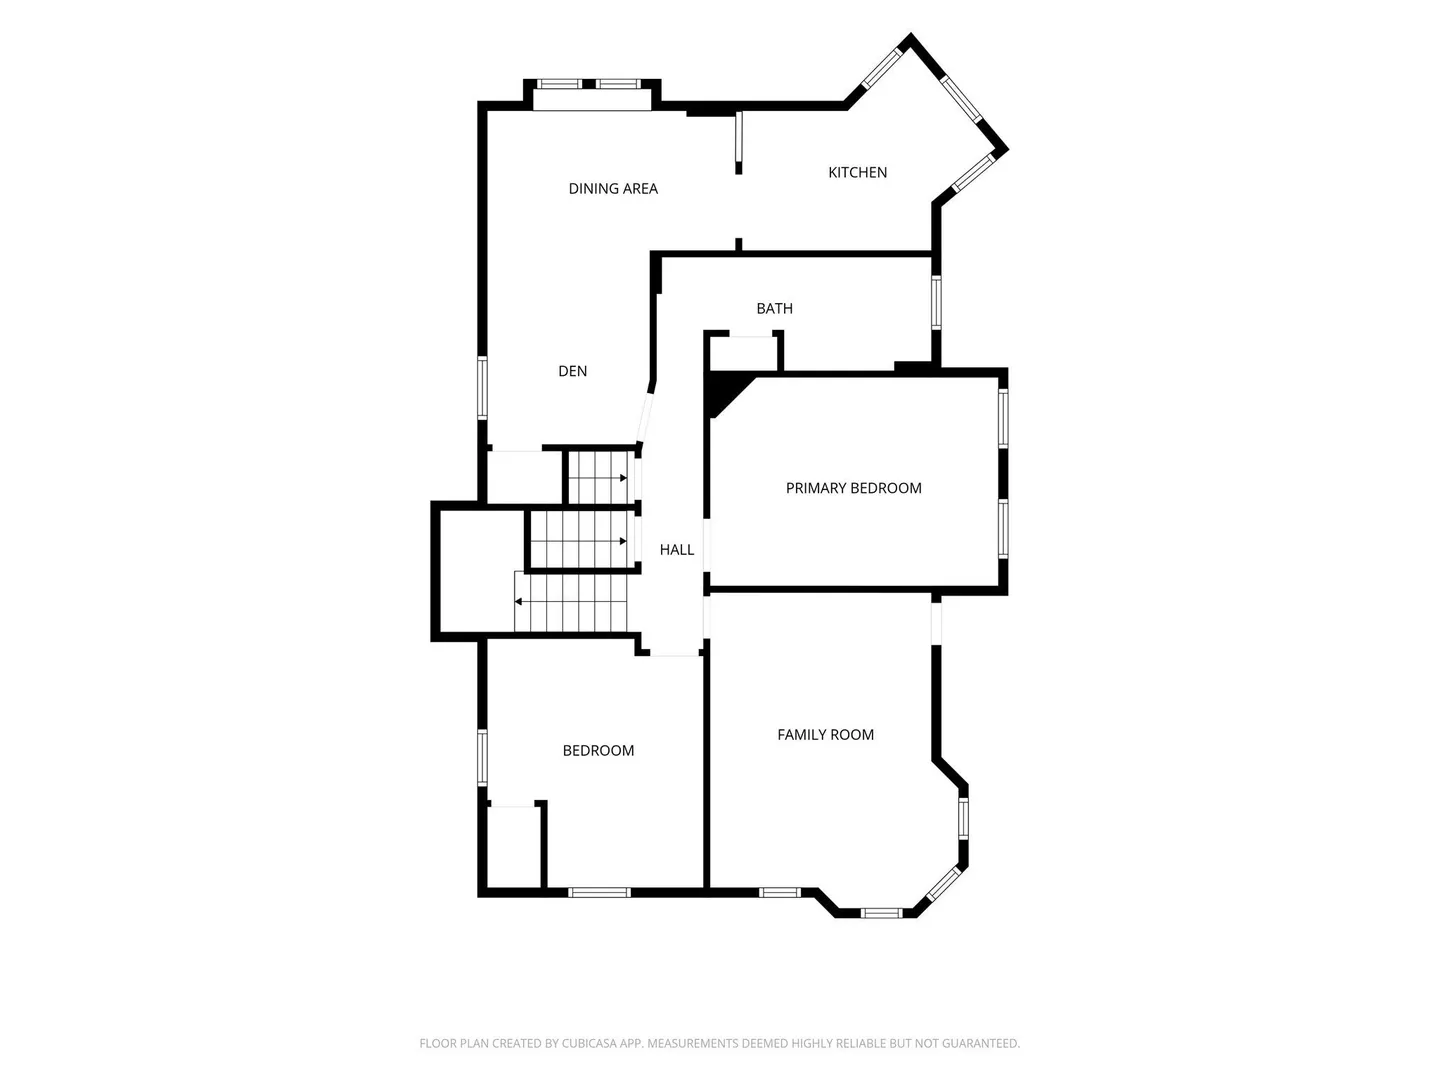
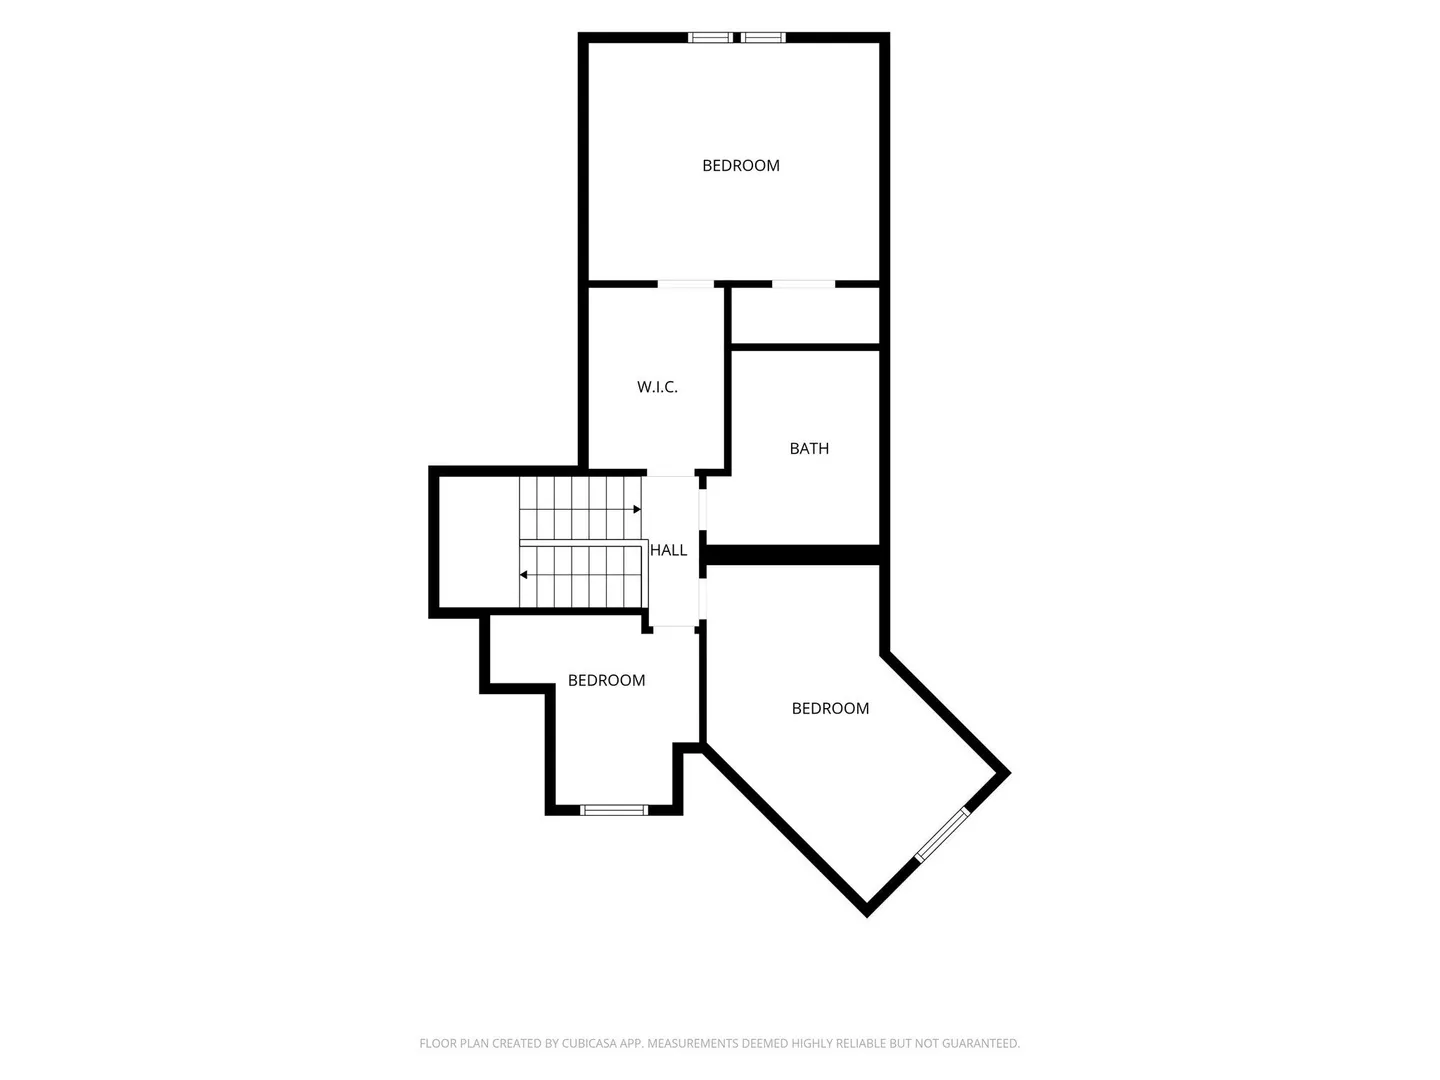
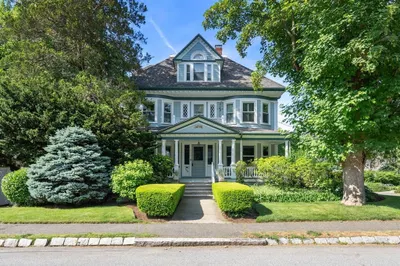
A rare opportunity in the heart of Newtonville! Prominently situated at the corner of Harvard and Cabot Streets, this distinctive Queen Anne Victorian offers an exceptional combination of historic architectural character, flexible living space, and intriguing possibilities. Dating to the late 1800s, the property features an impressive corner turret, intricate rooflines, and the timeless presence of a classic New England Victorian. Offering close to 3,000 square feet of living area, the home features 5 bedrooms, 3 bathrooms, and a versatile interior configuration with two kitchens and separate living areas, reflecting its history of residential and professional use. The property is being offered with two adjoining parcels totaling approximately 10,000 square feet, creating an intriguing opportunity for buyers seeking a distinctive residence, a potential live/work arrangement, or the opportunity to explore additional possibilities, subject to applicable municipal approvals. Located in desirable Newtonville, with convenient access to shopping, restaurants, public transportation, commuter rail, and major routes, the location offers an appealing combination of neighborhood charm and urban accessibility. Whether you're drawn to its historic architectural character, flexible existing layout, or the opportunity to reimagine a distinctive Newtonville property, 116 Harvard Street is ready for its next chapter!
-
Highlights
- Area: Newtonville
- Parking Spots: 4
- Property Type: Single Family Residence
- Total Rooms: 11
- Status: Active
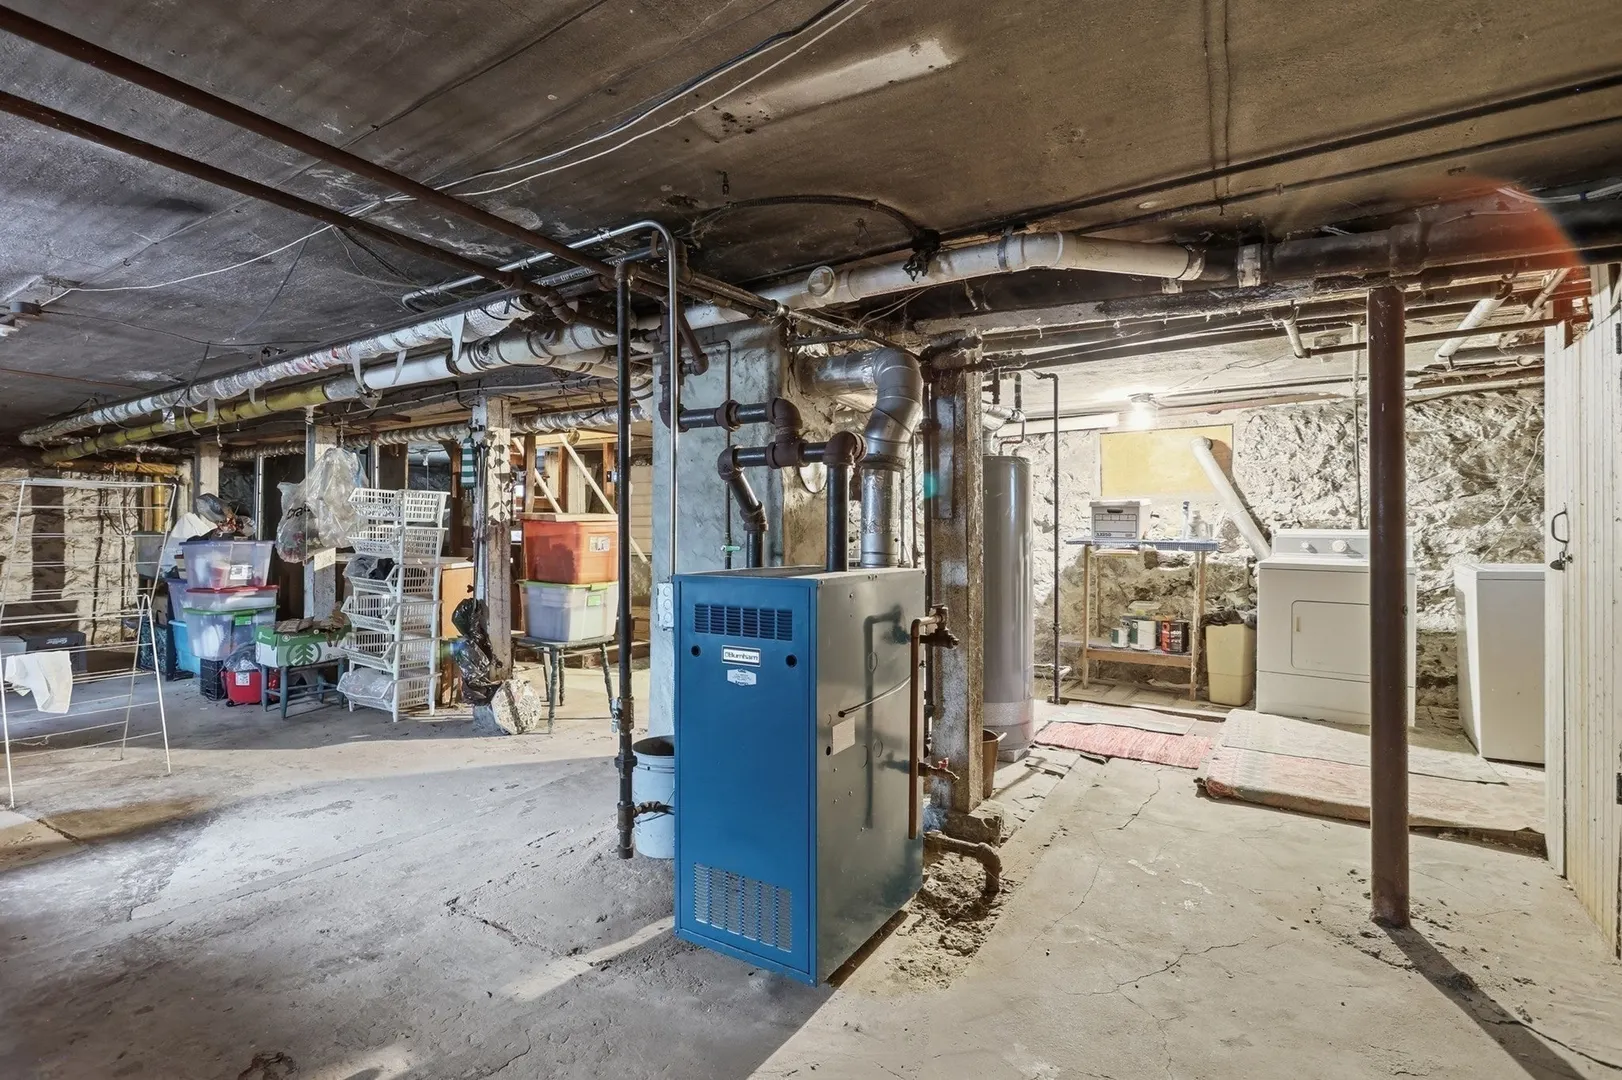
- Heating: Steam, Natural Gas
- Property Class: Residential
- Style: Victorian
- Year Built: 1887
-
Additional Details
- Appliances: Gas Water Heater, Water Heater, Range, Refrigerator, Other, Gas Cooktop
- Construction: Frame
- Fireplaces: 1
- Foundation: Stone
- Lot Features: Corner Lot, Level
- Roof: Shingle
- Year Built Details: Actual
- Zoning: Mr1
- Basement: Full, Concrete, Unfinished
- Exterior Features: Porch
- Flooring: Wood, Vinyl, Flooring - Hardwood
- Interior Features: Dining Area, Window Seat, Lighting - Overhead, Kitchen, Internet Available - Unknown
- Road Frontage Type: Public
- SqFt Source: Public Record
- Year Built Source: Public Records
-
Amenities
- Community Features: Public Transportation, Shopping, Park, Walk/Jog Trails, Golf, Highway Access, Public School, Sidewalks
- Parking Features: Paved Drive, Off Street, Driveway, Paved
-
Utilities
- Electric: Circuit Breakers
- Water Source: Public
- Sewer: Public Sewer
-
Fees / Taxes
- Assessed Value: $1,317,460
- Taxes: $12,766
- Tax Year: 2026
Similar Listings
Sold
11 Photos
Sold
33 Photos
Sold
42 Photos
Sold
28 Photos
Content © 2026 MLS Property Information Network, Inc. The information in this listing was gathered from third party resources including the seller and public records.
Listing information provided courtesy of William Raveis R.E. & Home Services.
MLS Property Information Network, Inc. and its subscribers disclaim any and all representations or warranties as to the accuracy of this information.