
Sold!
$2,450,000
5
Beds
3/1
Baths
3,884
Living Area
-
Property Description
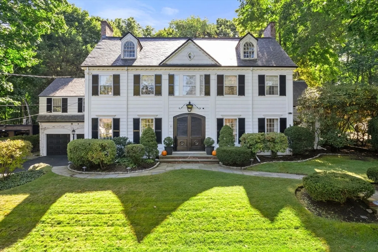
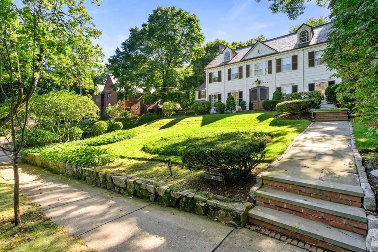
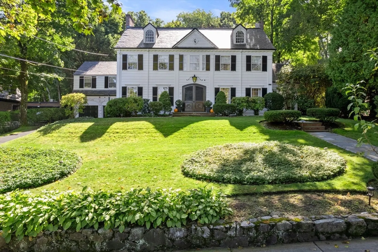
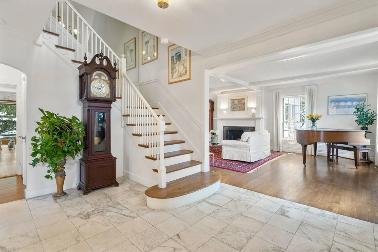
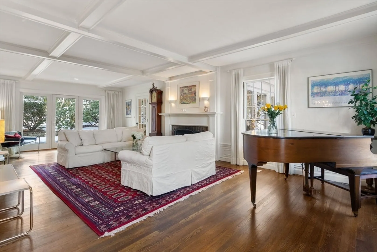
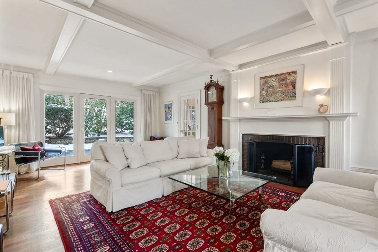
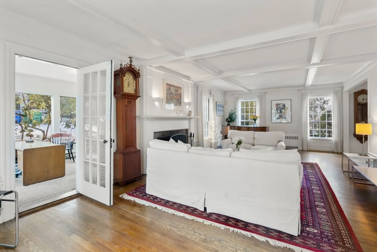
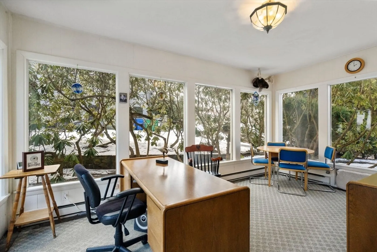
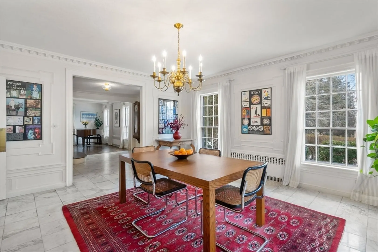
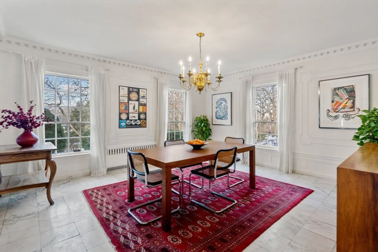
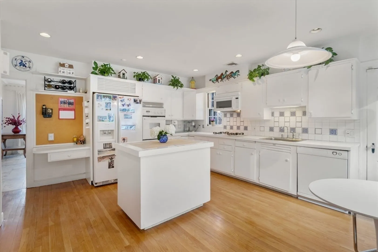
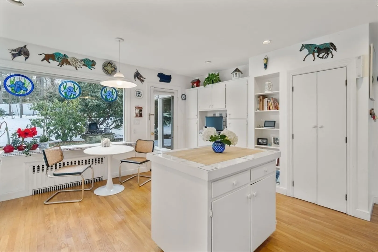
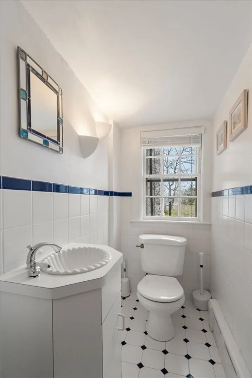
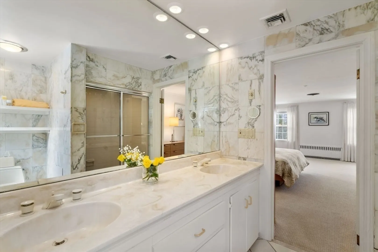
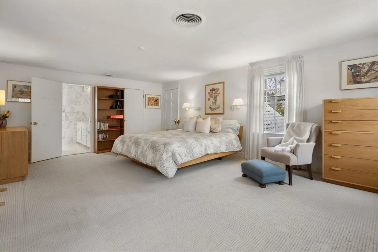
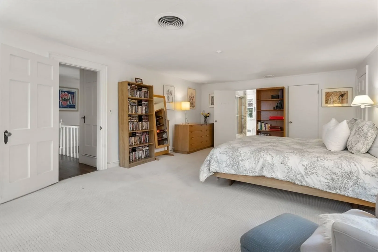
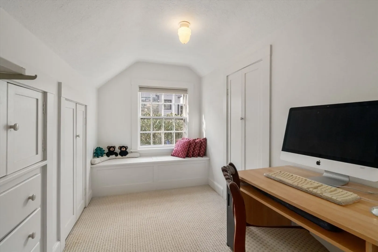
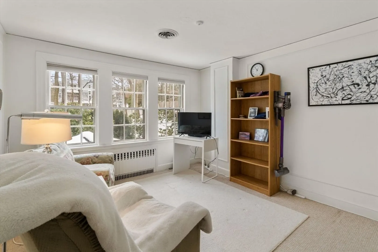
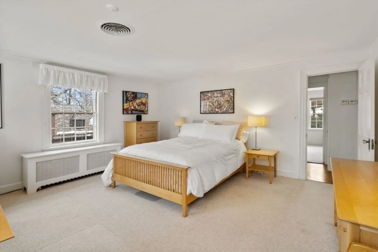
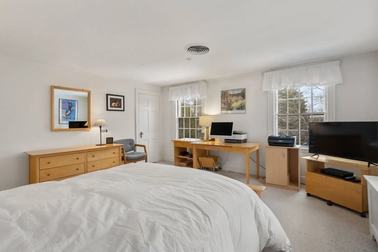
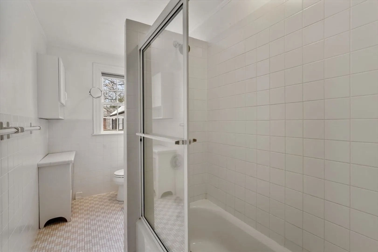
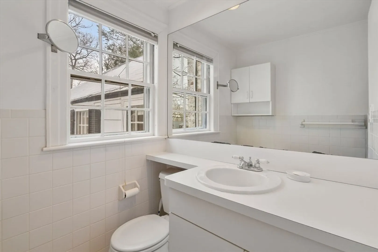
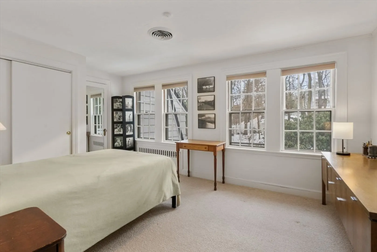
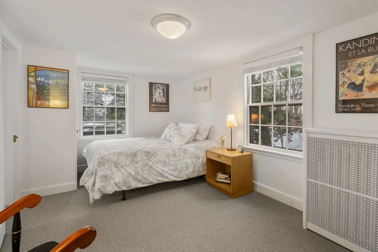
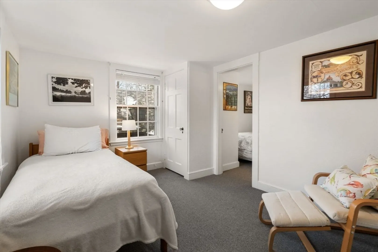
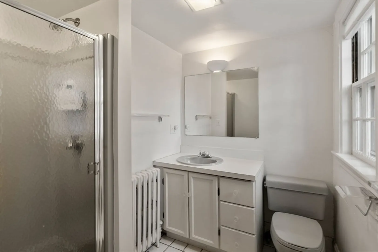
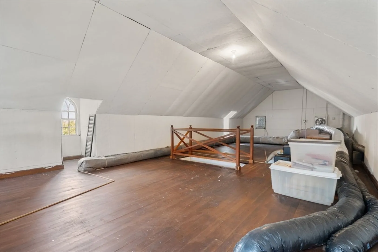
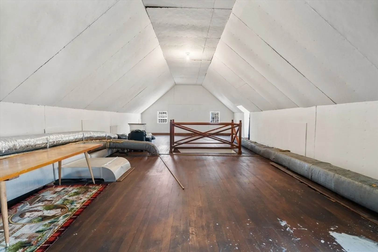
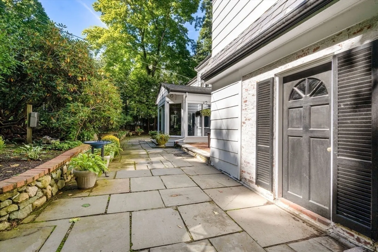
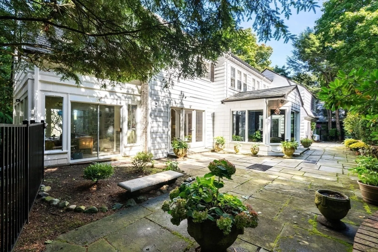
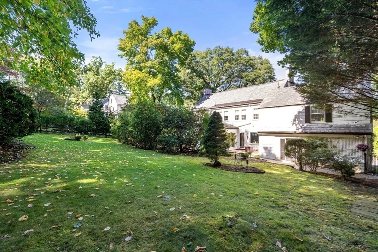
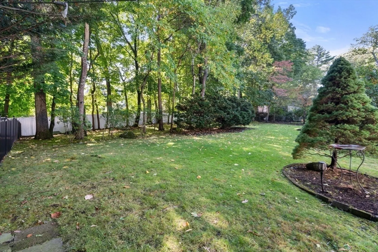
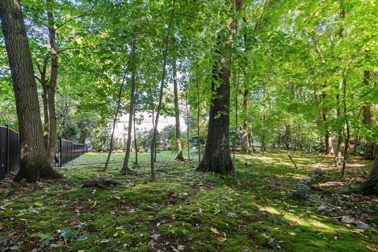
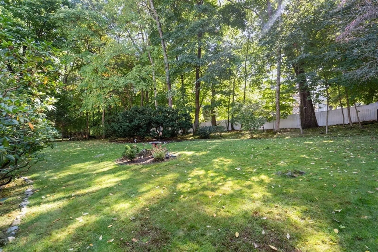
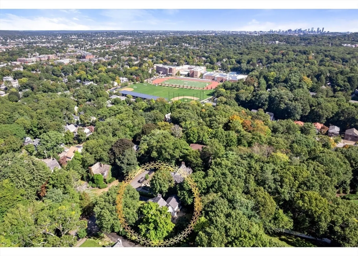
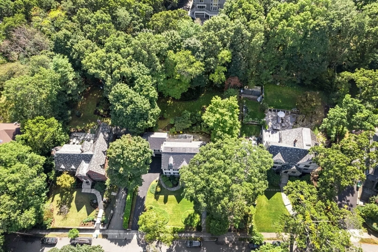
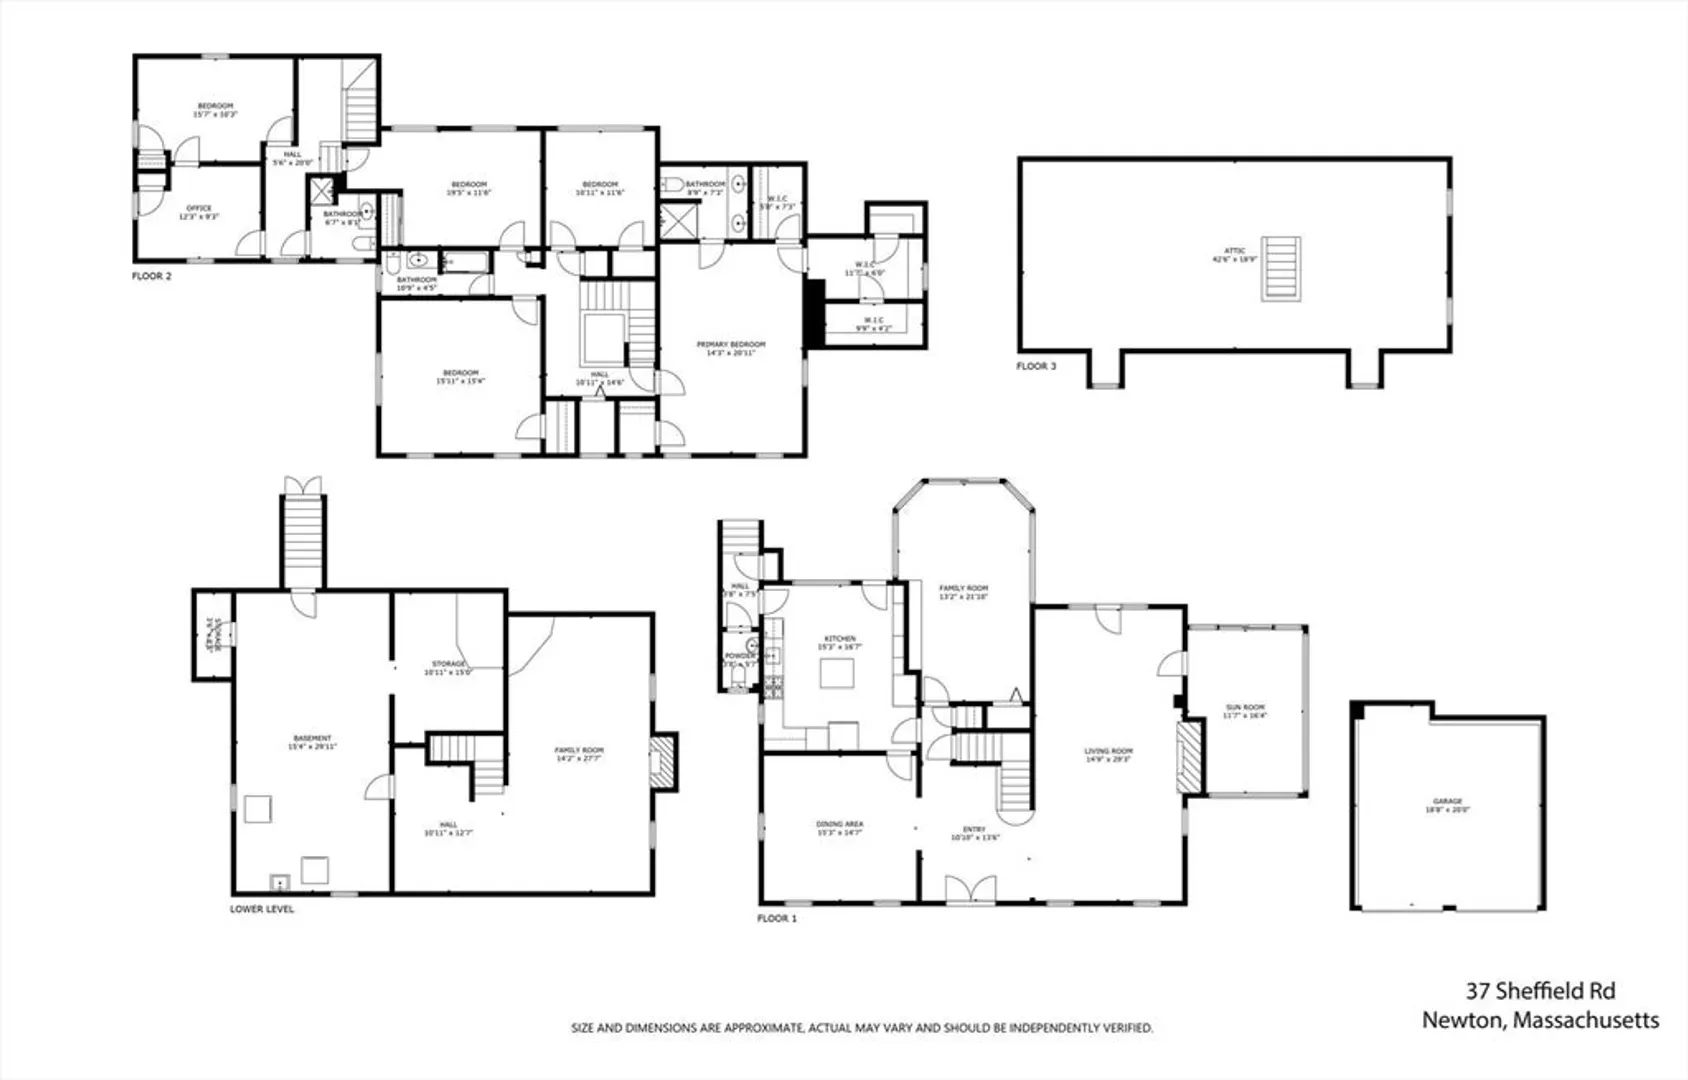
This sanctuary on nearly half an acre with mature trees, grassy knolls, and flowering flora exudes classic sophistication. Grand double doors lead into the marble foyer of this majestic home with Dental molding, coffered ceilings, classic fireplace all nodding to the skilled artistry of its builders. The living room with hardwood floors, stately fireplace blends into the backyard. The sunny kitchen with central island, custom shelves and picture window framing the lush backyard, is adjacent to the cozy family room for games and reading. Ascend to the primary bedroom with ensuite bath & walk-in closet, three additional bedrooms, a family bath, and walk-in linen closet which encircle the lovely landing. Via a passage from the southeast bedroom and kitchen, enter the guest suite, situated over the garage, with two bright bedrooms and a family bath. The fantastic third floor, playroom, laundry and fenced backyard complete this gem! Seller welcomes offers with request for buyer concessions.
-
Highlights
- Cooling: Central Air, Window Unit(s), Wall Unit(s)
- Parking Spots: 4
- Property Type: Single Family Residence
- Total Rooms: 10
- Status: Closed
- Heating: Central, Electric Baseboard, Hot Water, Natural Gas
- Property Class: Residential
- Style: Colonial
- Year Built: 1920
-
Additional Details
- Appliances: Gas Water Heater, Water Heater, Oven, Disposal, Microwave, Range, Refrigerator, Washer, Range Hood
- Construction: Frame
- Exterior Features: Patio, Rain Gutters, Sprinkler System, Decorative Lighting, Fenced Yard, Stone Wall
- Flooring: Wood, Tile, Carpet, Concrete, Marble, Hardwood, Stone / Slate, Flooring - Wall to Wall Carpet, Flooring - Stone/Ceramic Tile
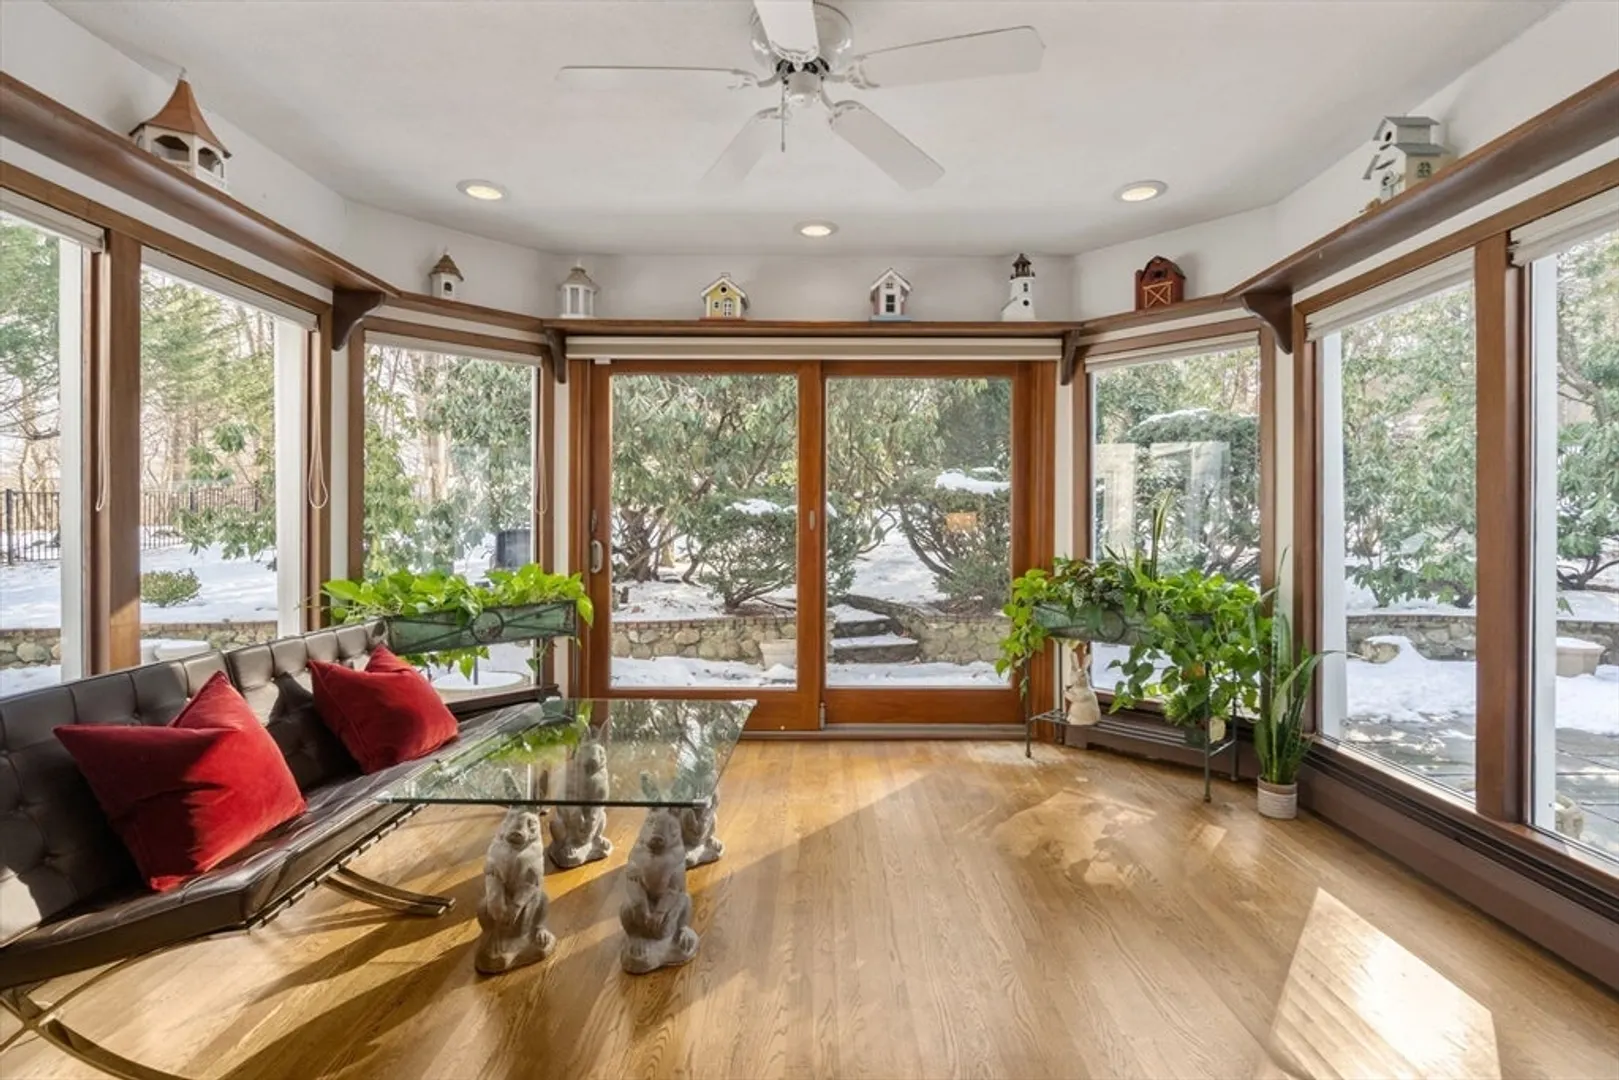
- Interior Features: Closet, Lighting - Overhead, Slider, Bonus Room, Play Room, Sun Room, Walk-up Attic, Laundry Chute
- Road Frontage Type: Public
- SqFt Source: Public Record
- Year Built Source: Public Records
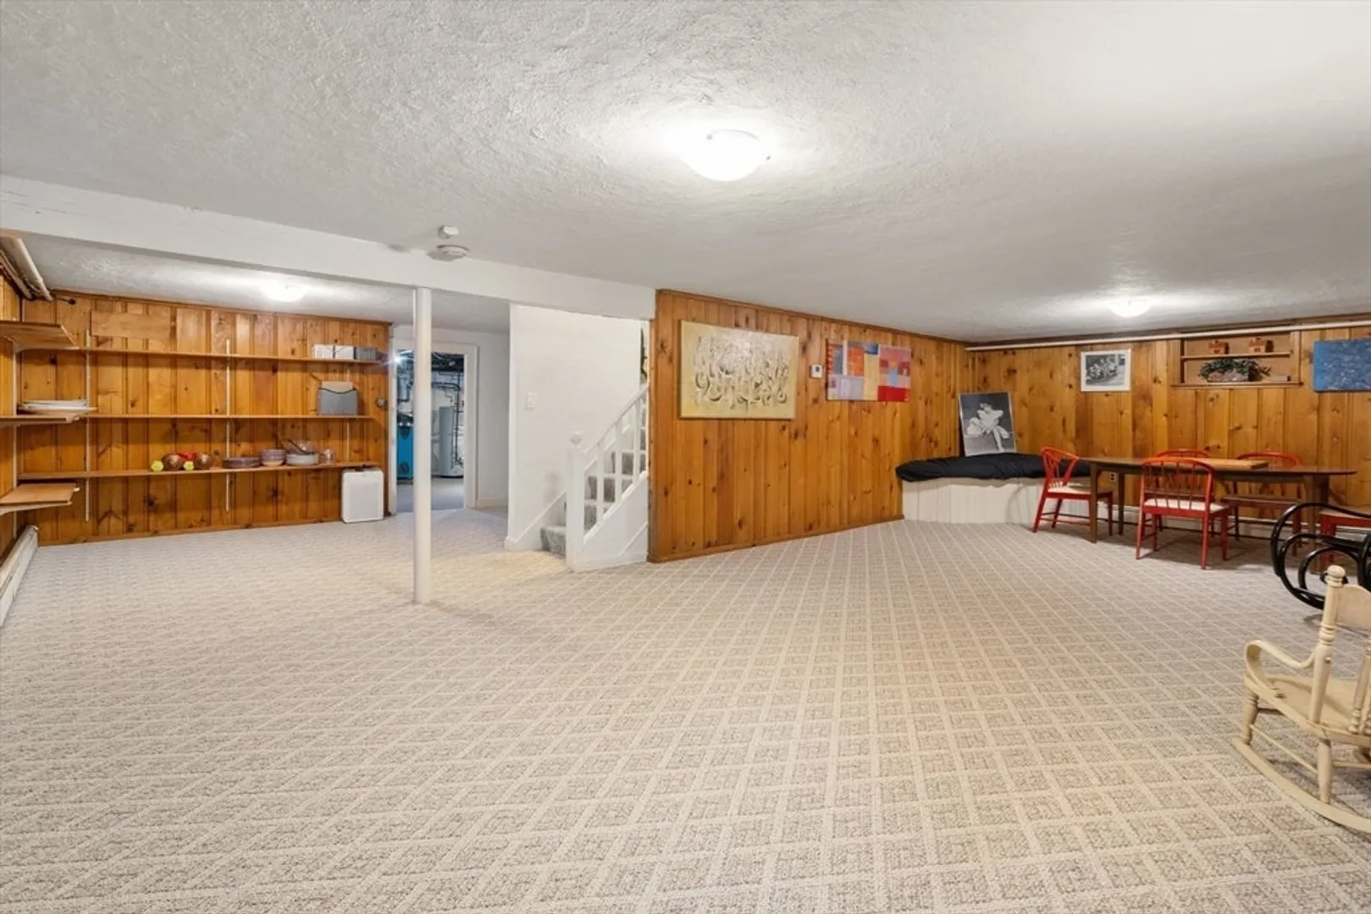
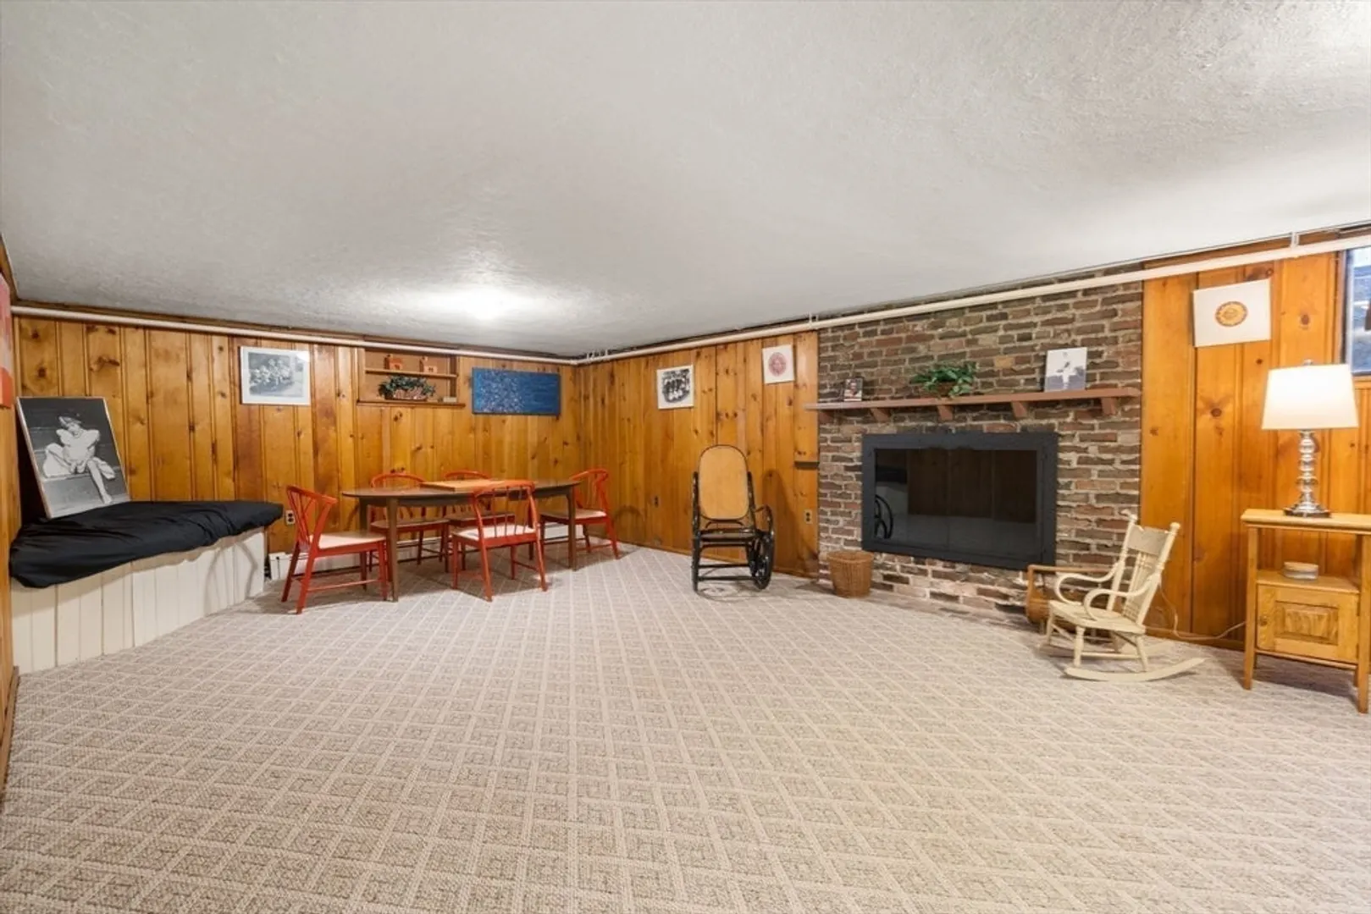
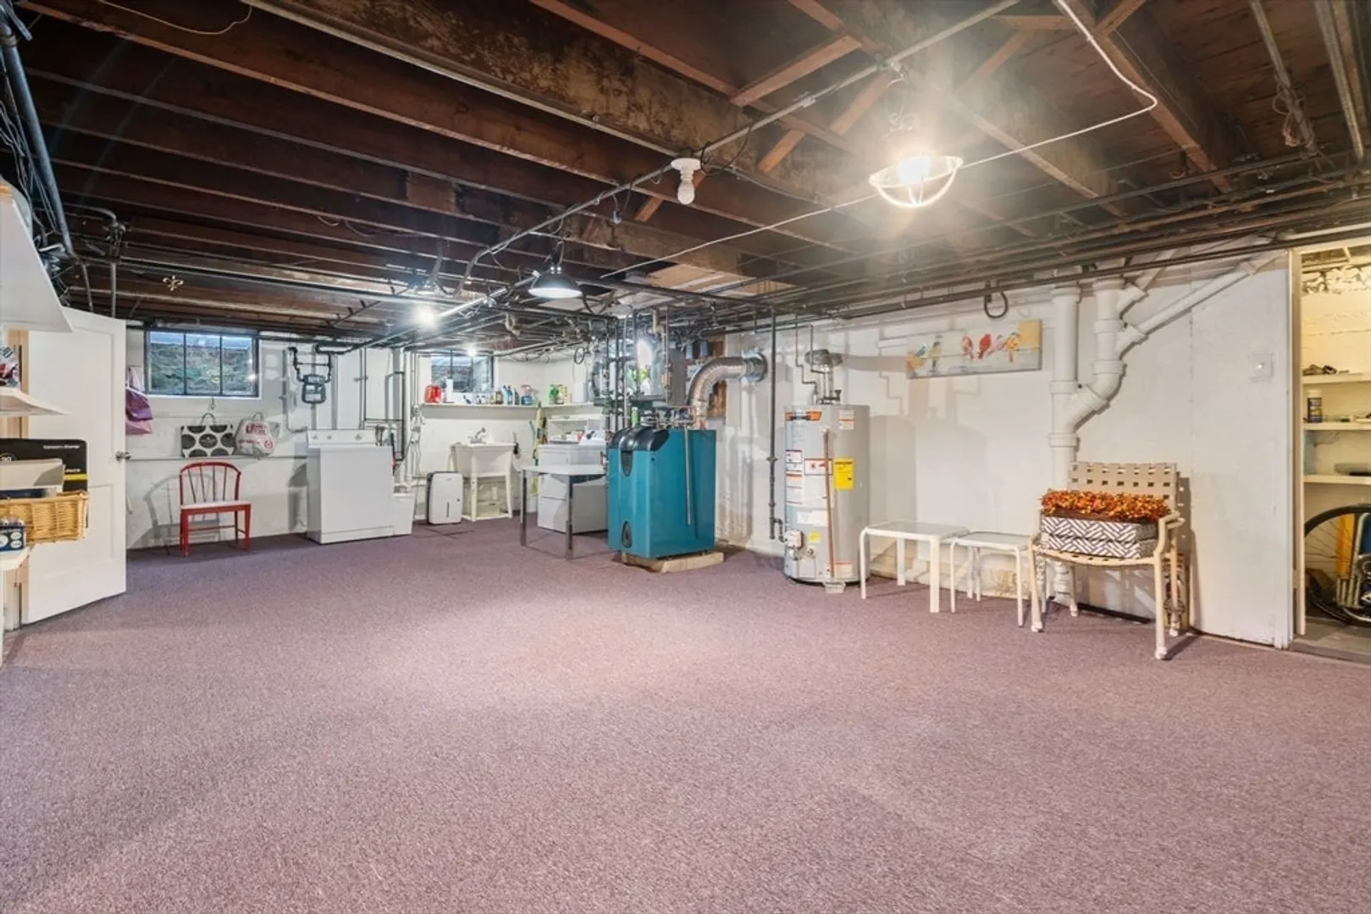
- Basement: Full, Partially Finished, Interior Entry
- Exclusions: All Clocks Attached To The Walls Remain With The Home; Unless Buyer Requests Removal.
- Fireplaces: 2
- Foundation: Concrete Perimeter
- Lot Features: Wooded, Easements, Gentle Sloping
- Roof: Shingle, Slate
- Year Built Details: Actual
- Zoning: Sr2
-
Amenities
- Community Features: Tennis Court(s), House of Worship, Private School, Public School, Sidewalks
- Parking Features: Attached, Garage Door Opener, Garage Faces Side, Paved Drive, Off Street, Paved
- Covered Parking Spaces: 2
-
Utilities
- Sewer: Public Sewer
- Water Source: Public
-
Fees / Taxes
- Assessed Value: $2,140,500
- Taxes: $20,977
- Tax Year: 2025
Similar Listings
Sold
41 Photos
Sold

35 Photos
Sold

24 Photos
Sold
54 Photos
Content © 2026 MLS Property Information Network, Inc. The information in this listing was gathered from third party resources including the seller and public records.
Listing information provided courtesy of Compass.
MLS Property Information Network, Inc. and its subscribers disclaim any and all representations or warranties as to the accuracy of this information.
