
Sold!
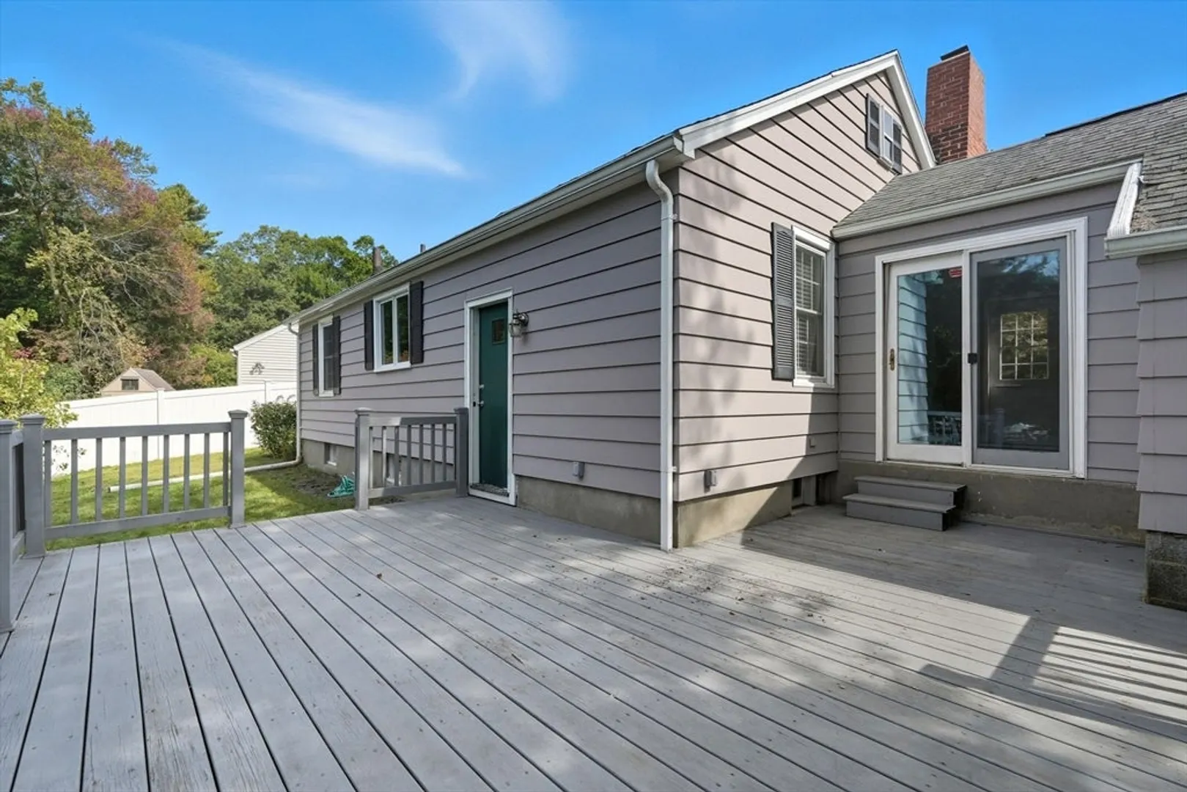
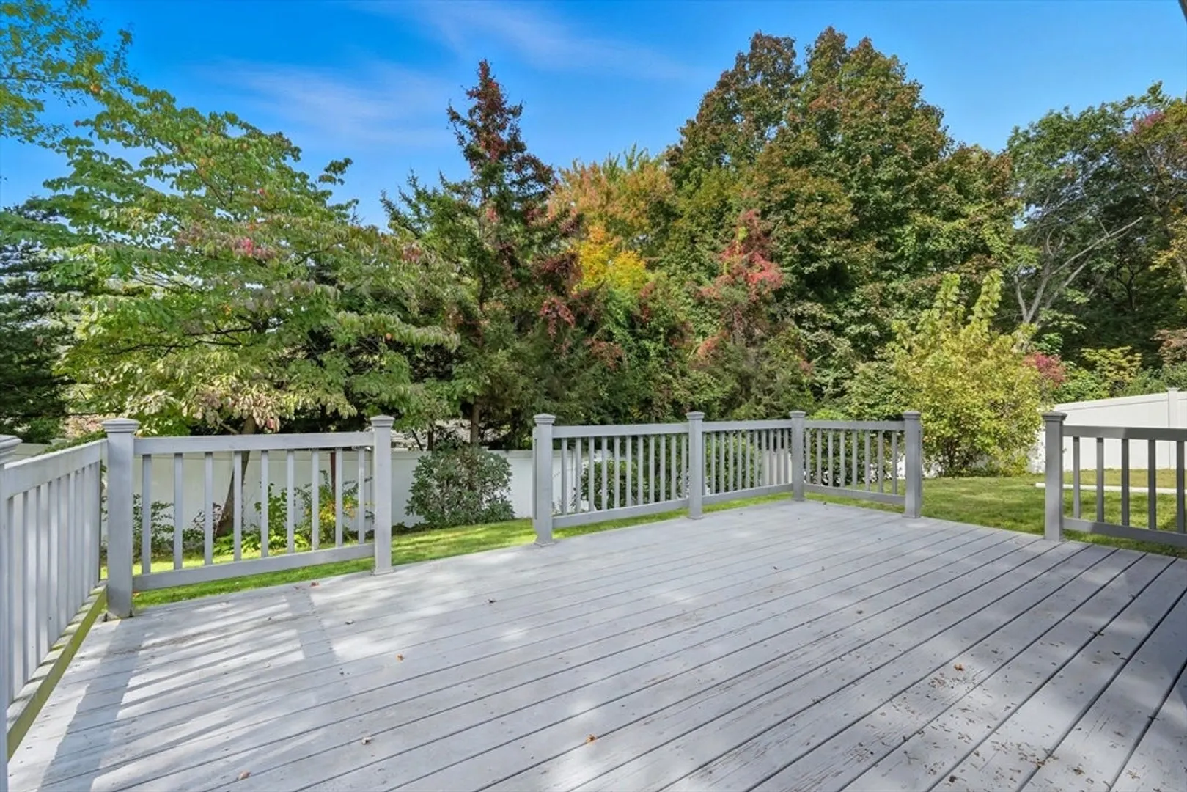
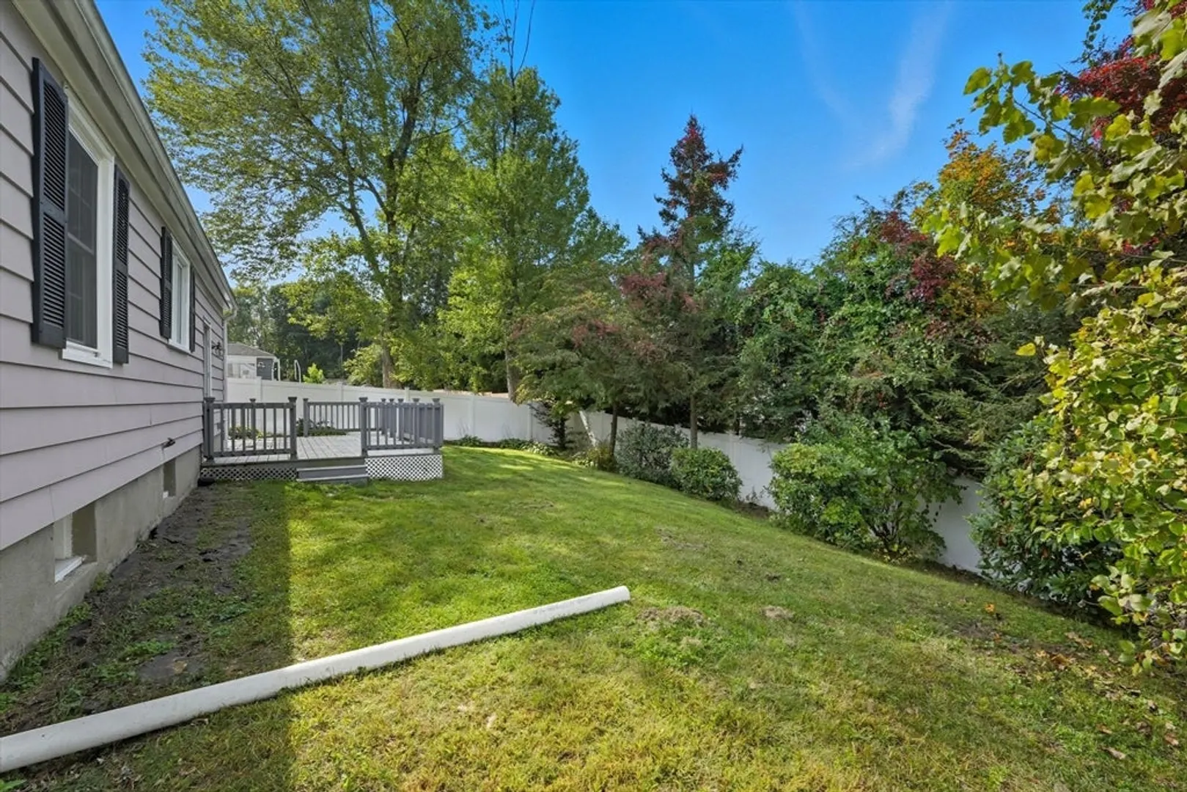
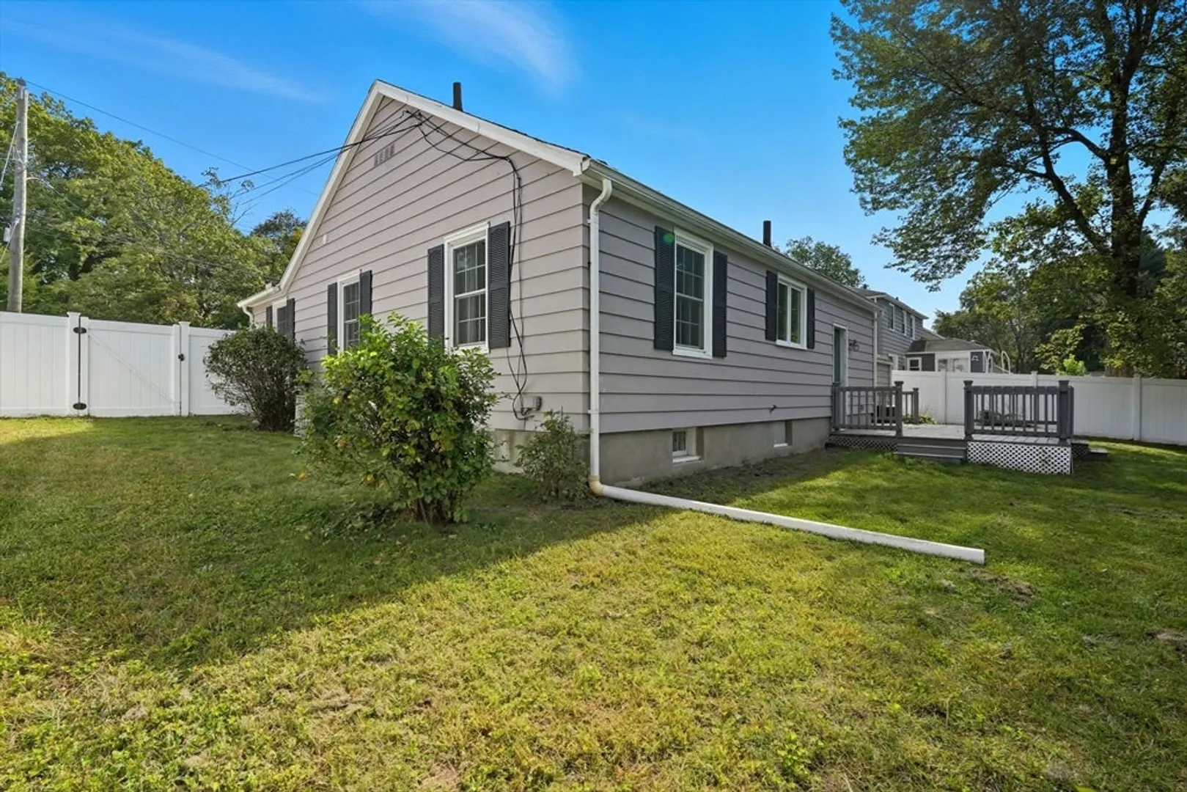
$314,000
2
Beds
1
Bath
1,000
Living Area
-
Property Description
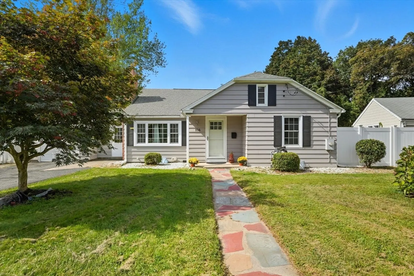
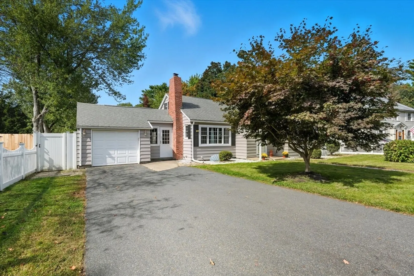
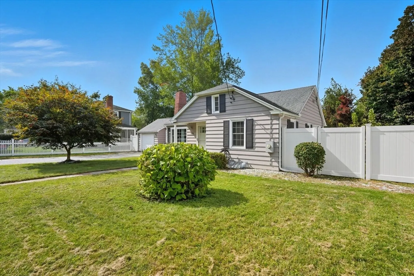
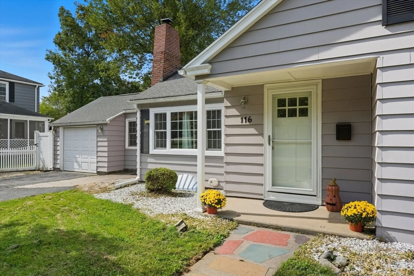
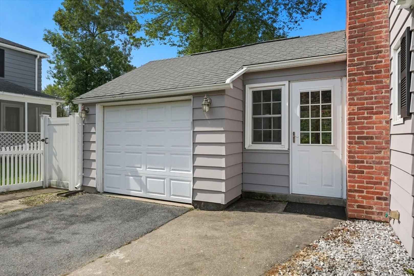
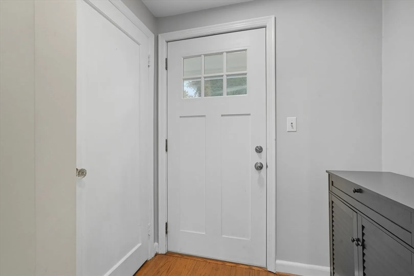
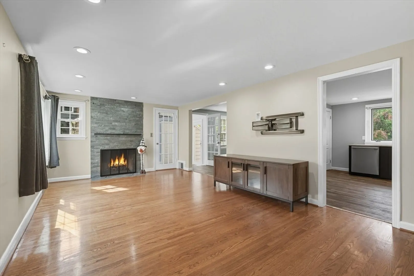
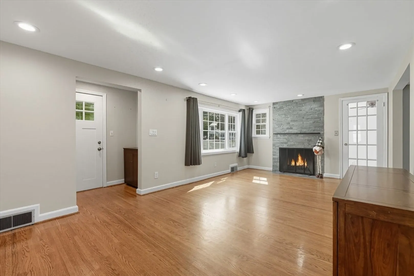
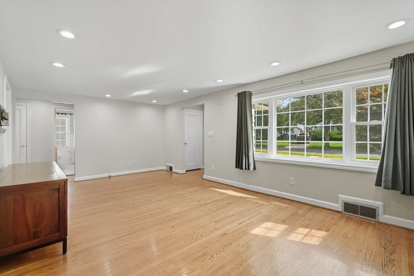
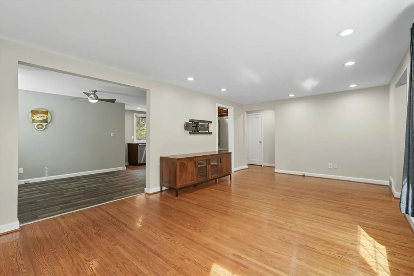
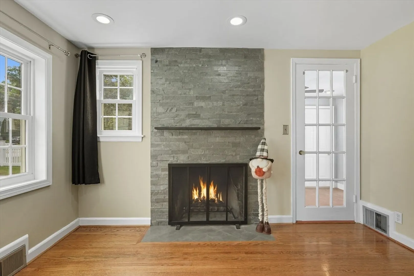
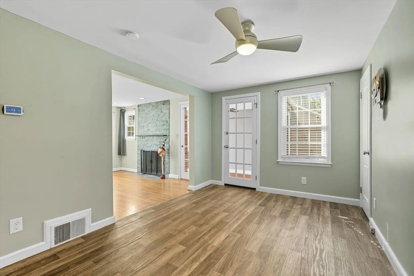
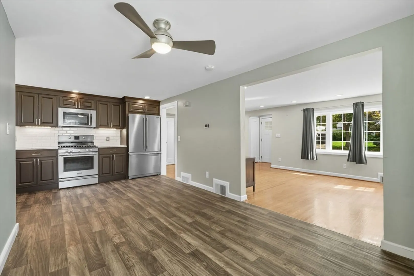
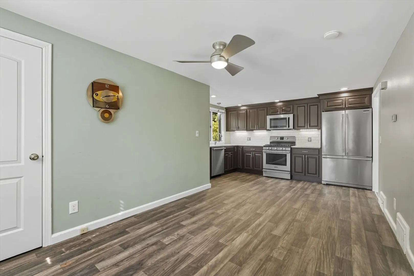
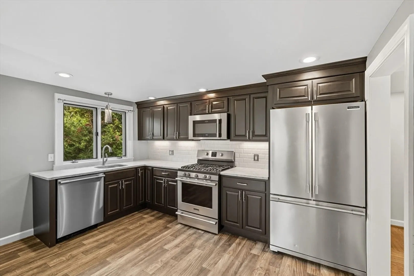
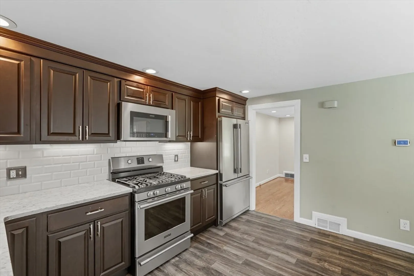
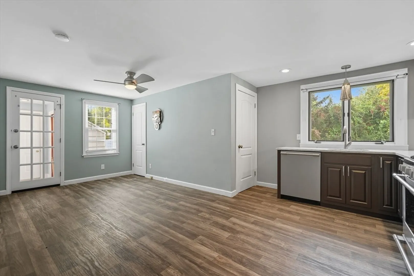
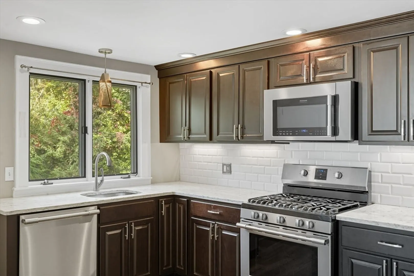
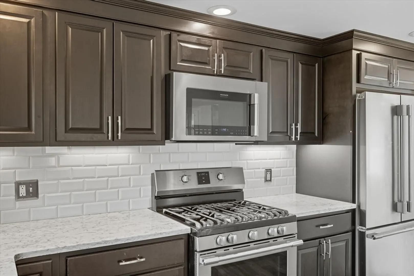
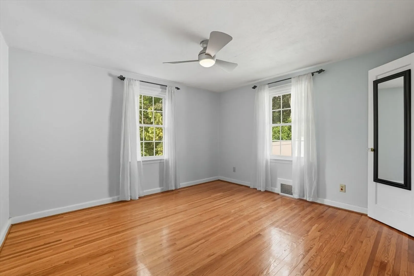
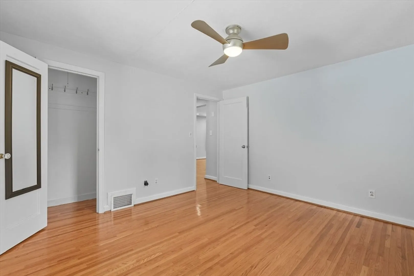
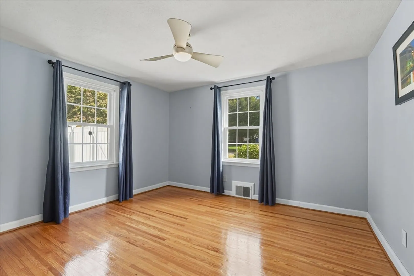
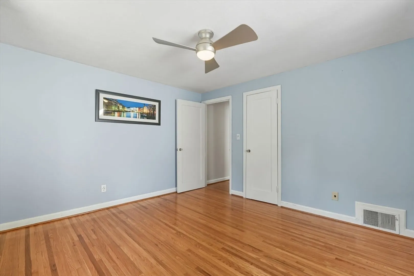
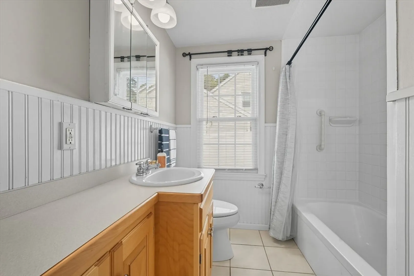
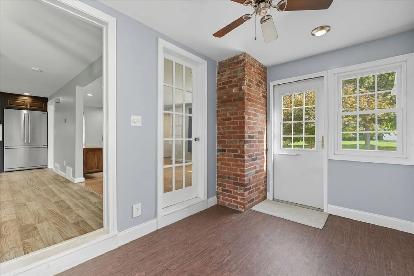
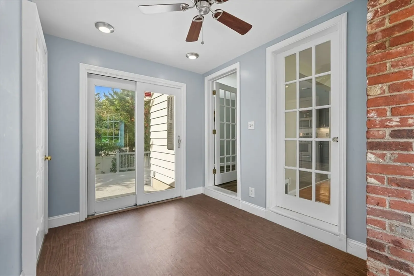
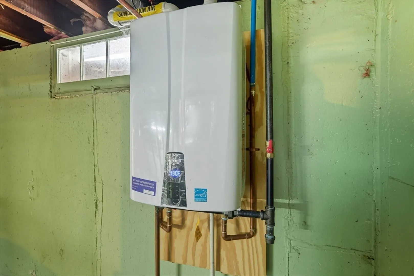
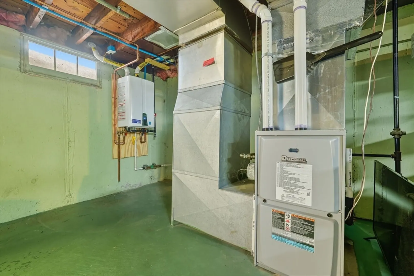
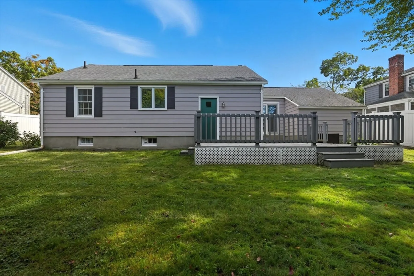
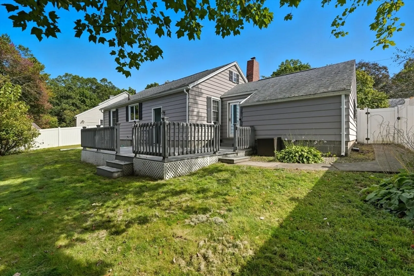
Beautifully renovated ranch located on one of Springfield’s most desirable streets near the Longmeadow and East Longmeadow line. This home combines modern style with timeless comfort and features a bright, open layout designed for today’s living. The spacious living room is centered around a striking stone fireplace, creating both warmth and character. A large, updated kitchen showcases fine finishes, state-of-the-art appliances, and abundant space for cooking and entertaining. The home has been thoughtfully updated with high-end systems, including a tankless hot water system, ensuring both efficiency and convenience. Every detail has been carefully considered, making this home truly move-in ready. Located just minutes from Franconia Golf Course, shopping, and some of the area’s most popular restaurants, the property offers both a quiet neighborhood setting and easy access to nearby amenities. Stylish, efficient, and in a prime location, this home is a rare find.
-
Highlights
- Cooling: Central Air, Other
- Parking Spots: 4
- Property Type: Single Family Residence
- Total Rooms: 4
- Status: Closed
- Heating: Forced Air, Natural Gas
- Property Class: Residential
- Style: Ranch
- Year Built: 1947
-
Additional Details
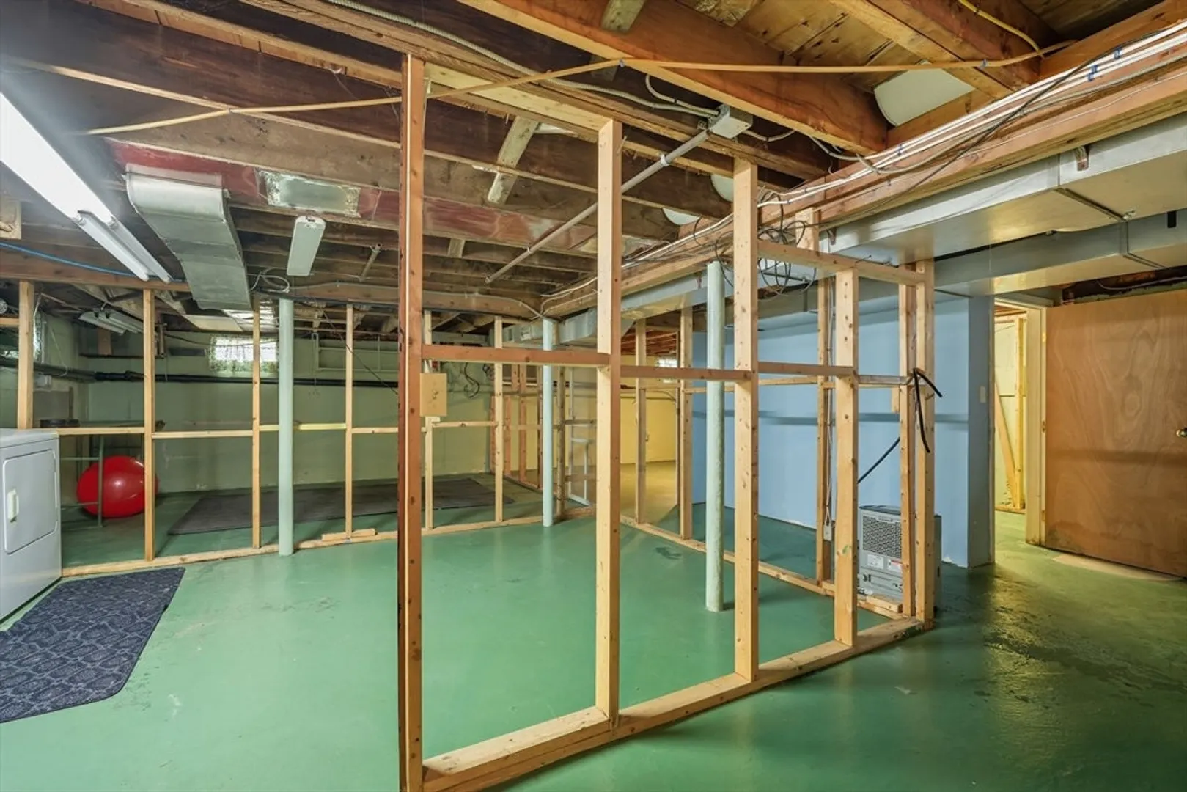
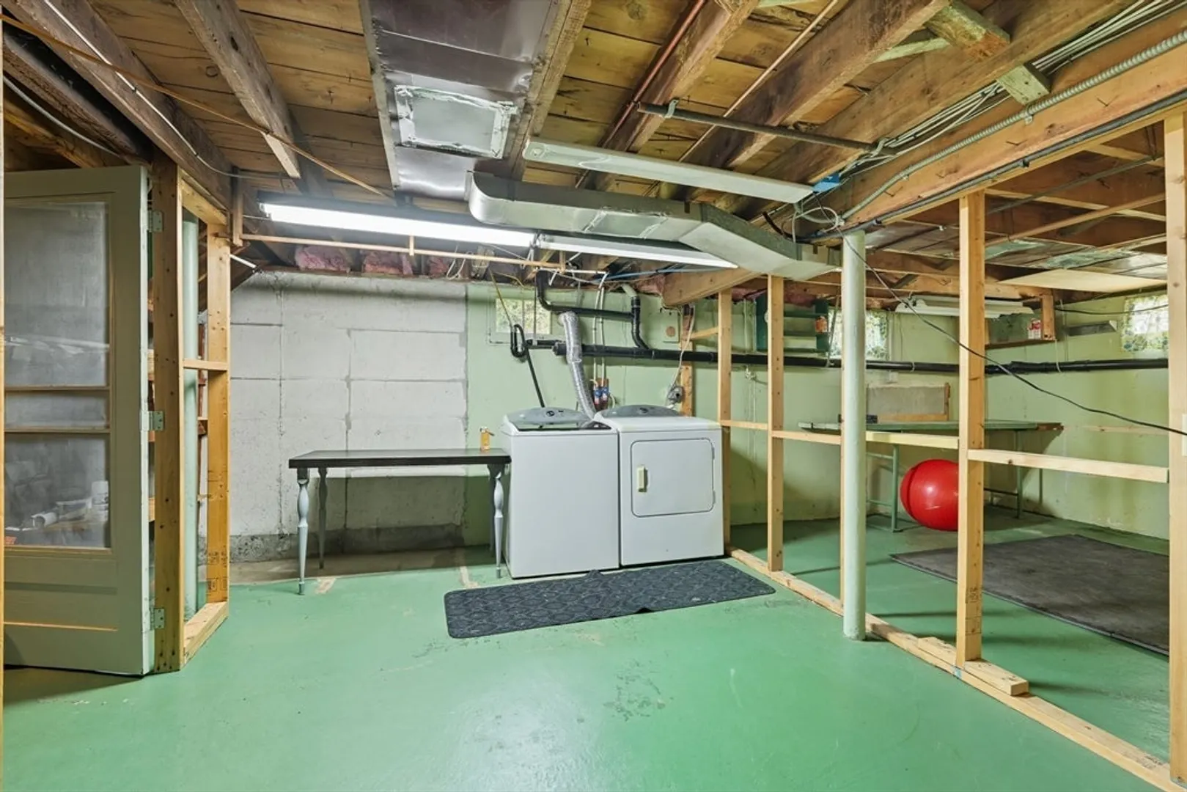
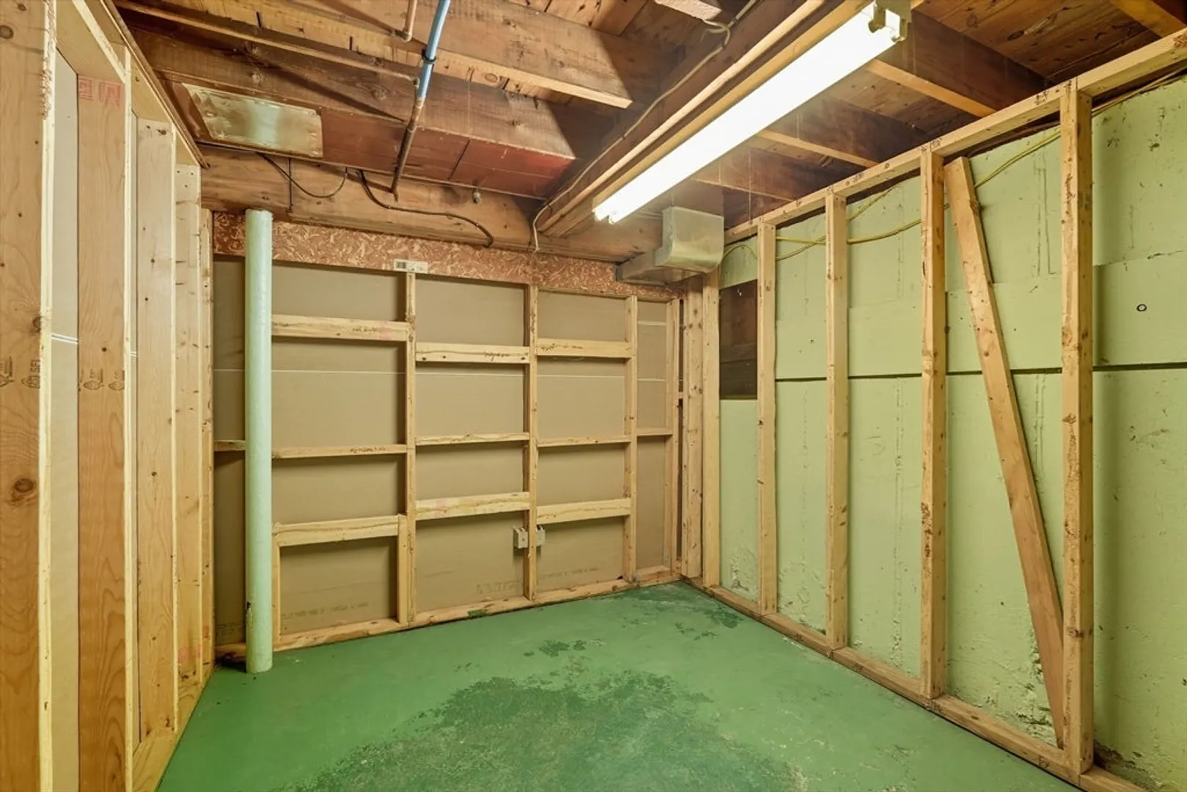
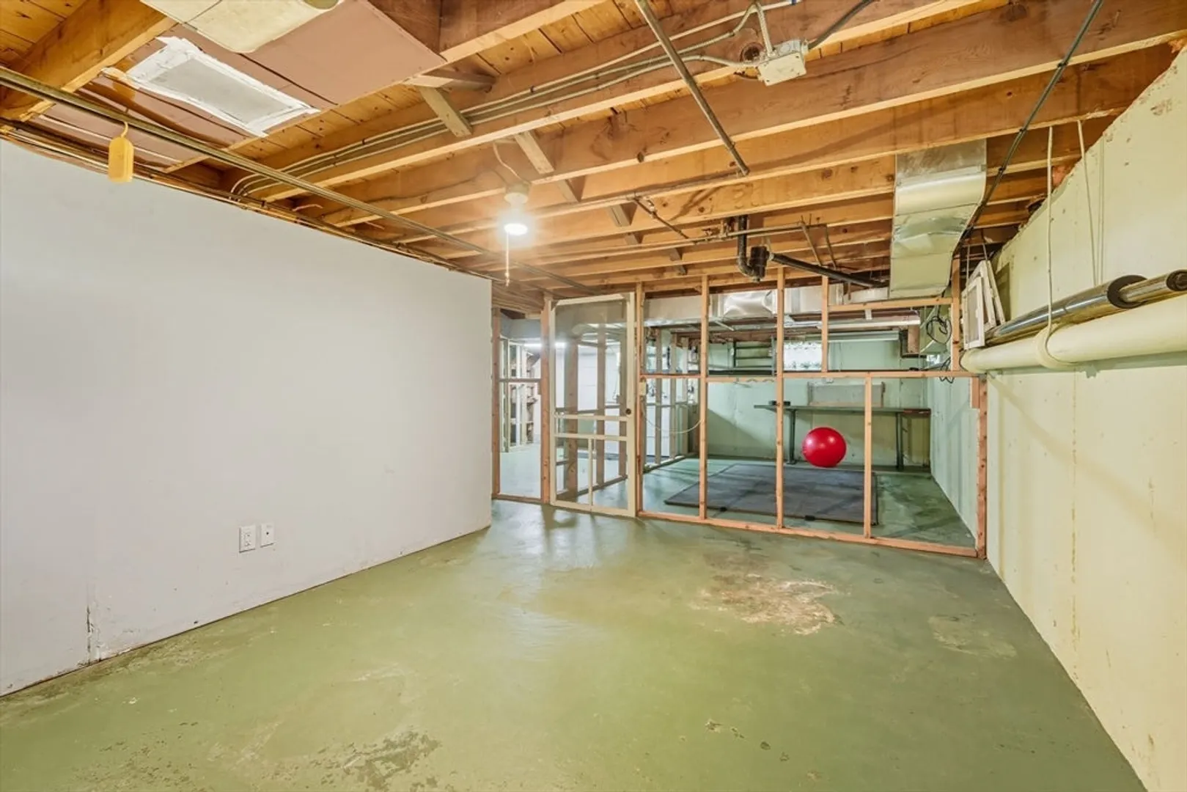
- Basement: Full
- Foundation: Concrete Perimeter
- Year Built Details: Approximate
- Zoning: R1
- Fireplaces: 1
- SqFt Source: Other
- Year Built Source: Public Records
-
Amenities
- Covered Parking Spaces: 1
- Parking Features: Paved Drive
-
Utilities
- Sewer: Public Sewer
- Water Source: Public
-
Fees / Taxes
- Assessed Value: $251,700
- Taxes: $3,947
- Tax Year: 2025
Similar Listings
Sold
35 Photos
Sold
35 Photos
Sold
28 Photos
Sold
42 Photos
Content © 2026 MLS Property Information Network, Inc. The information in this listing was gathered from third party resources including the seller and public records.
Listing information provided courtesy of RE/MAX IGNITE.
MLS Property Information Network, Inc. and its subscribers disclaim any and all representations or warranties as to the accuracy of this information.
