
Sold!
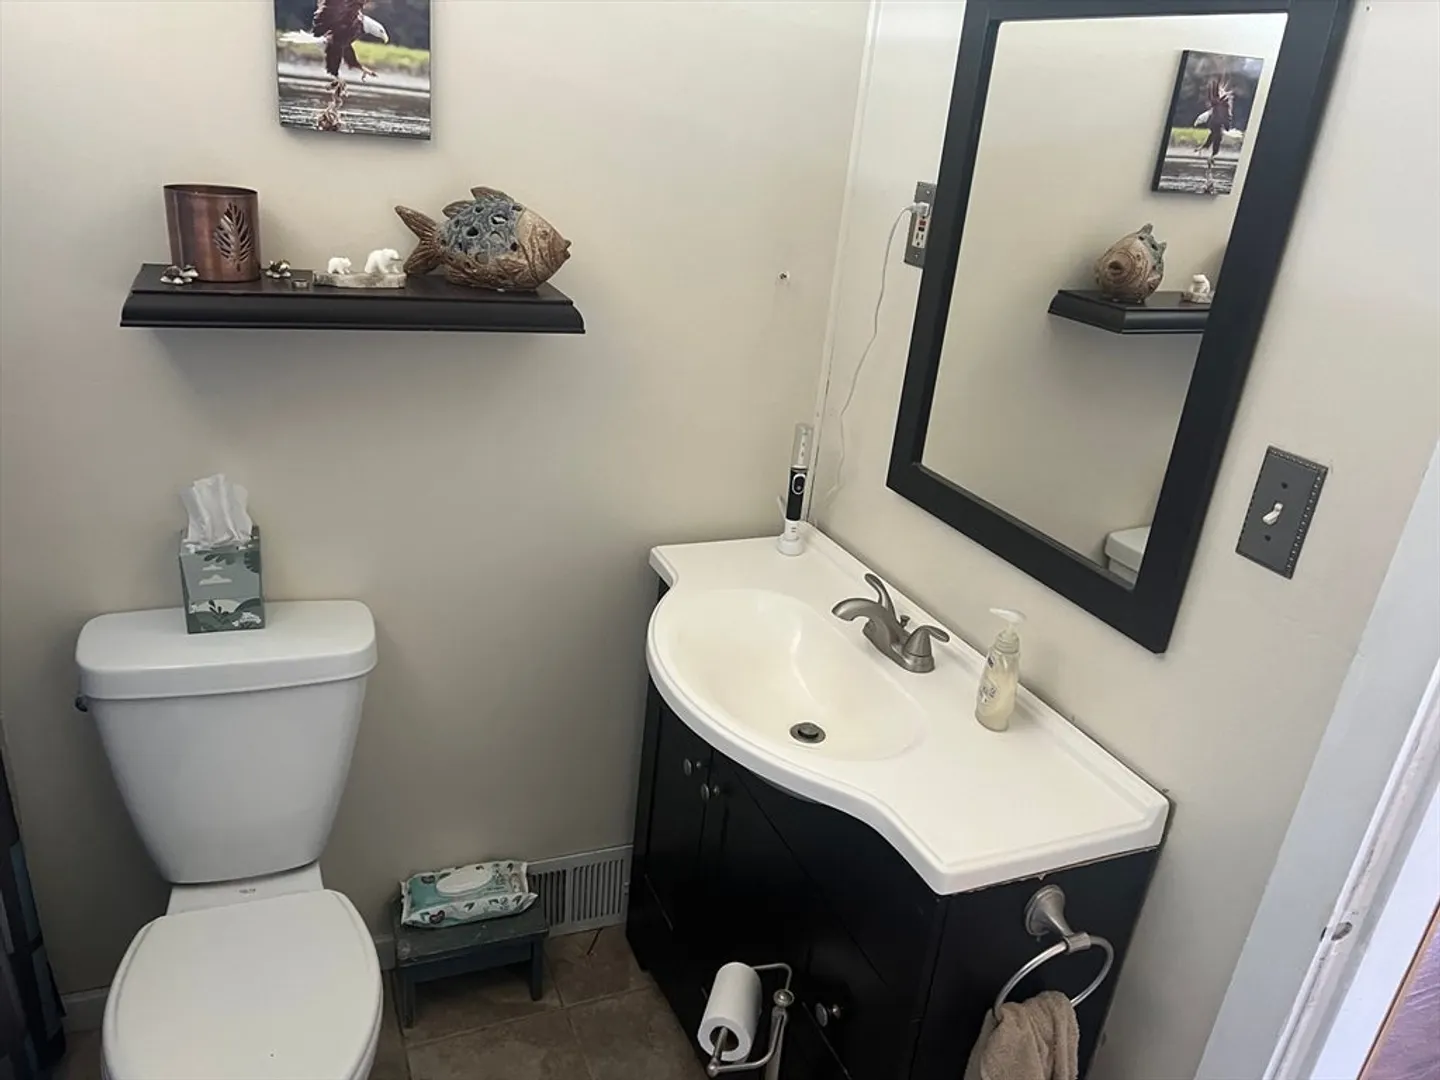
$260,000
3
Beds
1
Bath
1,111
Living Area
-
Property Description
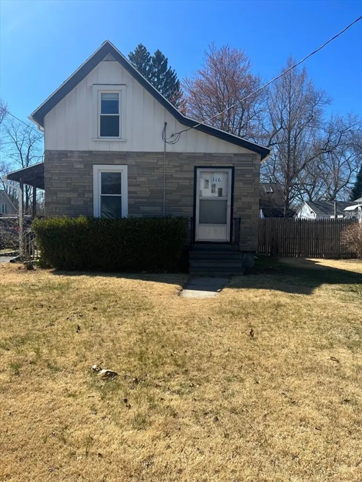
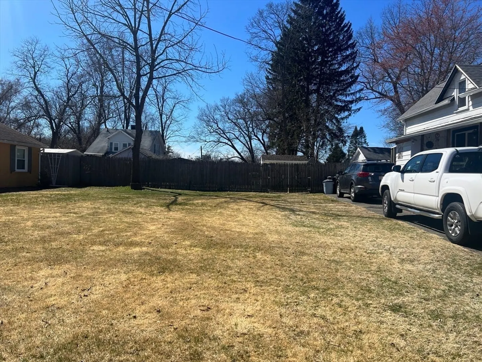
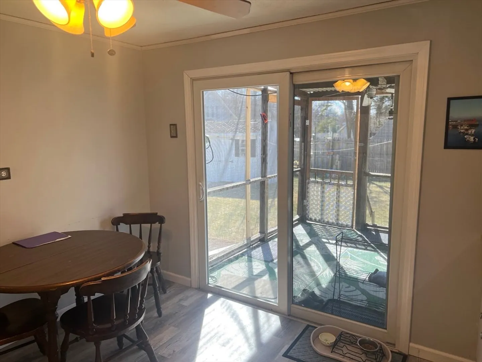
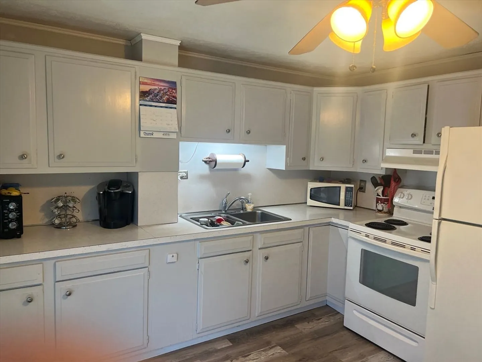
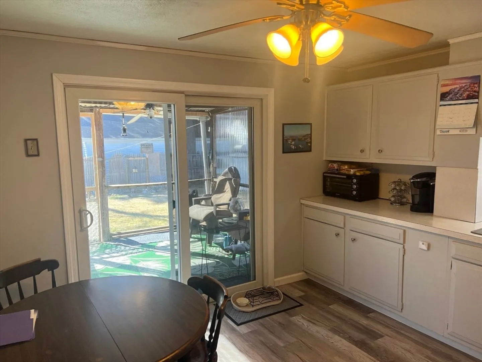
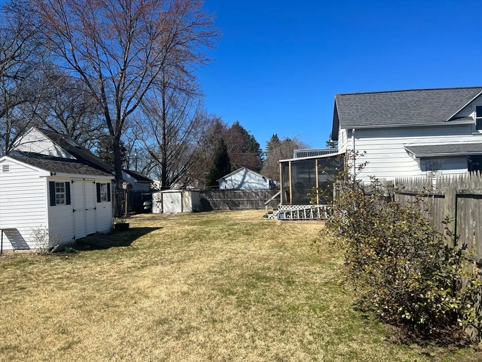
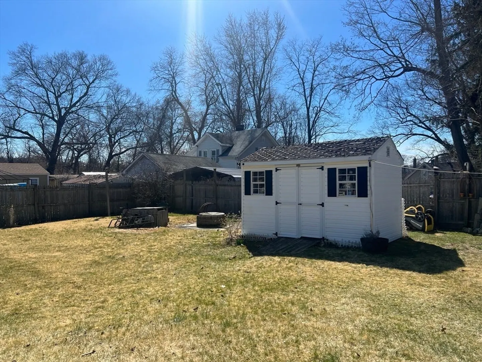
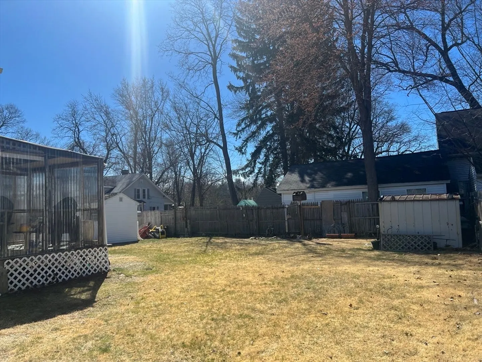
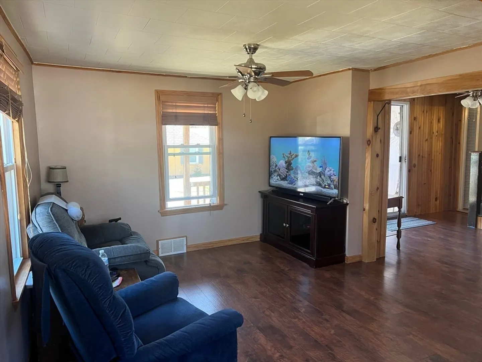
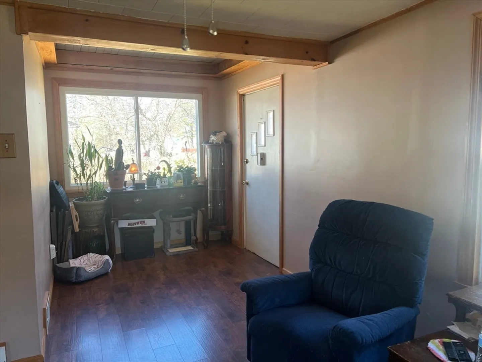
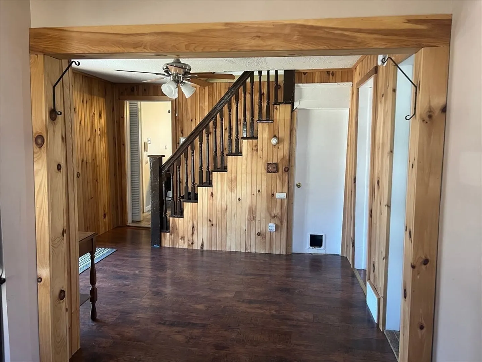
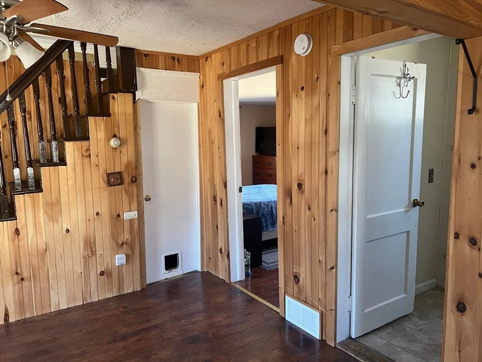
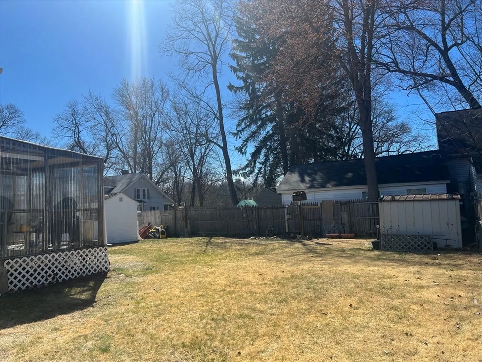
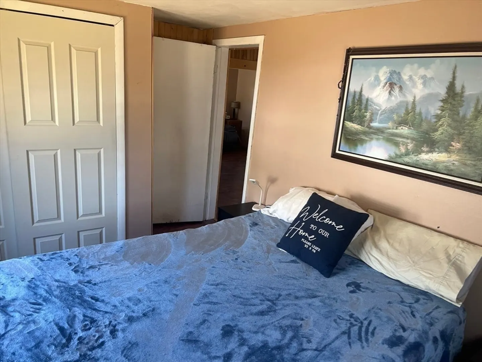
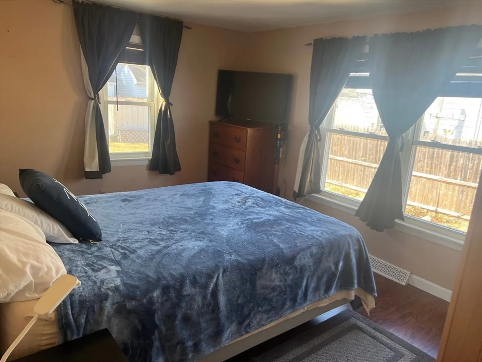
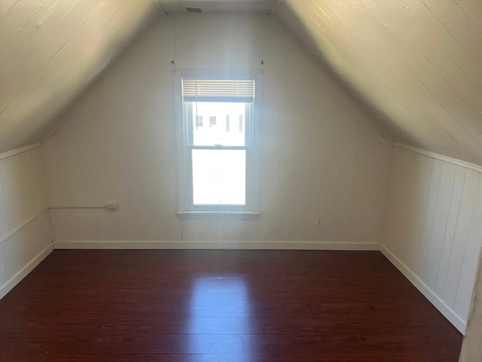
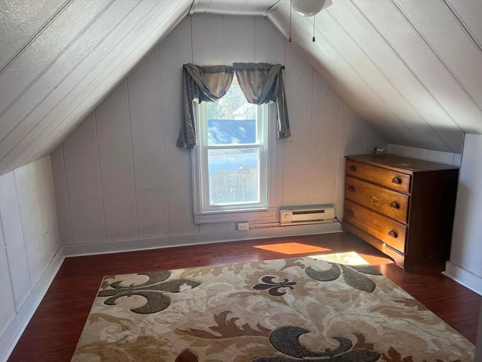
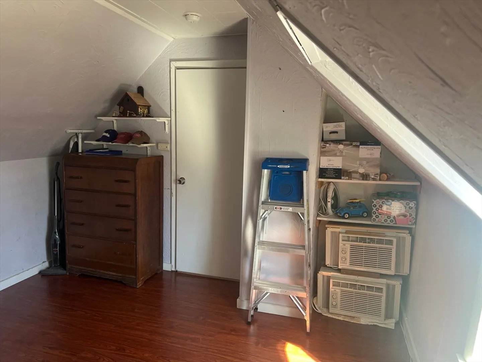
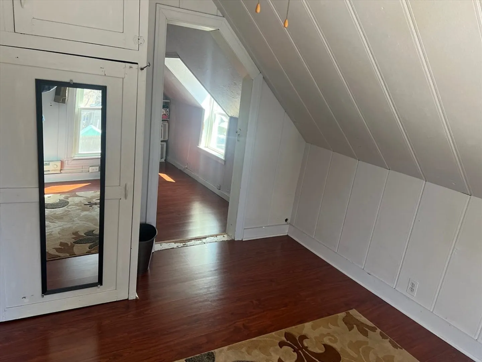
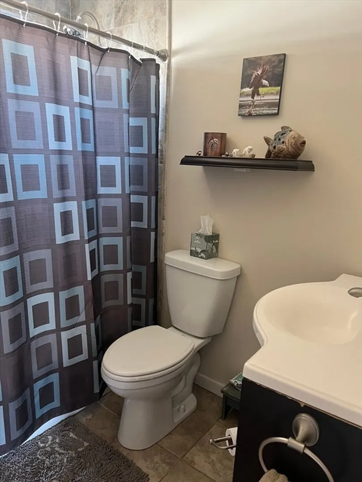
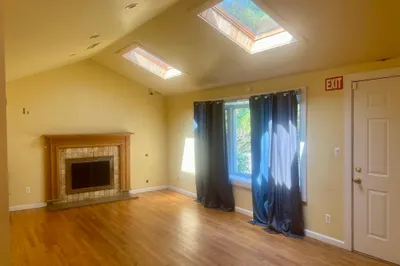
Welcome to this charming and loved 6 room bungalow that sits on a dead end street. This home has one bedroom on the first floor and two bedrooms on the second. Kitchen has a sliding door that leads out to a screened in deck. Large fenced in yard opens to an adjacent 5001 square foot lot. This lot is a separate single family building lot on a separate deed. Kitchen appliances as well as the washer and dryer are included. This home and lot is an exceptional value. ( All offers in by noon Tuesday April 9,2024)
-
Highlights
- Cooling: Window Unit(s)
- Parking Spots: 2
- Property Type: Single Family Residence
- Total Rooms: 6
- Status: Closed
- Heating: Forced Air, Natural Gas, Electric
- Property Class: Residential
- Style: Bungalow
- Year Built: 1921
-
Additional Details
- Appliances: Gas Water Heater, Range, Refrigerator, Washer, Dryer
- Construction: Frame
- Flooring: Vinyl, Laminate
- Interior Features: Internet Available - Unknown
- Roof: Shingle
- Year Built Source: Public Records
- Basement: Full, Bulkhead
- Exterior Features: Deck, Rain Gutters, Storage, Fenced Yard
- Foundation: Block
- Road Frontage Type: Public
- Year Built Details: Actual
- Zoning: R1
-
Amenities
- Community Features: Public Transportation, Shopping, Laundromat, House of Worship, Public School
- Parking Features: Paved Drive, Paved
-
Utilities
- Electric: Circuit Breakers
- Water Source: Public
- Sewer: Public Sewer
-
Fees / Taxes
- Assessed Value: $147,700
- Compensation Based On: Net Sale Price
- Taxes: $2,518
- Buyer Agent Compensation: 2.5%
- Tax Year: 2023
Similar Listings
Sold
20 Photos
Sold
21 Photos
Sold
19 Photos
Sold
15 Photos
Content © 2026 MLS Property Information Network, Inc. The information in this listing was gathered from third party resources including the seller and public records.
Listing information provided courtesy of William Raveis R.E. & Home Services.
MLS Property Information Network, Inc. and its subscribers disclaim any and all representations or warranties as to the accuracy of this information.
