
50 Finch Rd
$259,999
2
Beds
2
Baths
864
Sqft
- Request Info
- Call
- Save
-
More
- Mortgage Calculator

Property Tools
$259,999
2
Beds
2
Baths
864
Living Area
-
Property Description
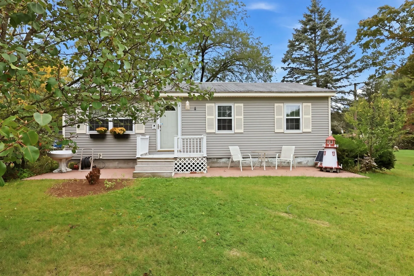
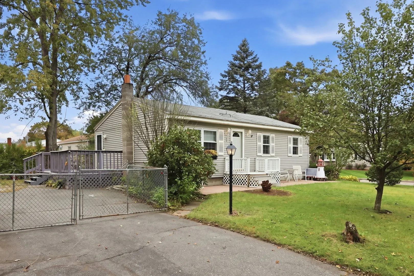
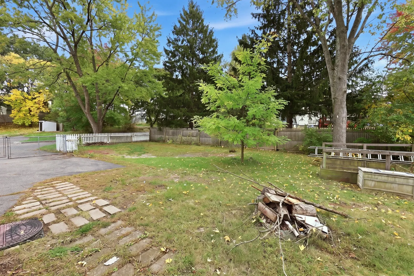
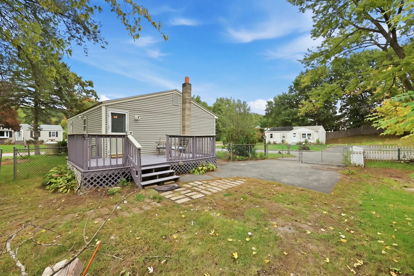
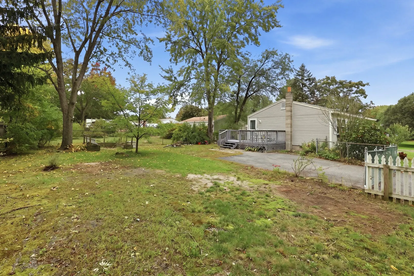
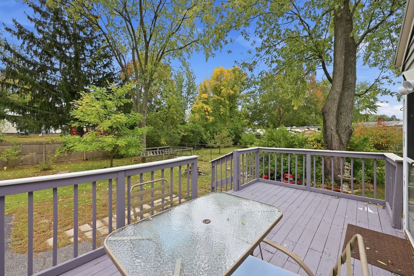
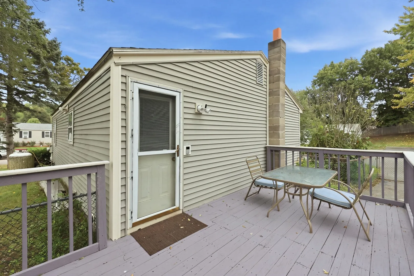
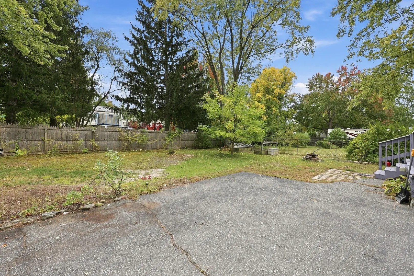
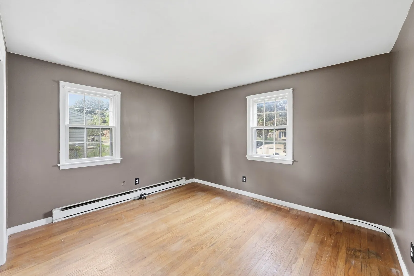
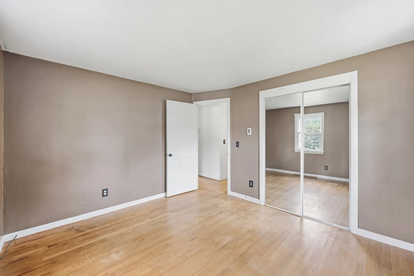
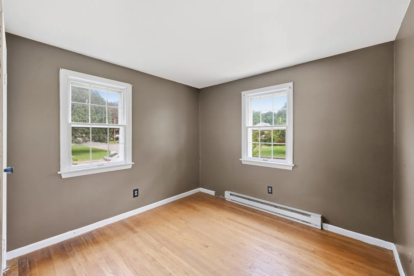
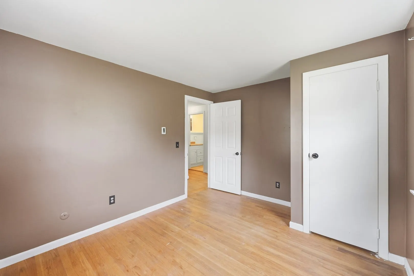
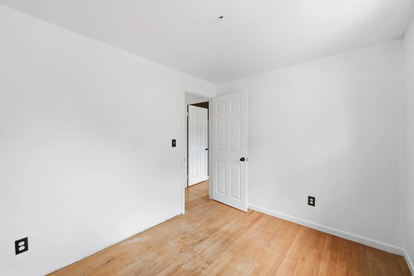
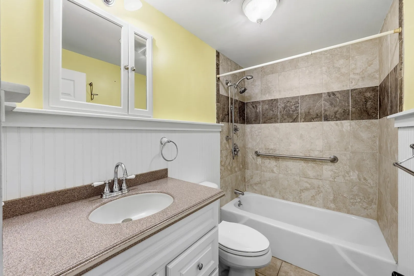
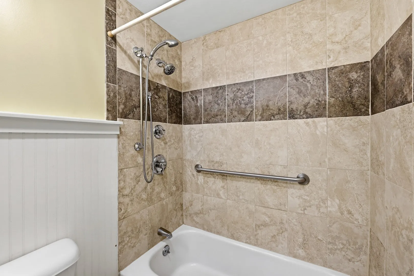
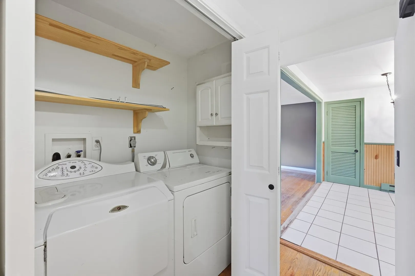
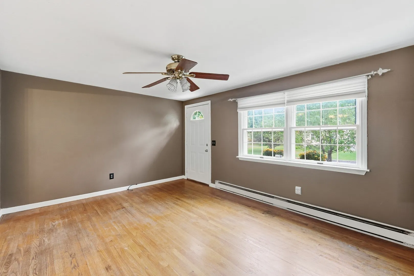
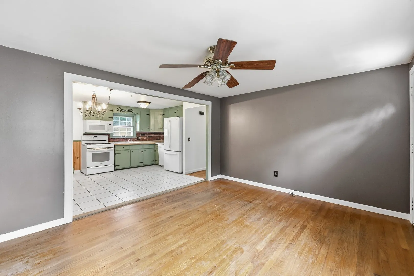
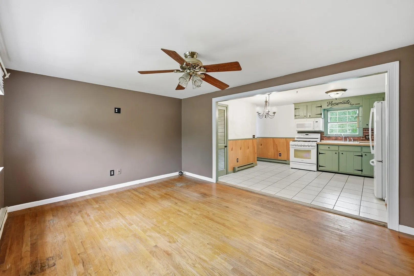
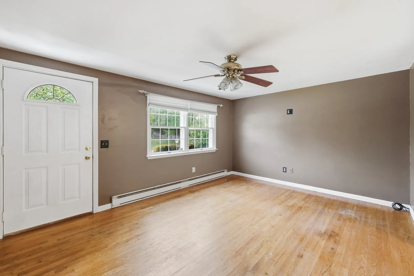
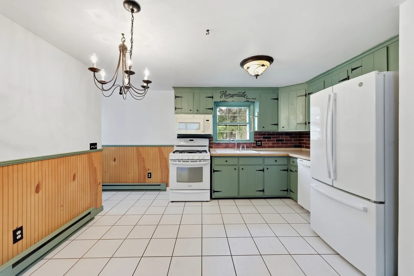
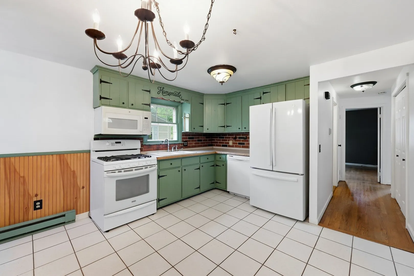
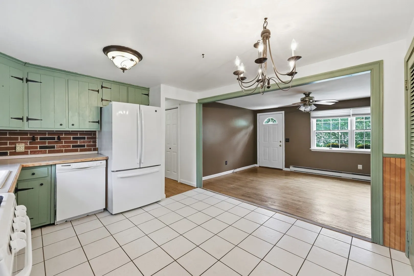
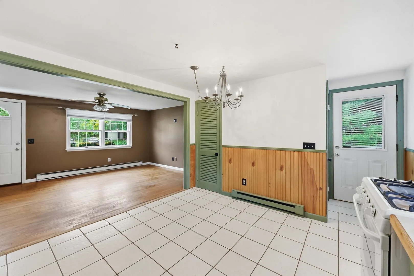
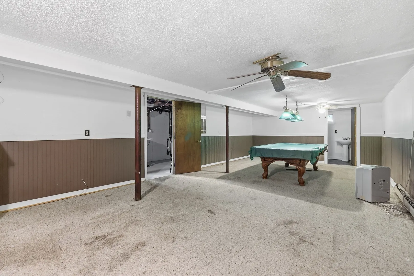
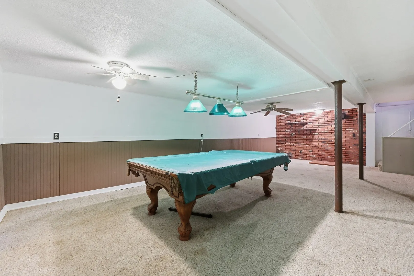
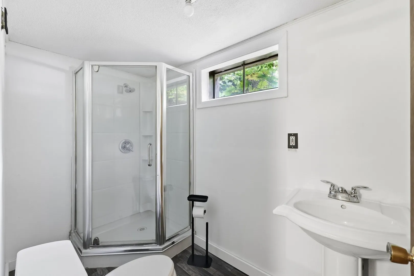
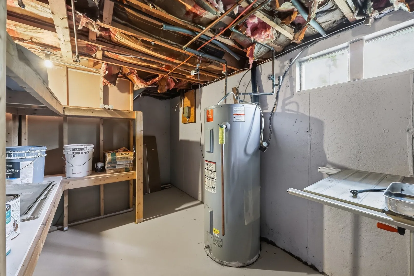
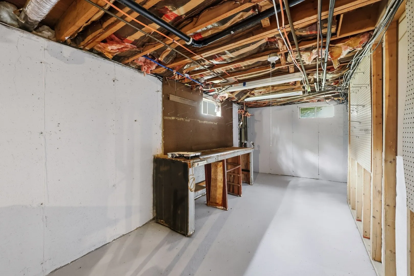
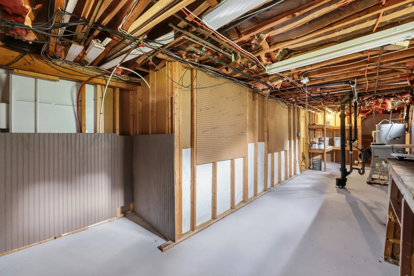
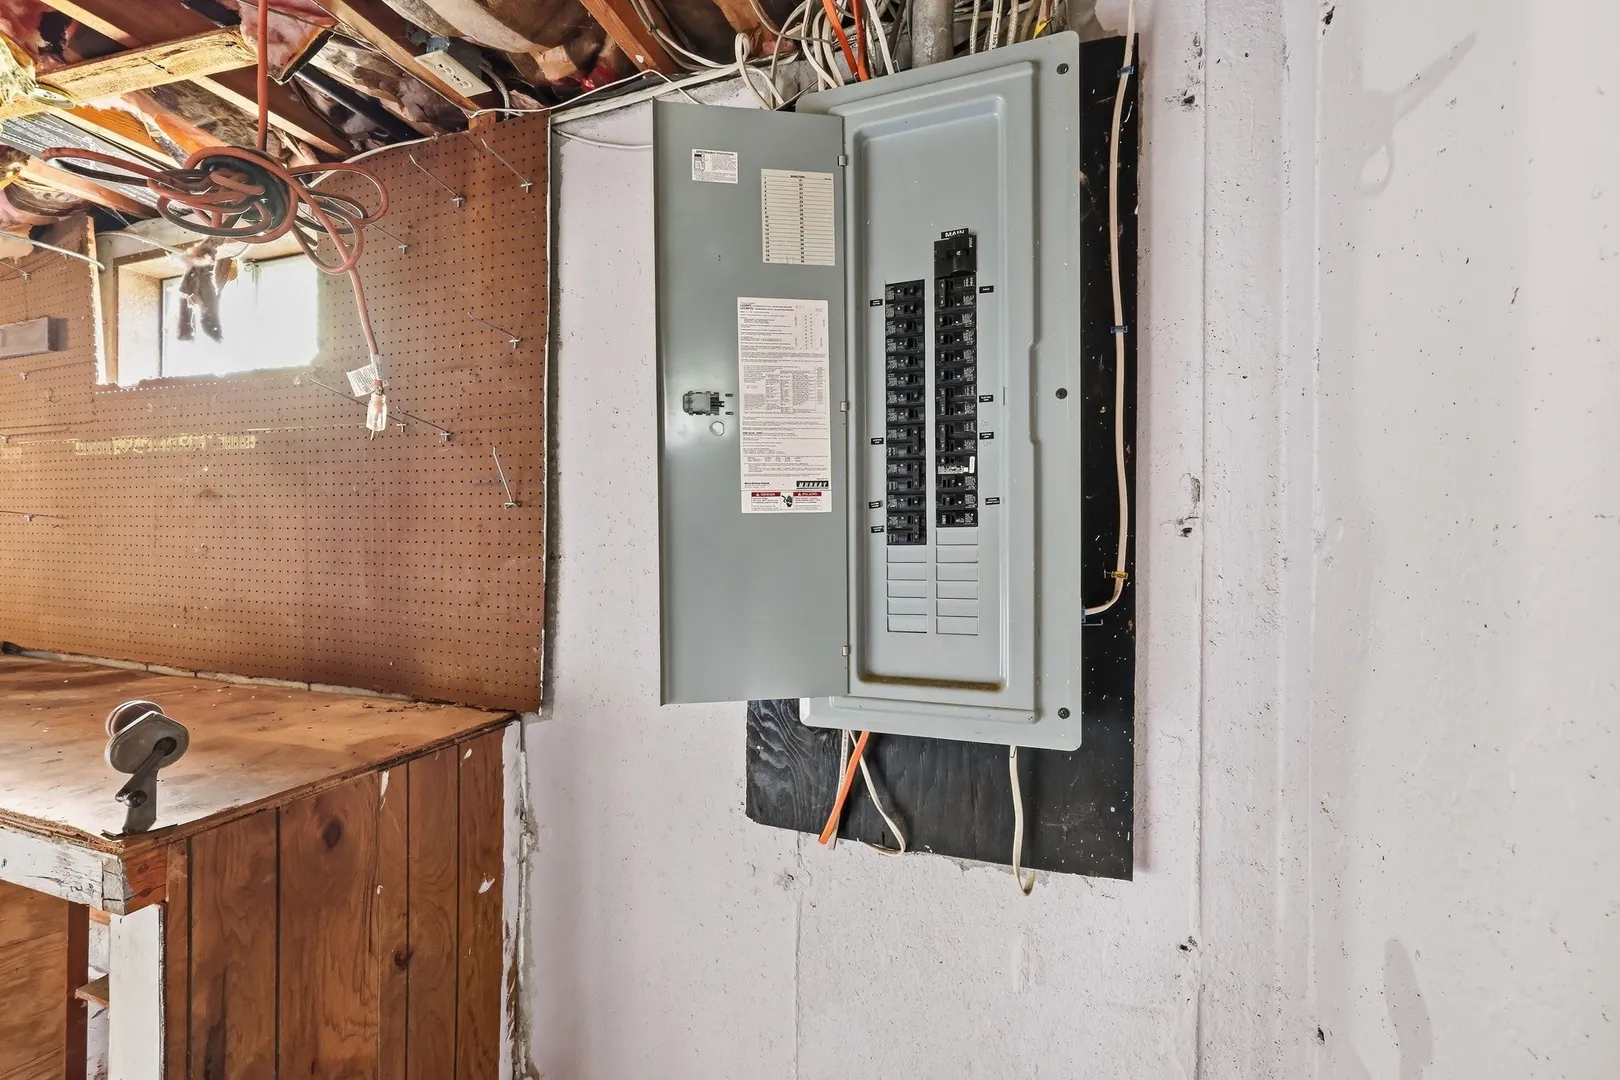
Welcome home to 50 Finch Road! This well-maintained property offers a functional layout with comfortable bedrooms, inviting common areas, and two full bathrooms with walk-in showers. The kitchen features warm wood accents and wainscoting, creating a welcoming space for everyday living. Recent updates include a newer electric panel, siding and doors, and plumbing fixtures. Enjoy the private yard, patio, outdoor dining area, and basement, offering plenty of options for relaxing or entertaining. Additional features include underground utilities, a backwater valve in the basement, and a propane oven with a full tank included. The Ring security system remains with the home; service is currently inactive. Located in a family-friendly neighborhood, this home is move-in ready and offers a great opportunity to make your real estate goals come true. Schedule your showing today!
-
Highlights
- Area: Sixteen Acres
- Heating: Electric Baseboard
- Property Class: Residential
- Style: Ranch
- Year Built: 1970
- Cooling: Other
- Parking Spots: 4
- Property Type: Single Family Residence
- Total Rooms: 5
- Status: Active
-
Additional Details
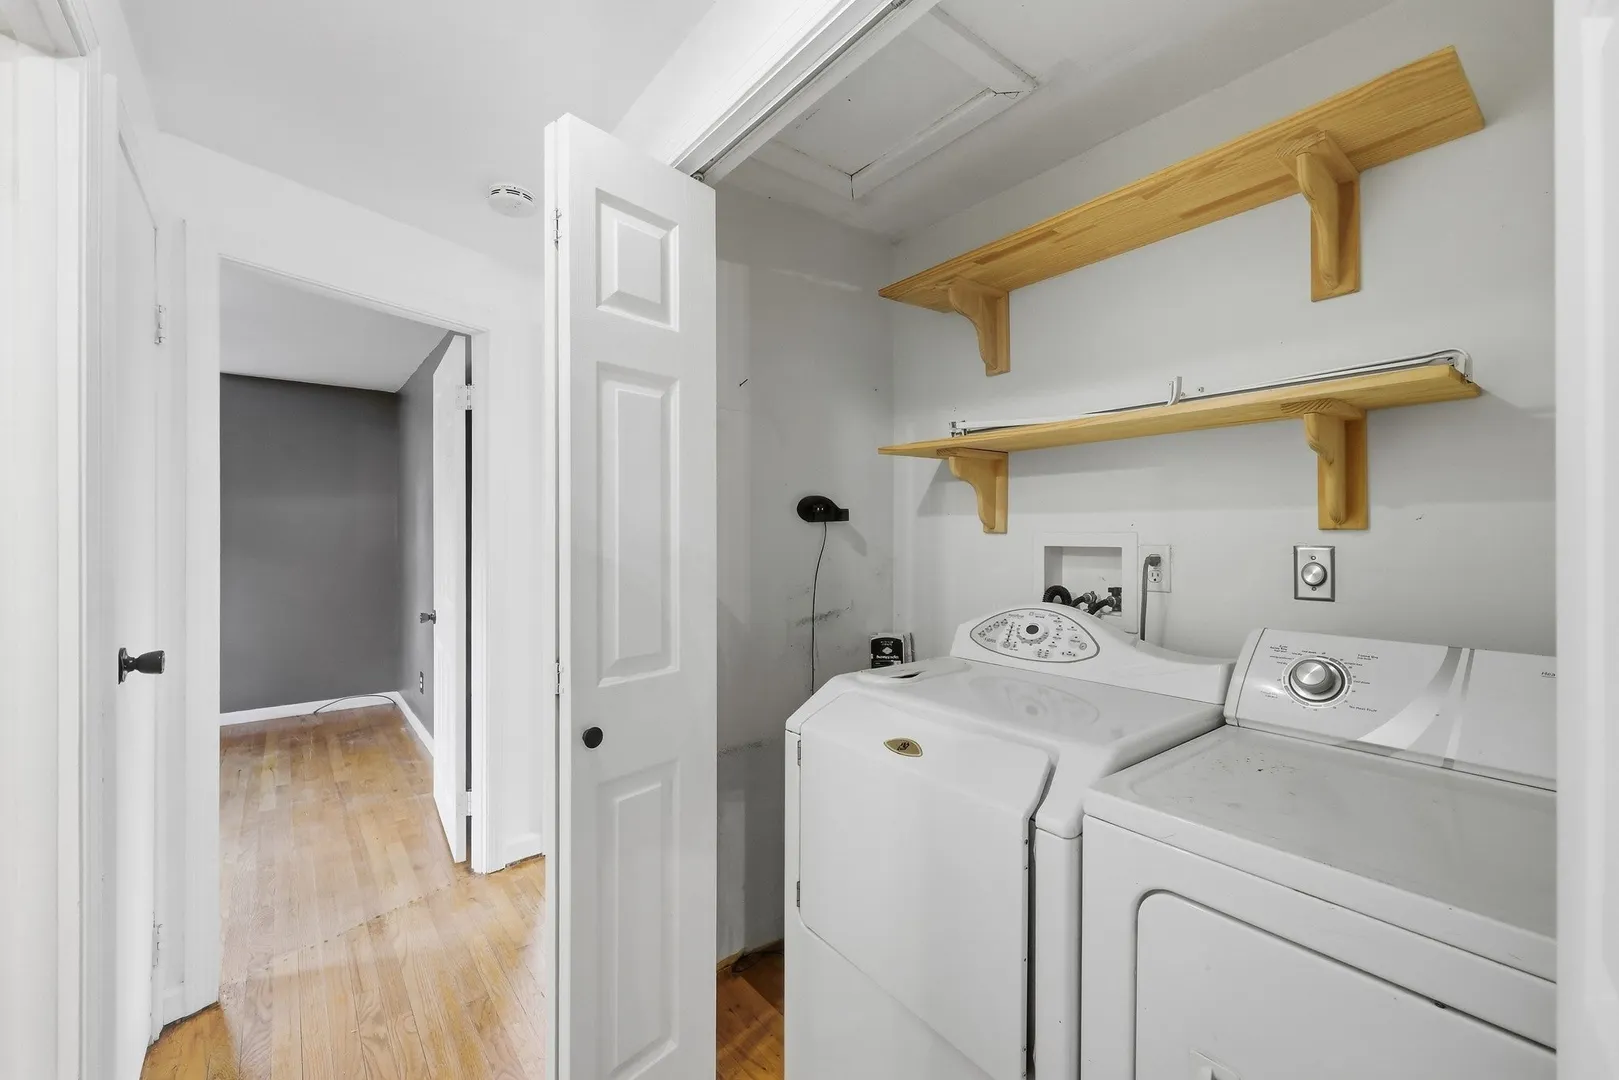
- Appliances: Electric Water Heater, Oven, Dishwasher, Disposal, Microwave, Refrigerator, Washer, Dryer
- Exterior Features: Porch, Patio, Fenced Yard
- Lot Features: Corner Lot
- Roof: Shingle
- Year Built Details: Actual
- Zoning: R1
- Basement: Full, Partially Finished, Concrete
- Foundation: Concrete Perimeter
- Road Frontage Type: Public
- SqFt Source: Public Record
- Year Built Source: Public Records
-
Amenities
- Community Features: Public Transportation, Shopping, Park, Highway Access, House of Worship, Private School, Public School, University
- Parking Features: Off Street, Paved
-
Utilities
- Sewer: Public Sewer
- Water Source: Public
-
Fees / Taxes
- Assessed Value: $254,800
- Taxes: $3,939
- Tax Year: 2026
Similar Listings
Sold
12 Photos
Sold
42 Photos
Sold
34 Photos
Sold
24 Photos
Content © 2026 MLS Property Information Network, Inc. The information in this listing was gathered from third party resources including the seller and public records.
Listing information provided courtesy of The Graveline Group, LLC.
MLS Property Information Network, Inc. and its subscribers disclaim any and all representations or warranties as to the accuracy of this information.