
116 Fuller St
$2,875,000
5
Beds
2/1
Baths
2,900
Sqft
- Request Info
- Call
- Save
-
More
- Mortgage Calculator

Property Tools
$2,875,000
5
Beds
2/1
Baths
2,900
Living Area
-
Property Description
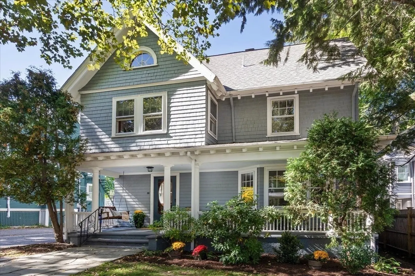
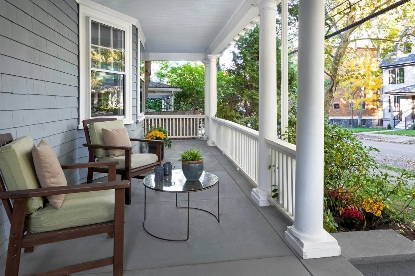
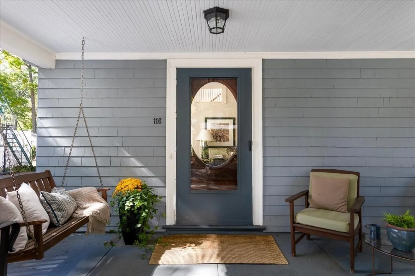
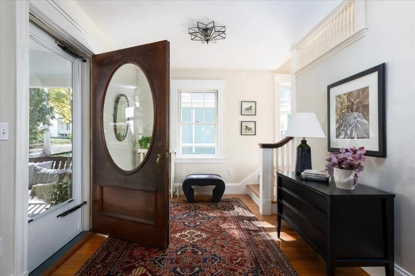
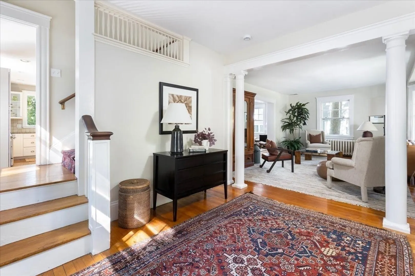
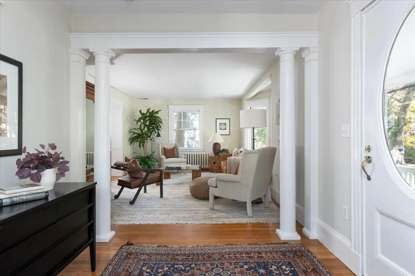
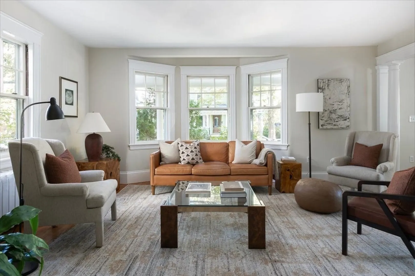
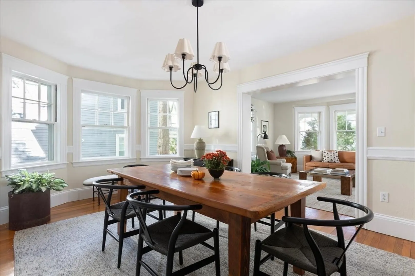
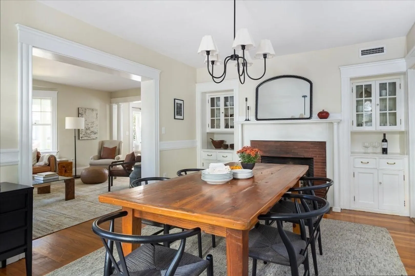
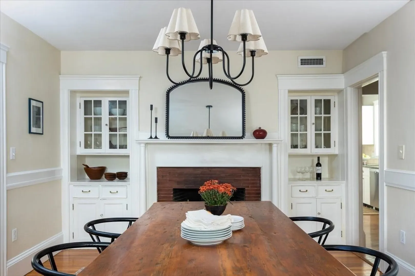
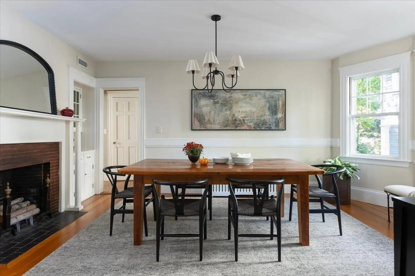
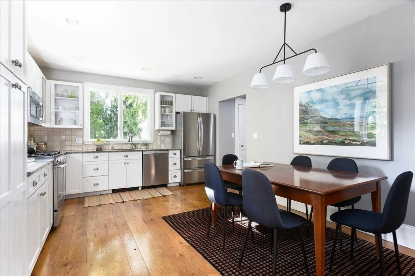
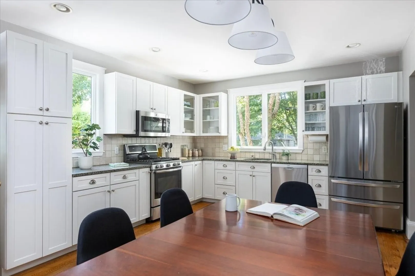
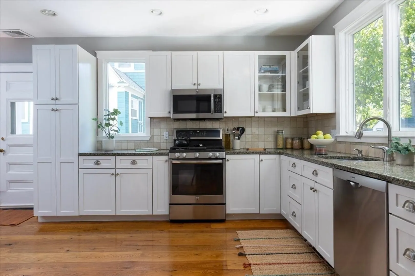
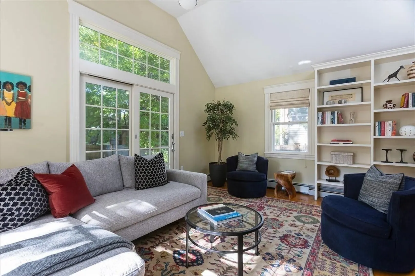
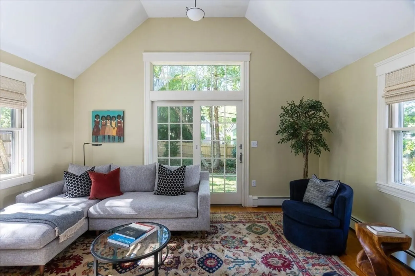
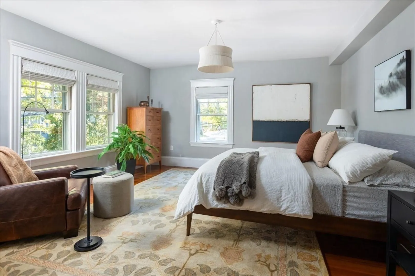
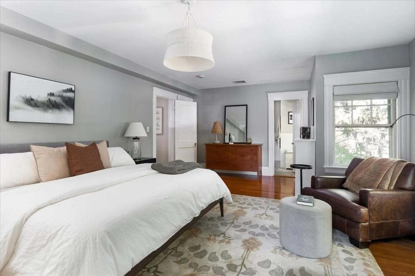
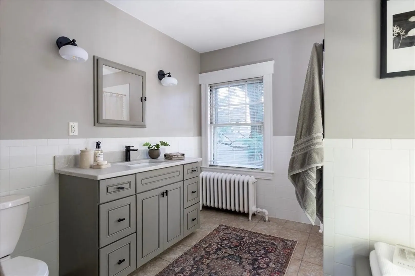
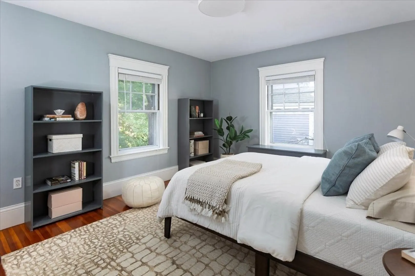
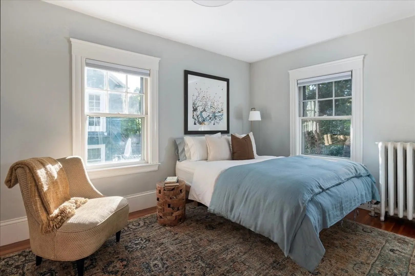
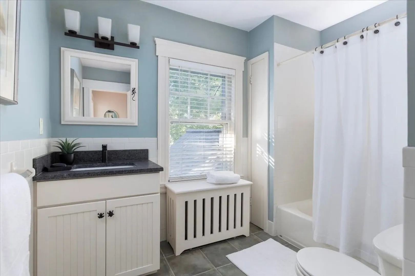
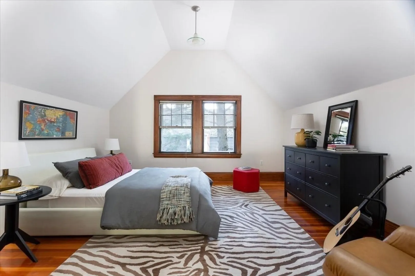
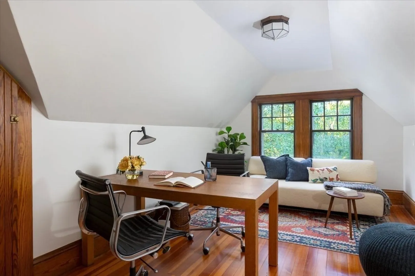
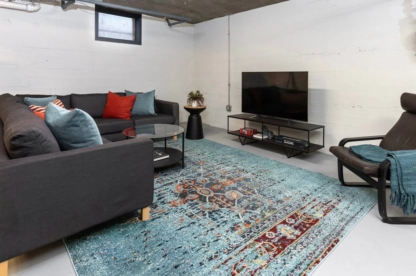
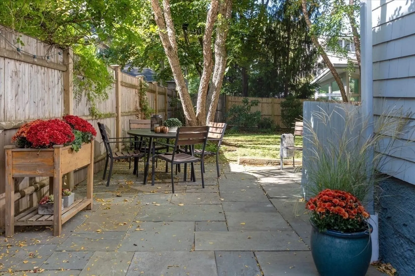
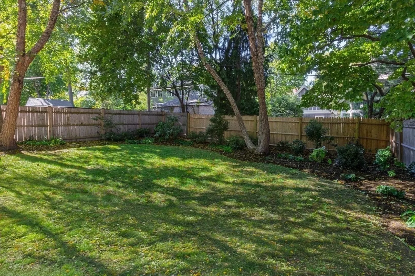
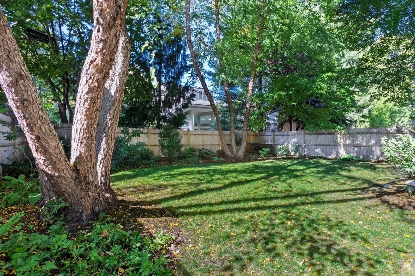
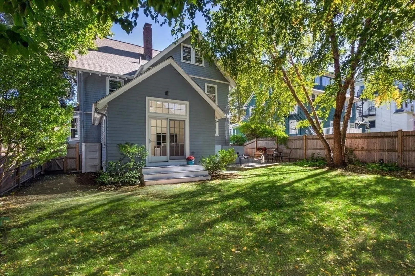
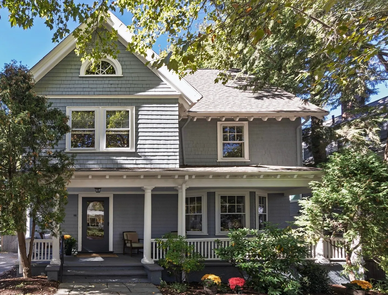
This thoughtfully renovated five-bedroom single family Colonial Revival on beautiful, tree-lined Fuller Street in the heart of Coolidge Corner has it all, indoors and out. A welcoming covered porch leads to a gracious foyer and spacious living room and dining room, with bay windows, original built-ins and a fireplace. A cook's kitchen features wide-plank hardwood floors, custom cabinetry, granite countertops and gas cooking. The inviting family room addition, with its cathedral ceiling, oversized windows, built-ins, and sliding glass doors topped by transom windows, overlooks a bluestone patio and generously sized private backyard and gardens, bringing the outdoors into the home. A half bath completes the first floor. The second floor offers three generous bedrooms, including an oversized primary suite with a walk-in closet and full bath, together with a spacious family bathroom. Two additional bedrooms occupy the third floor, one with a cathedral ceiling, along with ample storage and plumbing in place for another full bathroom. The lower level provides bonus space, including a recreation room, laundry, and access to the yard. The home includes two off-street parking spaces. Recent improvements include a new roof in 2020, a new gas heating system in 2021, exterior painting in 2022, and updated plumbing and electrical systems. The home also features central air conditioning. A complete list of updates is available with the listing. With beautiful parks, easy access to the Green Line's C and B branches, cafés, restaurants, markets, and the Coolidge Corner Theatre, 116 Fuller Street offers a distinctive opportunity to enjoy single-family living with the best of Brookline just beyond your doorstep.
-
Highlights
- Area: Coolidge Corner
- Heating: Hot Water
- Property Class: Residential
- Style: Colonial Revival
- Year Built: 1900
- Cooling: Central Air
- Parking Spots: 2
- Property Type: Single Family Residence
- Total Rooms: 10
- Status: Active
-
Additional Details
- Appliances: Gas Water Heater, Range, Dishwasher, Disposal, Refrigerator, Washer, Dryer
- Construction: Frame
- Fireplaces: 1
- Foundation: Concrete Perimeter, Stone
- Road Frontage Type: Public
- SqFt Source: Measured
- Year Built Source: Public Records
- Basement: Full
- Exterior Features: Porch, Patio, Fenced Yard, Garden
- Flooring: Hardwood
- Lot Features: Level
- Roof: Shingle
- Year Built Details: Approximate
- Zoning: T-5
-
Amenities
- Community Features: Public Transportation, Shopping, Pool, Tennis Court(s), Park, Walk/Jog Trails, Medical Facility, Bike Path, Conservation Area, Highway Access, House of Worship, Private School, Public School, T-Station, University
- Parking Features: Paved Drive, Off Street
-
Utilities
- Electric: Circuit Breakers
- Water Source: Public
- Sewer: Public Sewer
-
Fees / Taxes
- Assessed Value: $2,428,200
- Taxes: $24,865
- Tax Year: 2026
Similar Listings
Sold
42 Photos
Sold
37 Photos
Sold
38 Photos
Sold
36 Photos
Content © 2026 MLS Property Information Network, Inc. The information in this listing was gathered from third party resources including the seller and public records.
Listing information provided courtesy of Hammond Residential Real Estate.
MLS Property Information Network, Inc. and its subscribers disclaim any and all representations or warranties as to the accuracy of this information.