
Sold!
$3,330,000
5
Beds
4/1
Baths
5,507
Living Area
-
Property Description
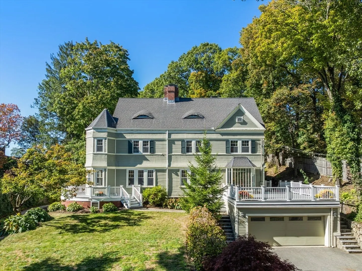
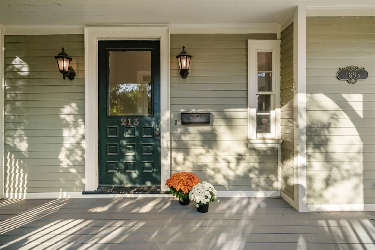
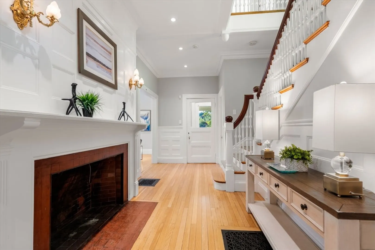
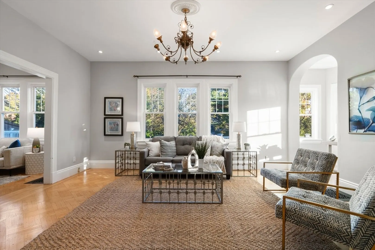
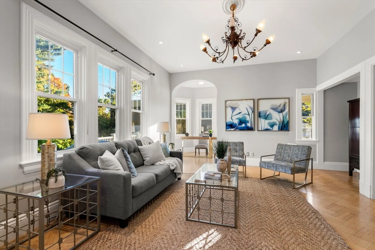
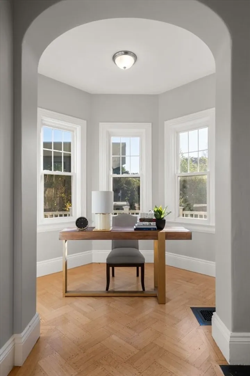
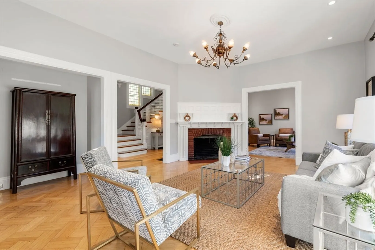
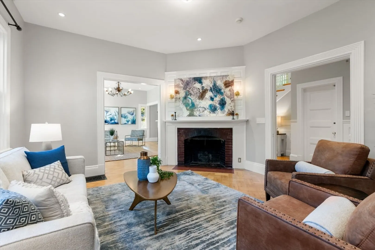
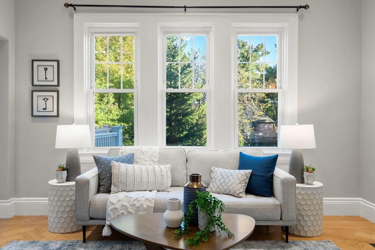
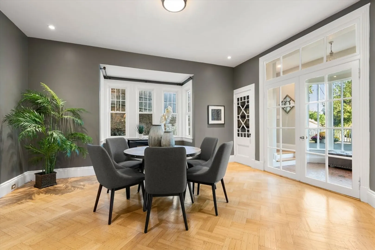
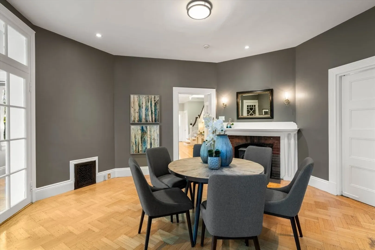
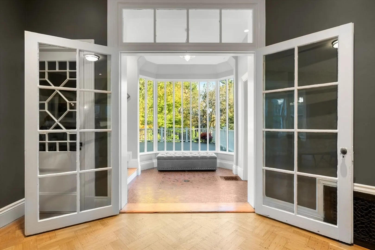
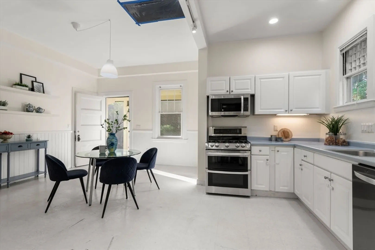
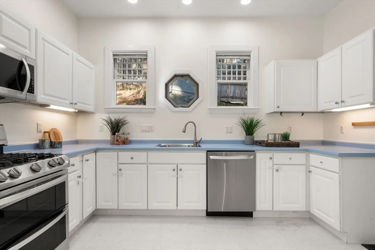
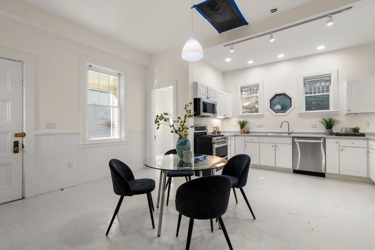
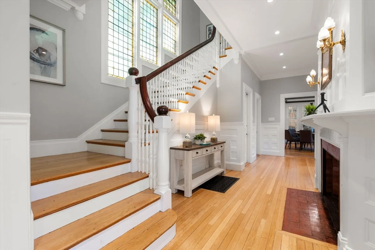
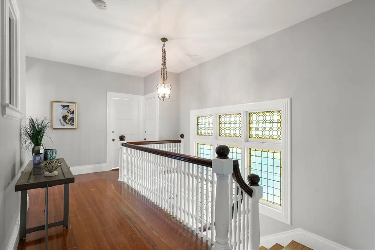
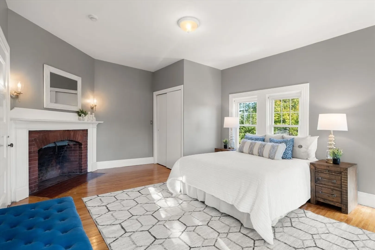
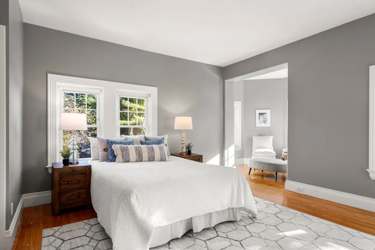
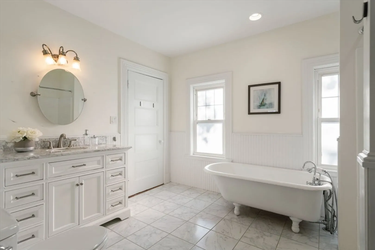
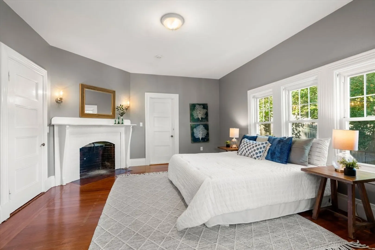
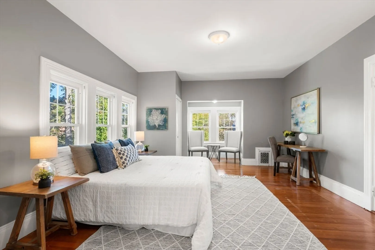
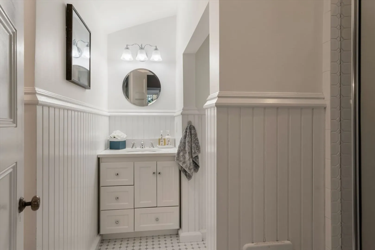
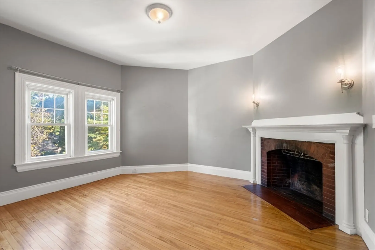
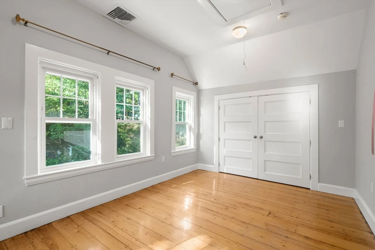
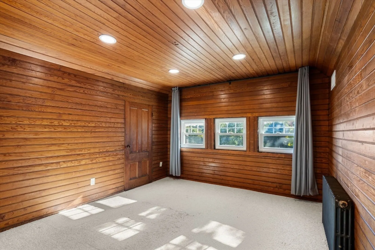
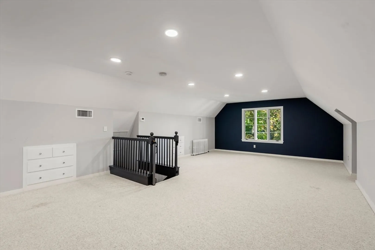
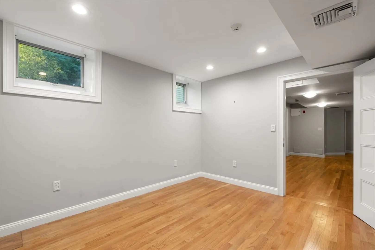
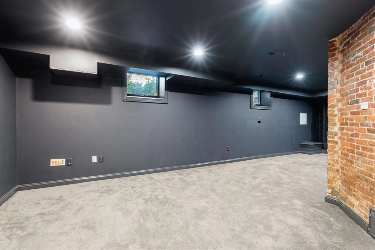
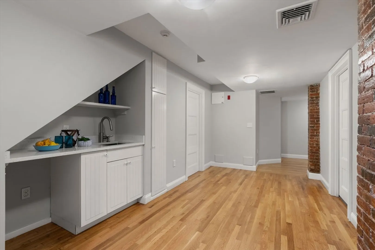
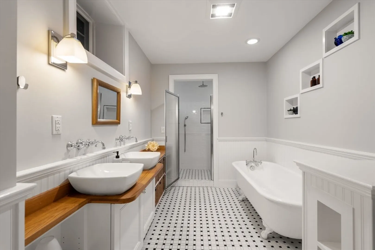
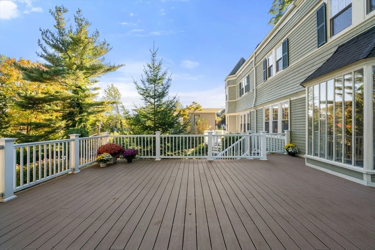
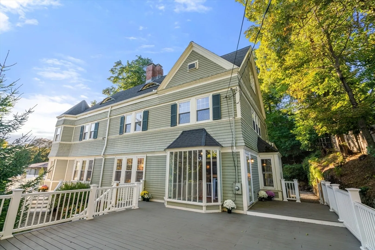
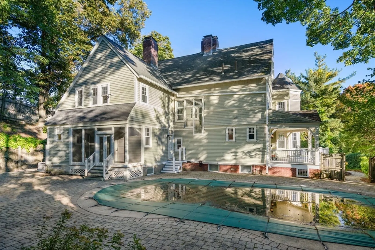
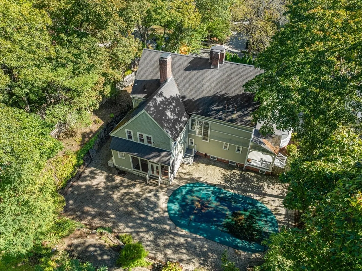
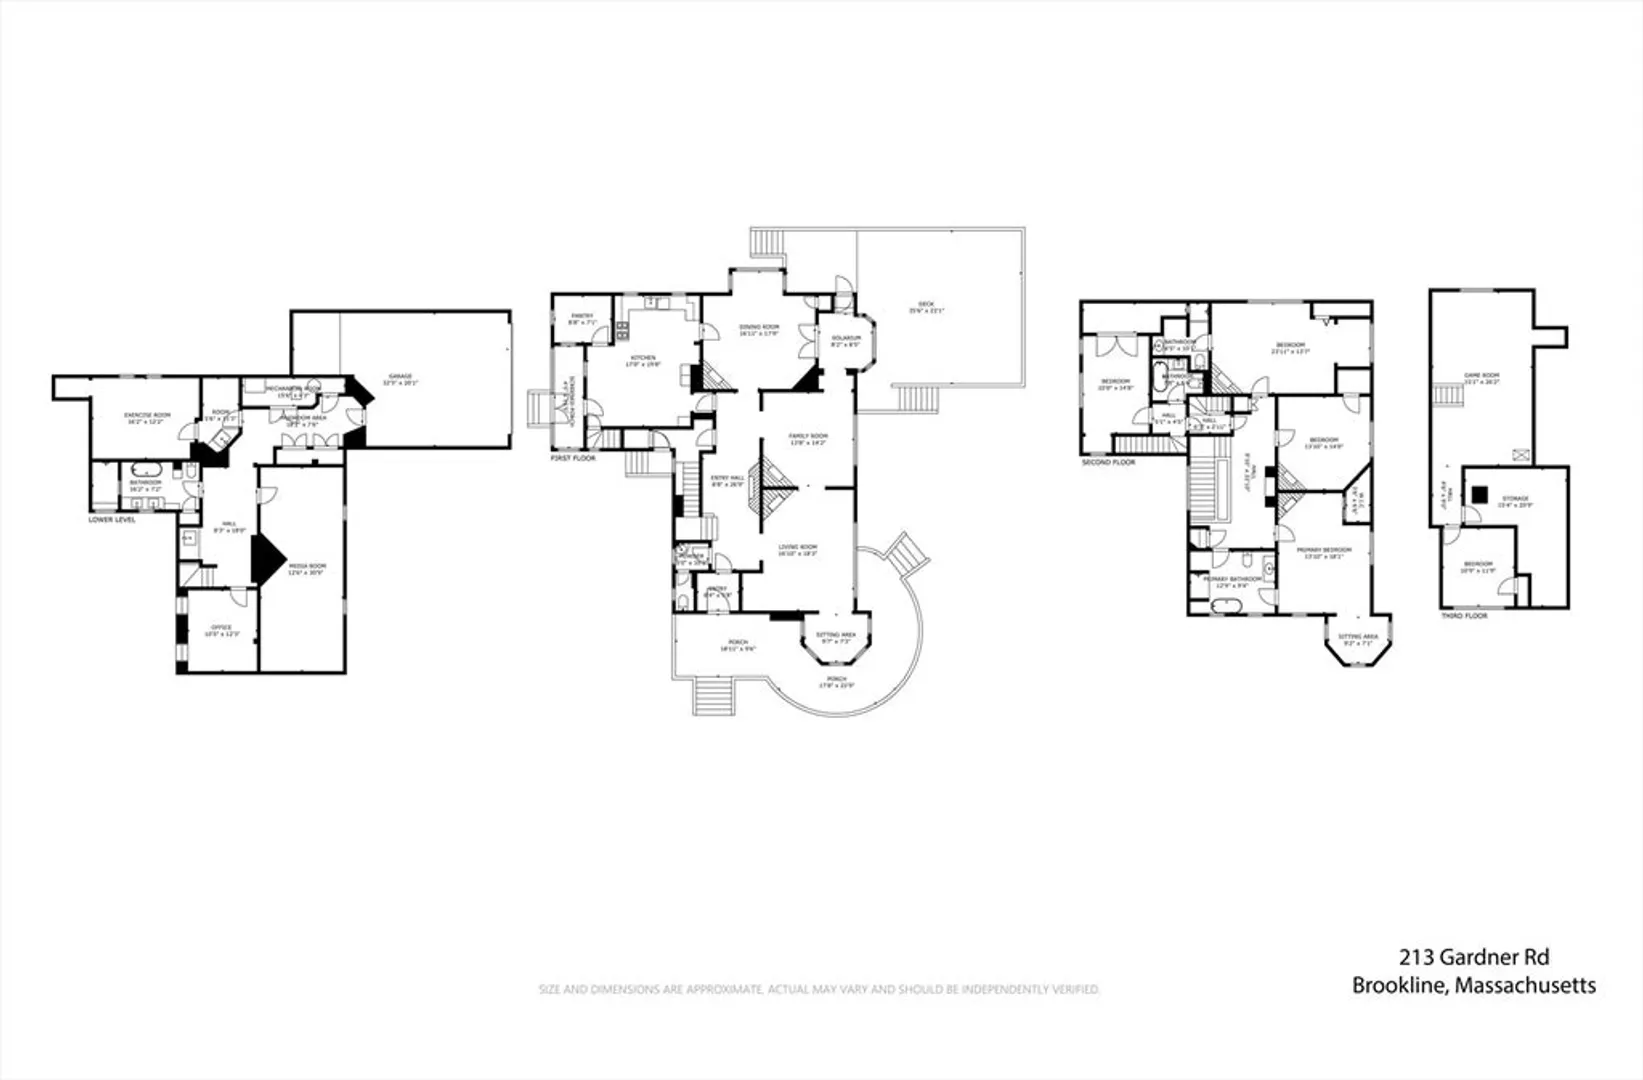
This elegant 1893 Victorian home w/ 5 beds and 4.5 baths is sited on beautifully landscaped grounds near Washington Square. Inviting wrap-around porch leads to gracious entry hall featuring original mahogany staircase, magnificent stained glass windows, wainscoting, grand fireplace. First floor features large living room w/fireplace and reading alcove, family room, dining room w/fireplace and solarium overlooking large deck, large eat-in kitchen, and screened porch that leads to private rear yard w/gardens, large patio and in-ground pool. Second floor offers primary bedroom w/ en suite bath, 3 more bedrooms, 2 more bathrooms. Third floor has bedroom and game / bonus room. Finished lower level features media rm, exercise rm, office, kitchenette, full bath, mudroom area. Two-car direct-entry garage plus 4 driveway parking spaces. Conveniently located near shops and restaurants, schools, parks, green MBTA C/D lines. Short commute to Longwood Medical, downtown Boston.
-
Highlights
- Cooling: Central Air
- Parking Spots: 6
- Property Type: Single Family Residence
- Total Rooms: 12
- Status: Closed
- Heating: Forced Air, Hot Water, Natural Gas
- Property Class: Residential
- Style: Victorian
- Year Built: 1893
-
Additional Details
- Appliances: Gas Water Heater, Range, Dishwasher, Disposal, Microwave
- Construction: Frame
- Fireplaces: 7
- Foundation: Concrete Perimeter, Stone
- Road Frontage Type: Public
- SqFt Source: Public Record
- Year Built Source: Public Records
- Basement: Full, Partially Finished, Garage Access
- Exterior Features: Porch, Porch - Screened, Deck - Composite, Patio, Pool - Inground, Rain Gutters, Storage, Professional Landscaping, Sprinkler System, Decorative Lighting, Screens, Stone Wall
- Flooring: Wood, Tile, Carpet, Flooring - Stone/Ceramic Tile, Flooring - Wall to Wall Carpet, Flooring - Hardwood
- Interior Features: Bathroom - With Tub & Shower, Cabinets - Upgraded, Wainscoting, Lighting - Sconce, Lighting - Overhead, Bathroom - Double Vanity/Sink, Bathroom - Tiled With Tub & Shower, Recessed Lighting, Bathroom, Game Room, Office, Media Room, Exercise Room
- Roof: Shingle
- Year Built Details: Approximate, Renovated Since
- Zoning: Sc10
-
Amenities
- Community Features: Public Transportation, Shopping, Pool, Tennis Court(s), Park, Medical Facility, House of Worship, Private School, Public School, T-Station
- Parking Features: Attached, Garage Door Opener, Paved Drive, Off Street, Paved
- Covered Parking Spaces: 2
- Pool Features: In Ground
-
Utilities
- Electric: 200+ Amp Service
- Water Source: Public
- Sewer: Public Sewer
-
Fees / Taxes
- Assessed Value: $3,349,400
- Taxes: $33,059
- Tax Year: 2025
Similar Listings
Sold

35 Photos
Sold
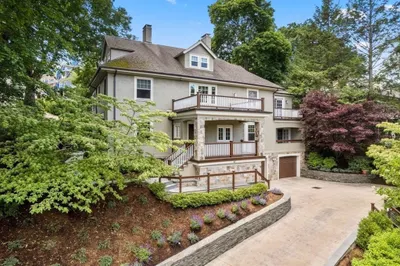
33 Photos
Sold
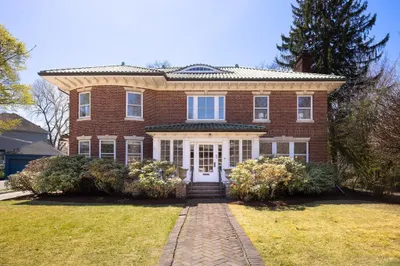
29 Photos
Sold
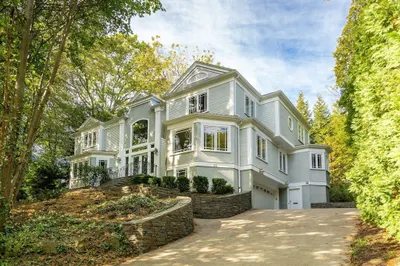
29 Photos
Content © 2026 MLS Property Information Network, Inc. The information in this listing was gathered from third party resources including the seller and public records.
Listing information provided courtesy of Hammond Residential Real Estate.
MLS Property Information Network, Inc. and its subscribers disclaim any and all representations or warranties as to the accuracy of this information.
