
Sold!
$679,000
4
Beds
2/1
Baths
1,728
Living Area
-
Property Description
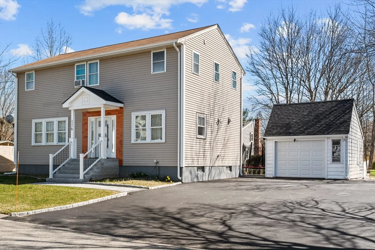
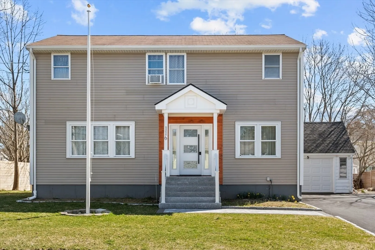
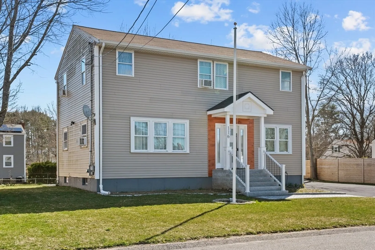
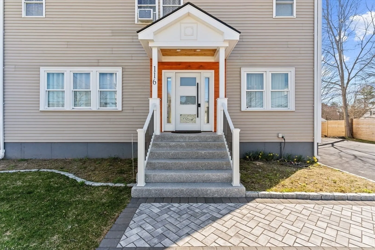
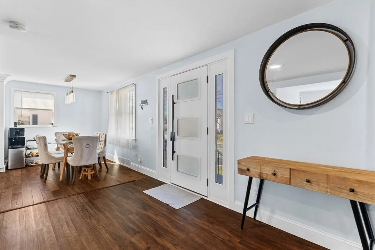
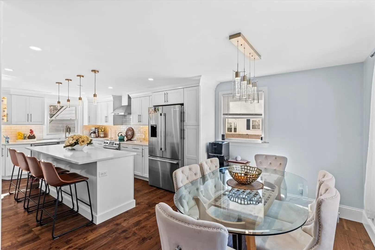
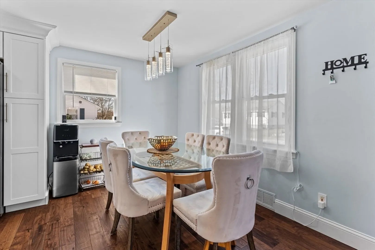
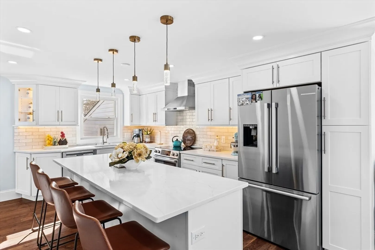
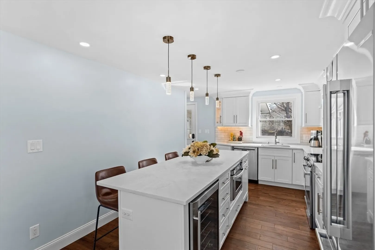
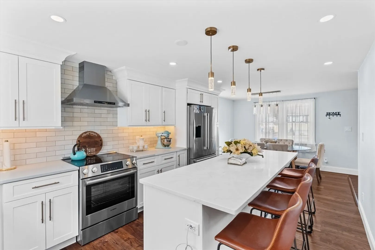
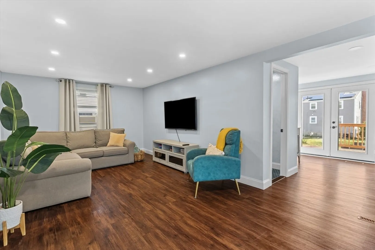
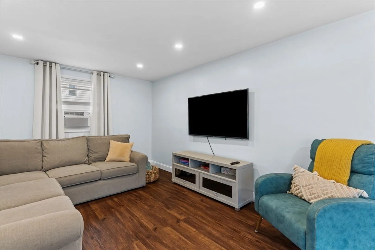
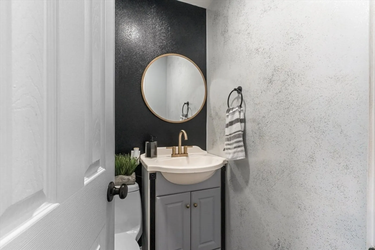
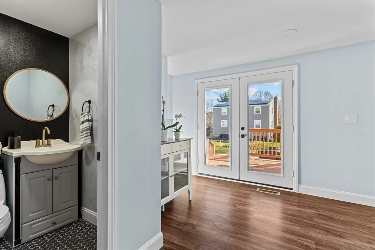
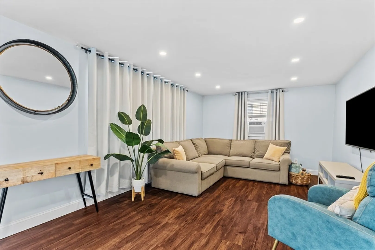
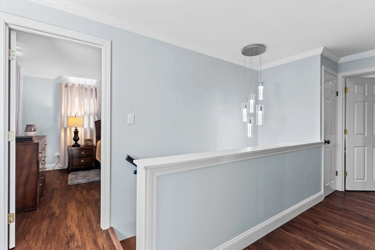
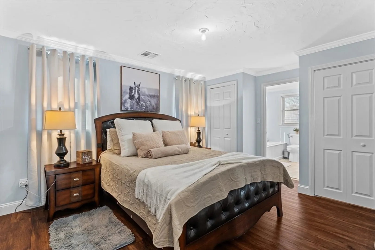
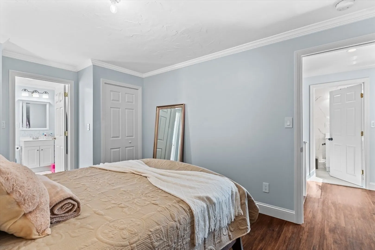
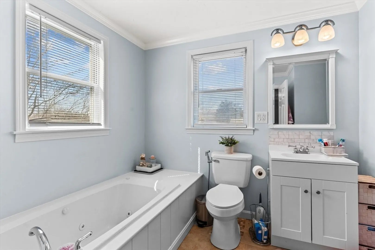
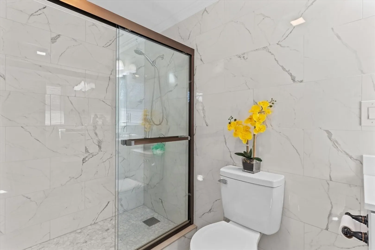
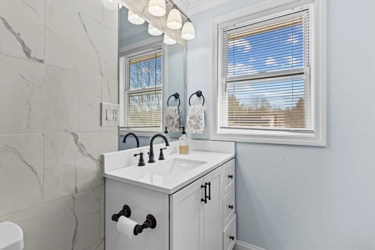
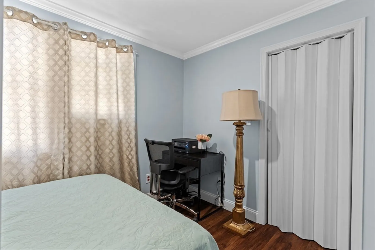
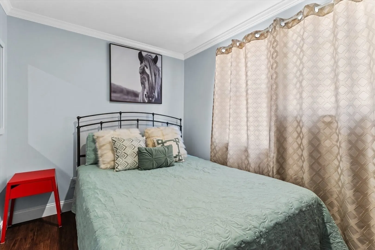
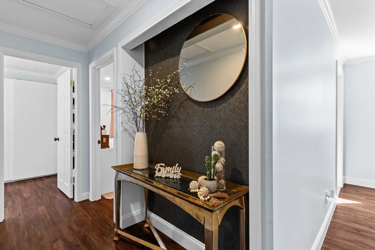
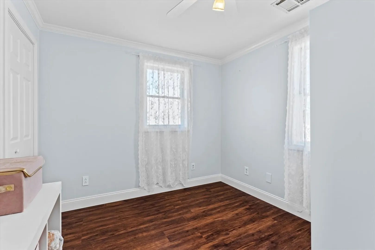
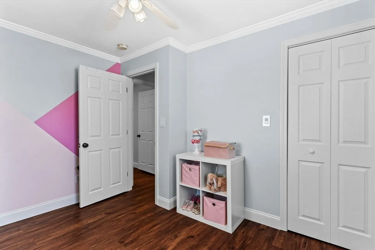
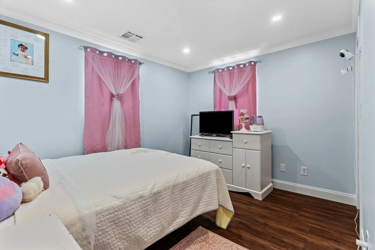
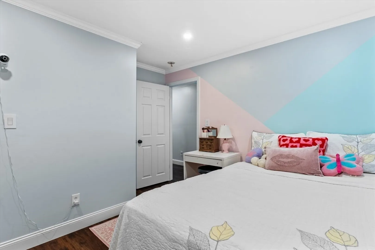
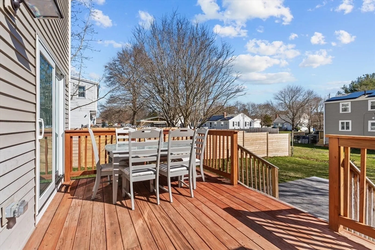
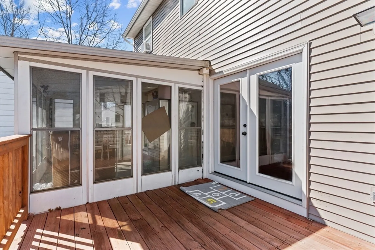
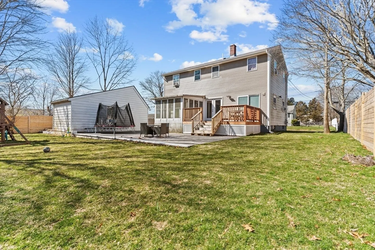
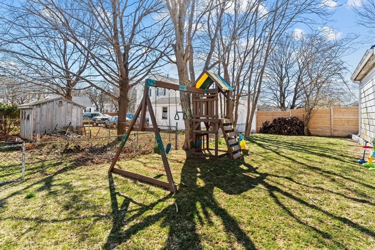
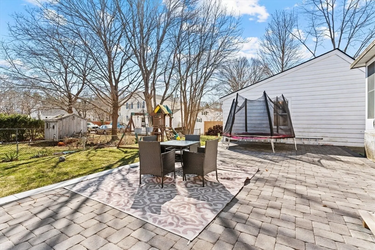
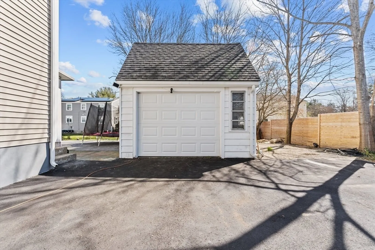
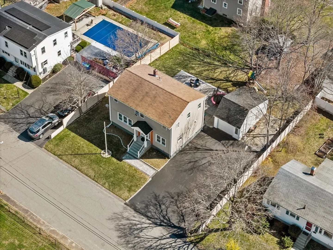
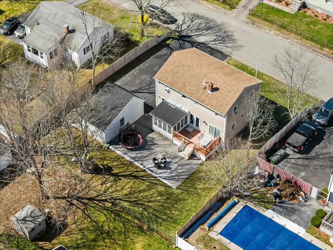
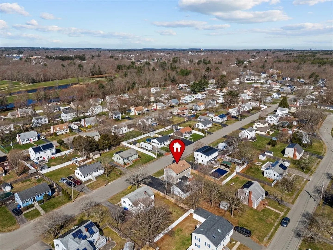
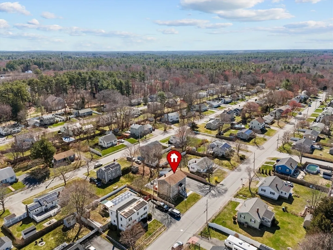
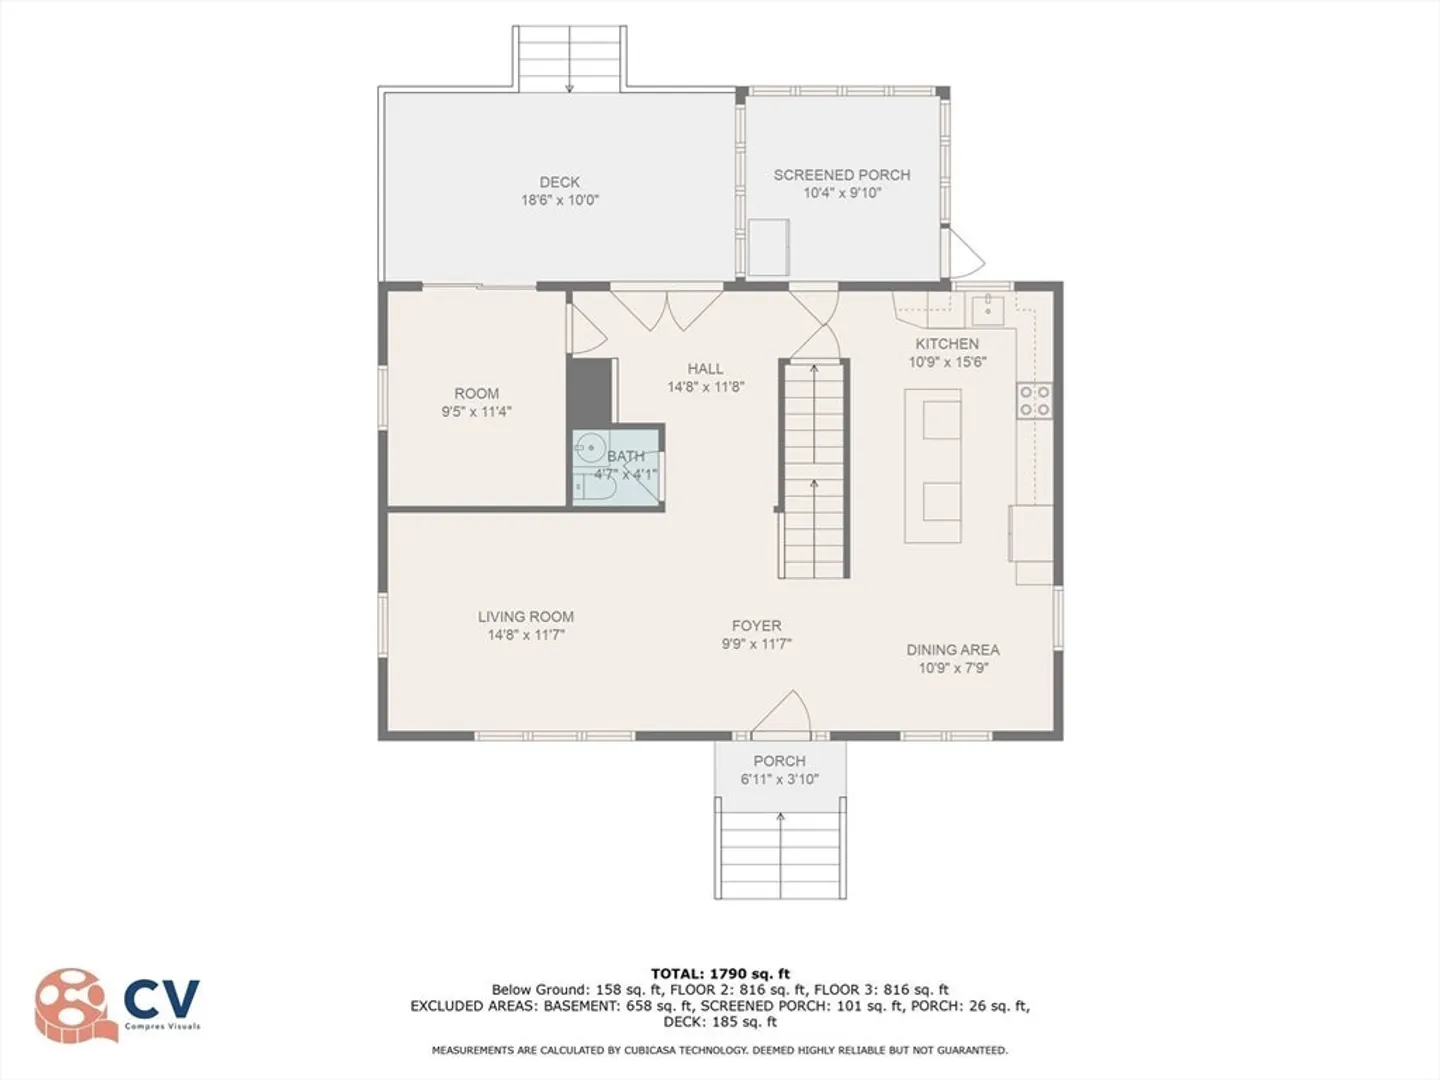
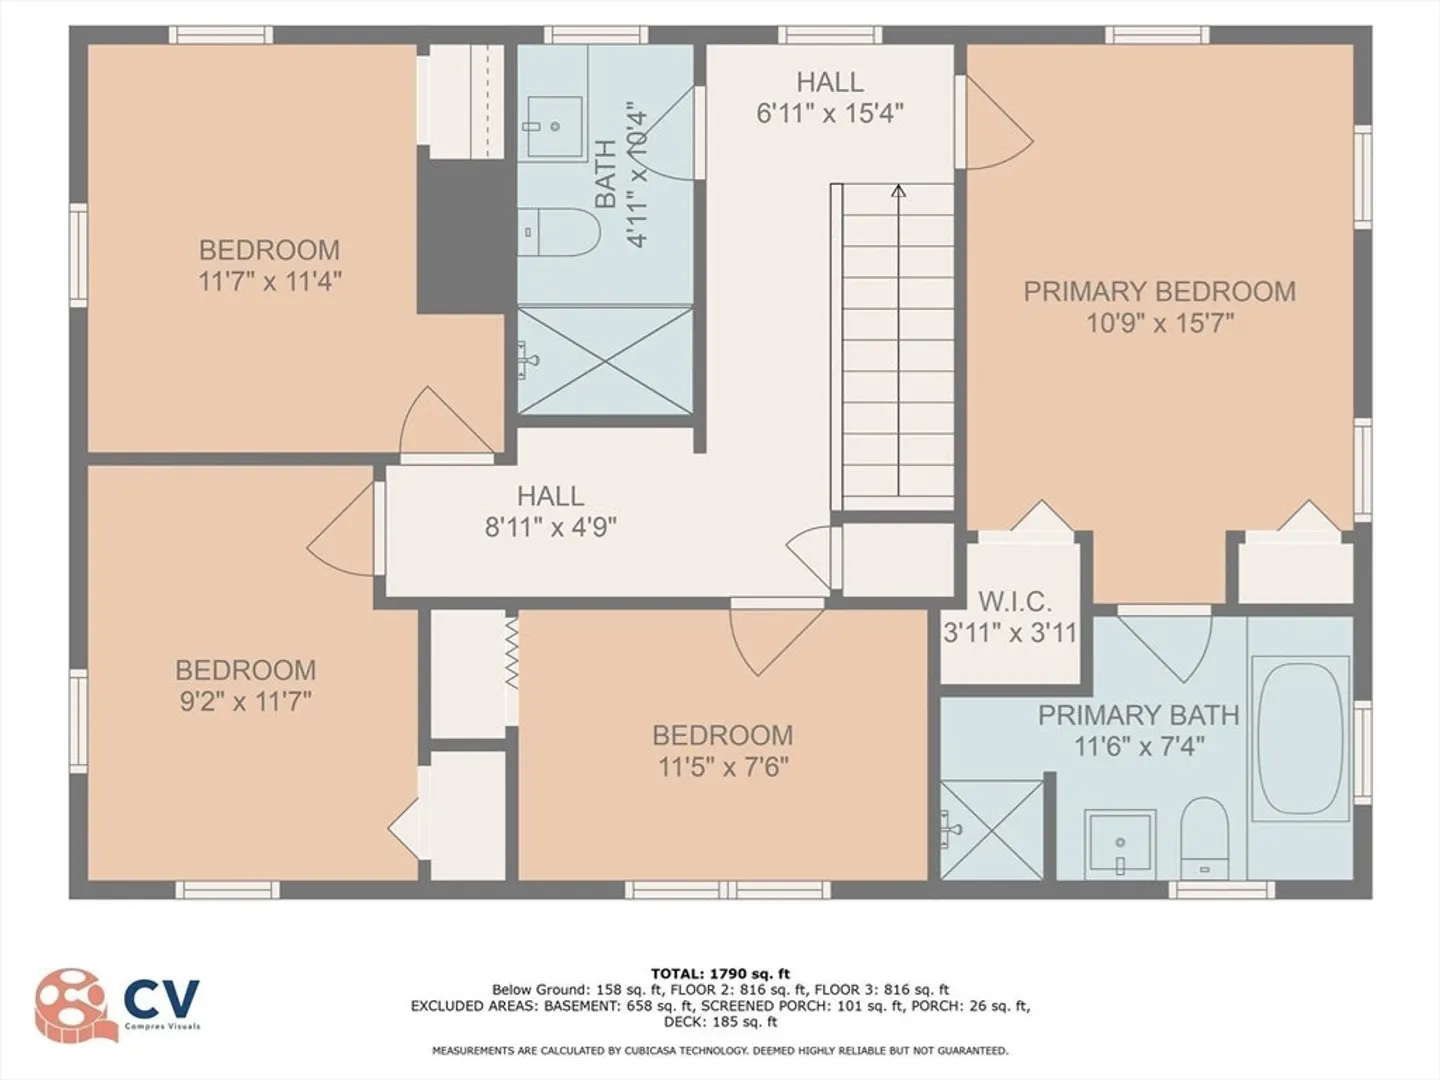
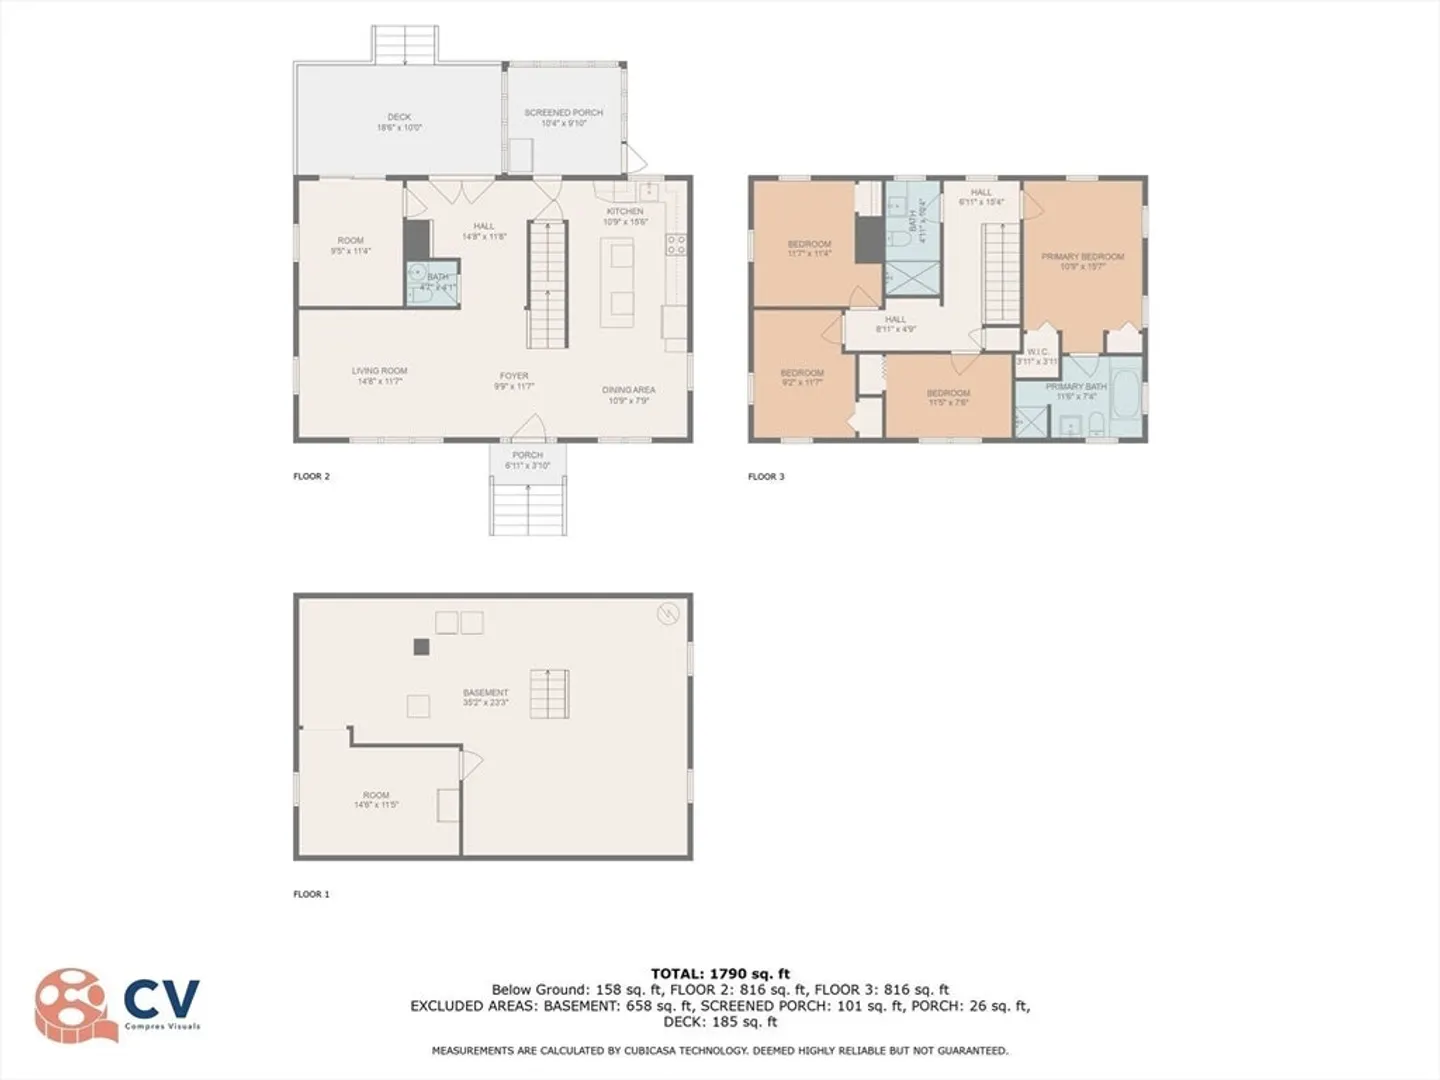
Discover your dream home at 116 Durbeck Road, where location, quality, and comfort seamlessly intertwine. This stunning colonial boasts meticulous upkeep and a spacious open floor plan designed for modern living, with 4 bedrooms, 2 full bathrooms, a living room, a dining room, and a versatile bonus room. Prepare to be enchanted by the heart of the home: a spacious new kitchen featuring a center island, new appliances, and quartz countertops. Retreat to the master suite, while generously sized bedrooms offer comfort and privacy for the entire family. Beautiful new flooring throughout, recessed lighting, modernized bathrooms, a new front door, steps, driveway, and a new patio elevate the home's appeal. A pristine backyard provides the perfect setting for summer gatherings. The property also includes a full-size basement for storage space. Prepare to be captivated by this home; all you have to do is move in and make it yours.
-
Highlights
- Heating: Forced Air, Oil
- Property Class: Residential
- Style: Colonial
- Year Built: 1956
- Parking Spots: 4
- Property Type: Single Family Residence
- Total Rooms: 8
- Status: Closed
-
Additional Details
- Appliances: Water Heater, Range, Dishwasher, Microwave, Refrigerator, Washer, Dryer
- Construction: Frame
- Flooring: Laminate
- Interior Features: Home Office-Separate Entry
- Roof: Shingle
- Year Built Source: Public Records
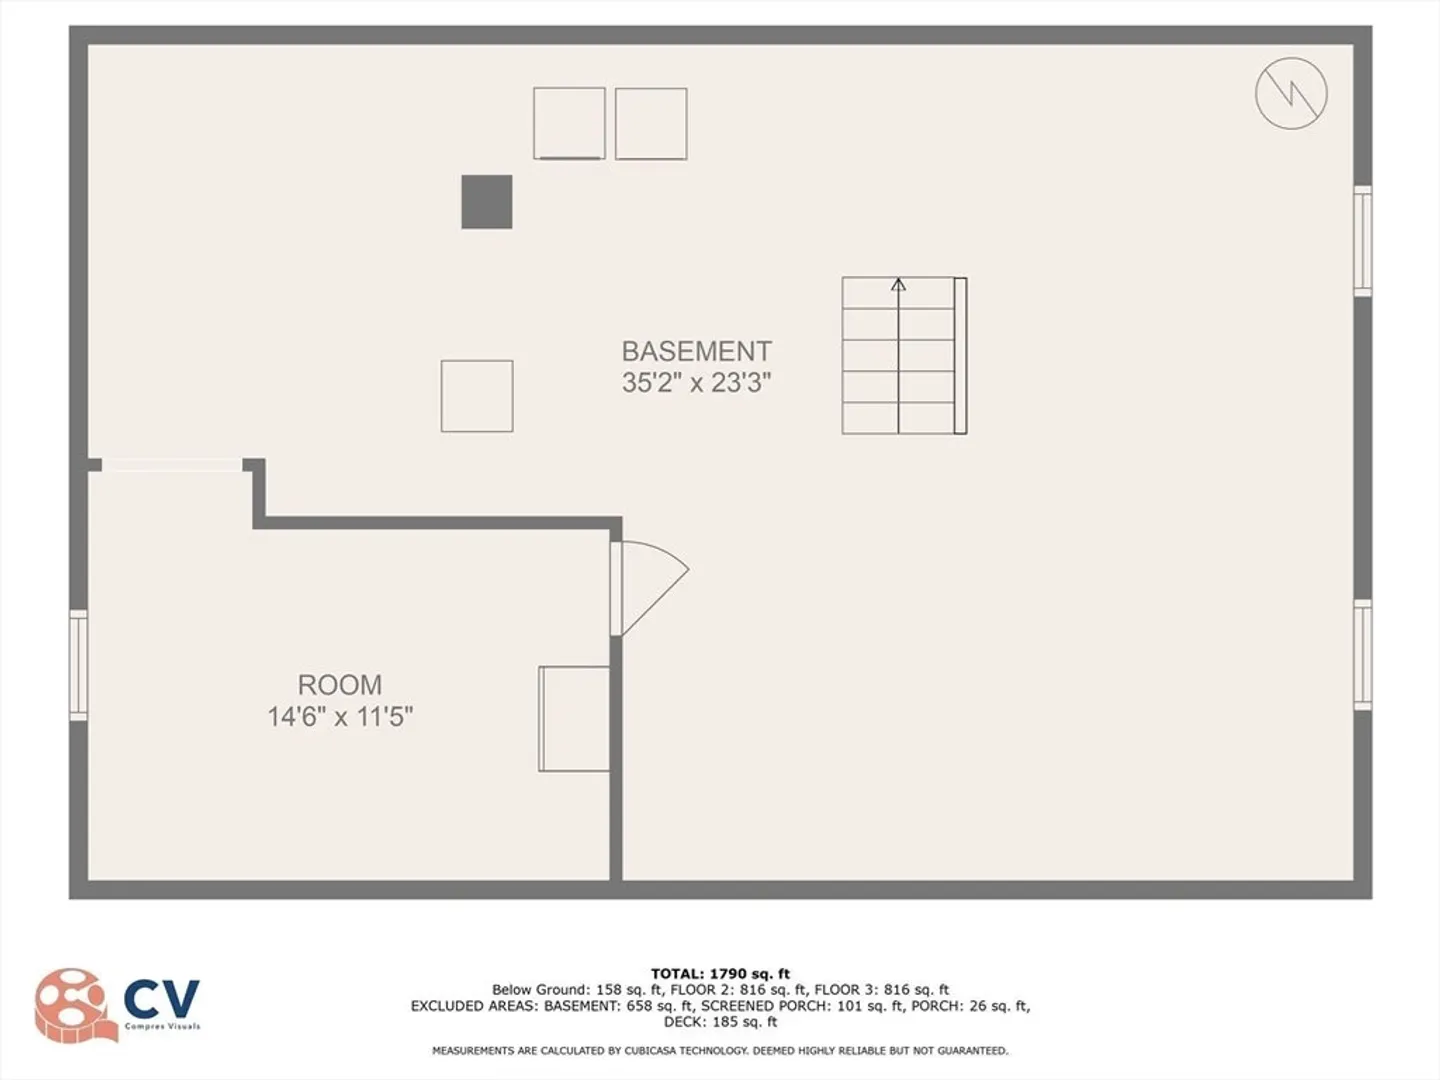
- Basement: Full, Partially Finished
- Exterior Features: Deck - Vinyl
- Foundation: Concrete Perimeter
- Lot Features: Level
- Year Built Details: Actual
- Zoning: Res
-
Amenities
- Community Features: Shopping, Walk/Jog Trails, Public School
- Parking Features: Detached, Paved Drive, Off Street
- Covered Parking Spaces: 1
-
Utilities
- Electric: Circuit Breakers
- Water Source: Public
- Sewer: Public Sewer
-
Fees / Taxes
- Assessed Value: $429,800
- Compensation Based On: Net Sale Price
- Taxes: $6,542
- Buyer Agent Compensation: 2%%
- Tax Year: 2023
Similar Listings
Sold
42 Photos
Sold
42 Photos
Sold
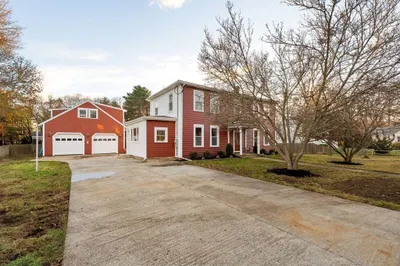
38 Photos
Sold
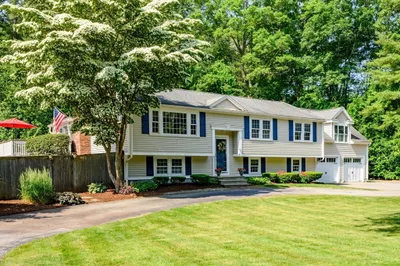
34 Photos
Content © 2026 MLS Property Information Network, Inc. The information in this listing was gathered from third party resources including the seller and public records.
Listing information provided courtesy of LAER Realty Partners.
MLS Property Information Network, Inc. and its subscribers disclaim any and all representations or warranties as to the accuracy of this information.
