
Sold!
$430,000
4
Beds
2
Baths
1,498
Living Area
-
Property Description
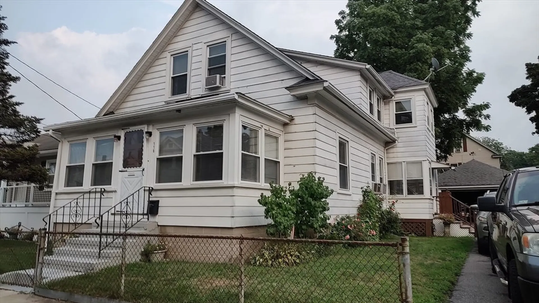
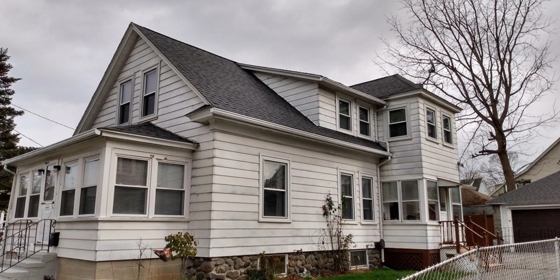
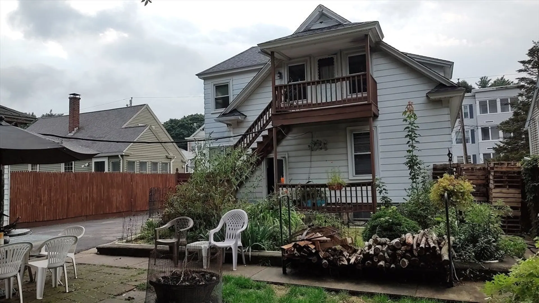
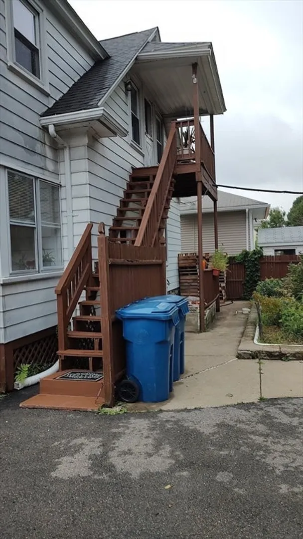
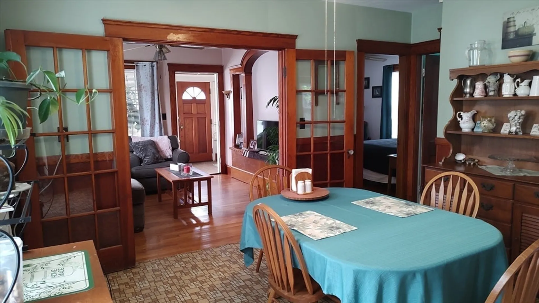
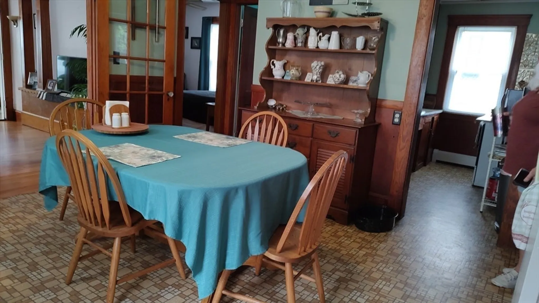
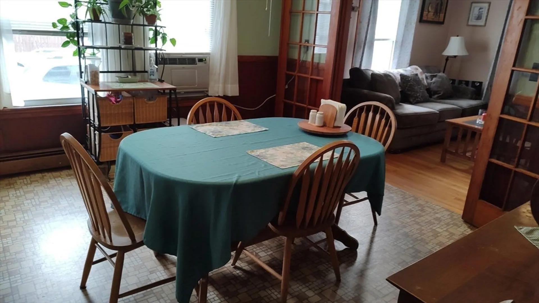
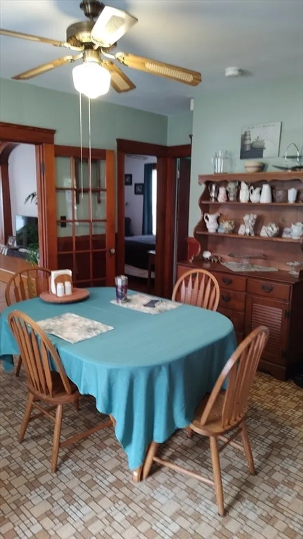
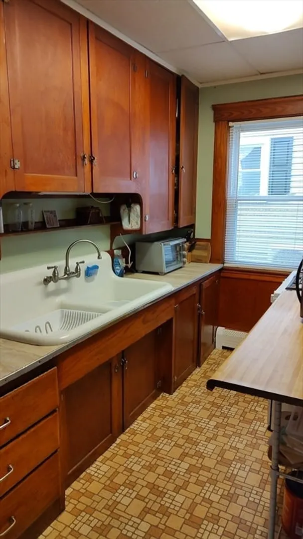
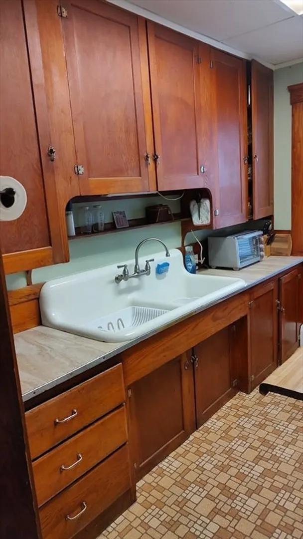
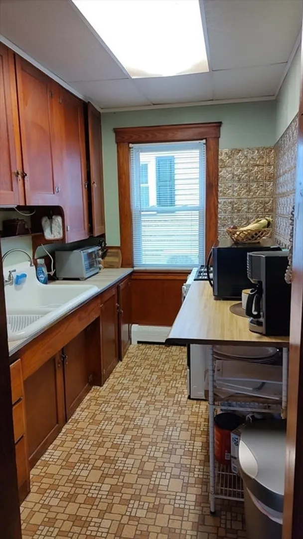
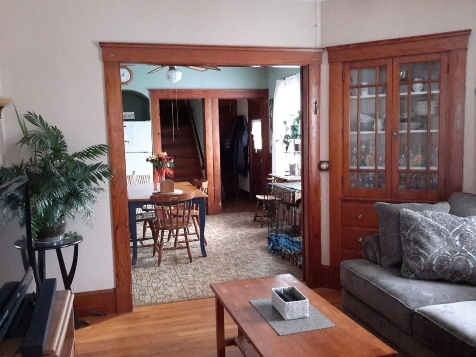
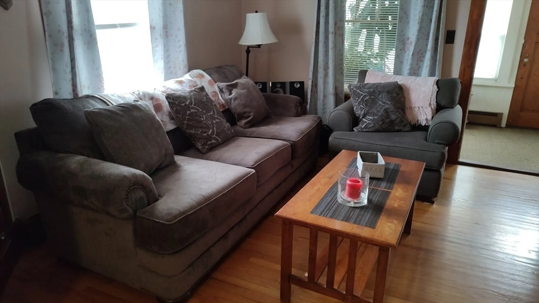
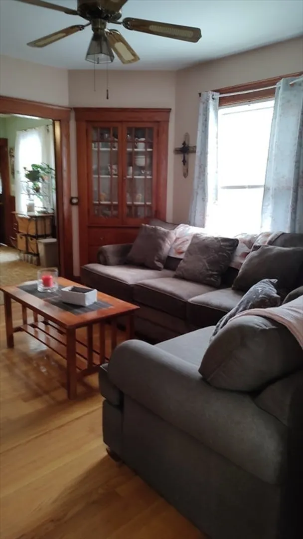
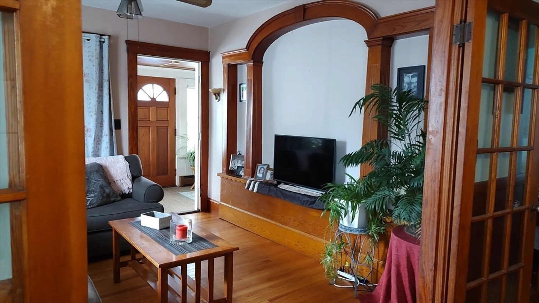
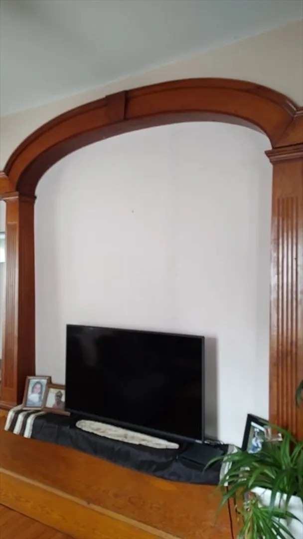
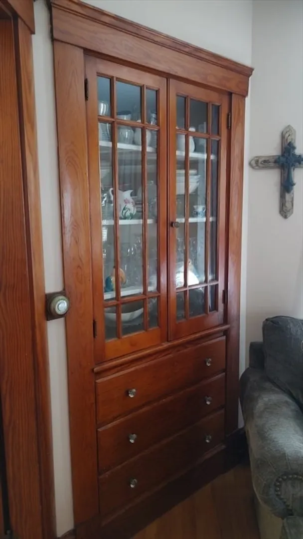
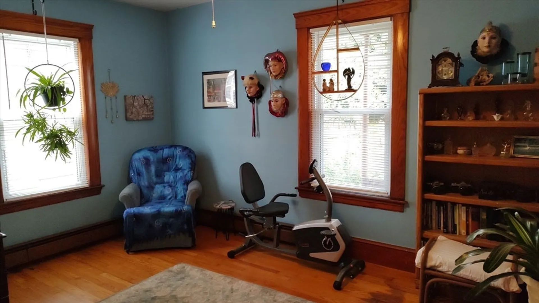
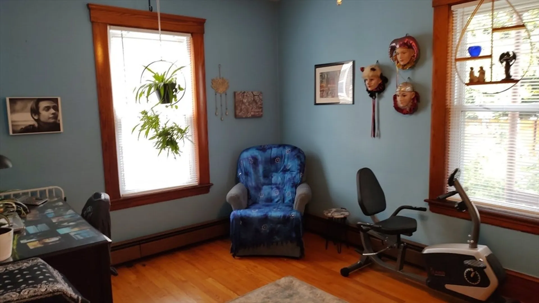
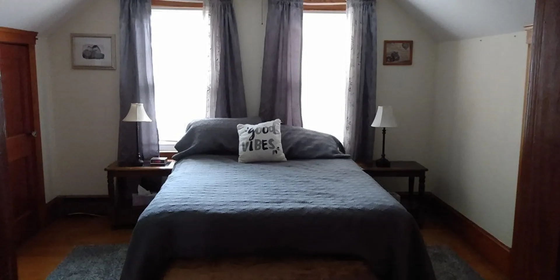
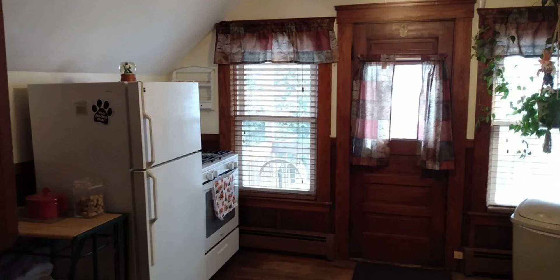
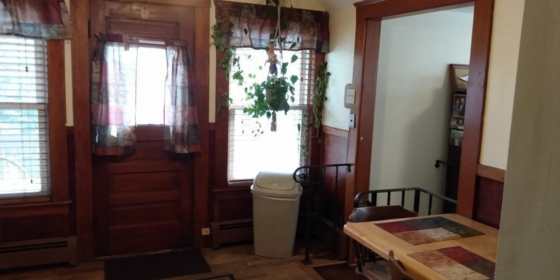
4 bedroom home featuring 2 bedrooms, full bathroom with linen closet and laundry chute on first floor. Livingroom features beautiful keystone archway and built in glass front corner cabinet. French doors separate living room and dining room. Enjoy expanded space on the heated sunroom. The second floor features the other 2 bedrooms, full bath, and home office area. Plus Dinette that provides access to 2nd floor deck and stair access to backyard. Fenced in landscaped backyard offers garden area, shed and patio space to enjoy the warm days of August.
-
Highlights
- Cooling: Wall Unit(s)
- Parking Spots: 3
- Property Type: Single Family Residence
- Total Rooms: 9
- Status: Closed
- Heating: Baseboard, Natural Gas
- Property Class: Residential
- Style: Cape
- Year Built: 1940
-
Additional Details
- Appliances: Gas Water Heater, Electric Water Heater, Range, Refrigerator
- Construction: Frame
- Exterior Features: Porch, Porch - Enclosed, Patio, Fenced Yard
- Foundation: Block, Stone
- Road Frontage Type: Public
- Year Built Details: Approximate
- Zoning: Res
- Basement: Full, Walk-Out Access, Interior Entry, Concrete, Unfinished
- Exclusions: Some Of The Landscaped Plantings Which Are Marked
- Flooring: Vinyl, Hardwood
- Interior Features: Home Office
- Roof: Shingle
- Year Built Source: Public Records
-
Amenities
- Community Features: Public Transportation, Shopping, Medical Facility, Highway Access
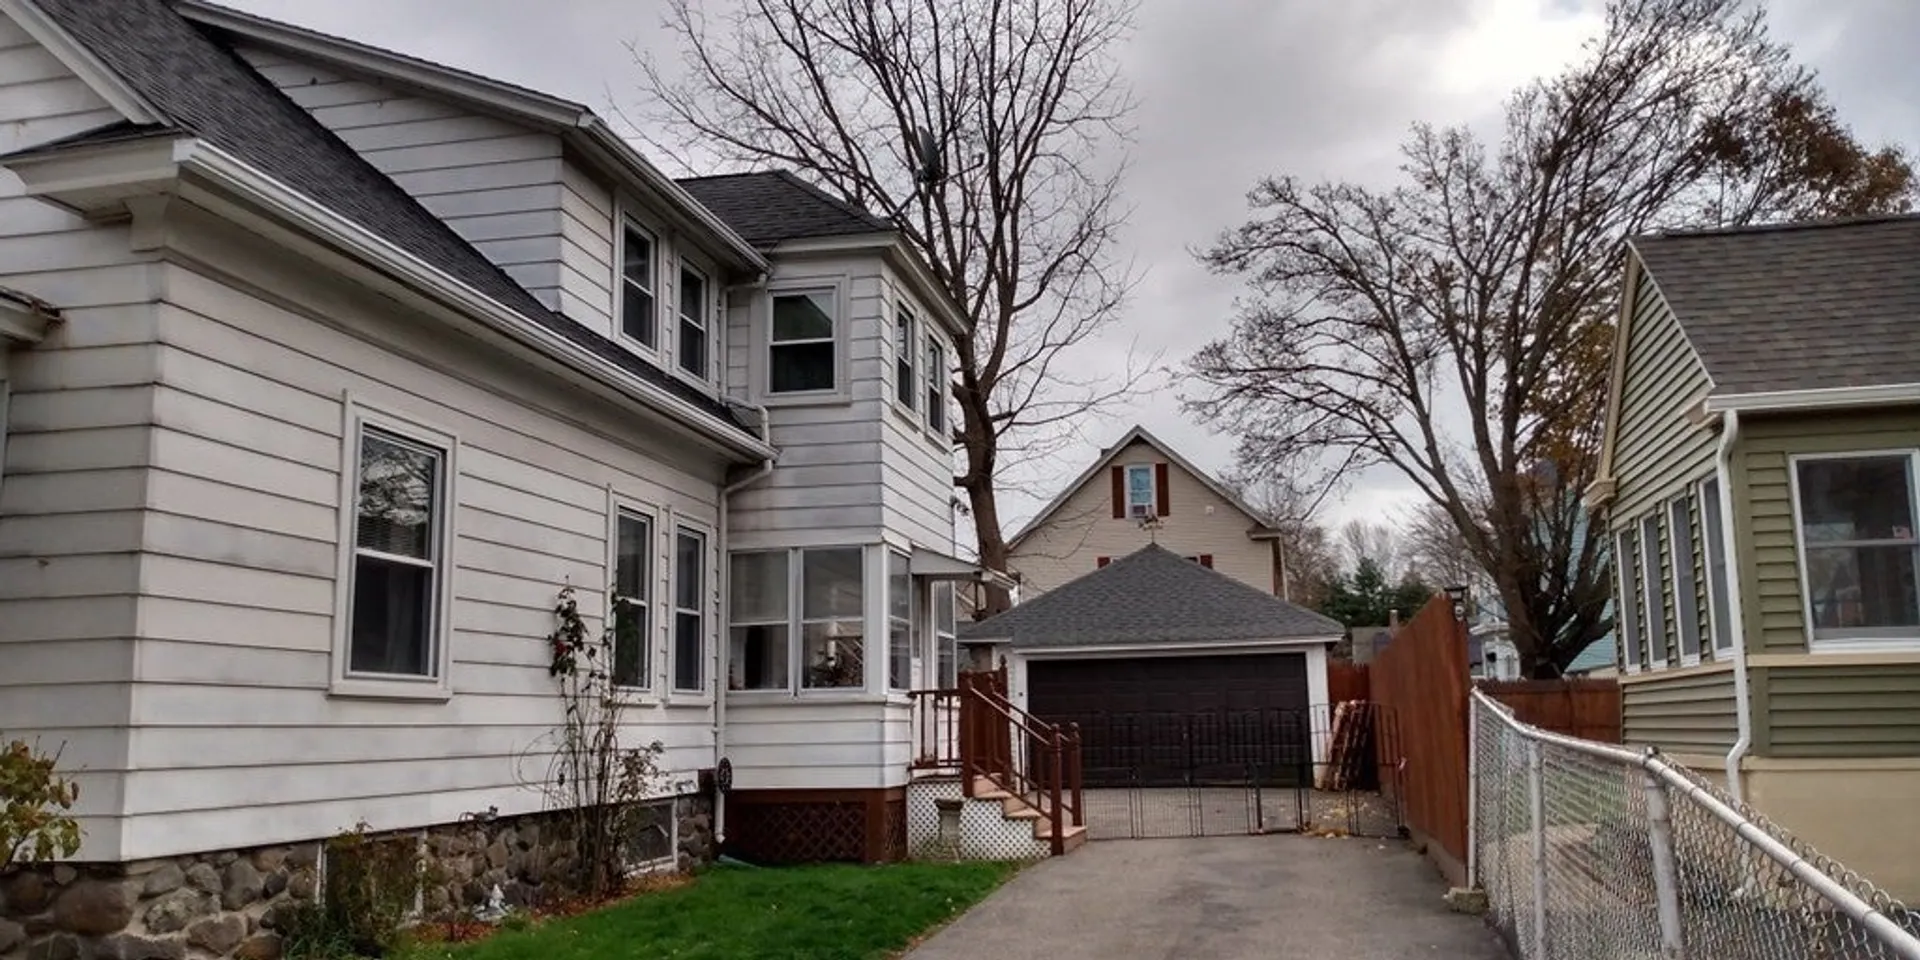
- Parking Features: Detached, Workshop in Garage, Paved Drive, Off Street, Driveway, Paved
- Covered Parking Spaces: 1
-
Utilities
- Electric: Circuit Breakers
- Water Source: Public
- Sewer: Public Sewer
-
Fees / Taxes
- Assessed Value: $370,400
- Compensation Based On: Gross/Full Sale Price
- Tax Year: 2024
- Buyer Agent Compensation: 2%
- Facilitator Compensation: 1.5%
- Taxes: $3,426
Similar Listings
Sold
39 Photos
Sold
41 Photos
Sold
36 Photos
Sold
42 Photos
Content © 2026 MLS Property Information Network, Inc. The information in this listing was gathered from third party resources including the seller and public records.
Listing information provided courtesy of Realty One Group Nest.
MLS Property Information Network, Inc. and its subscribers disclaim any and all representations or warranties as to the accuracy of this information.
