
Sold!
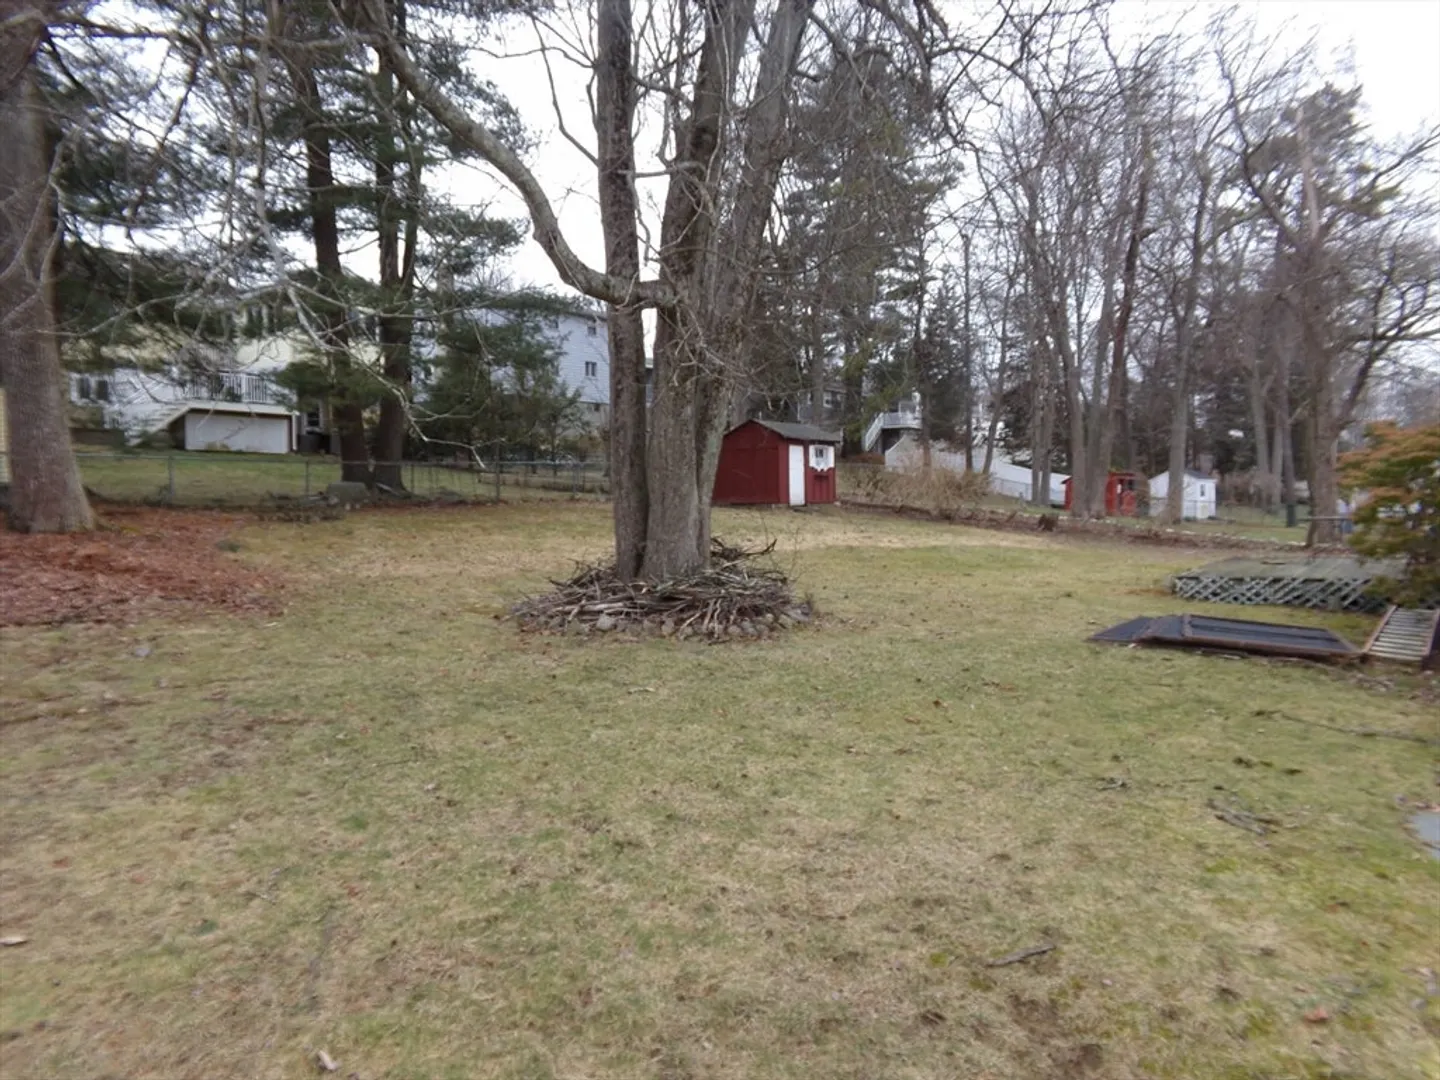
$584,000
3
Beds
1
Bath
1,056
Living Area
-
Property Description
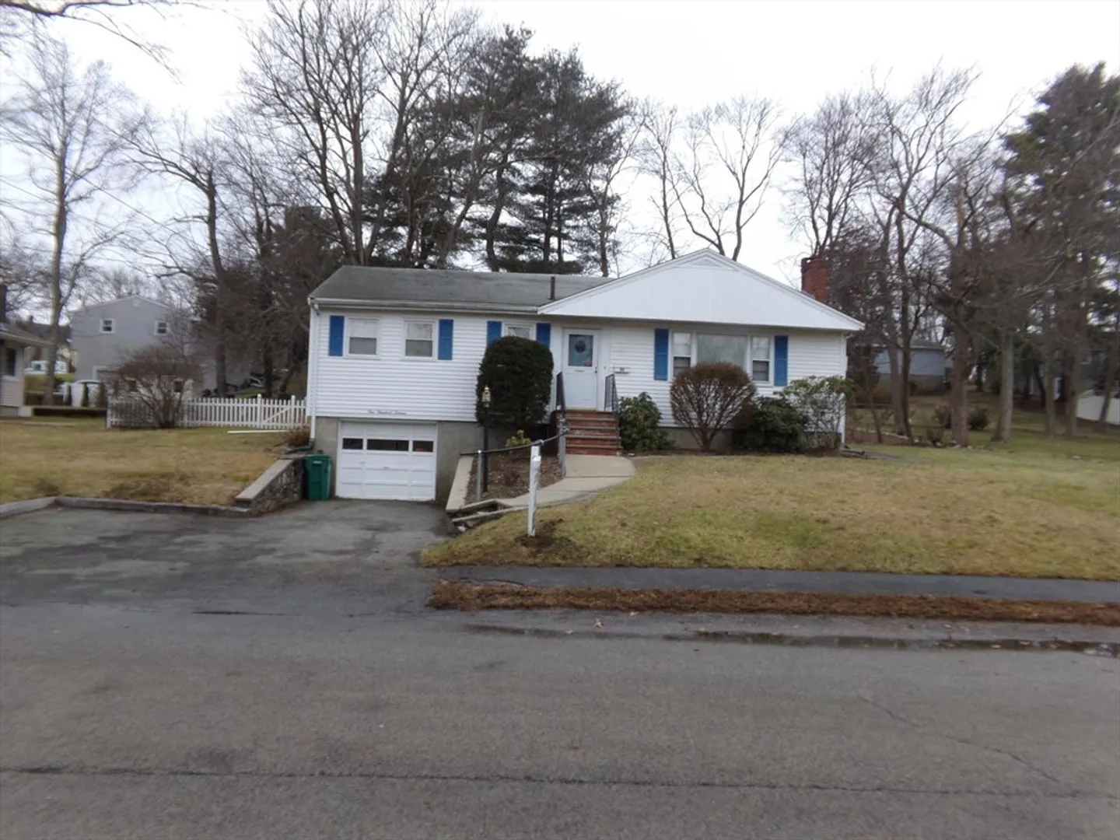
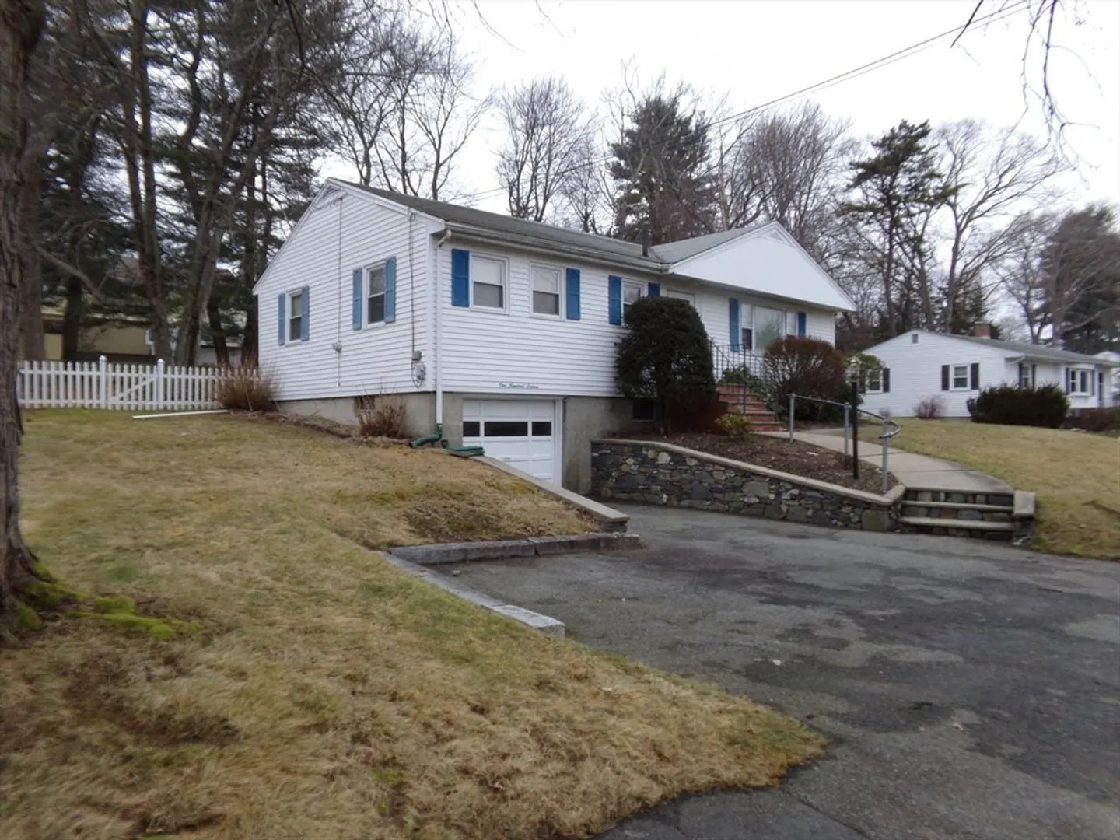
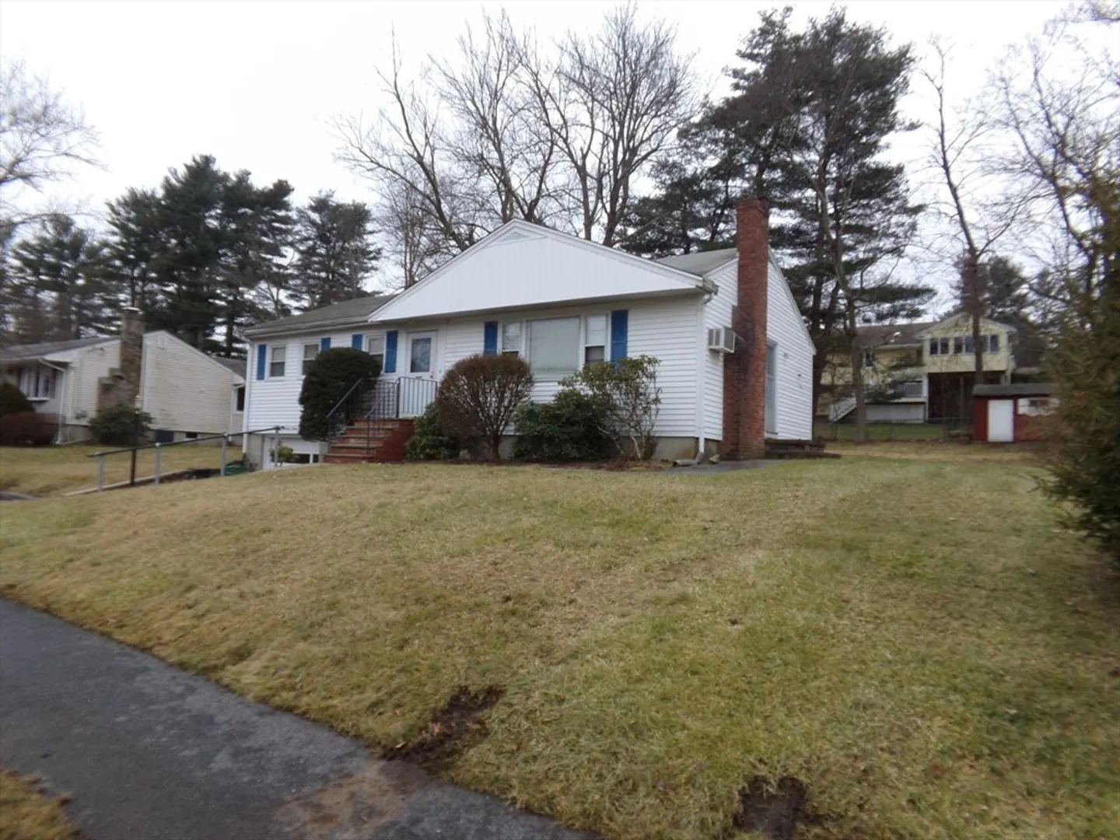
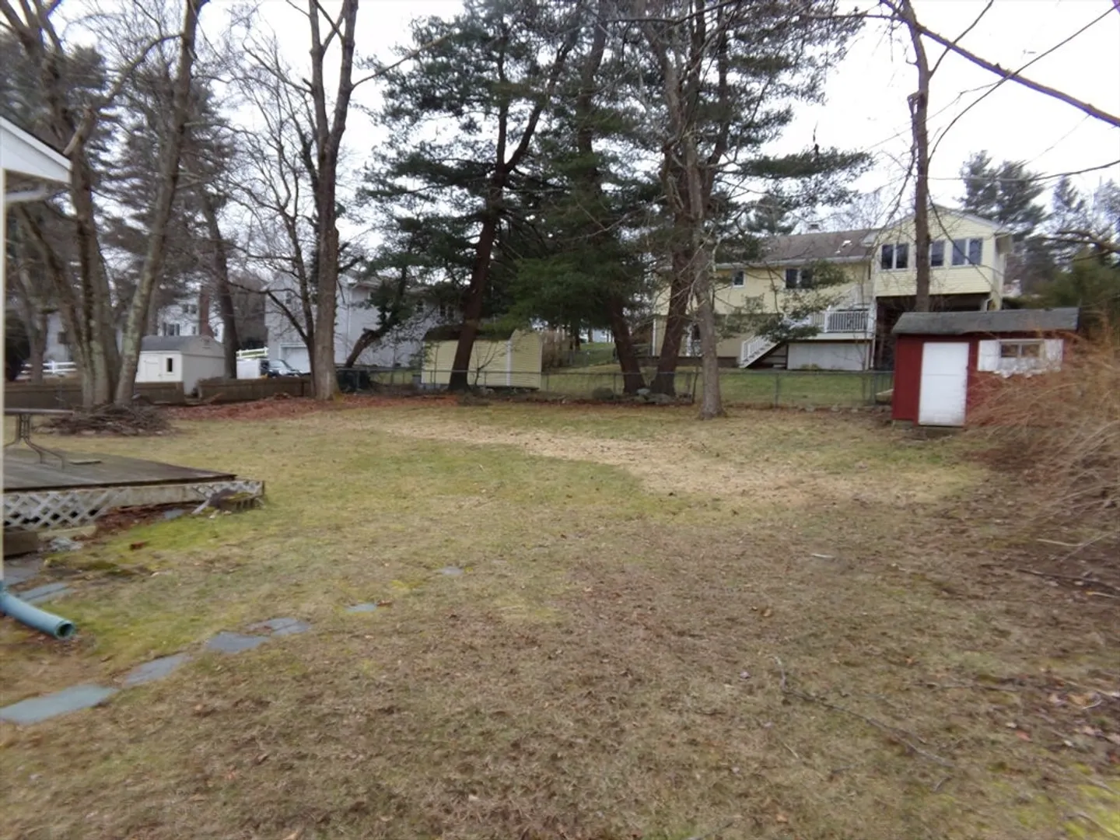
***OPEN HOUSE CANCELED, OWNER HAS ACCEPTED AN OFFER ***Straight 3 bed ranch in Prescott School district in need of updating with great yard and side street location. Hardwood floors and fireplaced living room, 3 generous sized bedrooms as well as 1 car garage and full basement.. Home needs updating so bring your check book and workbelt with you to the. Home being sold AS-IS as seller has never lived in home
-
Highlights
- Cooling: Window Unit(s)
- Parking Spots: 4
- Property Type: Single Family Residence
- Total Rooms: 5
- Status: Closed
- Heating: Baseboard
- Property Class: Residential
- Style: Ranch
- Year Built: 1955
-
Additional Details
- Appliances: Electric Water Heater, Water Heater, Dishwasher, Disposal
- Construction: Frame
- Fireplaces: 1
- Foundation: Concrete Perimeter
- Road Frontage Type: Public
- Year Built Details: Actual
- Zoning: res
- Basement: Full, Interior Entry, Garage Access, Sump Pump, Concrete
- Exterior Features: Rain Gutters
- Flooring: Wood, Vinyl, Carpet, Hardwood
- Lot Features: Cleared, Gentle Sloping
- Roof: Shingle
- Year Built Source: Public Records
-
Amenities
- Community Features: Public Transportation, Shopping, Park, Walk/Jog Trails, Golf, Medical Facility, Laundromat, Conservation Area, Highway Access, House of Worship, Private School, Public School, T-Station, Sidewalks
- Parking Features: Under, Paved Drive, Off Street
- Covered Parking Spaces: 1
-
Utilities
- Electric: Fuses, 60 Amps/Less
- Water Source: Public
- Sewer: Public Sewer
-
Fees / Taxes
- Assessed Value: $536,400
- Compensation Based On: Net Sale Price
- Taxes: $5,616
- Buyer Agent Compensation: 2.0%
- Tax Year: 2024
Similar Listings
Sold
36 Photos
Sold
29 Photos
Sold
34 Photos
Sold
39 Photos
Content © 2026 MLS Property Information Network, Inc. The information in this listing was gathered from third party resources including the seller and public records.
Listing information provided courtesy of PJ Mulvehill Realty.
MLS Property Information Network, Inc. and its subscribers disclaim any and all representations or warranties as to the accuracy of this information.
