
Sold!
$775,000
3
Beds
1/1
Bath
1,357
Living Area
-
Property Description
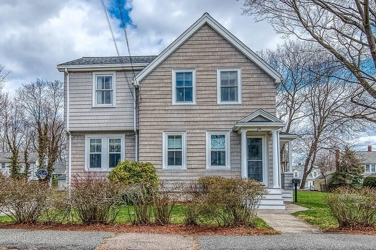
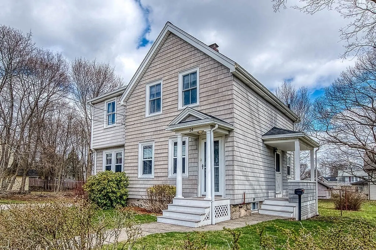
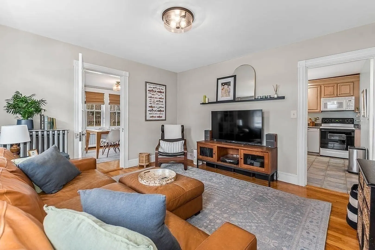
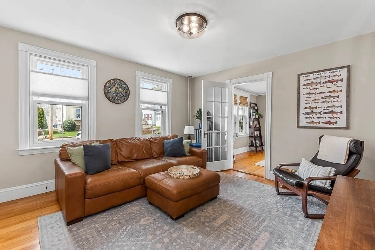
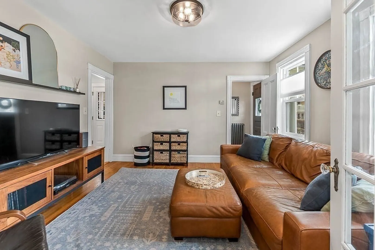
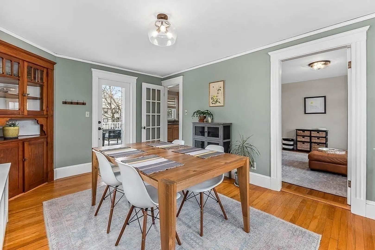
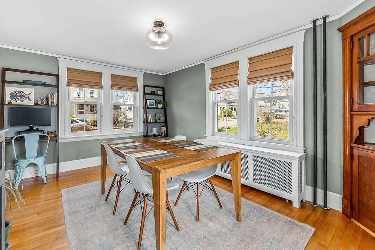
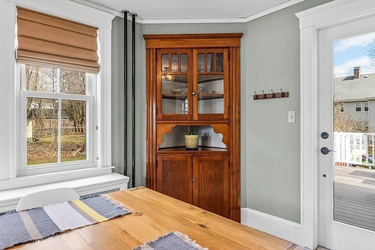
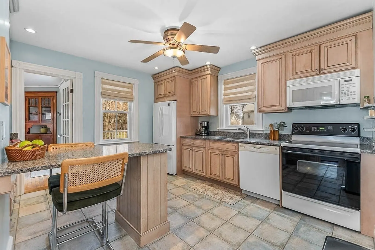
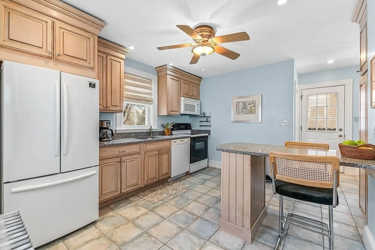
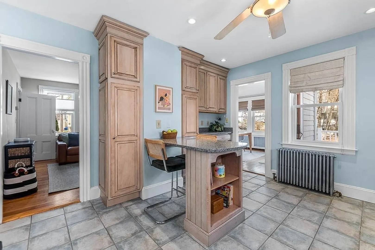
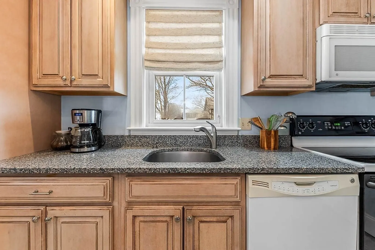
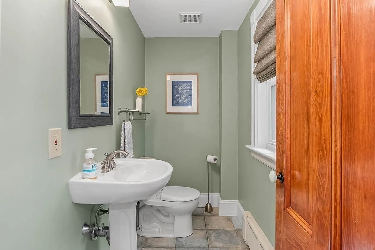
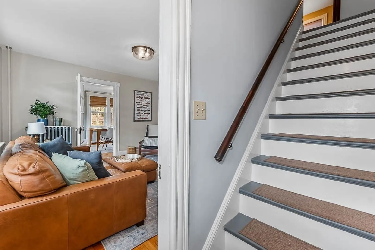
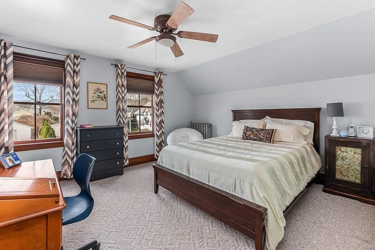
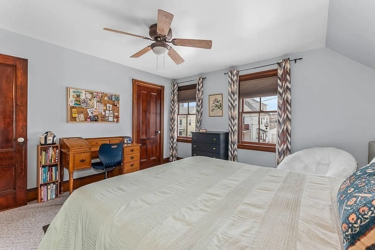
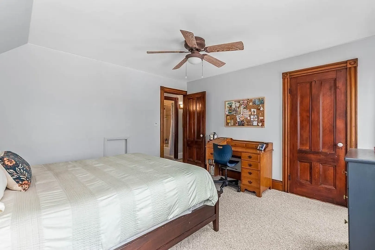
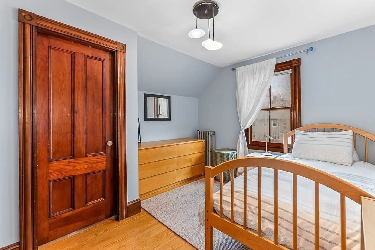
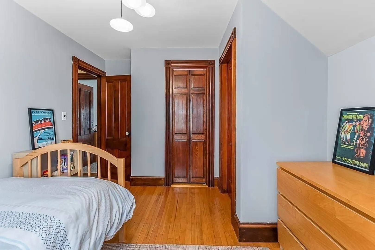
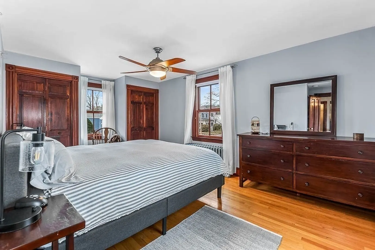
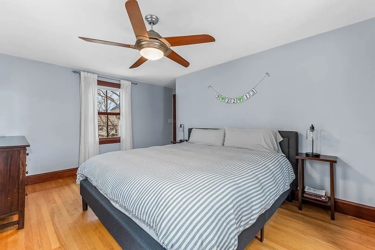
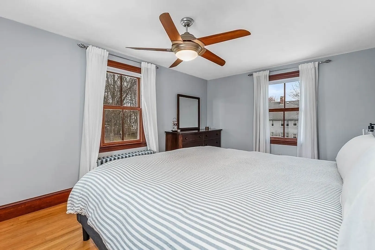
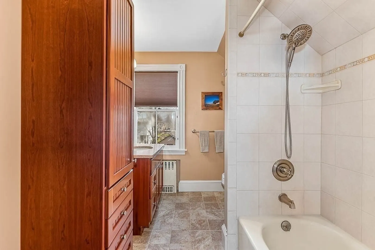
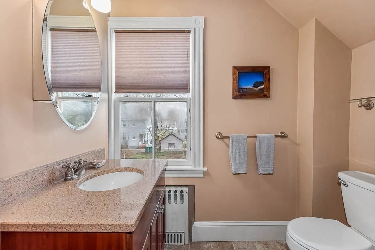
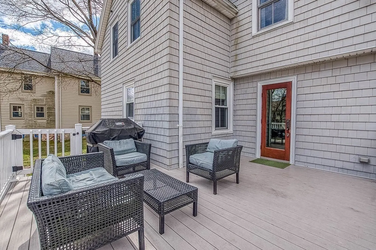
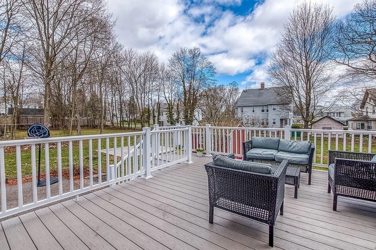
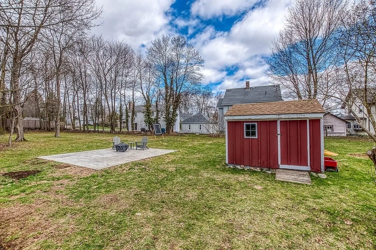
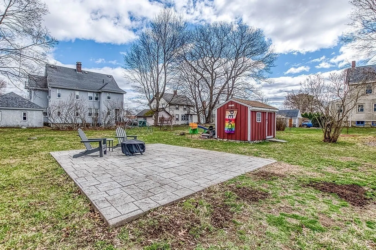
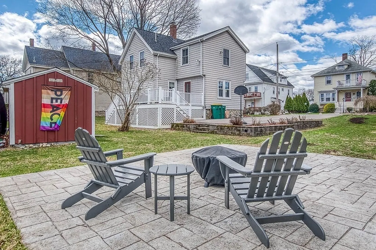
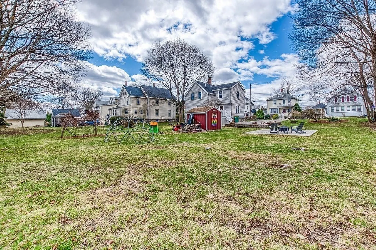
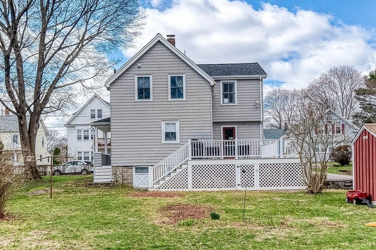
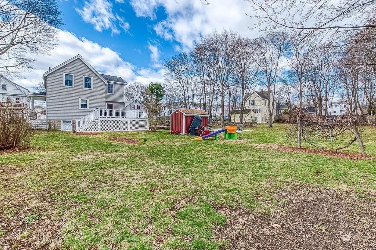
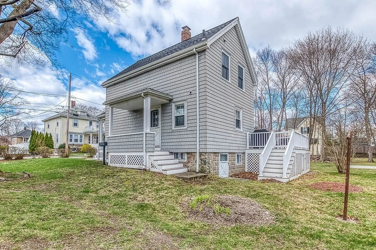
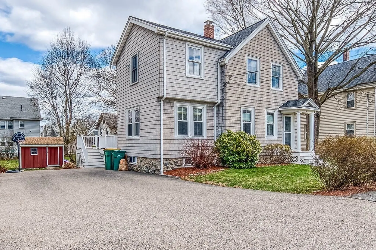
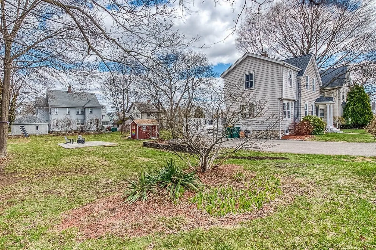
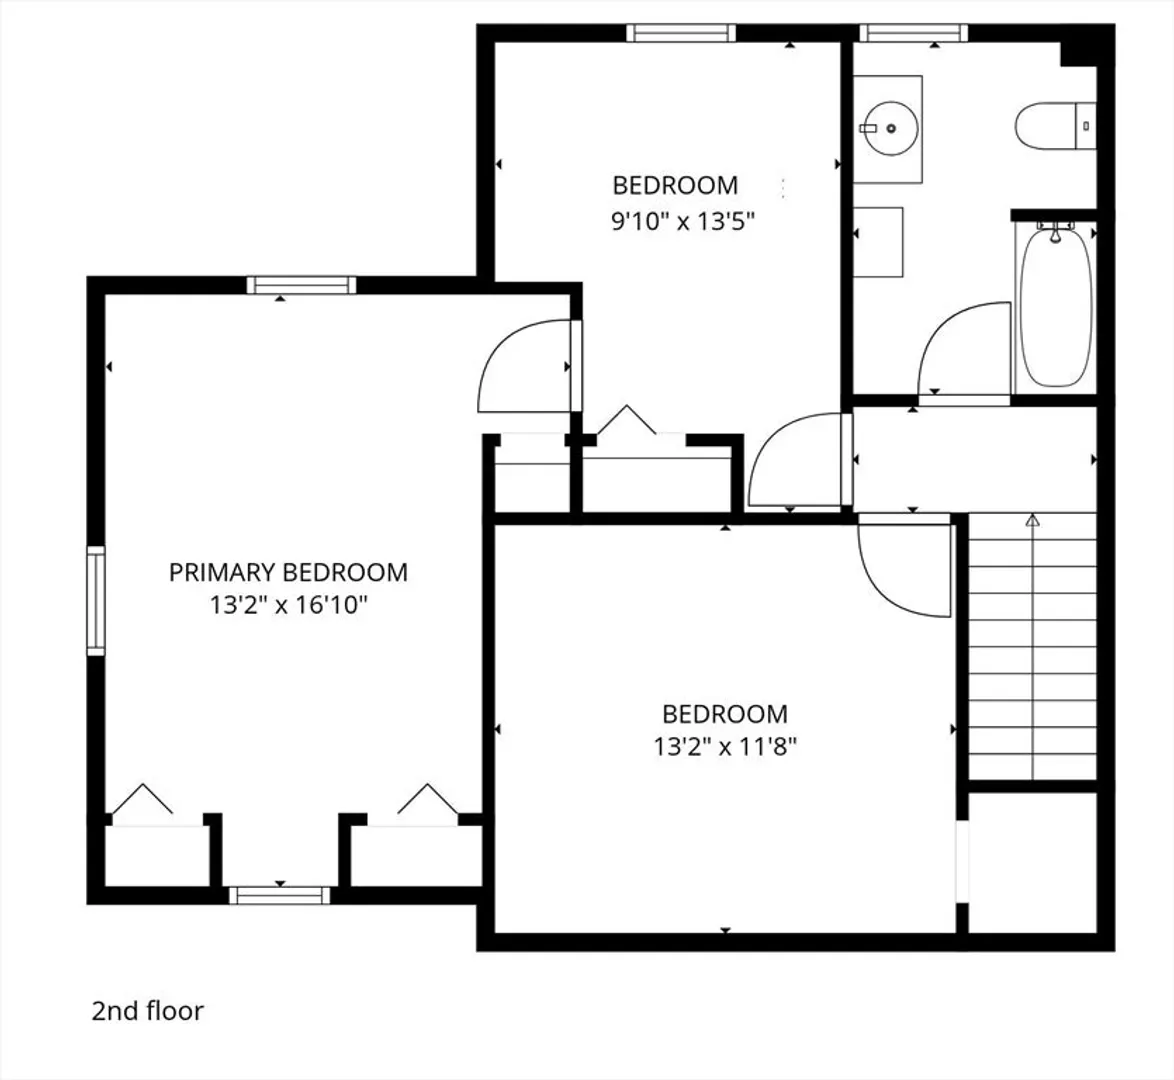
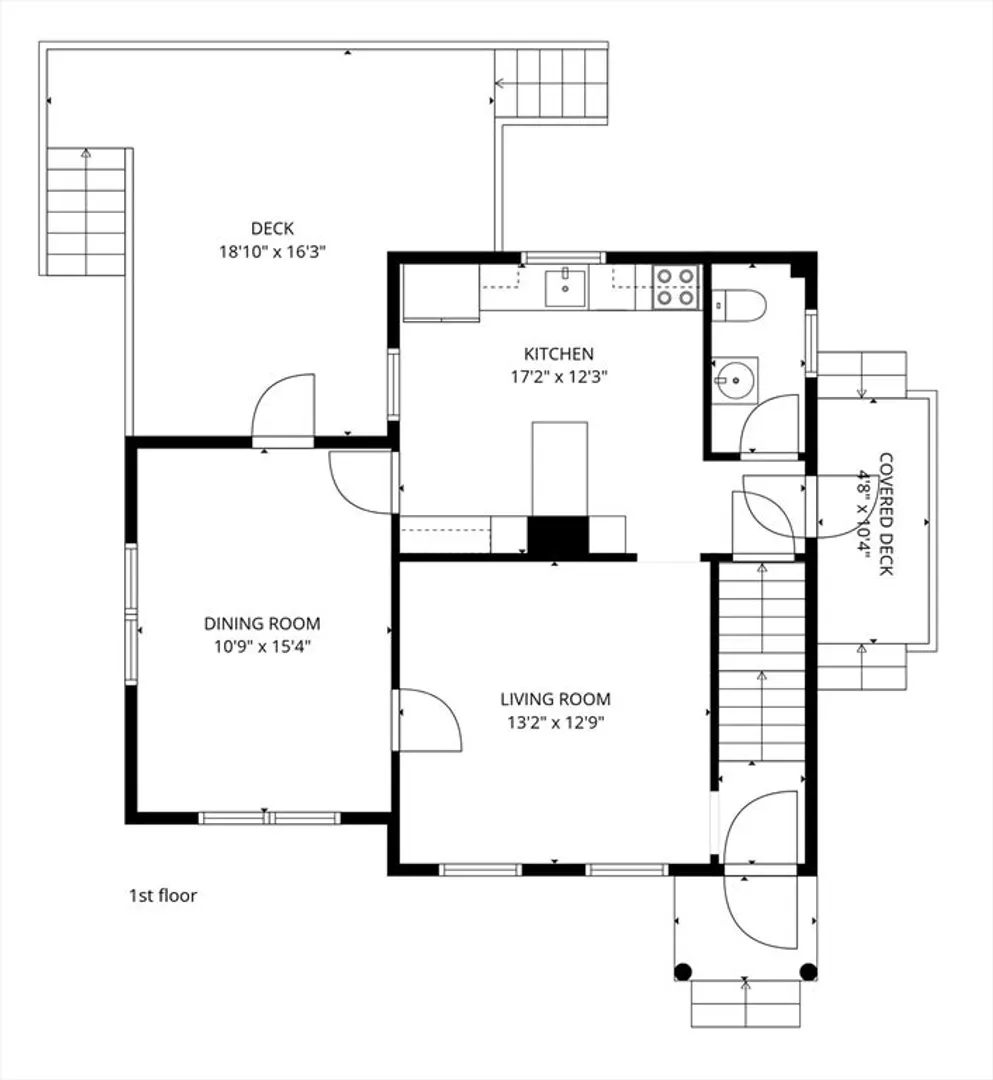
You will love to entertain friends and family inside and out at 24 Phillips Avenue! This beautifully maintained colonial home offers the charm and character we all love with great updates and improvements we all want. The first floor features a lovely living room with French doors to the pretty dining room with built in cabinet, crown molding and direct access to the composite deck. The large eat in kitchen with breakfast and coffee bar has great pantry and cabinet space and will make hosting family and friends a treat. A convenient half bath completes the first floor. Three nice sized bedrooms with great closet space and the full bath with shower and tub round out the home. The yard is just terrific measuring 14,200 sq feet, plenty of space to enjoy gardening, dinners on the deck or patio and games galore. Super location-a short walk or drive to Norwood's great eateries, theatre, town common and train station. OH Sat/Sun 12-2pm.
-
Highlights
- Heating: Hot Water, Oil
- Property Class: Residential
- Style: Colonial
- Year Built: 1918
- Parking Spots: 6
- Property Type: Single Family Residence
- Total Rooms: 6
- Status: Closed
-
Additional Details
- Appliances: Water Heater, Range, Dishwasher, Disposal, Microwave, Refrigerator, Washer, Dryer
- Construction: Frame
- Flooring: Tile, Carpet, Hardwood
- Road Frontage Type: Public
- SqFt Source: Public Record
- Year Built Source: Public Records
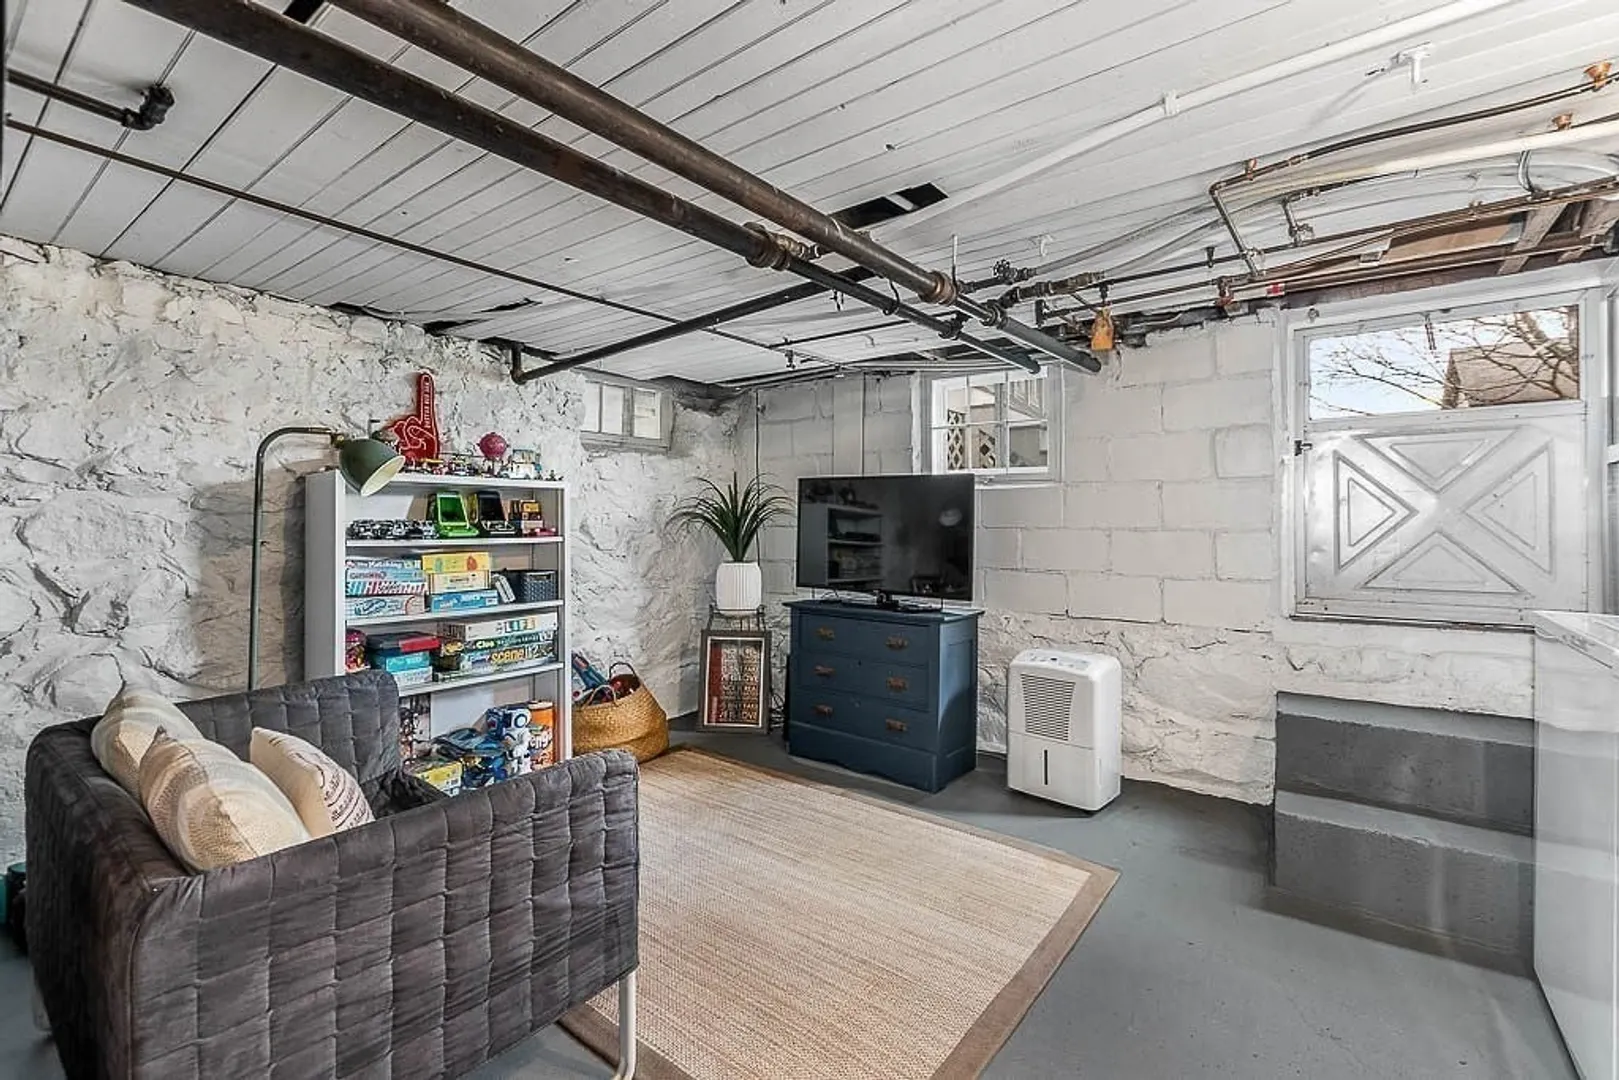
- Basement: Walk-Out Access, Concrete, Unfinished
- Exterior Features: Porch, Deck - Composite, Patio, Rain Gutters, Storage, Screens
- Foundation: Block, Stone, Granite
- Roof: Shingle
- Year Built Details: Approximate
- Zoning: res
-
Amenities
- Community Features: Public Transportation, Shopping, Highway Access, House of Worship, Public School
- Parking Features: Paved Drive, Off Street
-
Utilities
- Electric: Circuit Breakers, 100 Amp Service
- Water Source: Public
- Sewer: Public Sewer
-
Fees / Taxes
- Assessed Value: $573,100
- Taxes: $6,029
- Tax Year: 2025
Similar Listings
Sold
30 Photos
Sold
42 Photos
Sold
40 Photos
Sold
40 Photos
Content © 2026 MLS Property Information Network, Inc. The information in this listing was gathered from third party resources including the seller and public records.
Listing information provided courtesy of Michelle Lane Real Estate.
MLS Property Information Network, Inc. and its subscribers disclaim any and all representations or warranties as to the accuracy of this information.
