
Sold!
$365,000
3
Beds
2
Baths
1,920
Living Area
-
Property Description
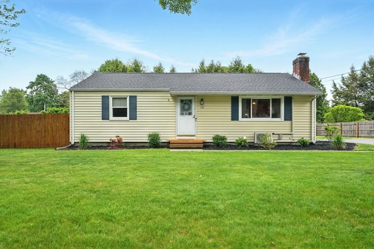
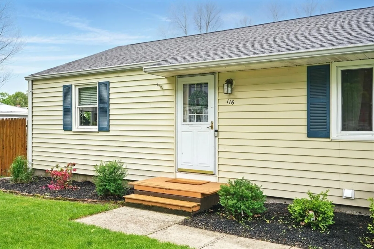
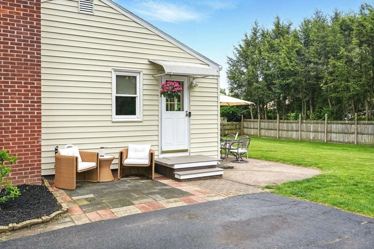
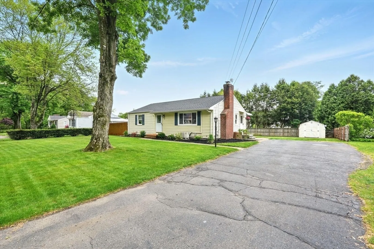
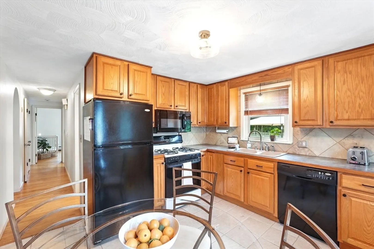
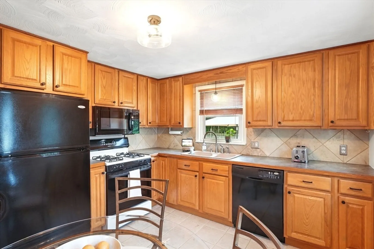
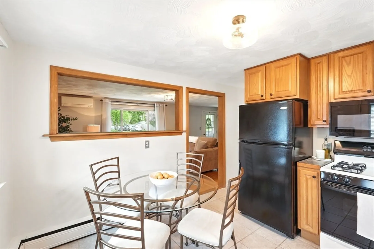
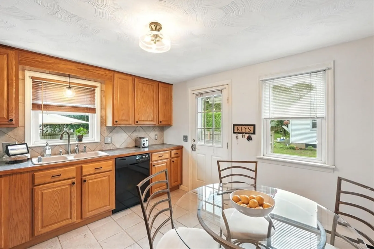
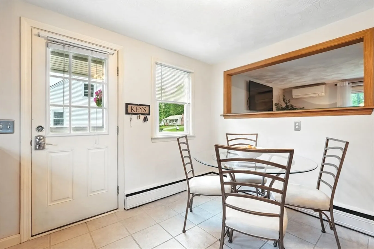
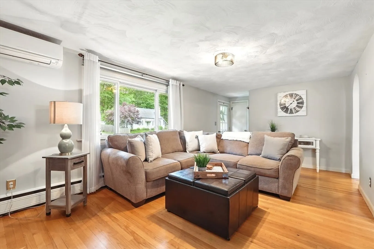
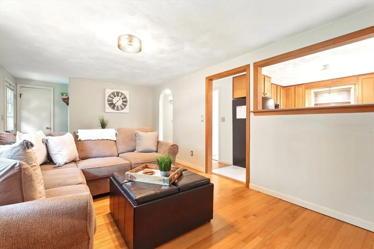
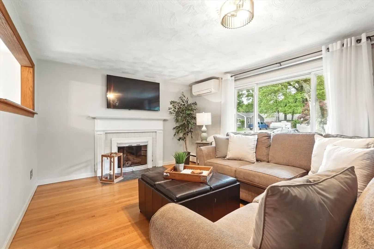
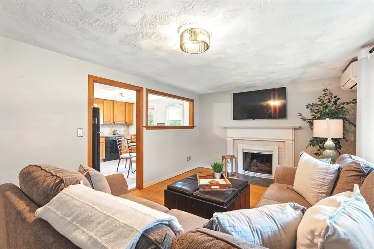
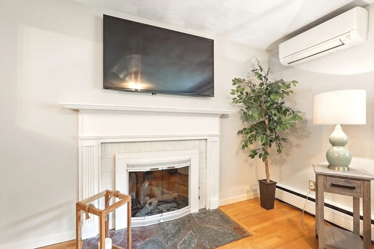
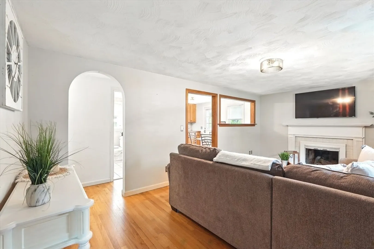
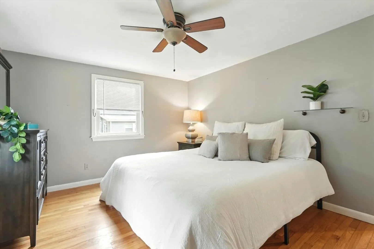
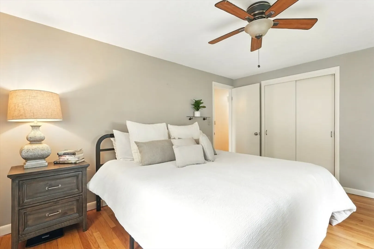
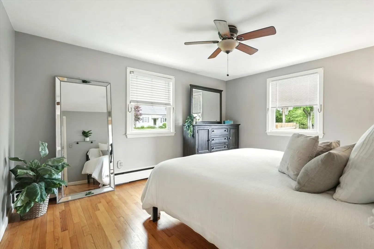
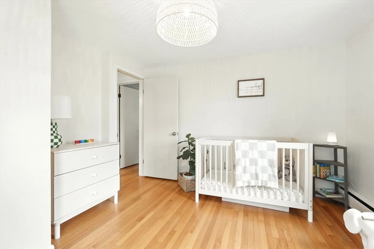
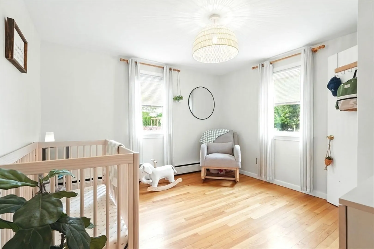
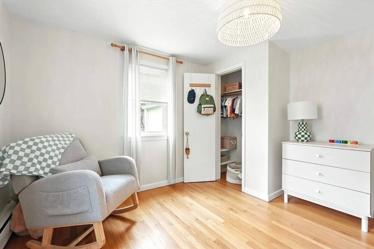
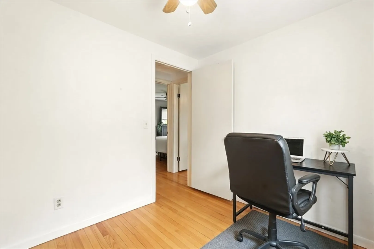
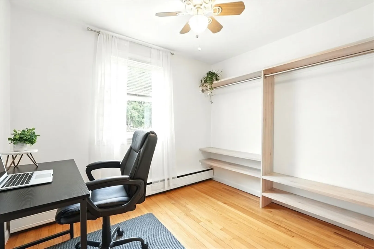
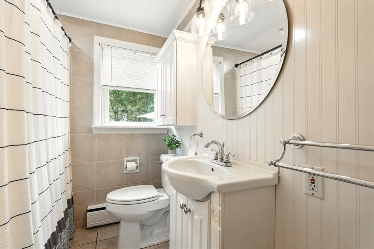
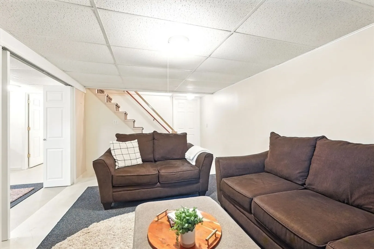
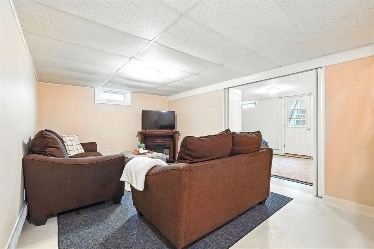
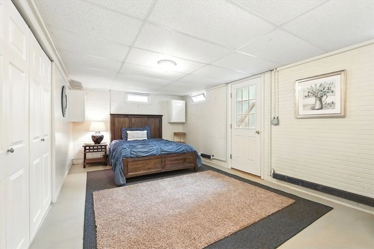
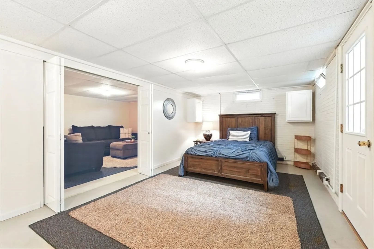
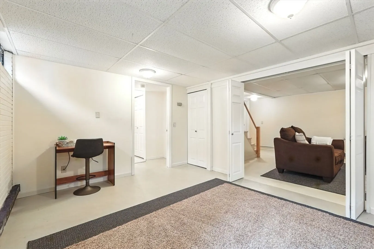
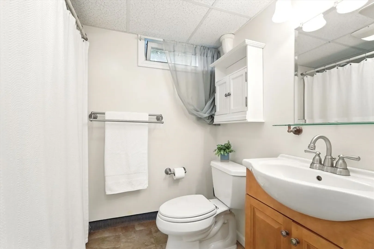
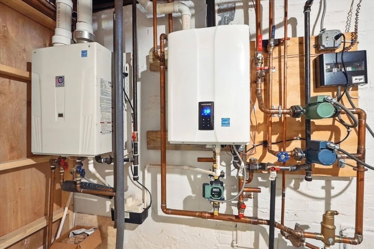
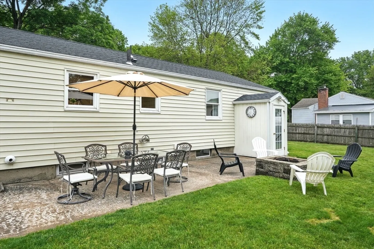
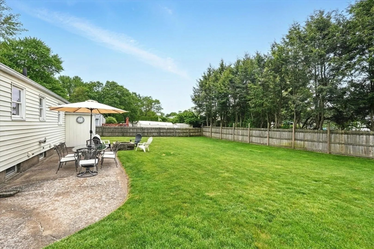
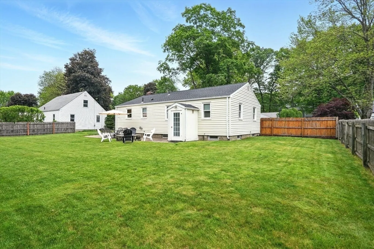
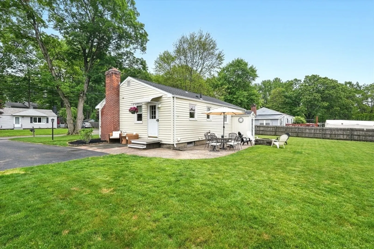
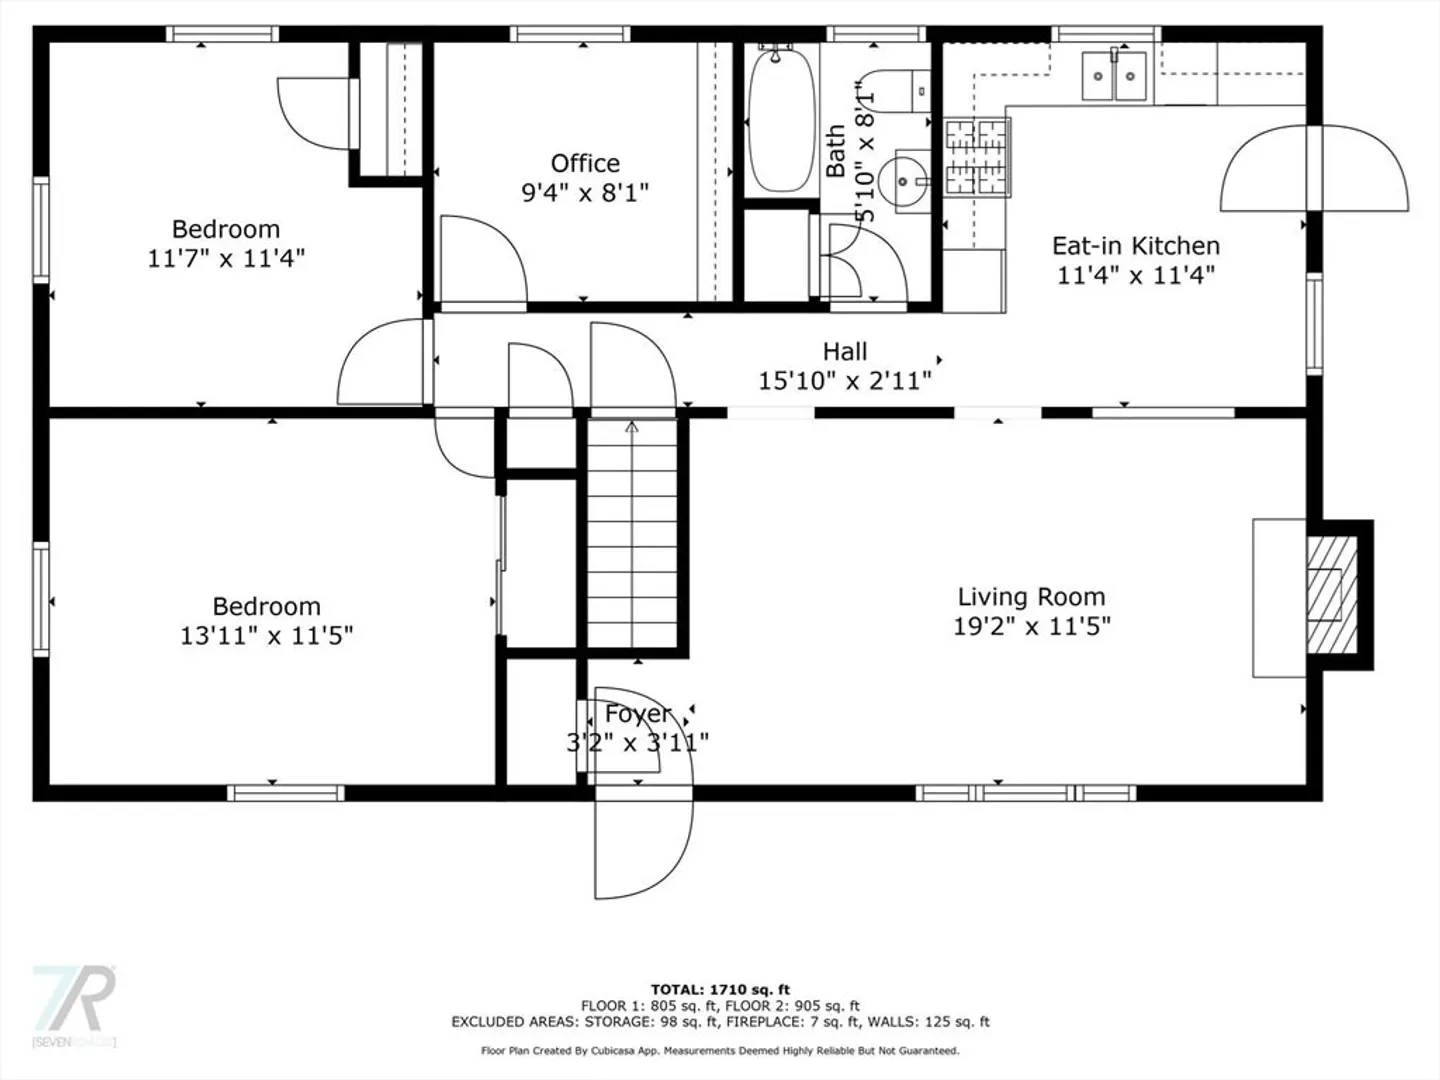
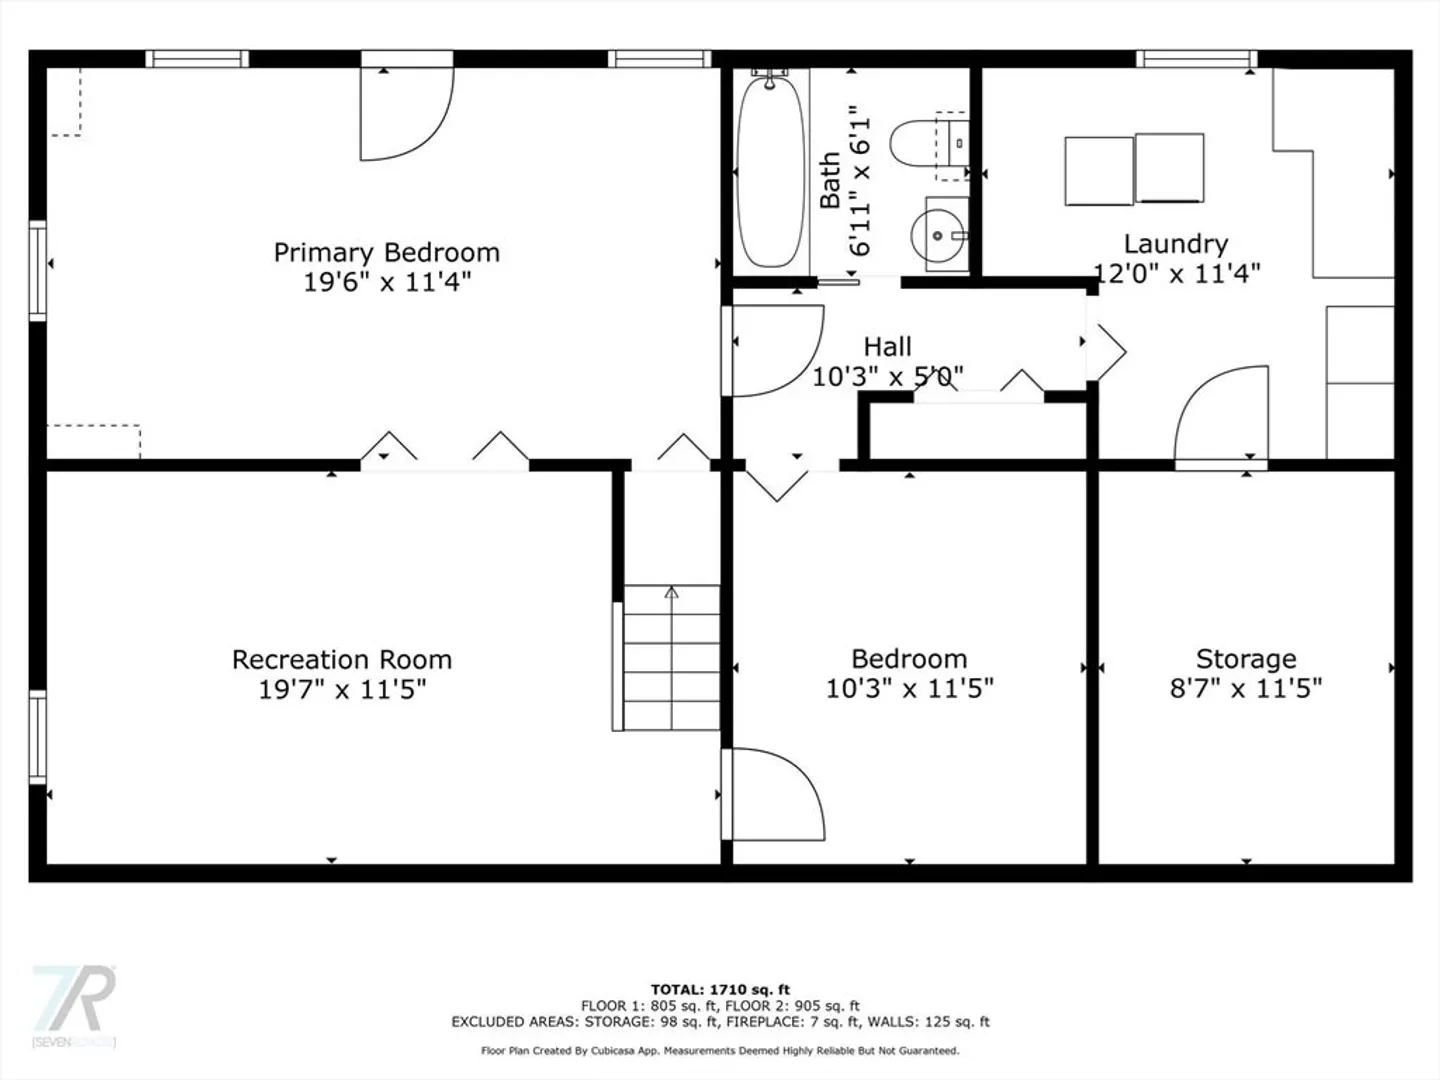
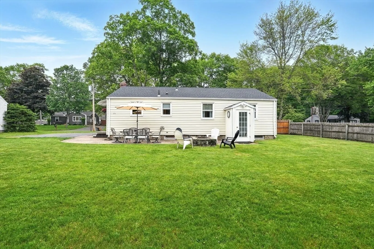
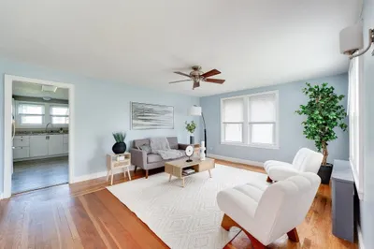
Welcome to this charming and beautifully maintained 3/4 bedroom, 2-bath home that perfectly blends comfort, style, and modern updates. Featuring gleaming hardwood floors and a cozy gas fireplace, the main living area offers a warm and inviting atmosphere. The updated kitchen and bathrooms boast thoughtful finishes and functionality, ready for you to enjoy from day one. The spacious primary bedroom provides a peaceful retreat, with plenty of room to relax and unwind. Downstairs, the walk-out lower level adds valuable living space with an additional bedroom and a large family room—ideal for guests, a home office, or extended living. Step outside to a partially fenced-in backyard—an amazing space for relaxing or entertaining. Additional highlights include a brand new roof and a new boiler installed in 2023, giving you confidence and comfort for years to come. This is a wonderful home that checks all the boxes—don't miss your opportunity to make it yours!
-
Highlights
- Cooling: Ductless
- Parking Spots: 4
- Property Type: Single Family Residence
- Total Rooms: 7
- Status: Closed
- Heating: Baseboard, Natural Gas
- Property Class: Residential
- Style: Ranch
- Year Built: 1957
-
Additional Details
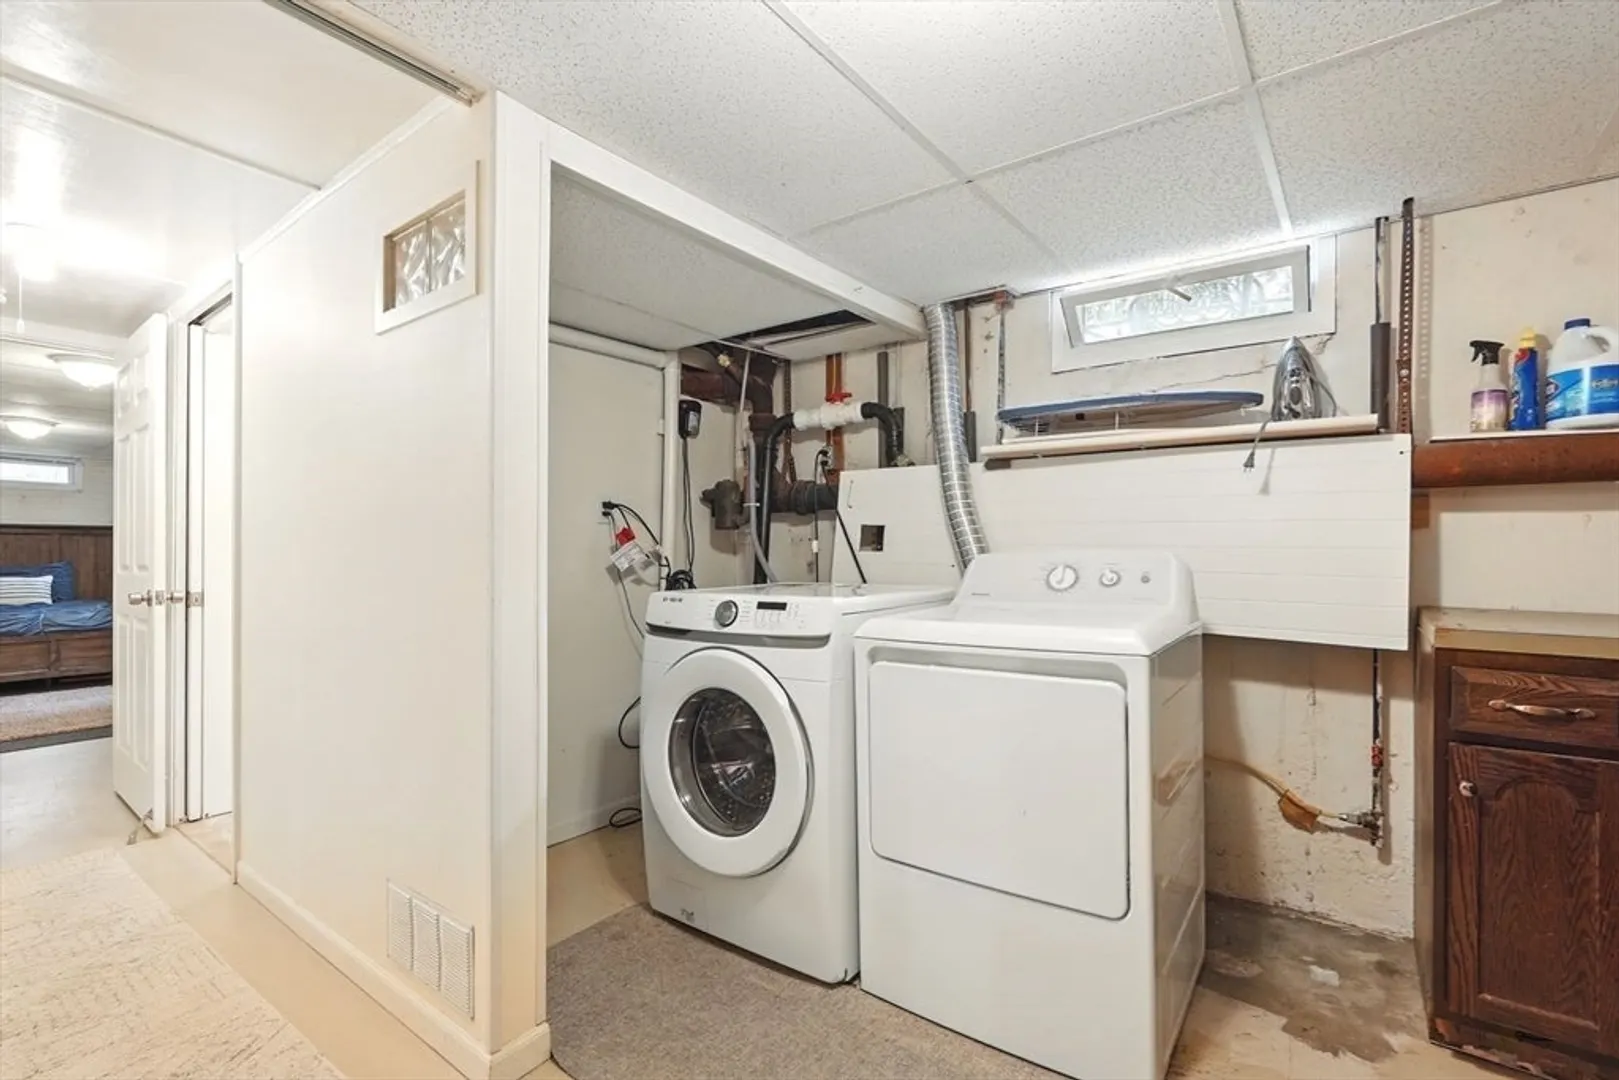
- Appliances: Tankless Water Heater, Range, Dishwasher, Microwave, Refrigerator, Washer, Dryer
- Construction: Frame
- Fireplaces: 1
- Foundation: Concrete Perimeter, Brick/Mortar
- Roof: Shingle
- Year Built Details: Actual
- Zoning: Ra2
- Basement: Full, Finished, Walk-Out Access
- Exterior Features: Patio, Storage, Sprinkler System
- Flooring: Tile, Hardwood
- Road Frontage Type: Public
- SqFt Source: Measured
- Year Built Source: Public Records
-
Amenities
- Community Features: Shopping, Tennis Court(s), Park, Golf
- Parking Features: Paved Drive
-
Utilities
- Sewer: Public Sewer
- Water Source: Public
-
Fees / Taxes
- Assessed Value: $248,200
- Taxes: $3,634
- Tax Year: 2025
Similar Listings

Sold
33 Photos
Sold
22 Photos
Sold
13 Photos
Sold
42 Photos
Content © 2026 MLS Property Information Network, Inc. The information in this listing was gathered from third party resources including the seller and public records.
Listing information provided courtesy of Kinlin Grover Compass.
MLS Property Information Network, Inc. and its subscribers disclaim any and all representations or warranties as to the accuracy of this information.
