
Sold!
$1,225,000
2
Beds
2
Baths
1,486
Living Area
-
Property Description
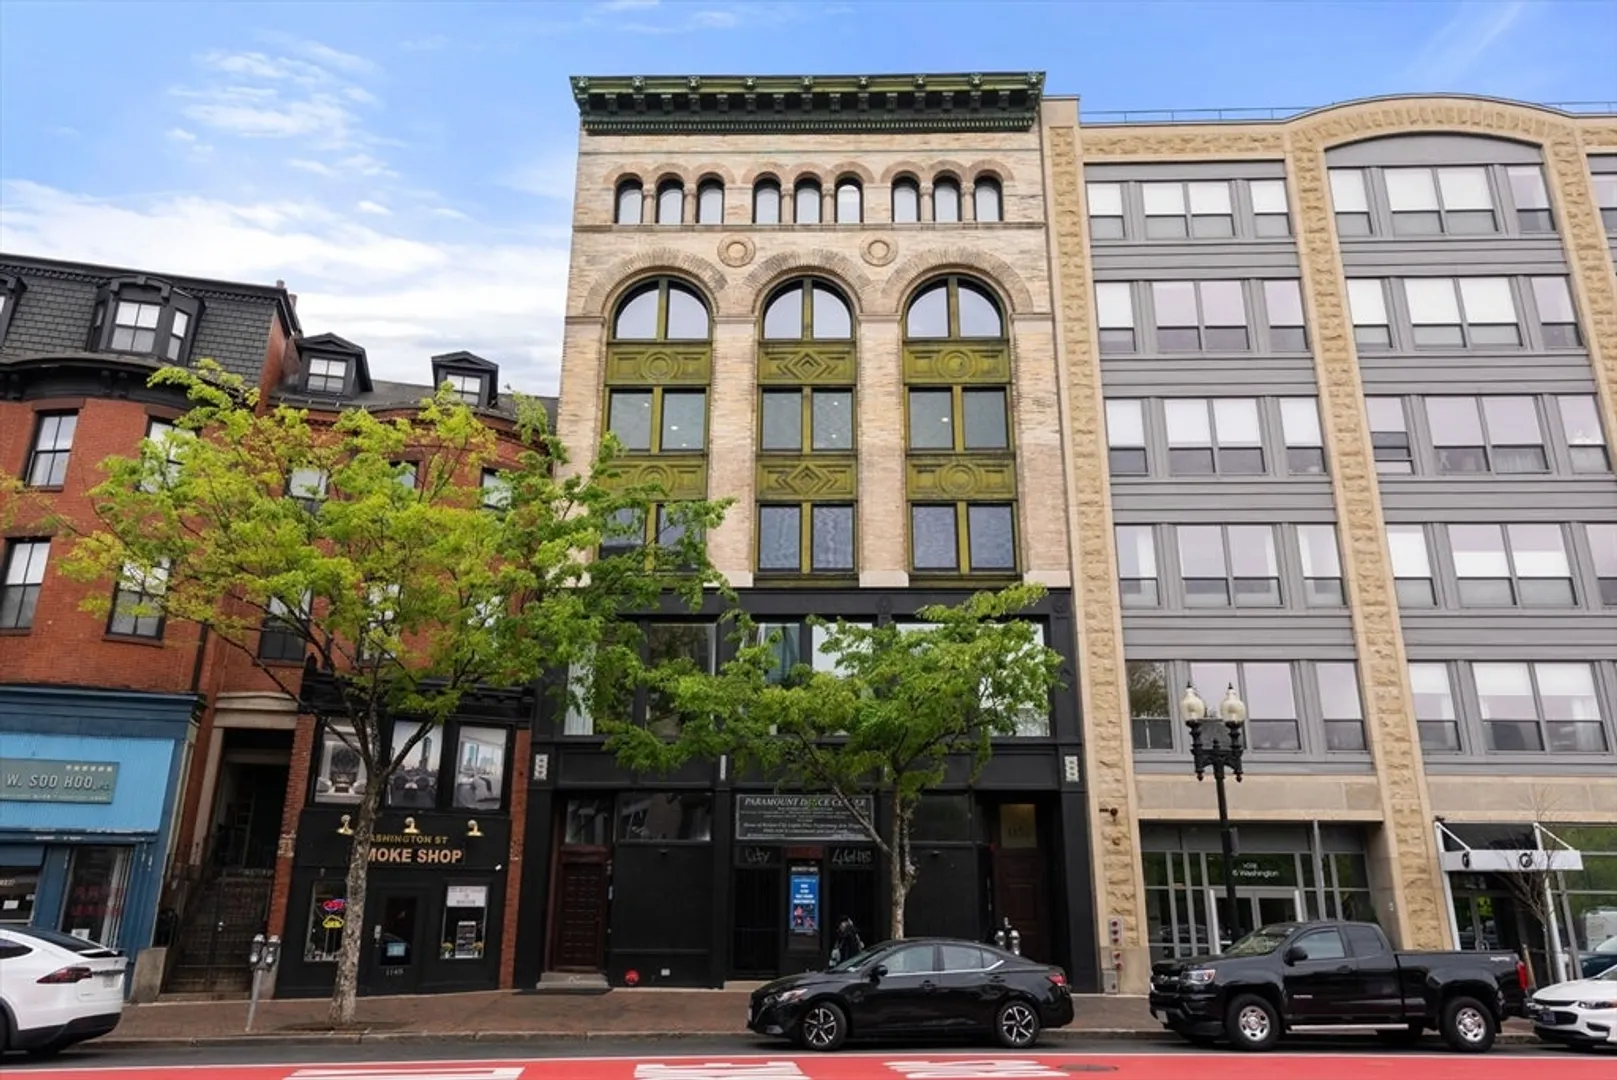
Sophisticated urban living condo with loft-like character overlooking Peter's Park in the vibrant South End / SoWa district. This sun-drenched home features hardwood floors, exposed brick, original wood beams, and oversized windows. Enjoy uninterrupted views of the Back Bay skyline from this 4th floor residence in a well-maintained boutique elevator building. The spacious kitchen offers a commercial-grade electric stove, double ovens, and soapstone counters. The primary bedroom boasts beautiful views and a walk-in closet, while the oversized primary bath includes a soaking tub and separate shower. The second bedroom is ideal for a nursery or home office. A second bathroom features a stand-up shower and in-unit washer/dryer. Additional highlights include a new heat & AC system, abundant storage, and garage parking next door at 1166 Washington St. Professionally managed with higher owner occupancy and pet-friendly. Prime location just seconds to Whole Foods, fine dining, and shopping.
-
Highlights
- Cooling: Central Air
- HOA Fee: $654
- Property Class: Residential
- Stories: 1
- Unit Number: 4
- Status: Closed
- Heating: Heat Pump, Electric
- Parking Spots: 1
- Property Type: Condominium
- Total Rooms: 5
- Year Built: 1899
-
Additional Details
- Basement: N
- SqFt Source: Public Record
- Year Built Details: Actual
- Zoning: Cd
- Pets Allowed: Yes w/ Restrictions
- Total Number of Units: 8
- Year Built Source: Public Records
-
Amenities
- Community Features: Public Transportation, Shopping, Park, Walk/Jog Trails, Highway Access, T-Station
- Security Features: Intercom
- Covered Parking Spaces: 1
-
Utilities
- Sewer: Public Sewer
- Water Source: Public
-
Fees / Taxes
- Assessed Value: $1,217,700
- HOA Fee Includes: Water, Sewer, Insurance, Trash, Reserve Funds
- Taxes: $6,486
- HOA Fee Frequency: Monthly
- Tax Year: 2026
Similar Listings



Sold
20 Photos
Sold
10 Photos
Sold
30 Photos
Sold
7 Photos
Content © 2026 MLS Property Information Network, Inc. The information in this listing was gathered from third party resources including the seller and public records.
Listing information provided courtesy of Coldwell Banker Realty - Brookline.
MLS Property Information Network, Inc. and its subscribers disclaim any and all representations or warranties as to the accuracy of this information.
