
Sold!
$2,907,000
4
Beds
3/1
Baths
3,714
Living Area
-
Property Description
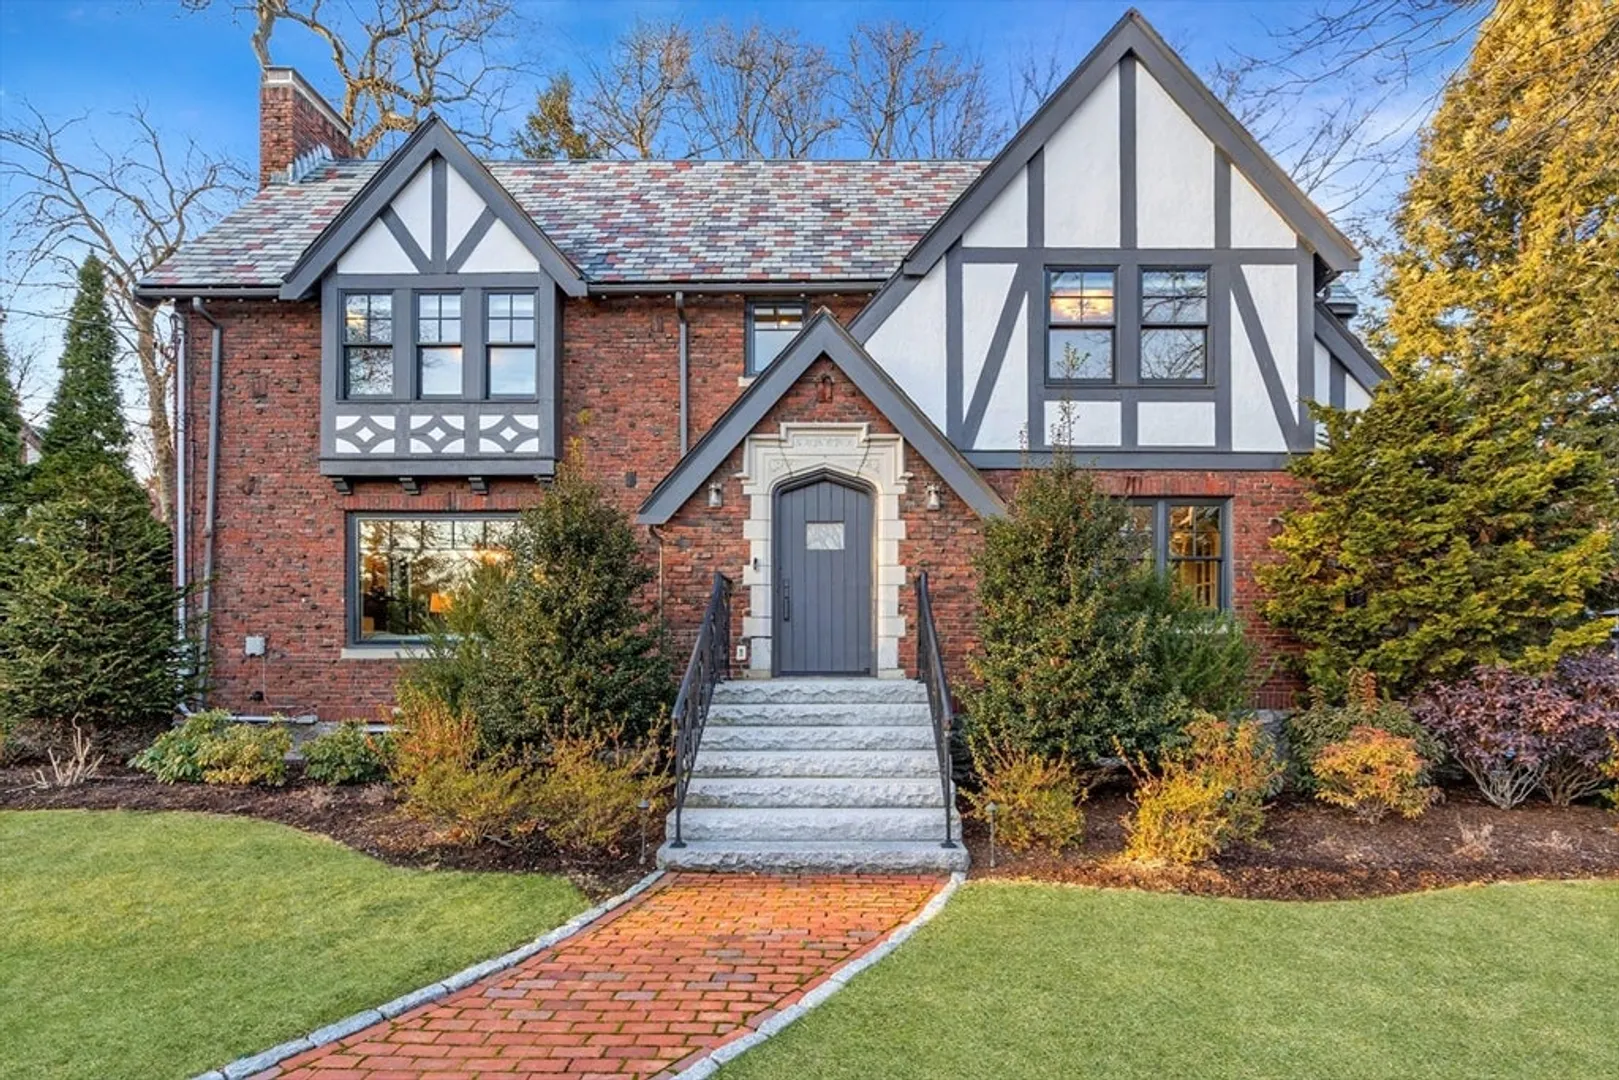
Timeless Tudor architecture elevated by a masterfully executed, full studs-in renovation delivering a light-filled, sophisticated interior w/ exceptional flow. Set on the coveted Commonwealth Ave Carriage Lane w/ traffic-free outdoor recreation beyond the front door. All 38 black architect-series Pella windows were placed, w/ enlarged openings, incl. a 16-foot glass slider that connects the main living space to the backyard, bringing in remarkable natural light & enhancing the home’s airy feel throughout. A chef-caliber kitchen features a generous center island, quartz counters, pro-grade stainless steel appliances, & dramatic marble backsplash to the ceiling. Lutron LED lighting & a wired Sonos system throughout elevate daily living, while the finished LL offers flexible space for office, media, or guests. Outdoors, prof landscaping by Sudbury Design incl. a multi-tier bluestone patio w/ built-in grilling station & firepit, creating a private setting for entertaining or quiet retreat.
-
Highlights
- Cooling: Central Air
- Parking Spots: 6
- Property Type: Single Family Residence
- Total Rooms: 12
- Status: Closed
- Heating: Forced Air, Natural Gas
- Property Class: Residential
- Style: Contemporary, Tudor
- Year Built: 1927
-
Additional Details
- Appliances: Gas Water Heater, Water Heater, Range, Oven, Dishwasher, Disposal, Microwave, Refrigerator, Freezer, Washer, Dryer, Range Hood
- Construction: Frame, Brick
- Exterior Features: Patio, Professional Landscaping, Sprinkler System, Decorative Lighting, Screens, Garden, Stone Wall
- Flooring: Wood, Tile, Flooring - Wood, Flooring - Vinyl
- Interior Features: Vaulted Ceiling(s), Lighting - Overhead, Lighting - Pendant, Slider, Sunken, Lighting - Sconce, Recessed Lighting, Bathroom - Full, Bathroom - Tiled With Shower Stall, Entrance Foyer, Office, Sitting Room, Sun Room, Exercise Room, Bathroom, Wired for Sound
- Road Frontage Type: Public
- SqFt Source: Measured
- Year Built Source: Public Records
- Basement: Full, Finished, Walk-Out Access, Interior Entry, Garage Access, Sump Pump
- Exclusions: Mirrors In Sitting Area, Non Built In Sonos Equipment, Decorative Pillows In Primary Bedroom.
- Fireplaces: 1
- Foundation: Stone
- Lot Features: Level
- Roof: Slate
- Year Built Details: Approximate
- Zoning: Sr2
-
Amenities
- Community Features: Public Transportation, Shopping, Tennis Court(s), Park, Walk/Jog Trails, Golf, Medical Facility, Bike Path, Highway Access, Public School, T-Station, University
- Parking Features: Attached, Under, Garage Door Opener, Heated Garage, Workshop in Garage, Garage Faces Side, Oversized, Off Street, Stone/Gravel
- Covered Parking Spaces: 2
-
Utilities
- Electric: 200+ Amp Service
- Water Source: Public
- Sewer: Public Sewer
-
Fees / Taxes
- Assessed Value: $2,032,800
- Taxes: $19,921
- Tax Year: 2025
Similar Listings
Sold
41 Photos
Sold

35 Photos
Sold
5 Photos
Sold
36 Photos
Content © 2026 MLS Property Information Network, Inc. The information in this listing was gathered from third party resources including the seller and public records.
Listing information provided courtesy of Amo Realty - Boston City Properties.
MLS Property Information Network, Inc. and its subscribers disclaim any and all representations or warranties as to the accuracy of this information.
