
Sold!
$710,000
4
Beds
2/1
Baths
1,632
Living Area
-
Property Description
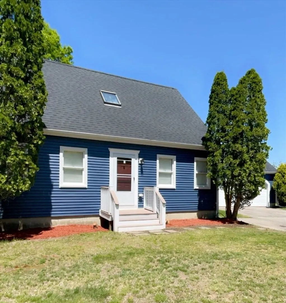
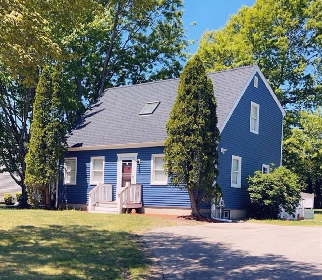
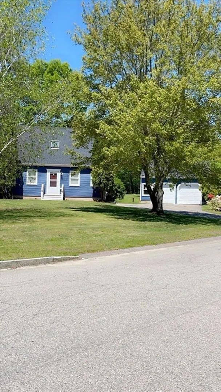
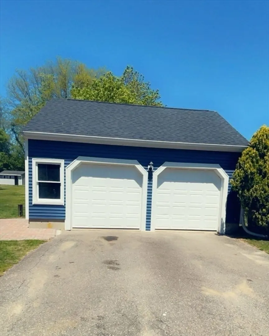
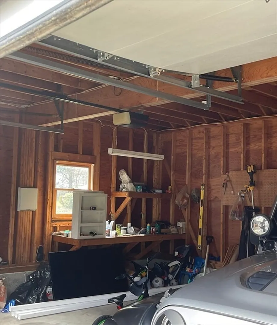
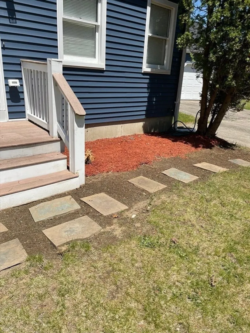
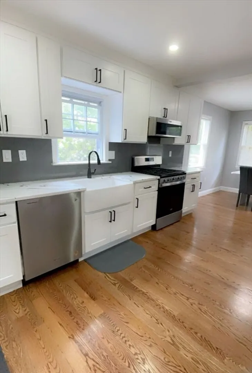
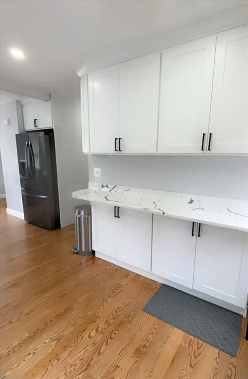
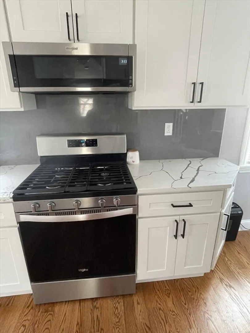
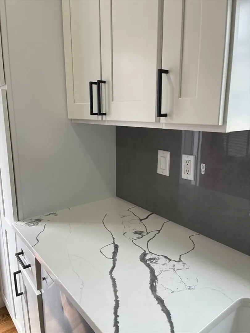
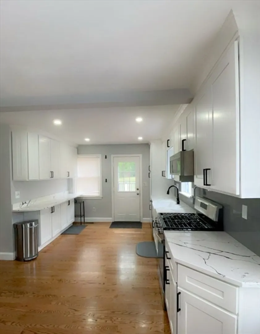
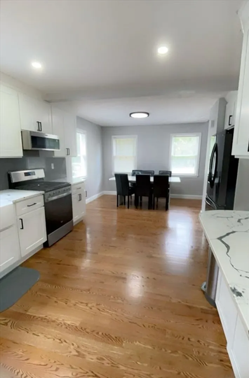
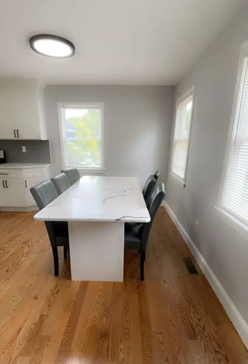
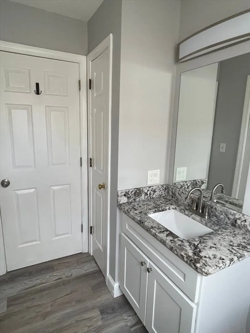
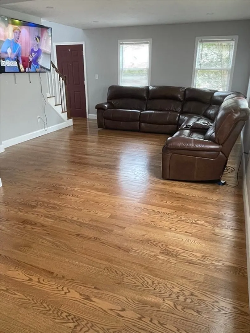
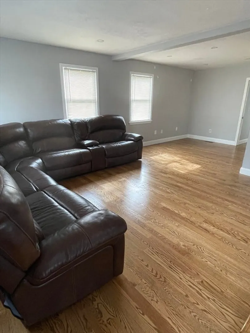
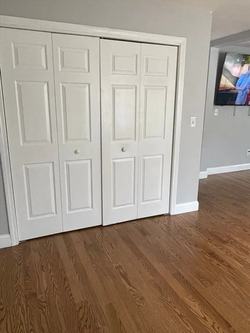
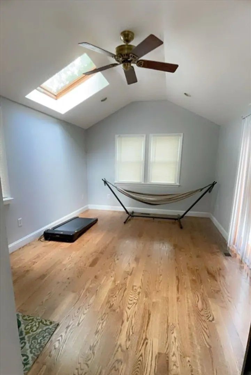
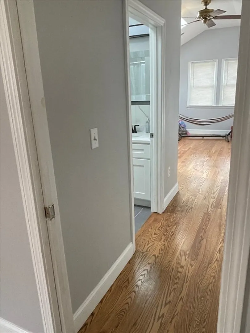
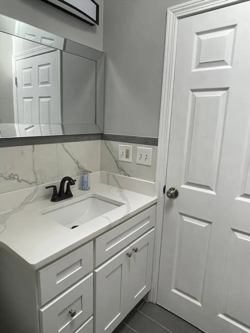
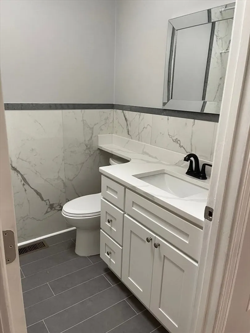
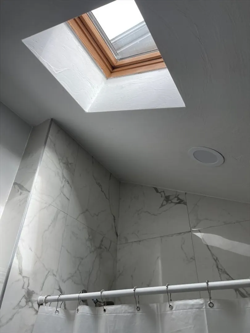
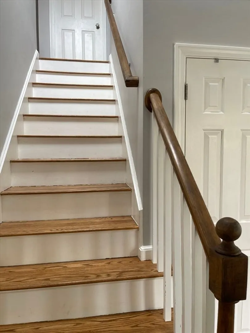
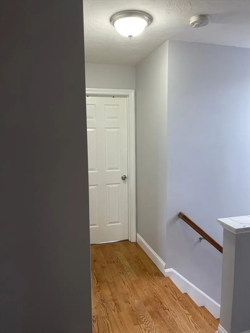
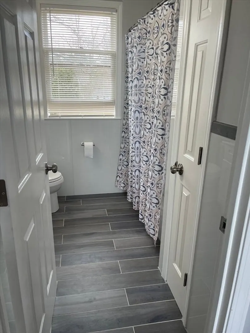
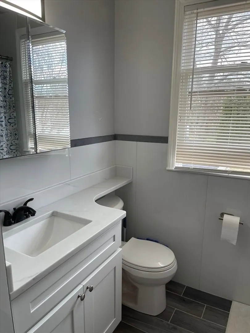
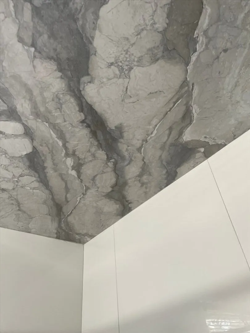
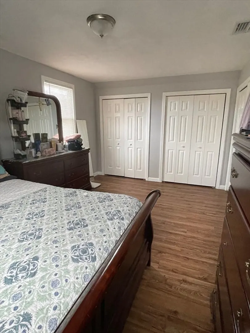
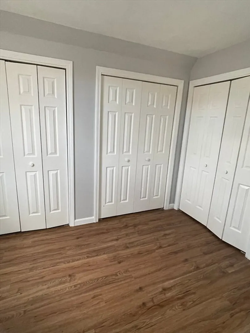
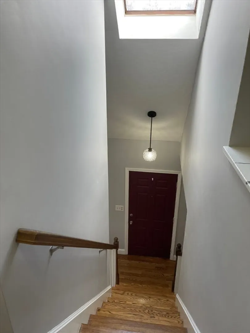
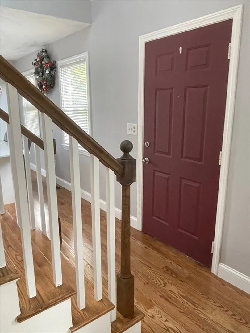
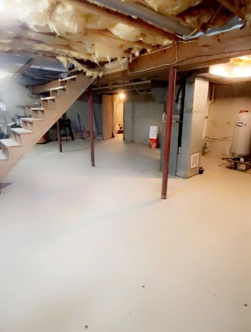
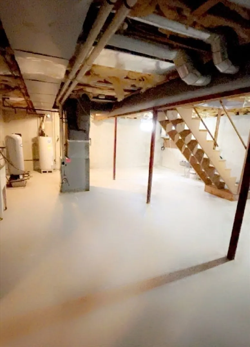
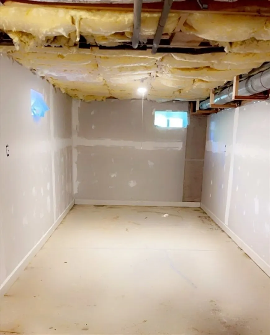
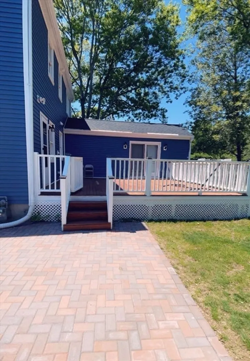
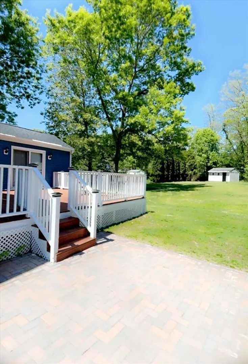
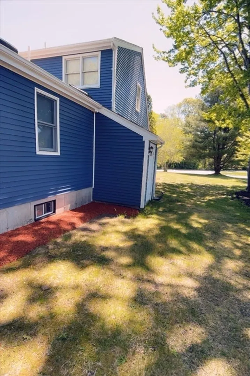
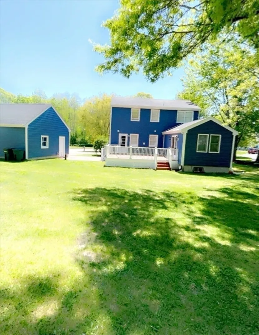
Welcome home to this beautifully updated home in Westbrook Estates on a large corner lot in a tranquil, private area featuring a modern, kitchen w/quartz countertops, SS appliances, open concept to the dining area & a spacious living room with gleaming hardwood floors. A convenient main level master with en-suite or use this bedroom as a family room as it has access to the deck. A 1/2 bathroom w/laundry completes the 1st level; 3 additional bedrooms upstairs w/a 2nd master with three closets & separate renovated full bathroom. Plenty of storage in this home. Take your imagination to the next level with the large basement that is ready to be finished. The huge deck, stoned patio & immense back yard are perfect for all your entertaining needs. Plenty of off-street parking for your daily need or special occasions. You’ve always wanted a double car garage with workspace, here it is. A short distance to Town Pond & trails, nothing to do but move in & enjoy all that Stoughton has to offer!
-
Highlights
- Cooling: Central Air
- Parking Spots: 6
- Property Type: Single Family Residence
- Total Rooms: 8
- Status: Closed
- Heating: Central, Forced Air, Natural Gas
- Property Class: Residential
- Style: Cape
- Year Built: 1991
-
Additional Details
- Appliances: Range, Dishwasher, Disposal, Microwave, Refrigerator, ENERGY STAR Qualified Refrigerator, ENERGY STAR Qualified Dishwasher, Plumbed For Ice Maker
- Construction: Frame
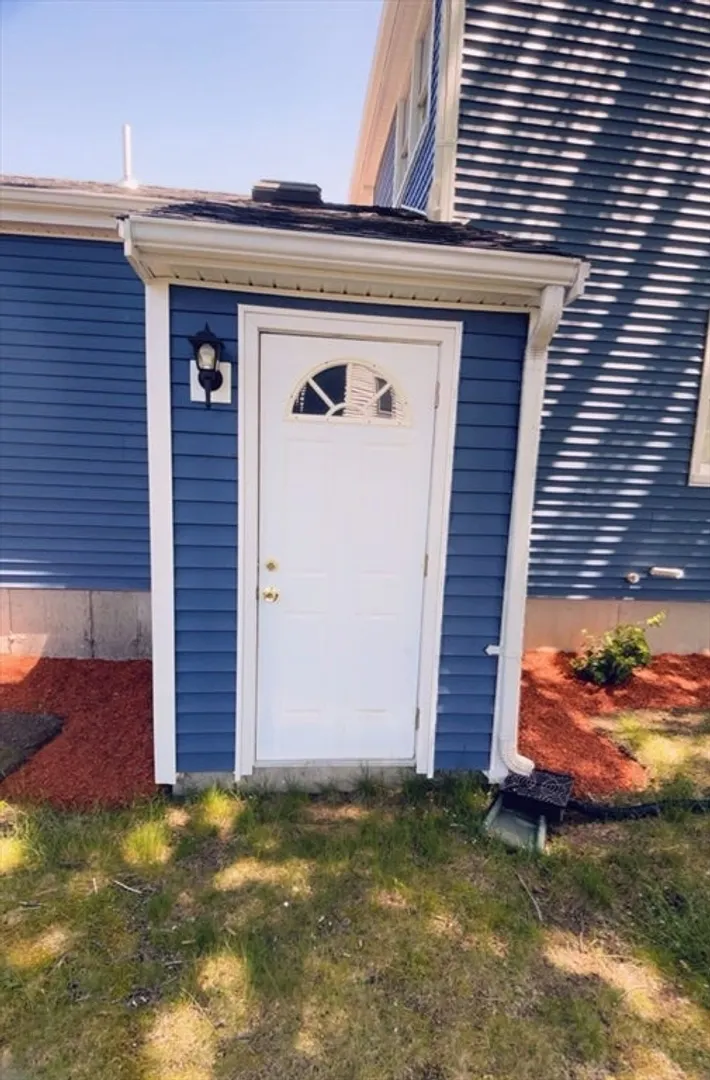
- Exterior Features: Deck, Patio, Rain Gutters, Storage
- Foundation: Concrete Perimeter, Block
- Lot Features: Corner Lot
- Year Built Details: Actual, Renovated Since
- Zoning: Ra
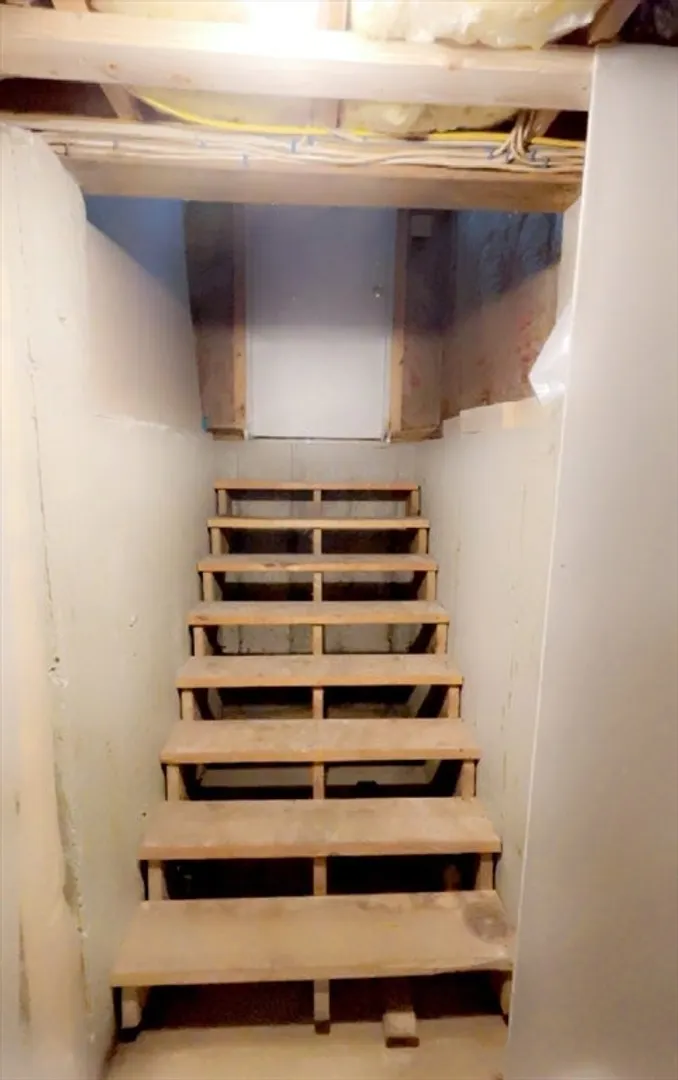
- Basement: Full, Walk-Out Access, Interior Entry, Concrete, Unfinished
- Exclusions: All Furniture, Personal Items, Washer/Dryer
- Flooring: Tile, Hardwood, Flooring - Hardwood
- Interior Features: Closet - Double
- Roof: Shingle
- Year Built Source: Public Records
-
Amenities
- Covered Parking Spaces: 2
- Parking Features: Detached, Garage Door Opener, Storage, Workshop in Garage, Garage Faces Side, Paved Drive, Off Street, Paved
-
Utilities
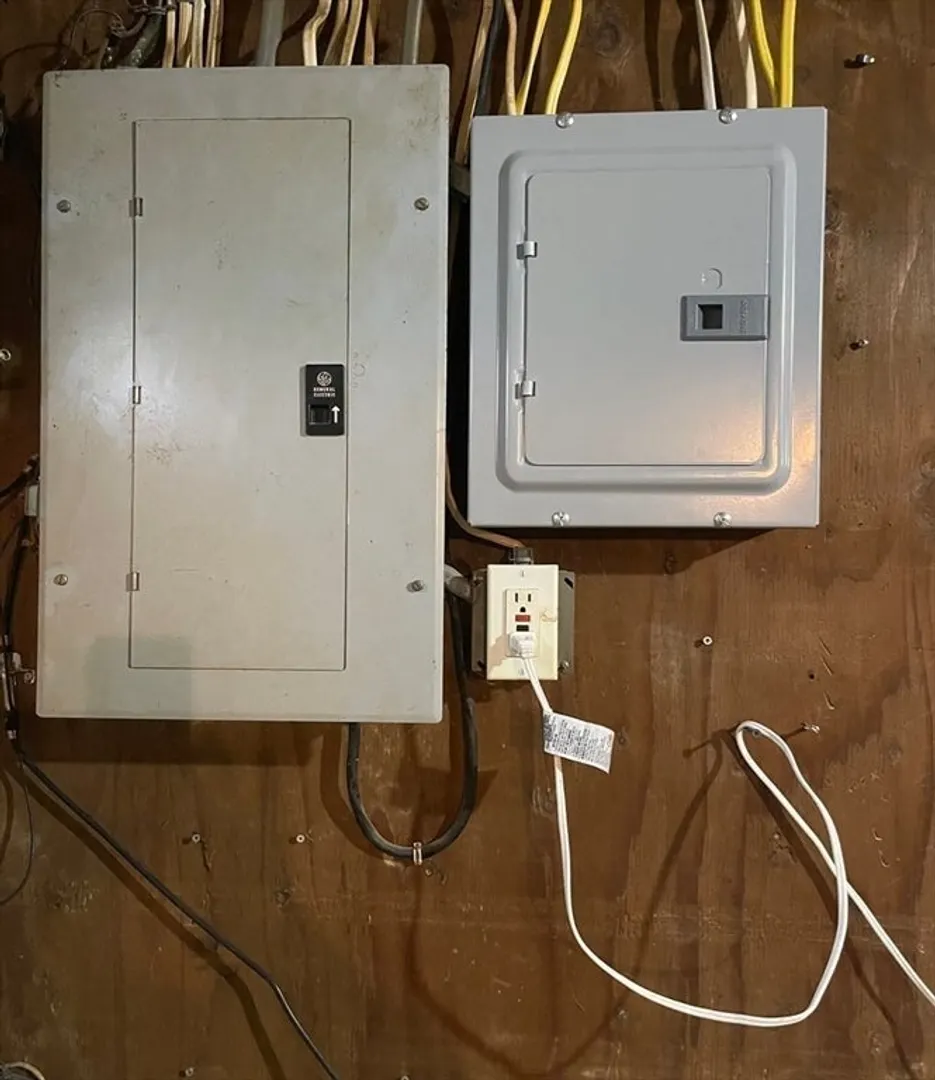
- Electric: Circuit Breakers
- Water Source: Private
- Sewer: Public Sewer
-
Fees / Taxes
- Assessed Value: $614,700
- Compensation Based On: Net Sale Price
- Tax Year: 2024
- Buyer Agent Compensation: 2%
- Facilitator Compensation: 1%
- Taxes: $7,825
Similar Listings

Sold
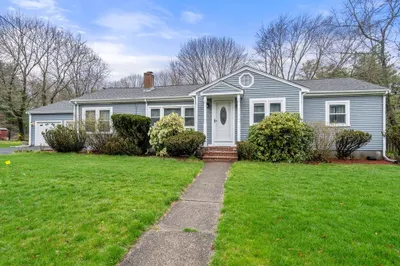
31 Photos
Sold
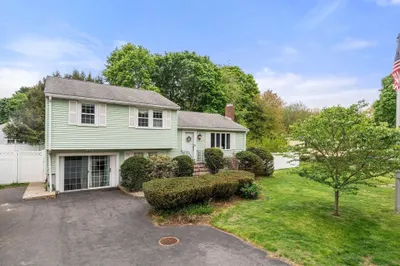
31 Photos
Sold
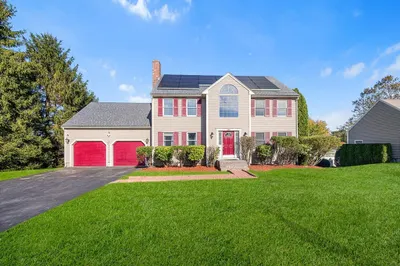
42 Photos
Sold
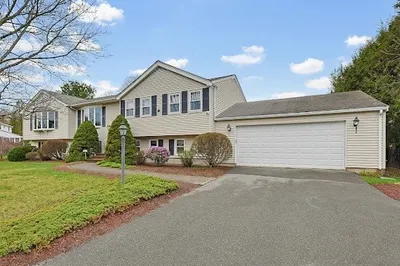
42 Photos
Content © 2026 MLS Property Information Network, Inc. The information in this listing was gathered from third party resources including the seller and public records.
Listing information provided courtesy of Keller Williams Realty Boston Northwest.
MLS Property Information Network, Inc. and its subscribers disclaim any and all representations or warranties as to the accuracy of this information.
