
Sold!
$775,000
2
Beds
2
Baths
2,718
Living Area
-
Property Description
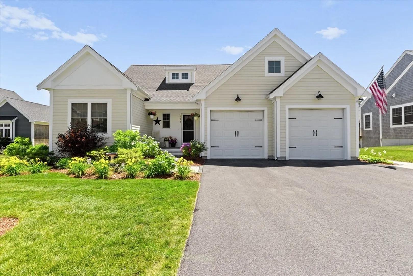
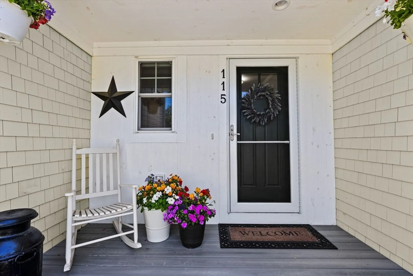
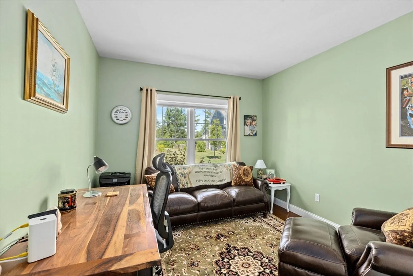
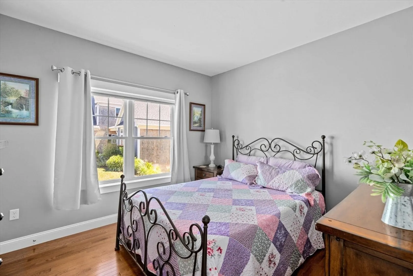
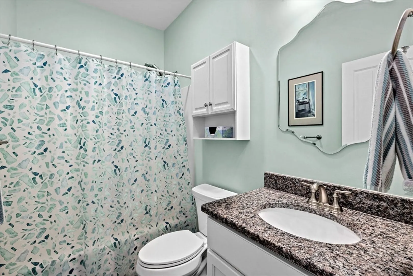
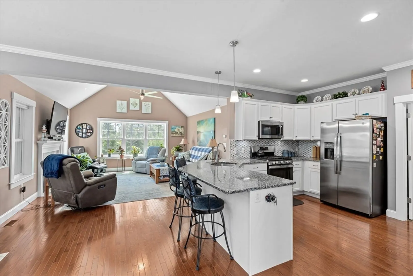
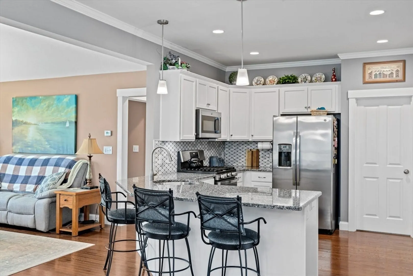
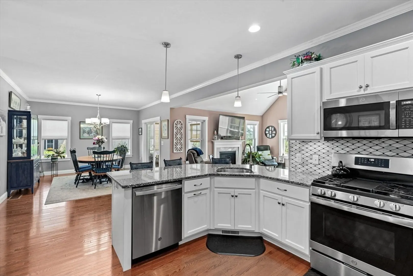
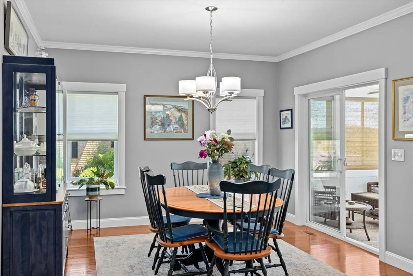
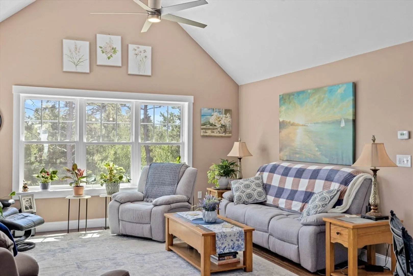
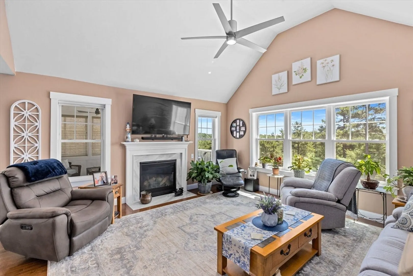
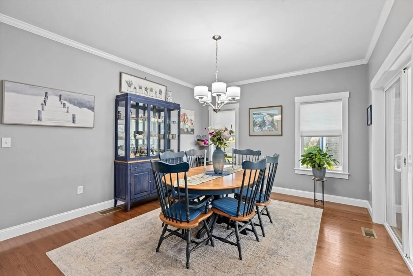
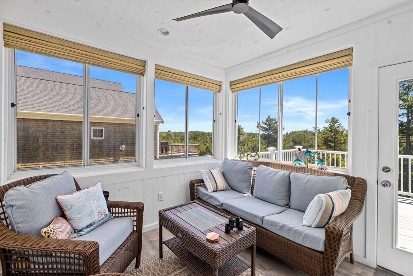
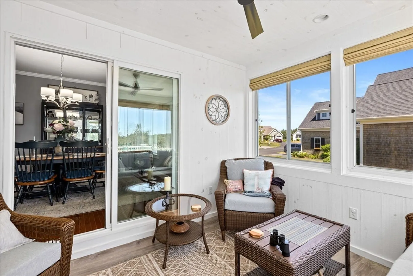
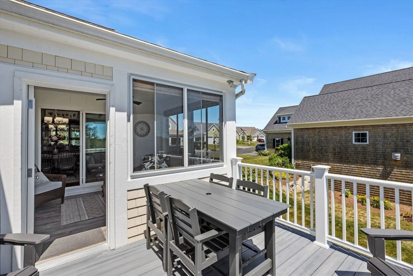
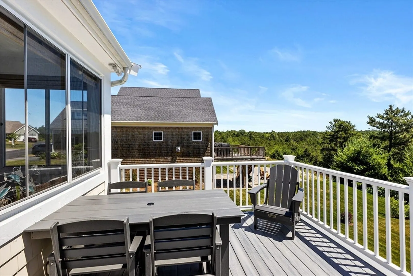
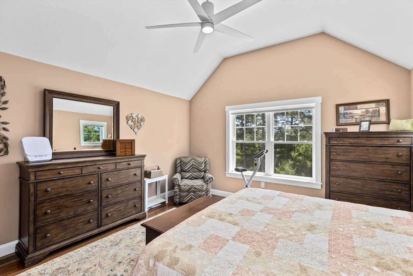
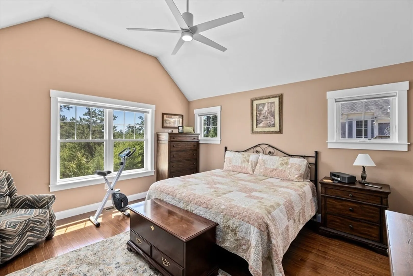
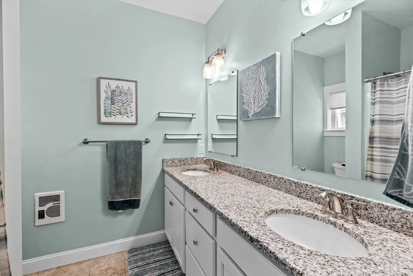
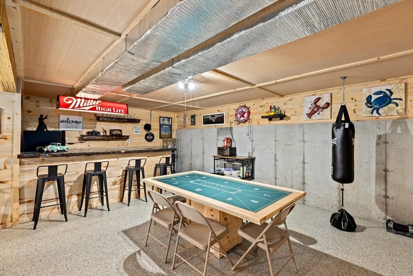
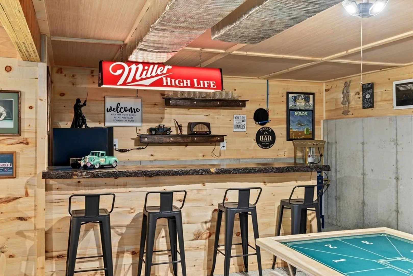
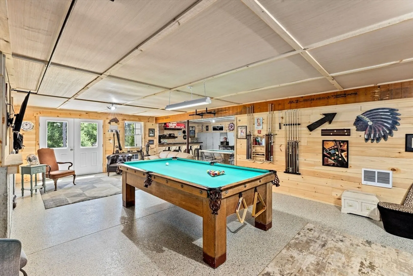
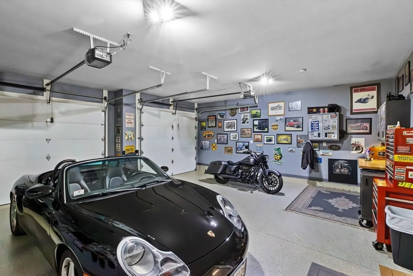
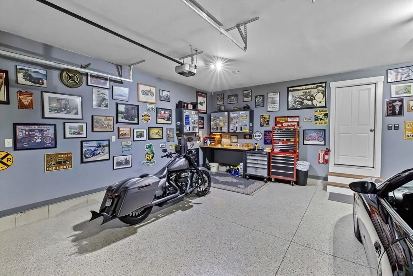
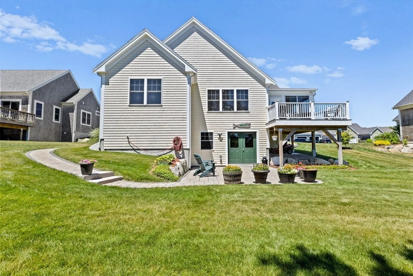
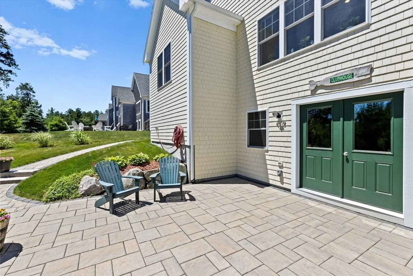
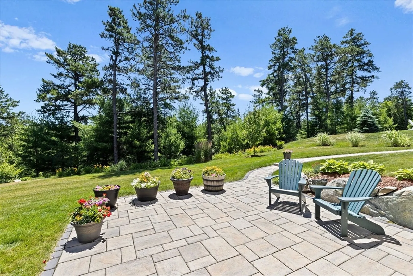
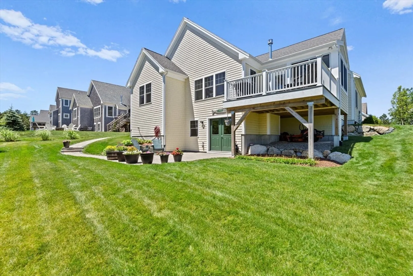
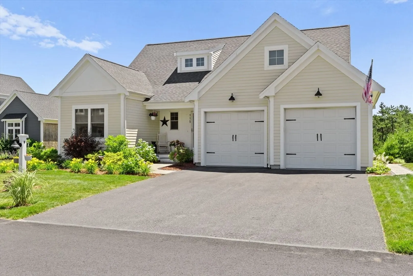
MOTIVATED SELLER! Welcome home to this beautifully upgraded Aspen floor plan built by The Valle Group. At the heart of this ranch style home, you'll find the kitchen with granite counters, stainless steel appliances, and beautiful cabinetry. The kitchen opens to a sunny living room with vaulted ceilings, plus a spacious dining room that leads to your three season room. Enjoy the sunrise from your deck that overlooks the professionally landscaped back yard and woods beyond. The primary suite shares this view, as well as a vaulted ceiling, full bath, and double closets. Another large bedroom and office share a full bath. Hardwood floors throughout. The two car garage is a showroom with heating/cooling. The walkout basement with epoxy flooring was built for entertaining with a bar and space for a pool table & games. The double doors open to a serene patio. Enjoy all Redbrook has to offer- the woodland trails, Deer Pond, the Old Colony YMCA, The Village Green and Redbrook Square.
-
Highlights
- Cooling: Central Air
- Heating: Forced Air, Natural Gas, Electric
- Parking Spots: 2
- Property Type: Single Family Residence
- Total Rooms: 8
- Status: Closed
- Has View: Yes
- HOA Fee: $190
- Property Class: Residential
- Style: Ranch
- Year Built: 2020
-
Additional Details
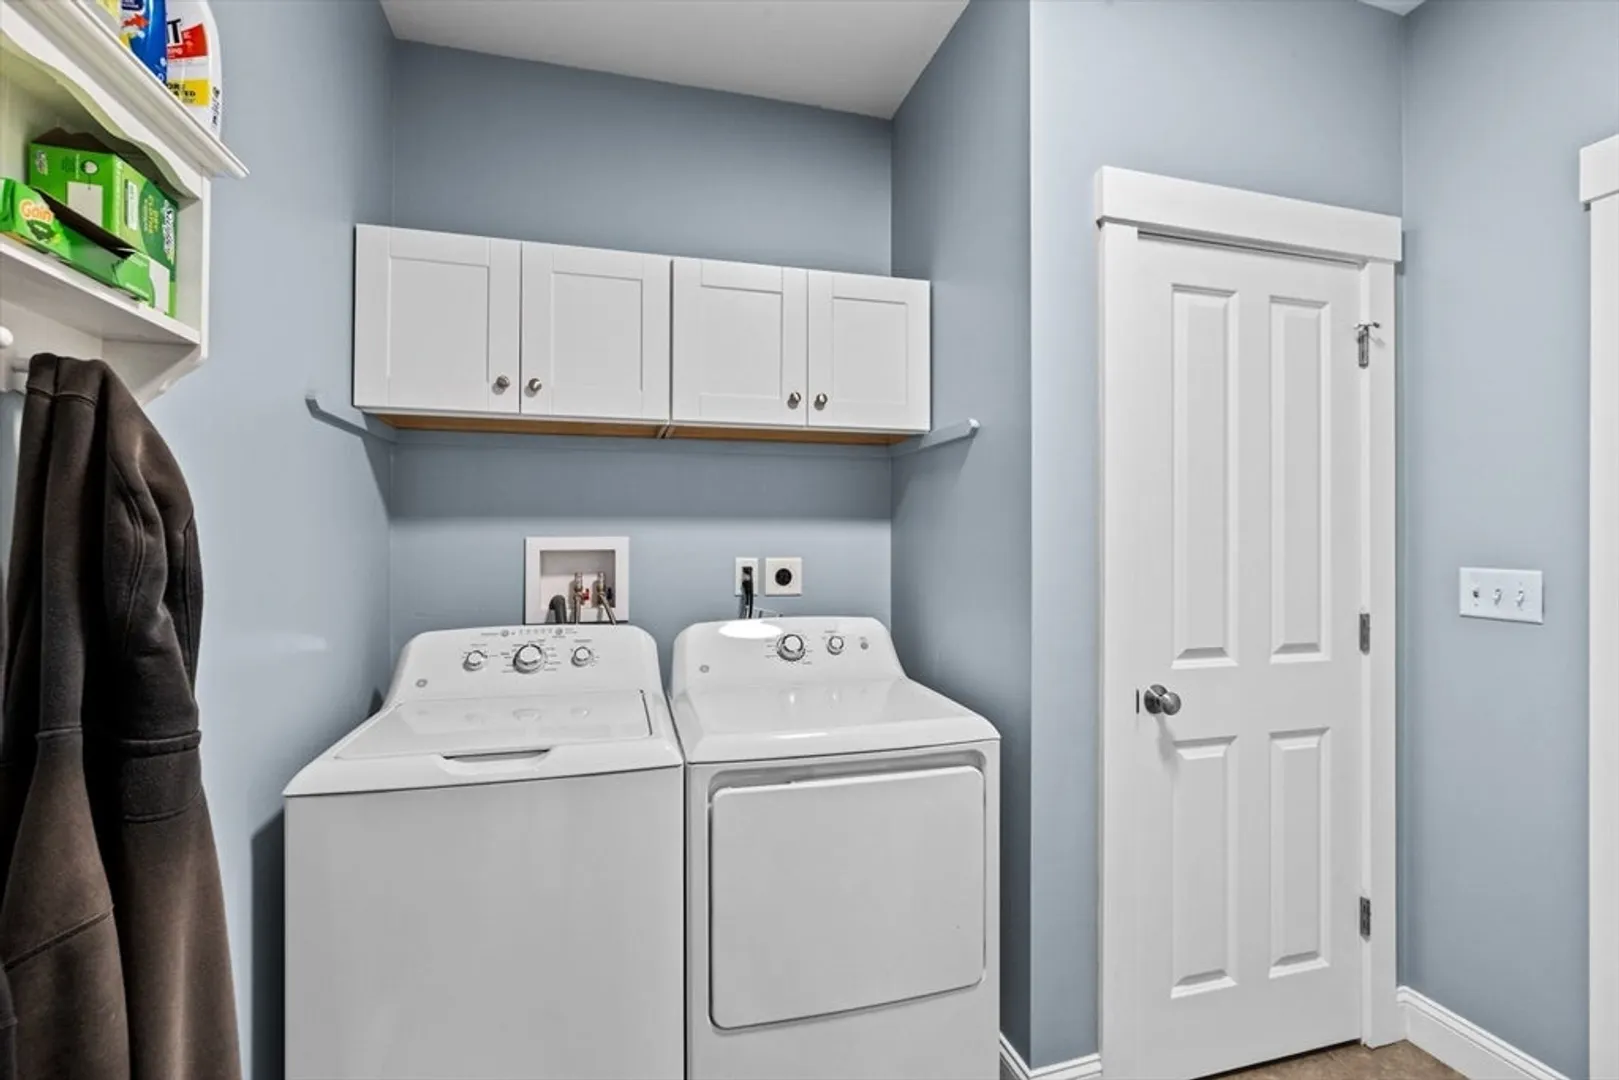
- Appliances: Gas Water Heater, Range, Dishwasher, Microwave, Refrigerator, Washer, Dryer
- Construction: Conventional (2x4-2x6)
- Fireplaces: 1
- Foundation: Concrete Perimeter
- Lot Features: Cleared
- View: Scenic View(s)
- Year Built Source: Public Records
- Basement: Full, Partially Finished, Walk-Out Access, Interior Entry, Concrete
- Exterior Features: Porch, Deck - Composite, Patio, Professional Landscaping, Sprinkler System
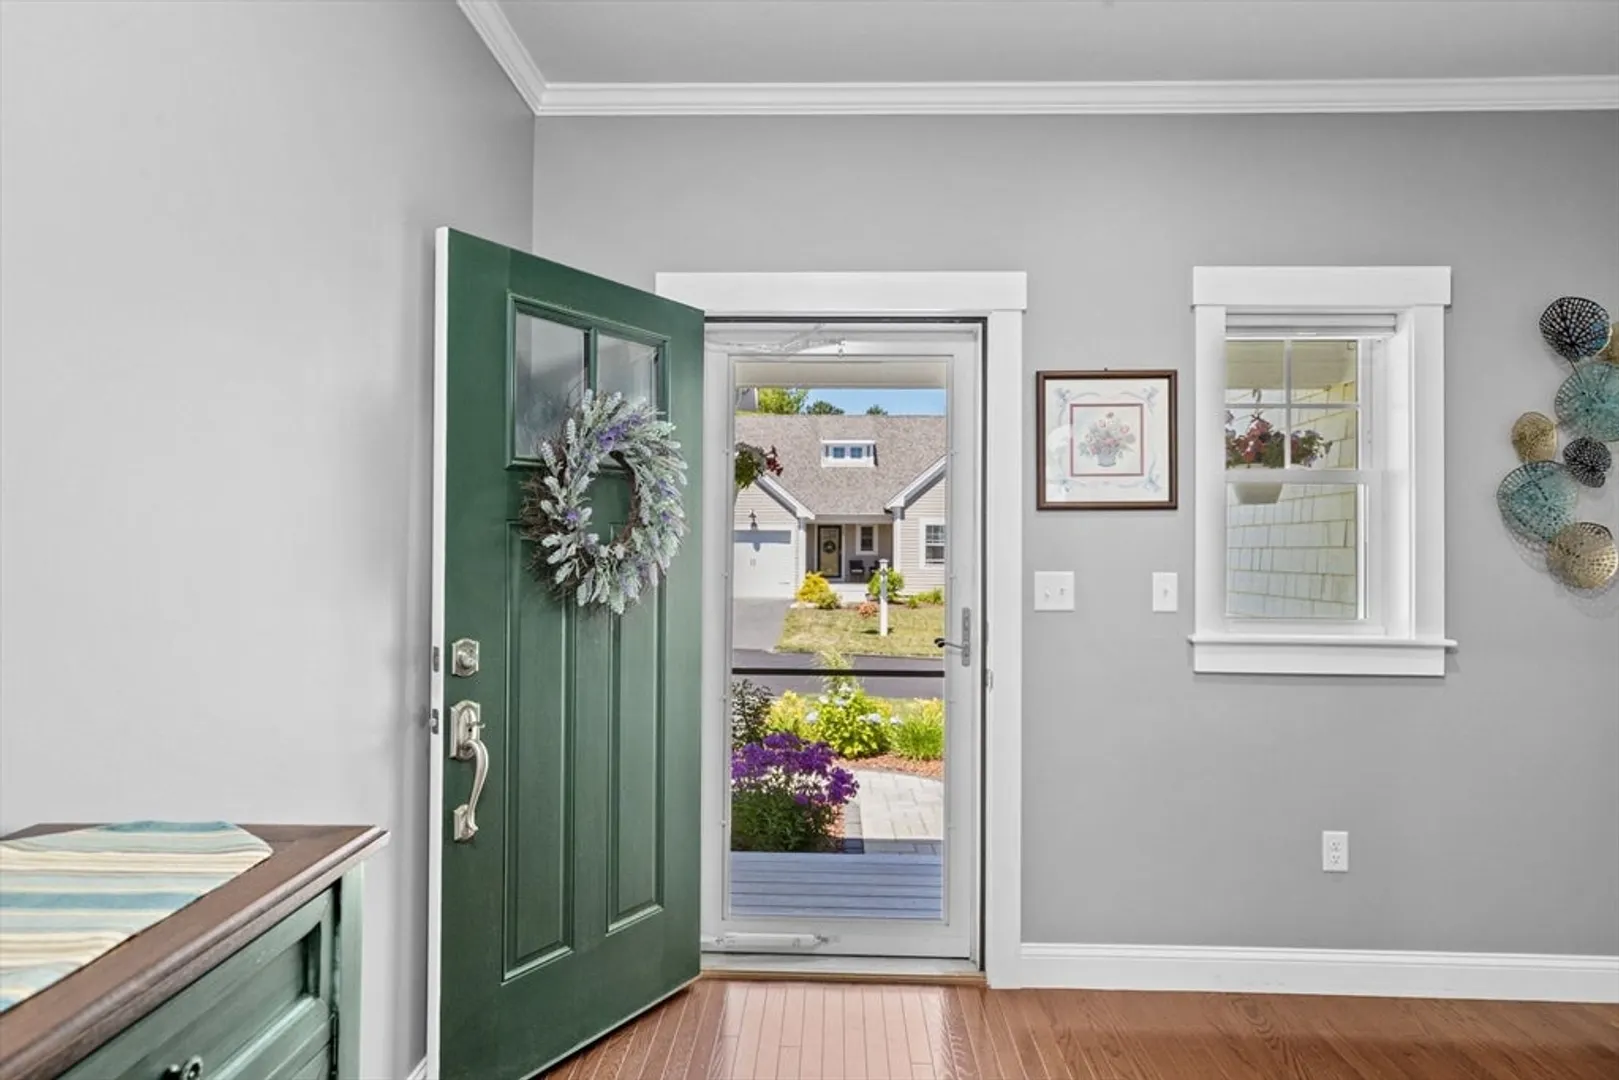
- Flooring: Tile, Concrete, Hardwood, Flooring - Hardwood
- Interior Features: Ceiling Fan(s), Open Floorplan, Slider, Study, Sun Room, Internet Available - Broadband
- Roof: Asphalt/Composition Shingles
- Year Built Details: Actual
- Zoning: Rr
-
Amenities
- Community Features: Walk/Jog Trails, Golf, Medical Facility, Bike Path, Conservation Area, Highway Access, Public School
- Parking Features: Attached, Garage Door Opener, Heated Garage, Garage Faces Side, Insulated, Paved Drive, Off Street, Paved
- Covered Parking Spaces: 2
- Waterfront Features: Beach Front, Lake/Pond, 3/10 to 1/2 Mile To Beach, Beach Ownership(Association)
-
Utilities
- Electric: 200+ Amp Service, Generator Connection
- Water Source: Private
- Sewer: Other
-
Fees / Taxes
- Assessed Value: $644,400
- Tax Year: 2024
- HOA: Yes
- Taxes: $8,293
Similar Listings
Sold
34 Photos
Sold
35 Photos
Sold
36 Photos
Sold
42 Photos
Content © 2026 MLS Property Information Network, Inc. The information in this listing was gathered from third party resources including the seller and public records.
Listing information provided courtesy of eXp Realty.
MLS Property Information Network, Inc. and its subscribers disclaim any and all representations or warranties as to the accuracy of this information.
