
Sold!
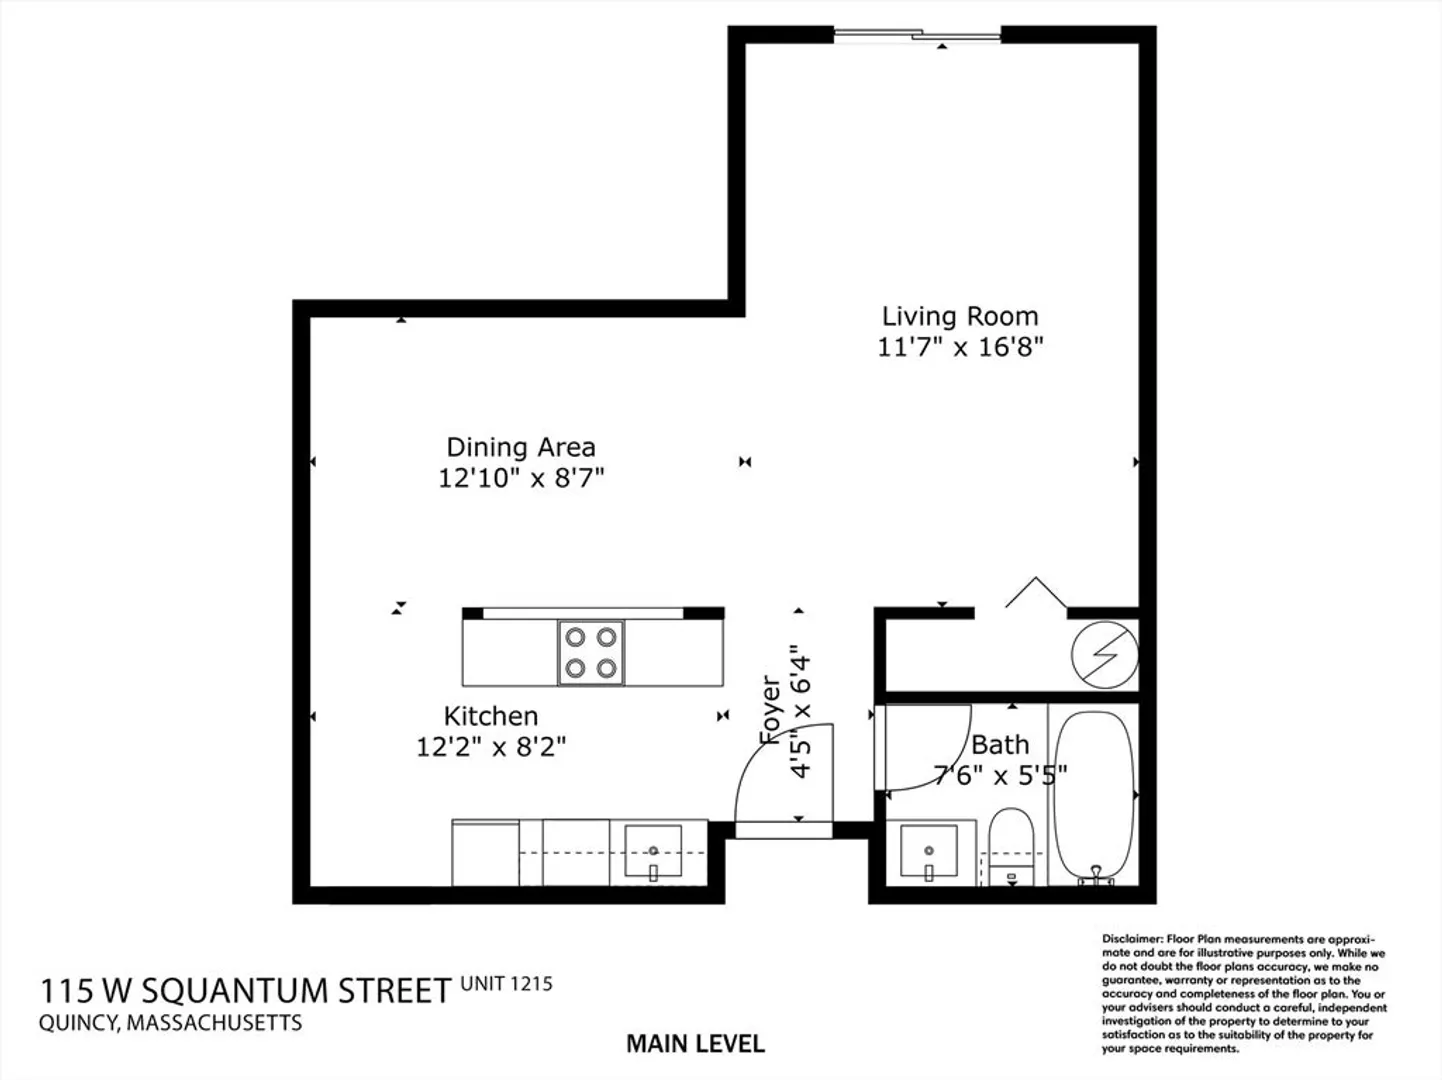
$280,000
1
Bath
558
Living Area
-
Property Description
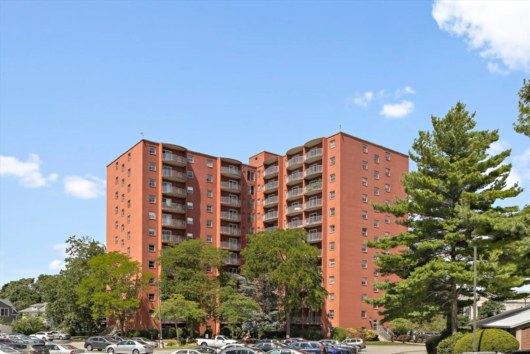
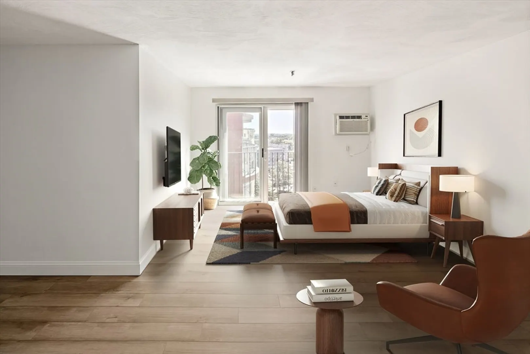
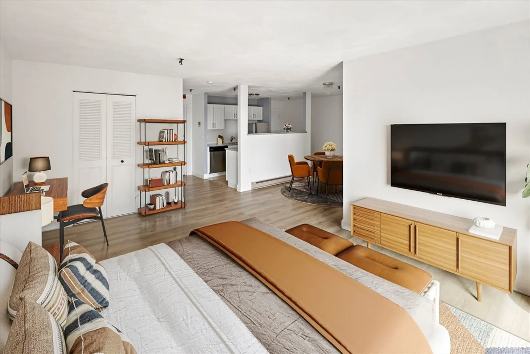
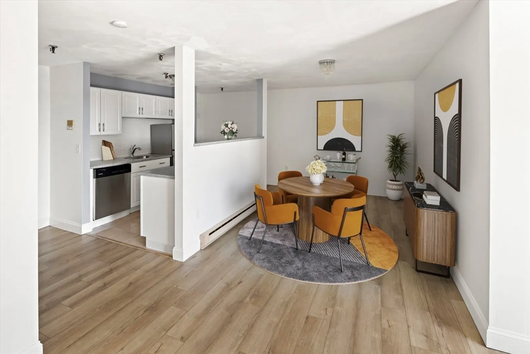
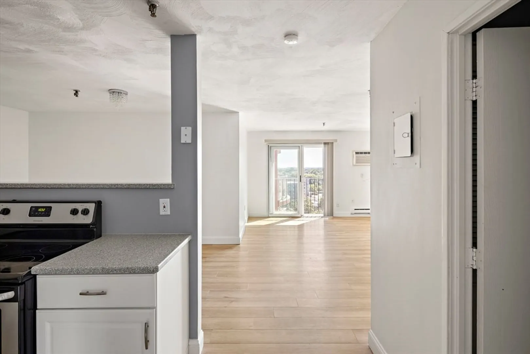
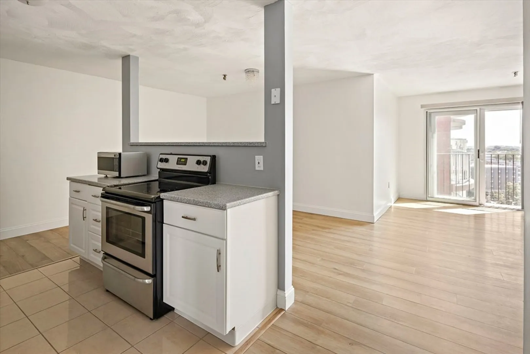
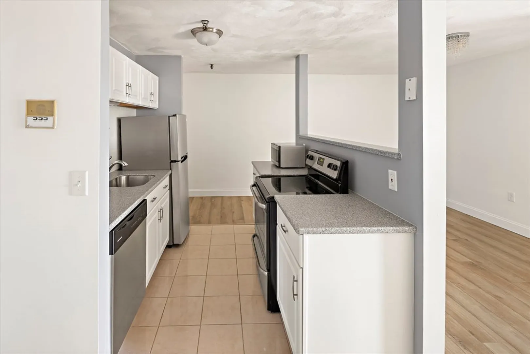
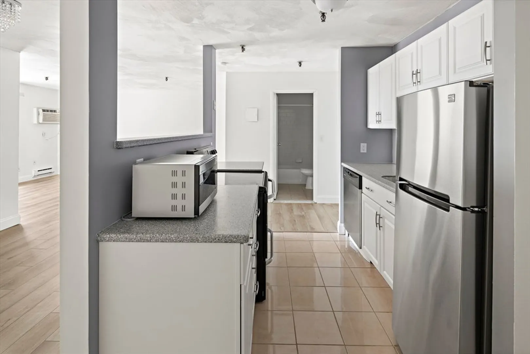
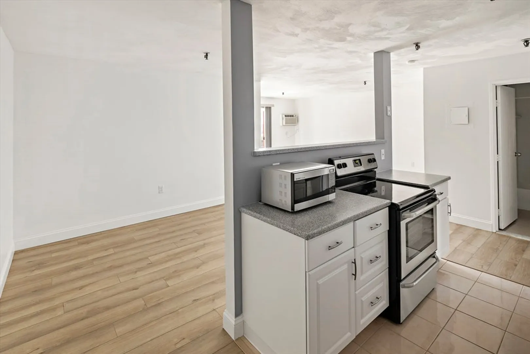
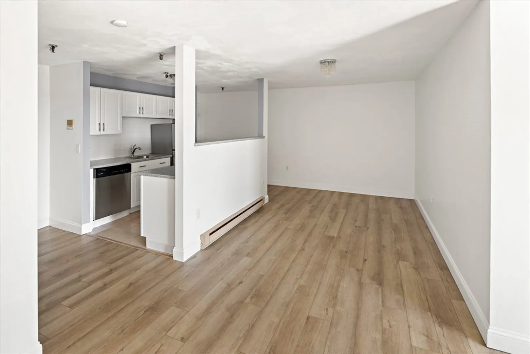
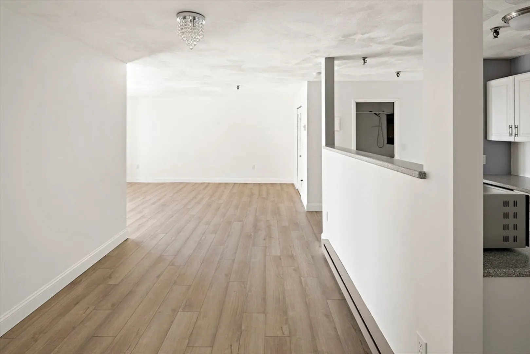
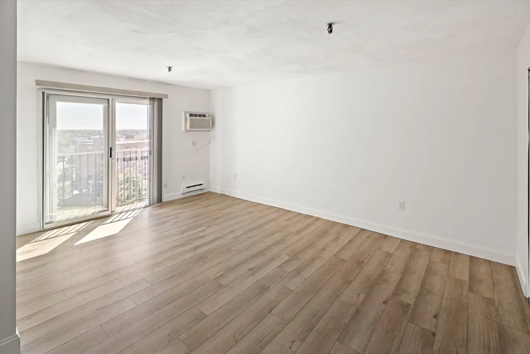
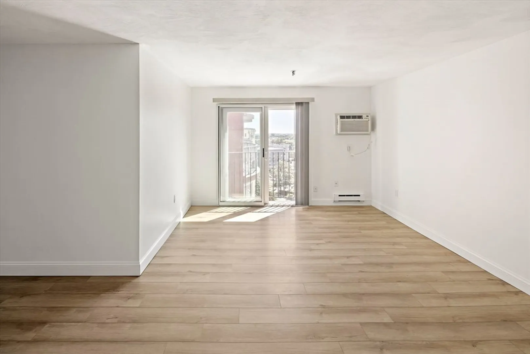
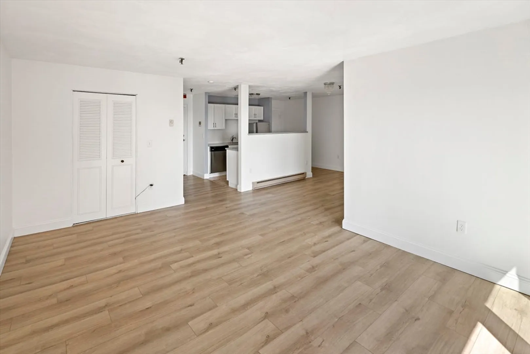
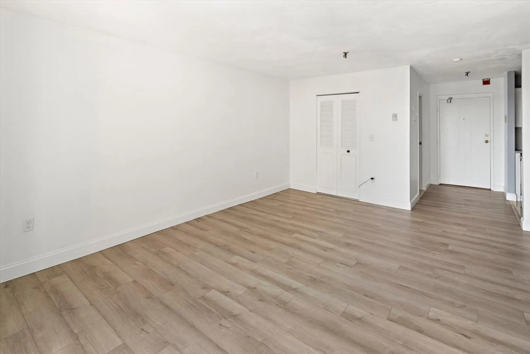
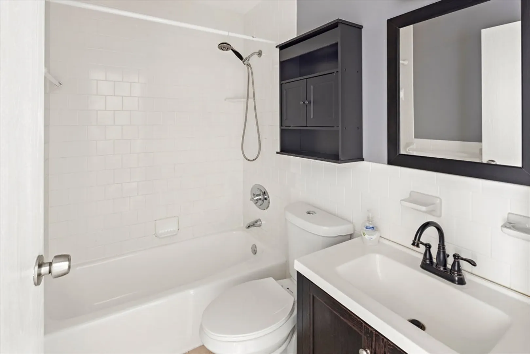
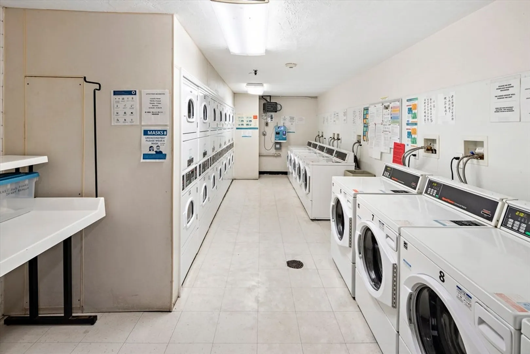
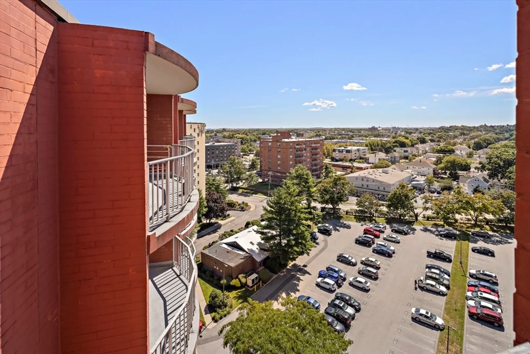
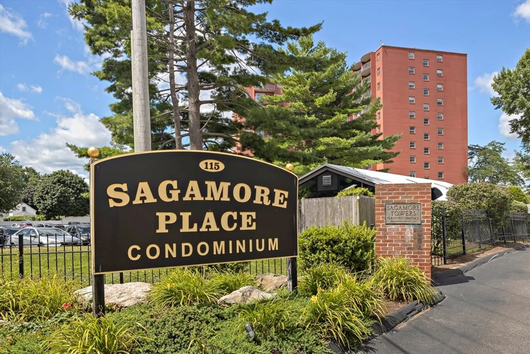
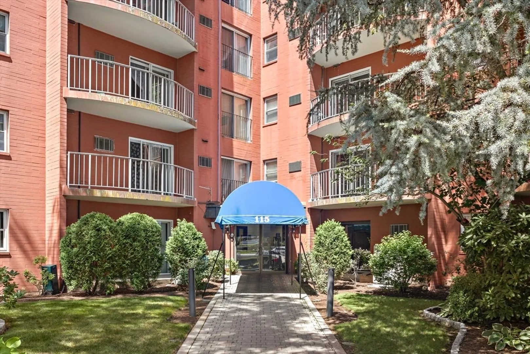
Welcome to North Quincy's Sagamore Towers! This penthouse studio has been meticulously maintained and is turnkey, making it the perfect purchase for first-time buyers, downsizers and savvy investors alike. Updated galley kitchen with corian countertops and stainless steel appliances (2018) opens to the rest of the living space which includes a designated dining area and large living room and sleeping area. Enjoy new luxury vinyl plank floors throughout the main living area and fresh paint. Hot water tank was replaced this year with a leak detector. Slider door to Juliet balcony was replaced in 2018. This unit comes with one deeded parking spot. Concierge is on site daily from 6:30am-10:30pm. Convenient commuter location, .3 miles to N. Quincy red line stop, .4 miles to Stop & Shop, 1.2 miles to Wollaston Beach. Proximity to area's best restaurants and cafes, easy access to Route 93 and 3A.
-
Highlights
- Area: North Quincy
- Cooling: Wall Unit(s)
- HOA Fee: $342
- Property Class: Residential
- Stories: 1
- Unit Number: 1215
- Status: Closed
- Building Name: Sagamore Towers
- Heating: Electric Baseboard
- Parking Spots: 1
- Property Type: Condominium
- Total Rooms: 4
- Year Built: 1975
-
Additional Details
- Appliances: Range, Dishwasher, Microwave, Refrigerator
- Flooring: Tile, Vinyl
- Total Number of Units: 212
- Year Built Source: Public Records
- Basement: N
- SqFt Source: Public Record
- Year Built Details: Actual
- Zoning: busc
-
Amenities
- Community Features: Public Transportation, Shopping, Park, Walk/Jog Trails, Golf, Medical Facility, Highway Access, House of Worship, Public School, T-Station
- Waterfront Features: 1 to 2 Mile To Beach
- Parking Features: Deeded
-
Utilities
- Sewer: Public Sewer
- Water Source: Public
-
Fees / Taxes
- Assessed Value: $242,600
- Tax Year: 2024
- HOA Fee Includes: Water, Sewer, Insurance, Maintenance Structure, Maintenance Grounds, Snow Removal, Trash, Reserve Funds
- Taxes: $2,734
Similar Listings
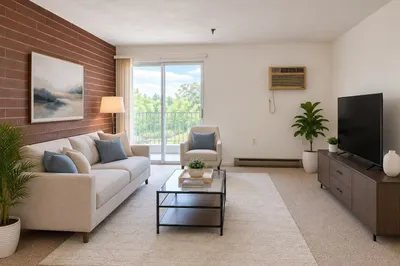
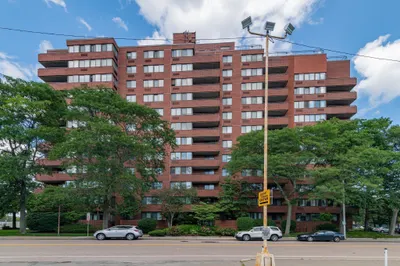
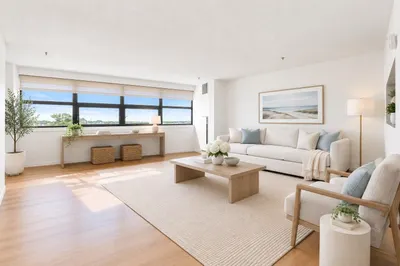
Sold

14 Photos
Sold

12 Photos
Sold
20 Photos
Sold
32 Photos
Content © 2026 MLS Property Information Network, Inc. The information in this listing was gathered from third party resources including the seller and public records.
Listing information provided courtesy of Phoenix Real Estate Partners, LLC.
MLS Property Information Network, Inc. and its subscribers disclaim any and all representations or warranties as to the accuracy of this information.
