
Sold!
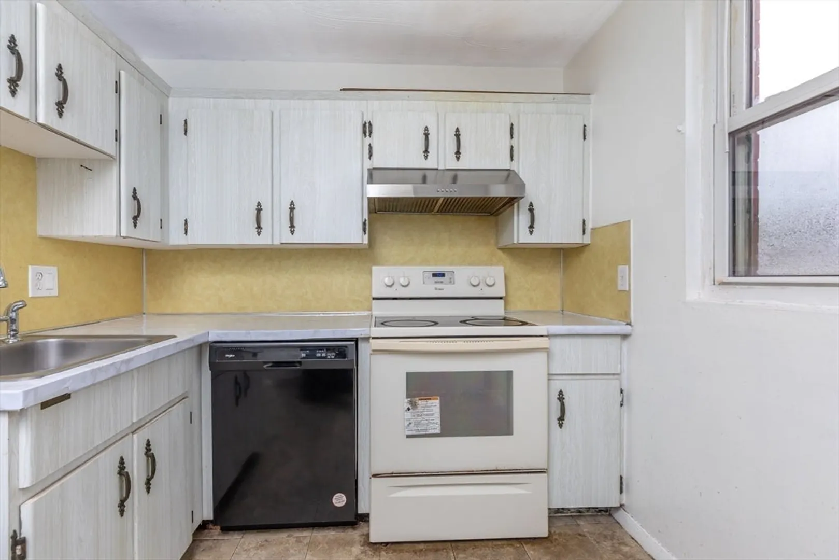
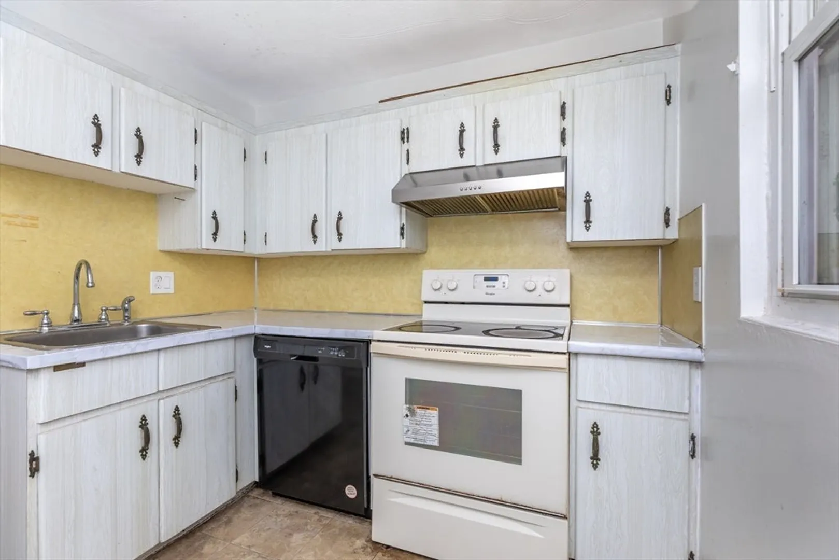
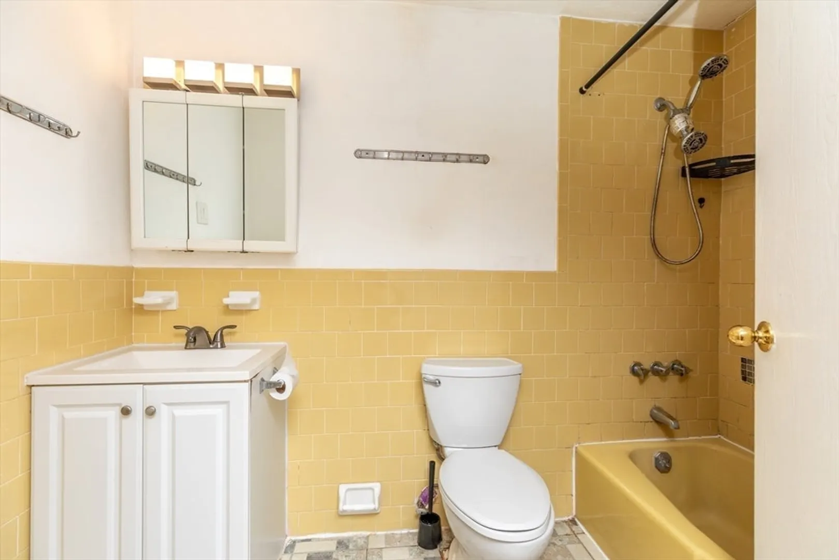
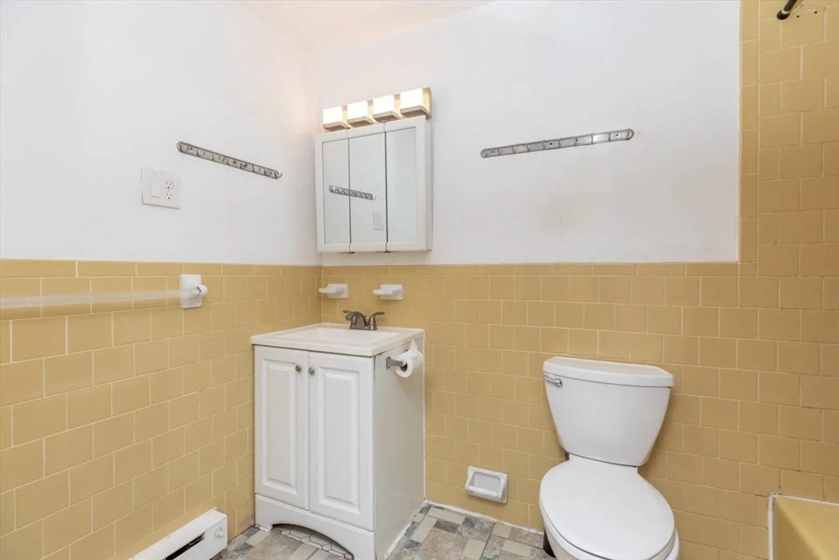
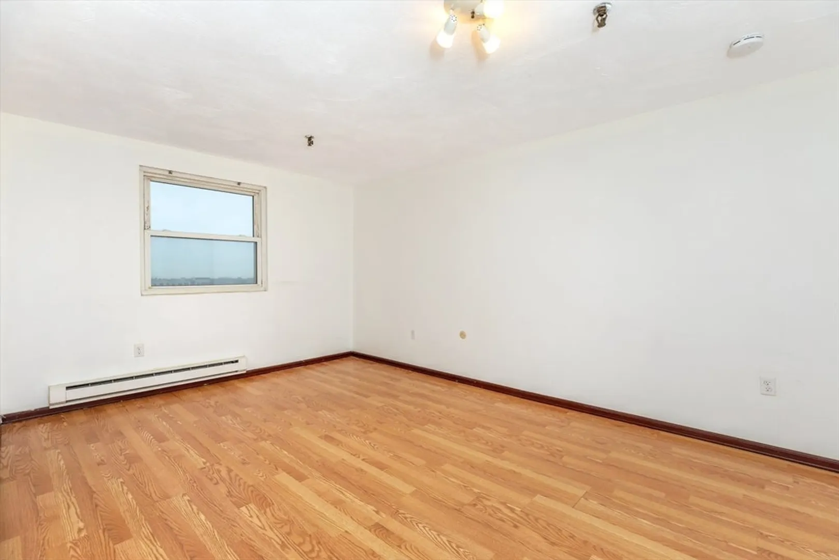
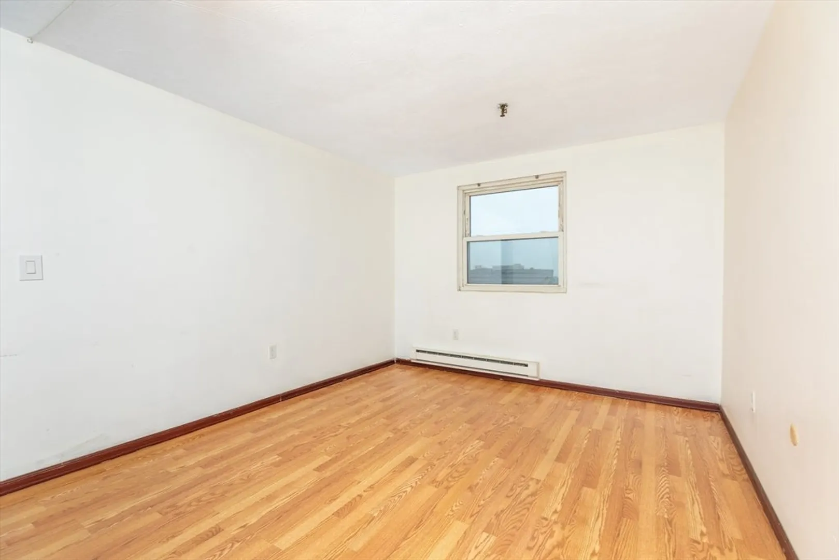
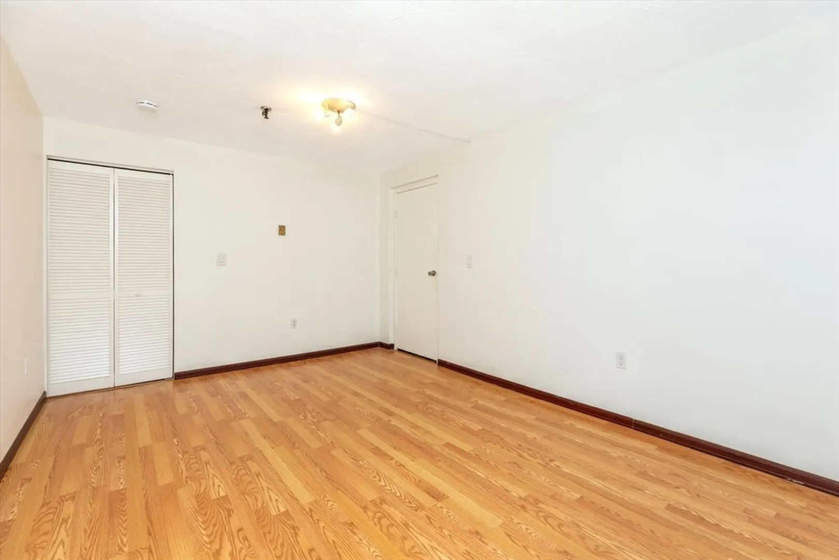
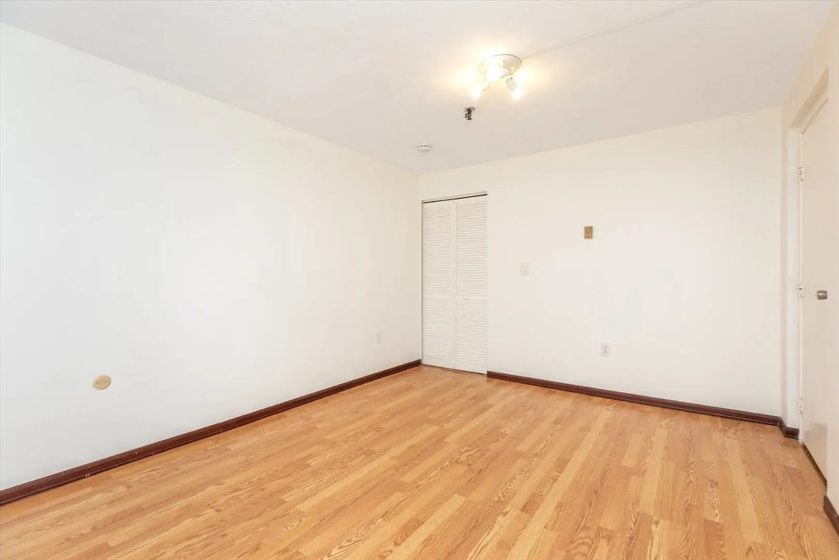
$431,800
2
Beds
1
Bath
960
Living Area
-
Property Description
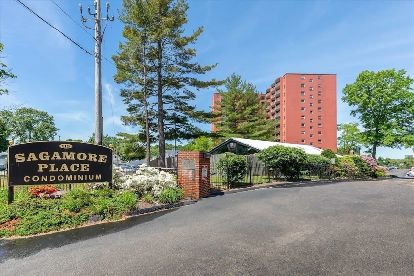
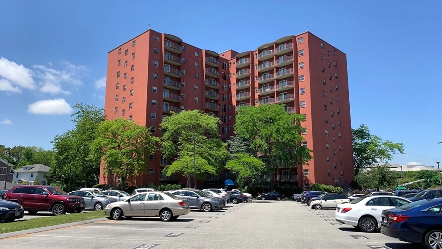
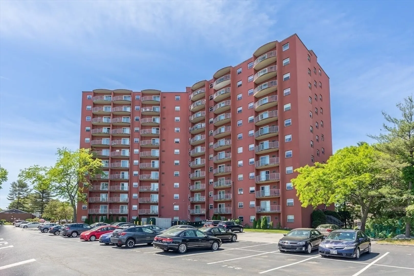
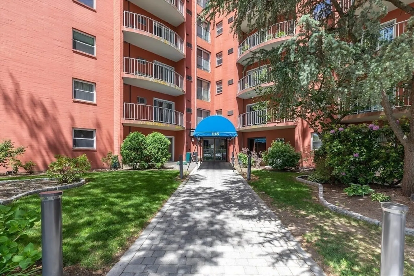
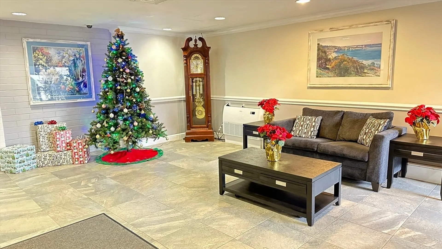
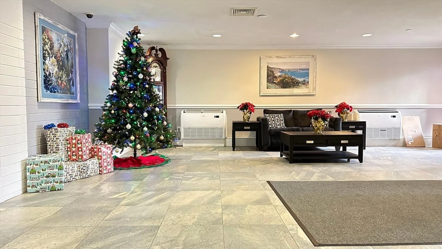
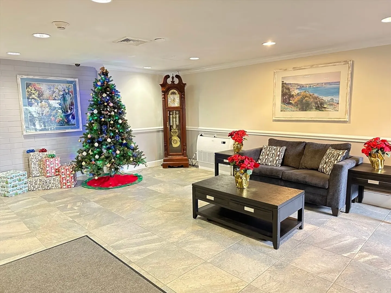
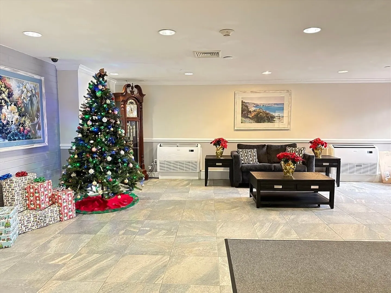
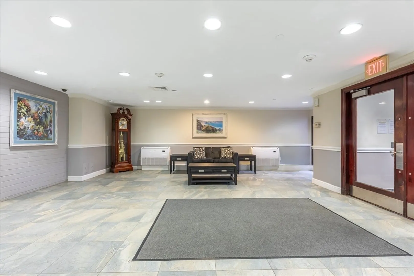
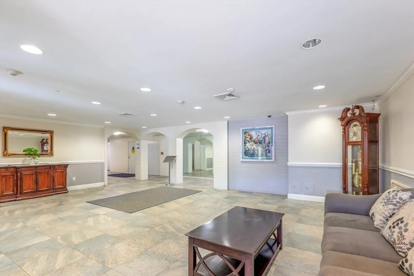
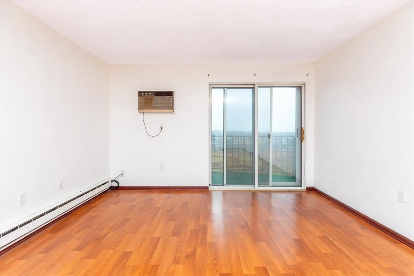
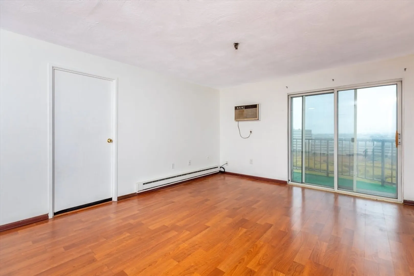
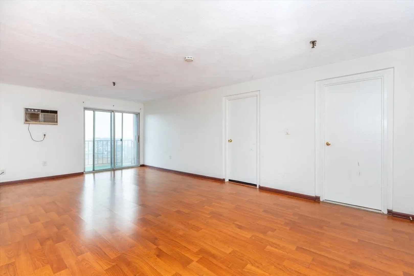
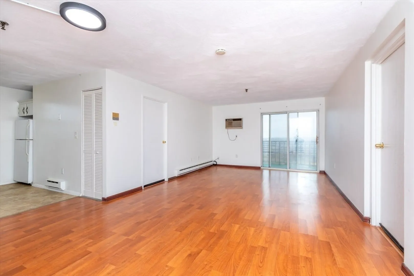
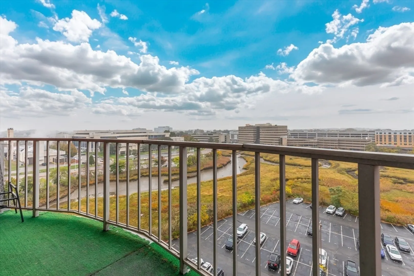
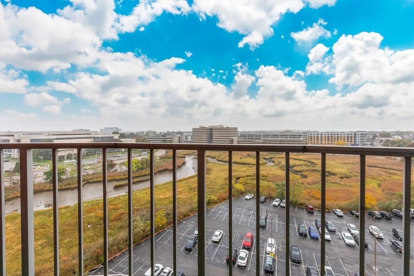
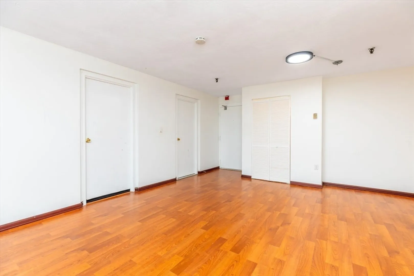
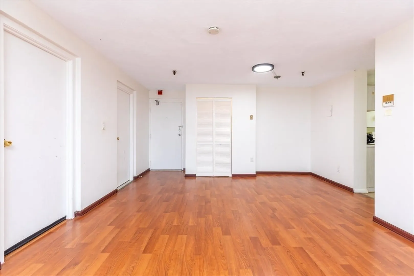
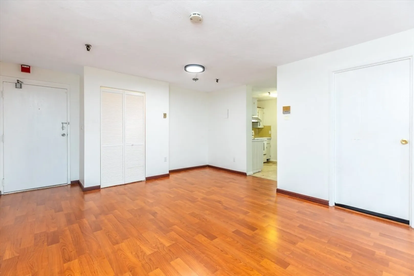
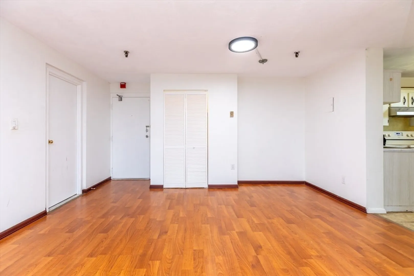
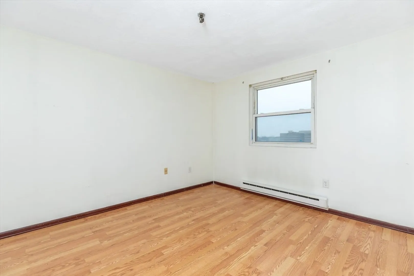
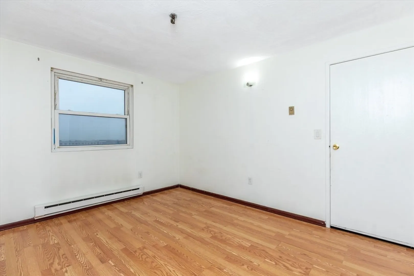
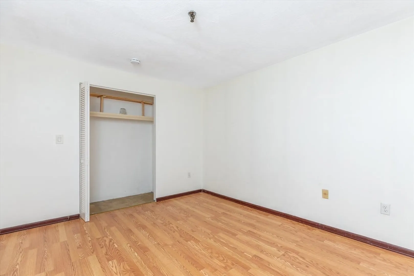
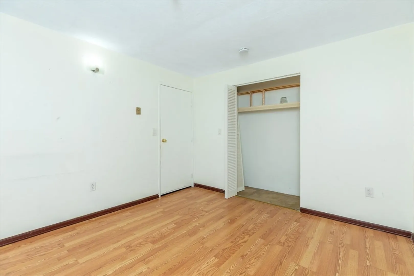
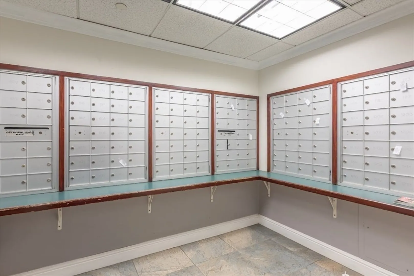
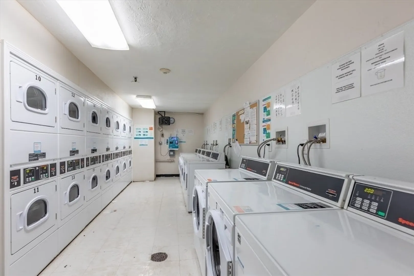
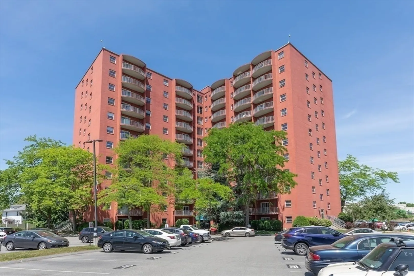
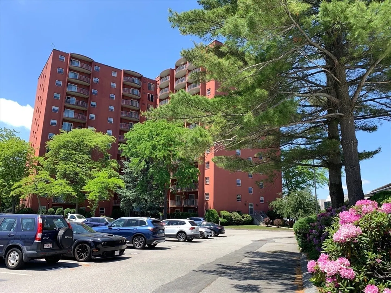
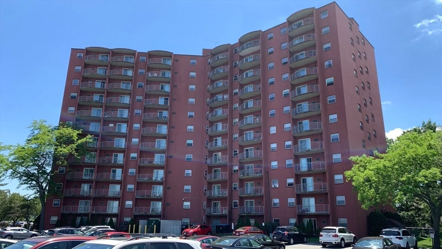
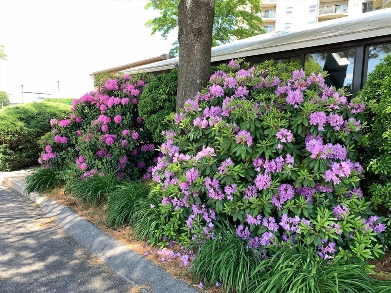
(Back on Market) This is a nice unit with plenty of natural sun light, with breathtaking Boston City view from the upper corner unit. Open floor plan for dining room & spacious living room and 2 good size bedrooms. Professional on-site management with 24 hours concierge service, you will enjoy the safe & luxury environment. The building has recently renovated includes newer carpets, newer lobby tile, neat laundry room, newer paved parking lot, plenty of visitor parking spaces. Only 3-5 minutes to the N Quincy T, 10 minutes driving to Downtown-Boston. Enjoy the convenience of Target & Starbucks at the train station. Perfect location for investment or owner occupied.
-
Highlights
- Area: North Quincy
- Heating: Electric
- Parking Spots: 1
- Property Type: Condominium
- Total Rooms: 6
- Year Built: 1975
- Cooling: Wall Unit(s)
- HOA Fee: $541
- Property Class: Residential
- Stories: 1
- Unit Number: 1006
- Status: Closed
-
Additional Details
- Appliances: Range, Dishwasher, Disposal, Refrigerator
- Construction: Brick
- Flooring: Hardwood
- SqFt Source: Public Record
- Year Built Details: Actual
- Zoning: Busc
- Basement: N
- Exterior Features: Balcony
- Roof: Tar/Gravel
- Total Number of Units: 212
- Year Built Source: Public Records
-
Amenities
- Community Features: Public Transportation, Shopping, Tennis Court(s), Park, Golf, Medical Facility, Laundromat, Bike Path, Conservation Area, Highway Access, Private School, Public School, T-Station
- Security Features: Concierge
- Parking Features: Off Street, Assigned, Paved
- Waterfront Features: 1 to 2 Mile To Beach, Beach Ownership(Public)
-
Utilities
- Sewer: Public Sewer
- Water Source: Public
-
Fees / Taxes
- Assessed Value: $366,800
- HOA Fee Includes: Water, Sewer, Insurance, Security, Maintenance Structure, Road Maintenance, Maintenance Grounds, Snow Removal
- Taxes: $4,134
- HOA Fee Frequency: Monthly
- Tax Year: 2024
Similar Listings
Sold

16 Photos
Sold
17 Photos
Sold
21 Photos
Sold
26 Photos
Content © 2026 MLS Property Information Network, Inc. The information in this listing was gathered from third party resources including the seller and public records.
Listing information provided courtesy of Denkar Realty Group.
MLS Property Information Network, Inc. and its subscribers disclaim any and all representations or warranties as to the accuracy of this information.
