
Sold!
$550,000
3
Beds
2
Baths
2,248
Living Area
-
Property Description
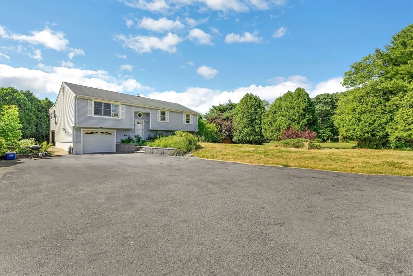
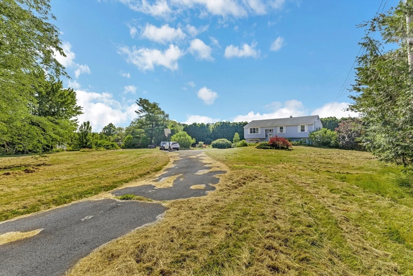
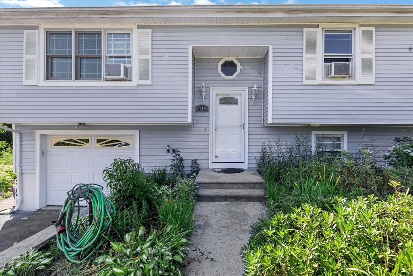
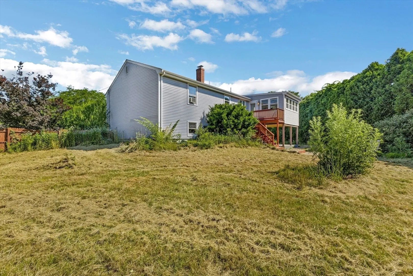
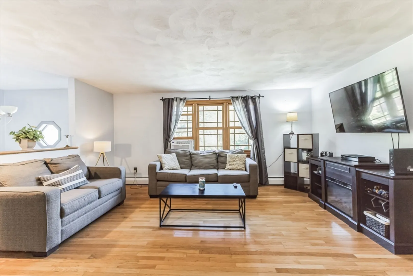
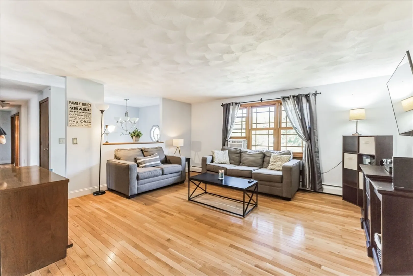
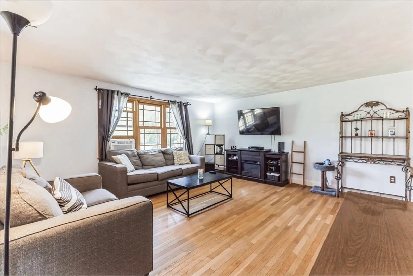
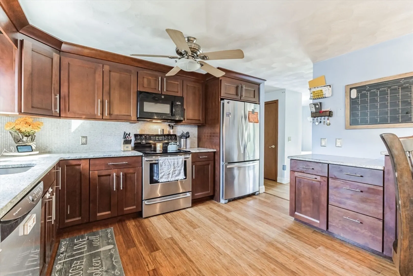
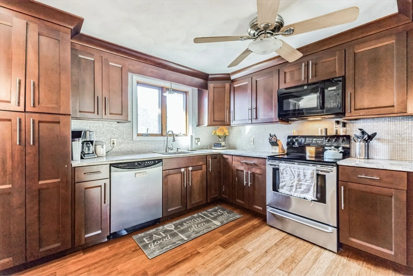
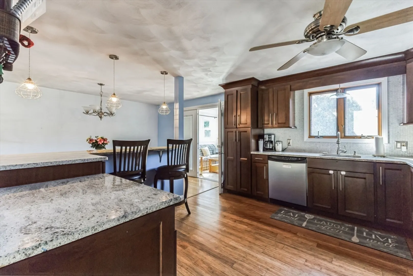
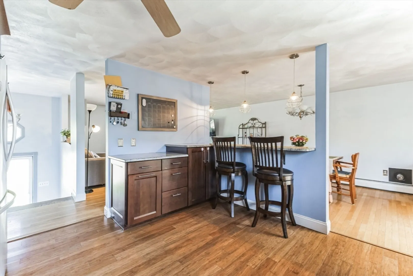
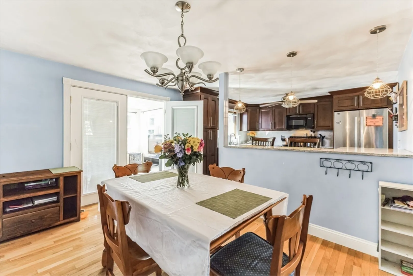
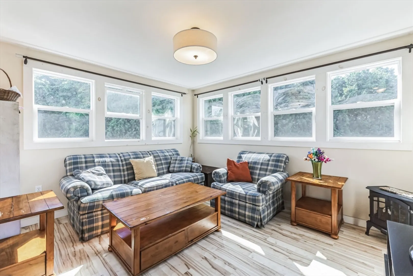
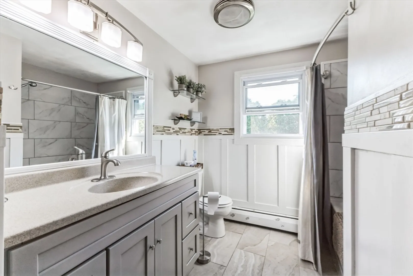
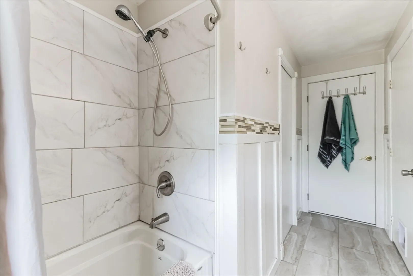
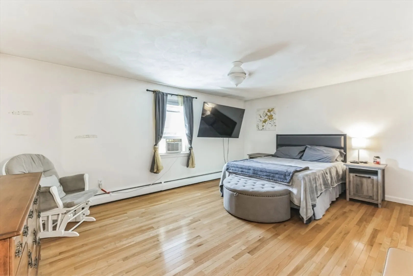
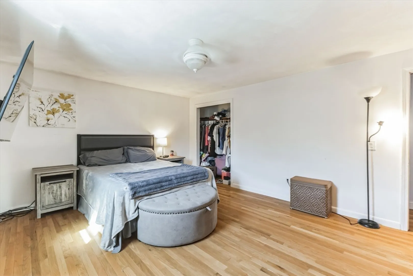
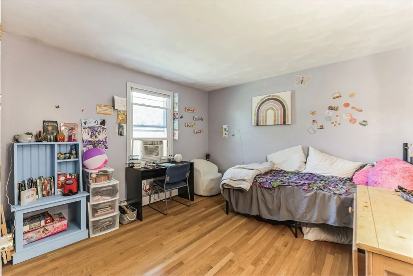
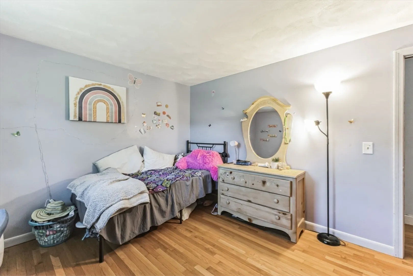
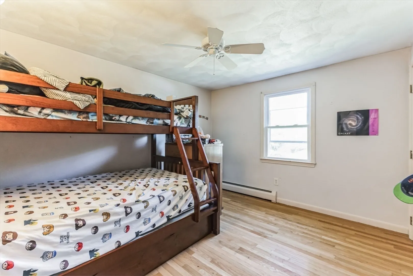
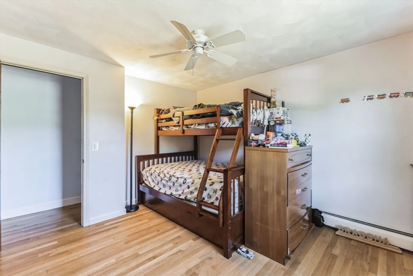
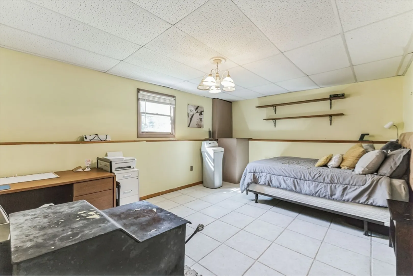
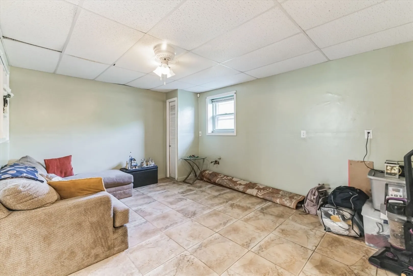
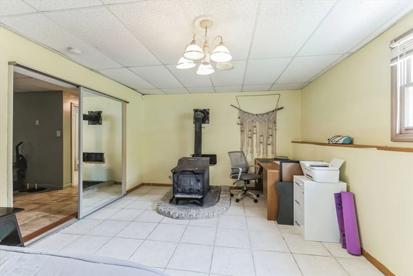
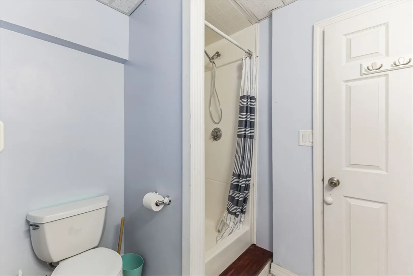
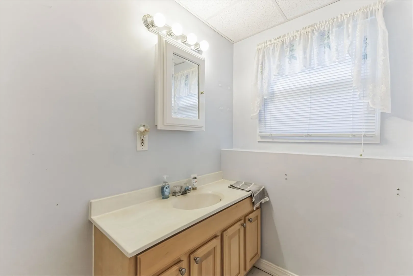
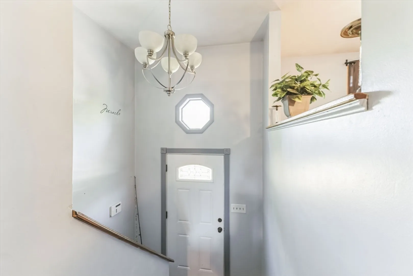
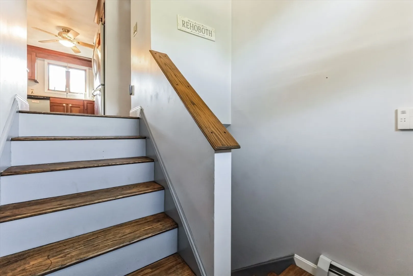
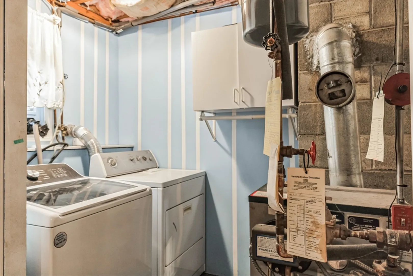
Your next home awaits in the country side town of Rehoboth. This beautifully redone large raised ranch sits on 1.64 acres of land! The main levels features an updated kitchen with granite countertops, tongue and groove bamboo flooring and stainless steel appliances. Dining room with French doors opening to a sunny three season room and deck that overlooks a private back yard. Spacious living room. 3 large bed rooms and a fully remodeled bathroom. The lower level features a second full bath, potential 4th bedroom or media room, a separate entrance could potentially be utilized as in-law apartment. Wood stove provides additional heat source. Attached 1 car garage. First showings will be at the open house Sunday July 7th, 2024 11am-1pm
-
Highlights
- Acres: 1
- Parking Spots: 10
- Property Type: Single Family Residence
- Total Rooms: 8
- Status: Closed
- Heating: Baseboard, Oil
- Property Class: Residential
- Style: Raised Ranch
- Year Built: 1987
-
Additional Details
- Appliances: Water Heater
- Construction: Frame
- Flooring: Tile, Bamboo, Hardwood
- Foundation Area: 1248
- Roof: Shingle
- Year Built Source: Public Records
- Basement: Full, Finished, Walk-Out Access, Interior Entry, Garage Access
- Exterior Features: Deck, Horses Permitted
- Foundation: Concrete Perimeter
- Road Frontage Type: Public
- Year Built Details: Actual
- Zoning: res
-
Amenities
- Covered Parking Spaces: 1
- Parking Features: Attached, Under, Paved Drive, Paved
-
Utilities
- Electric: Circuit Breakers, 100 Amp Service, Generator Connection
- Water Source: Private
- Sewer: Inspection Required for Sale, Private Sewer
-
Fees / Taxes
- Assessed Value: $486,700
- Compensation Based On: Net Sale Price
- Taxes: $5,529
- Buyer Agent Compensation: 2%
- Tax Year: 2024
Similar Listings
Sold
37 Photos
Sold
42 Photos
Sold
41 Photos
Sold
23 Photos
Content © 2026 MLS Property Information Network, Inc. The information in this listing was gathered from third party resources including the seller and public records.
Listing information provided courtesy of Ponte & Associates Real Estate.
MLS Property Information Network, Inc. and its subscribers disclaim any and all representations or warranties as to the accuracy of this information.
