
Sold!
$920,000
8
Beds
4
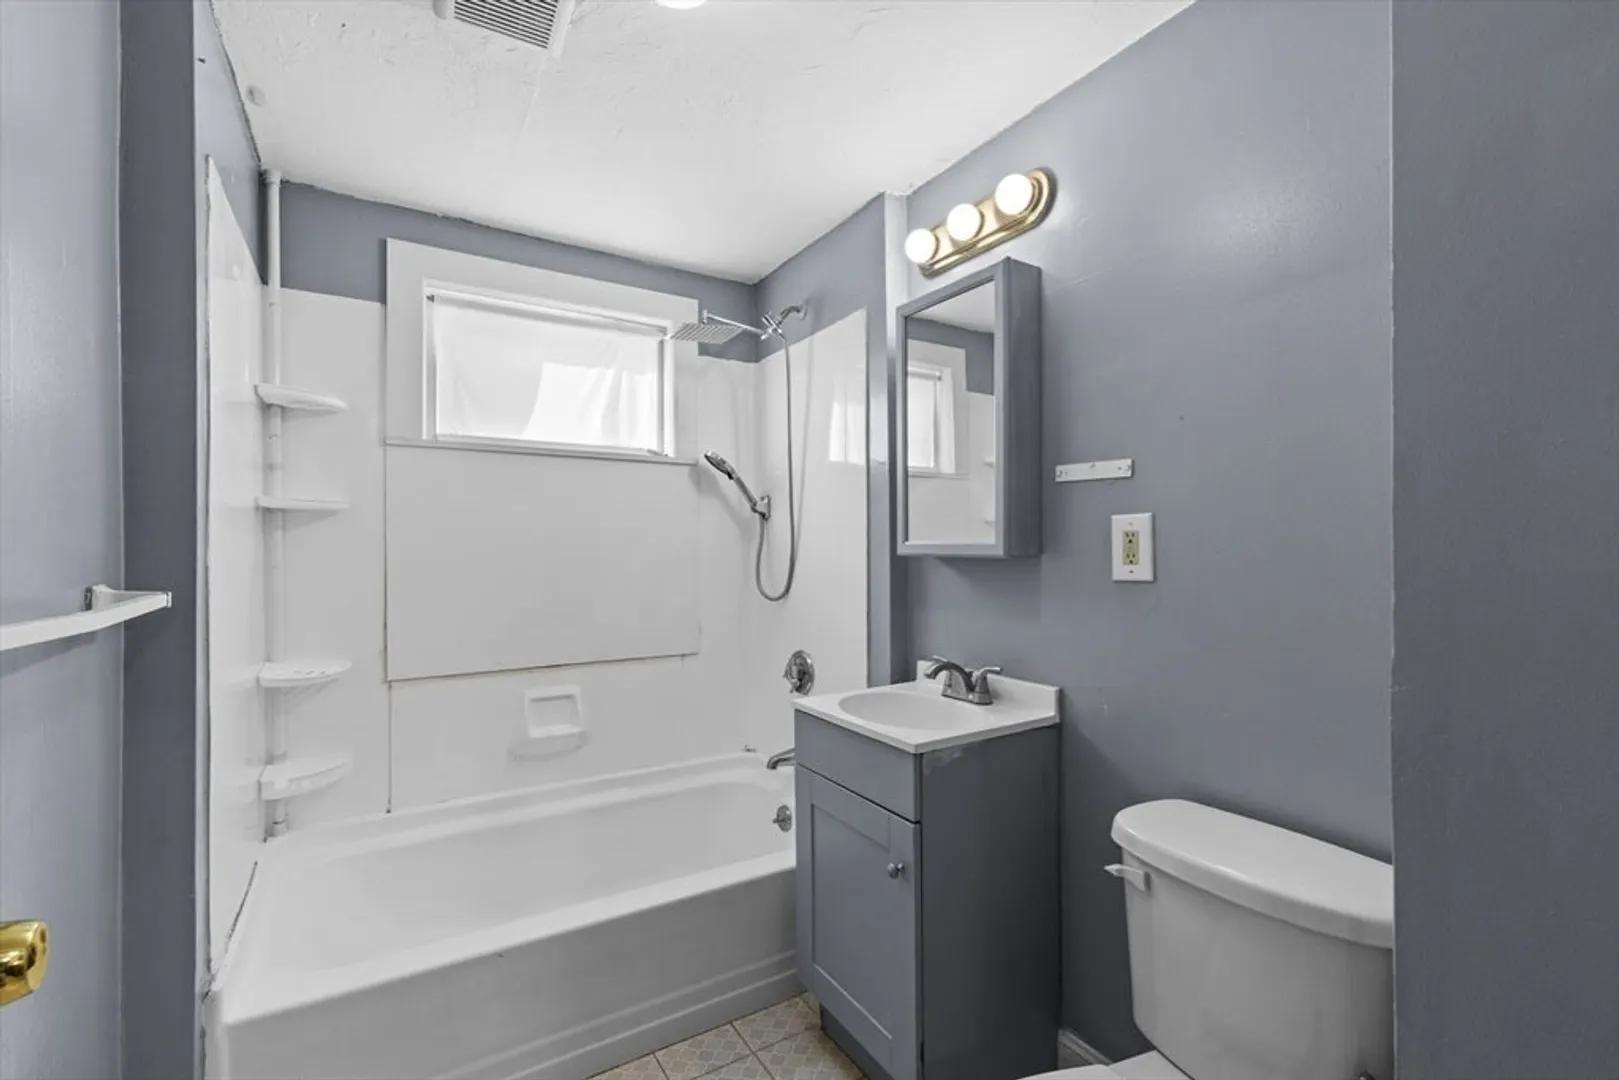
Baths
2,688
Living Area
-
Property Description
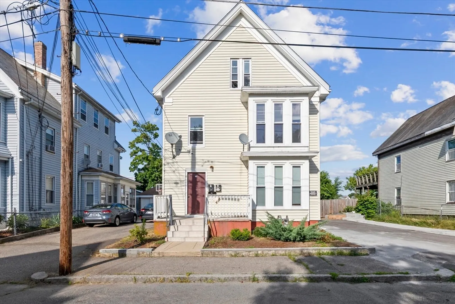
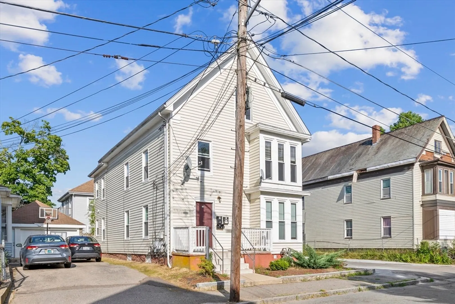
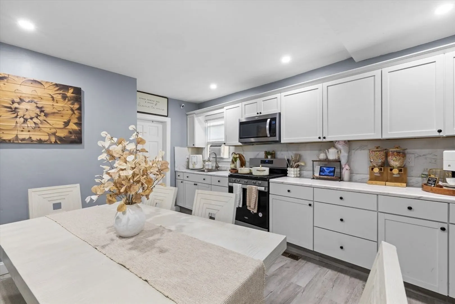
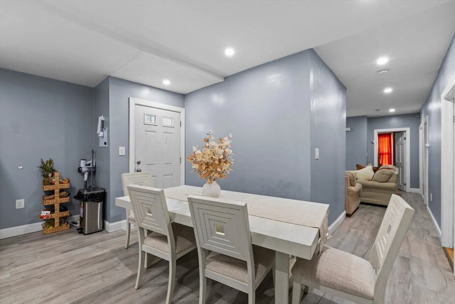
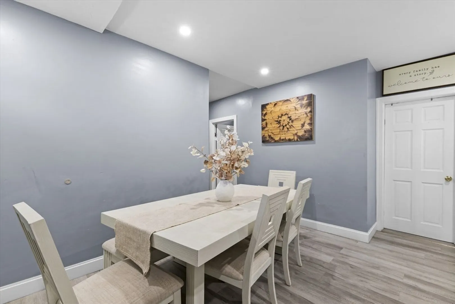
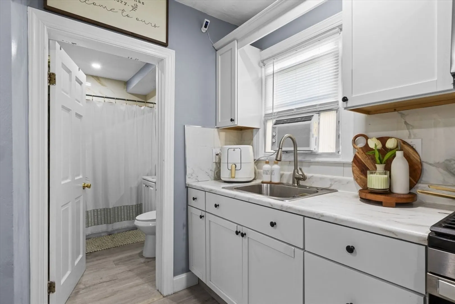
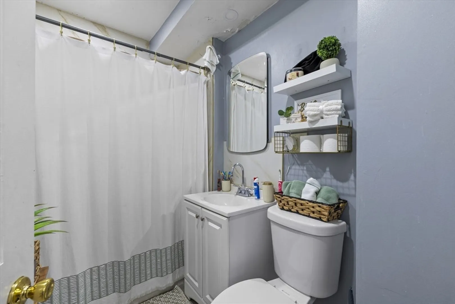
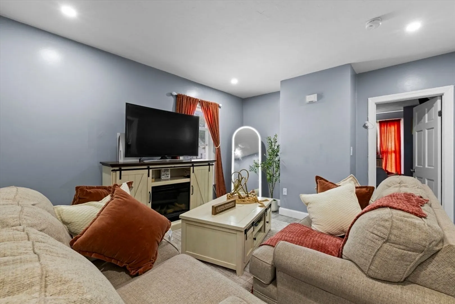
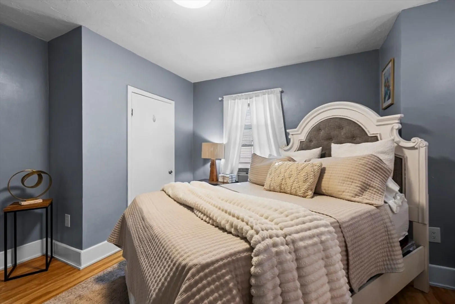
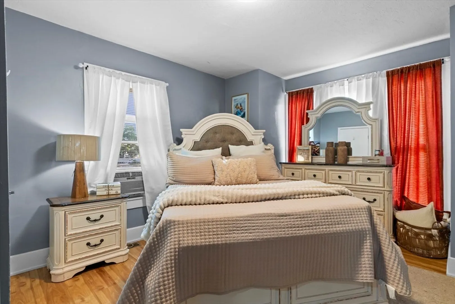
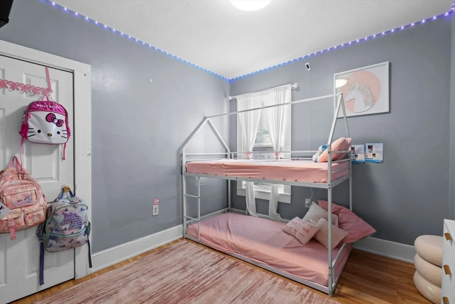
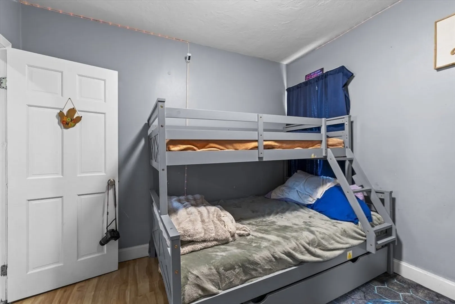
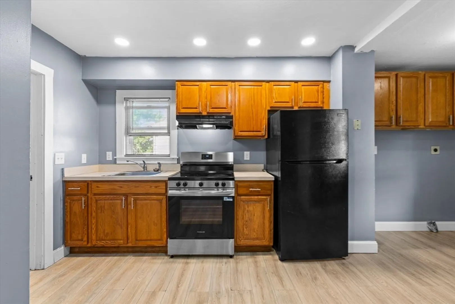
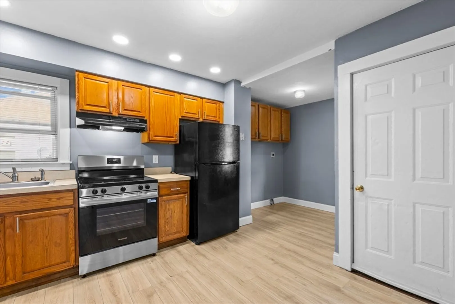
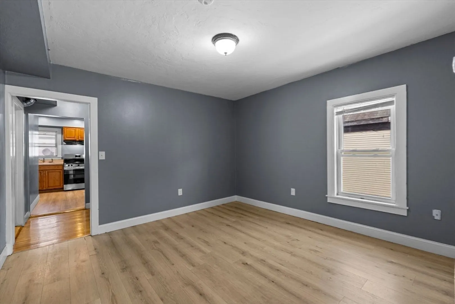
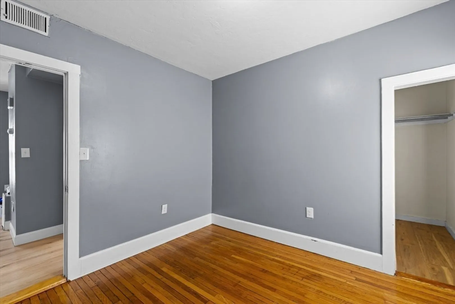
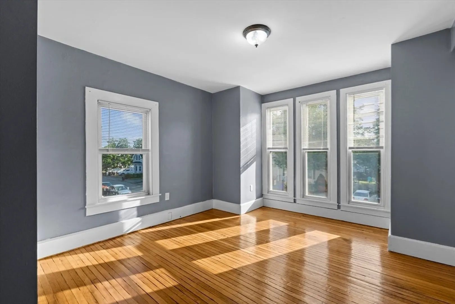
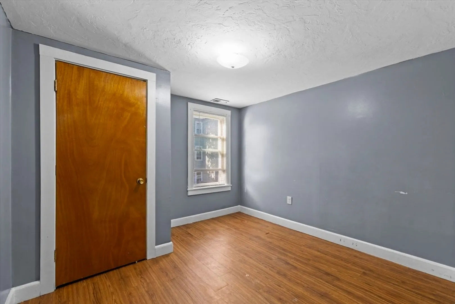
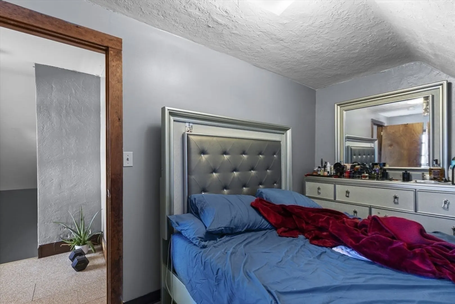
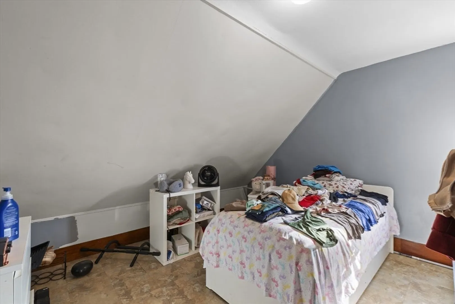
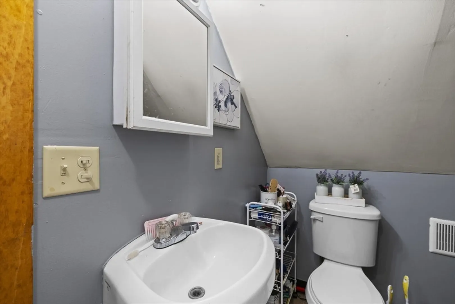
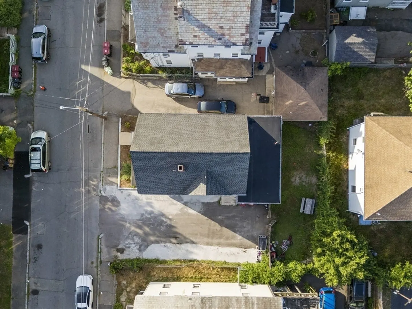
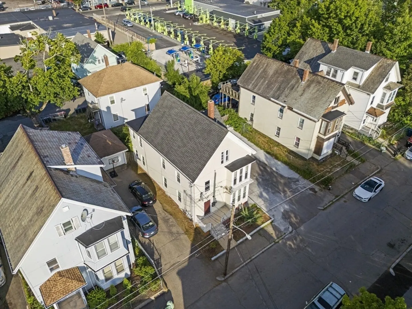
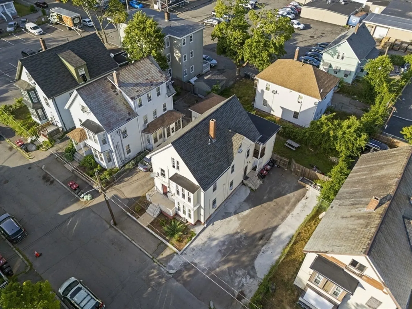
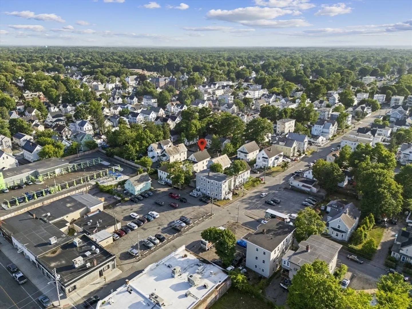
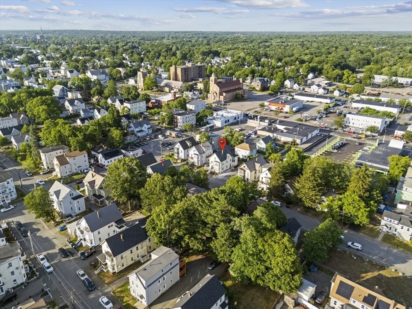
This oversized 11-bedroom two family home offers exceptional space, versatility, and rare potential to convert into a three family with the proper permitting. The property features a newly installed driveway that accommodates up to 8 cars, providing outstanding off-street parking for residents or extended family The first-floor unit has been newly renovated, offering a fresh, modern feel with a spacious eat in kitchen, high ceilings, and generous living areas. The second and third floors are townhouse style, delivering multiple levels of living space and a flexible layout ideal for large households or future expansion. Both units include large eat in kitchens, high ceilings, and excellent bedroom count, making this property a standout for owner occupants or investors seeking strong rental income and long-term upside. A rare opportunity to own a massive, updated multifamily with parking, space, and conversion potential in a convenient Brockton location. ALL OFFERS DUE BY 7/13/2026@2PM
-
Highlights
- Cooling: Window Unit(s)
- Levels: 3
- Property Class: Residential Income
- Stories: 3
- Year Built: 1889
- Heating: Forced Air, Natural Gas
- Parking Spots: 8
- Property Type: Multi Family
- Total Rooms: 16
- Status: Closed
-
Additional Details
- Appliances: Range, Microwave, Refrigerator
- Foundation: Concrete Perimeter
- Roof: Shingle
- Total Number of Units: 3
- Year Built Source: Public Records
- Construction: Stone
- Interior Features: Walk-Up Attic, Heated Attic, Living Room, Kitchen
- SqFt Source: Public Record
- Year Built Details: Actual
- Zoning: R3
-
Amenities
- Community Features: Public Transportation, Shopping, Park, Laundromat, Highway Access
- Parking Features: Paved Drive, Off Street, Paved
-
Utilities
- Electric: 110 Volts
- Water Source: Public
- Sewer: Public Sewer
-
Fees / Taxes
- Assessed Value: $675,400
- Taxes: $8,179
- Tax Year: 2025
- Total Rent: $3,500
Similar Listings
Sold
16 Photos
Sold
20 Photos
Sold
19 Photos
Sold
27 Photos
Content © 2026 MLS Property Information Network, Inc. The information in this listing was gathered from third party resources including the seller and public records.
Listing information provided courtesy of RE/MAX Real Estate Center.
MLS Property Information Network, Inc. and its subscribers disclaim any and all representations or warranties as to the accuracy of this information.
