
Sold!
$455,000
2
Beds
2
Baths
1,264
Living Area
-
Property Description
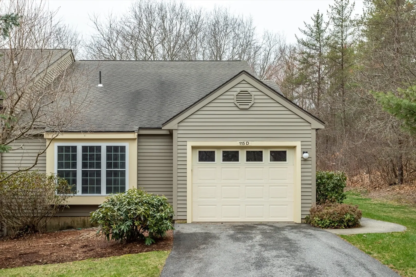
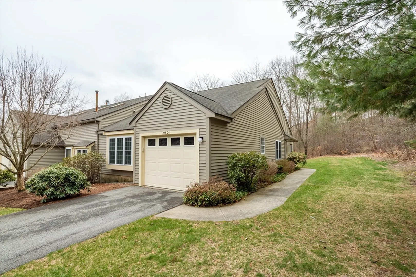
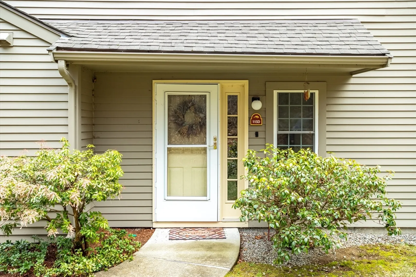
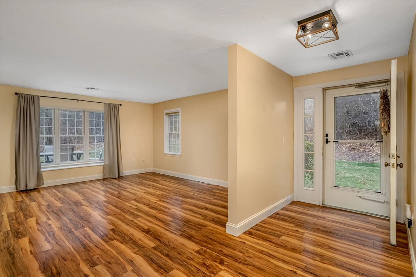
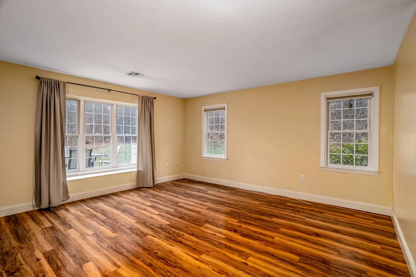
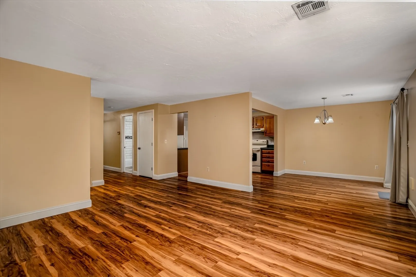
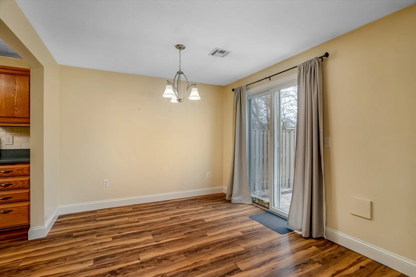
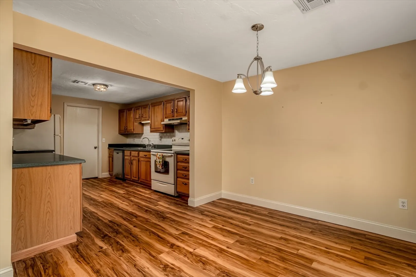
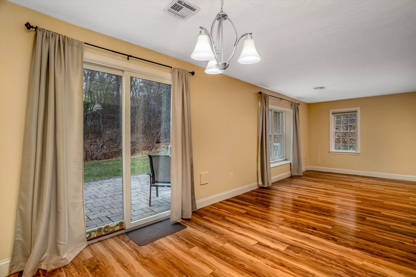
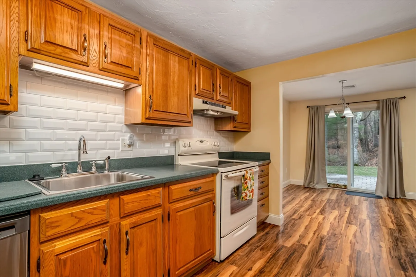
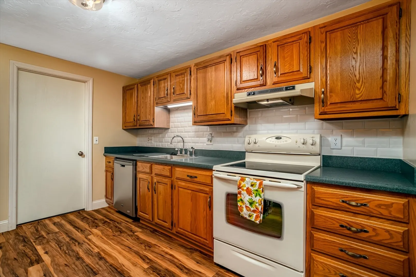
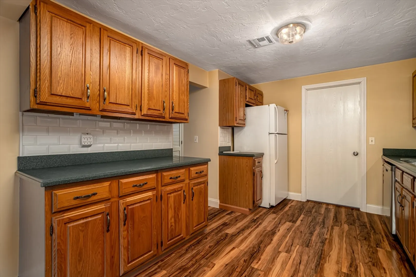
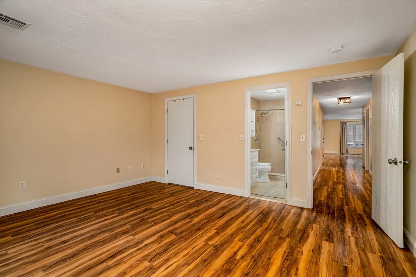
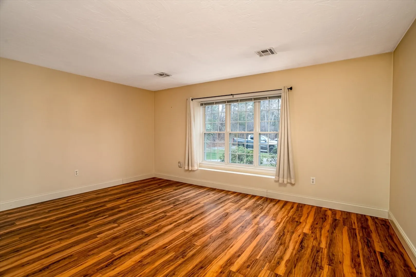
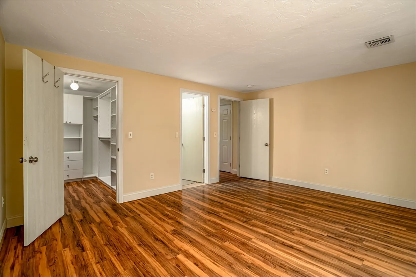
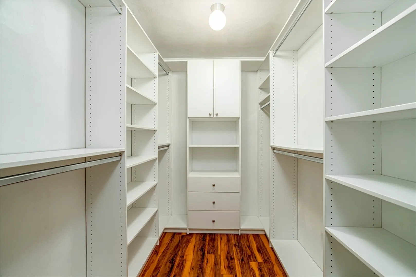
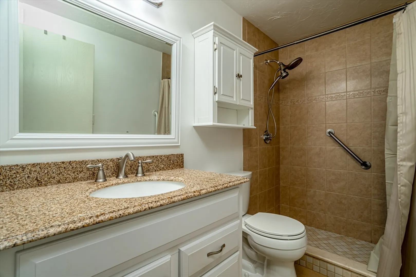
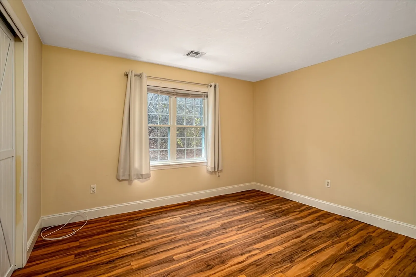
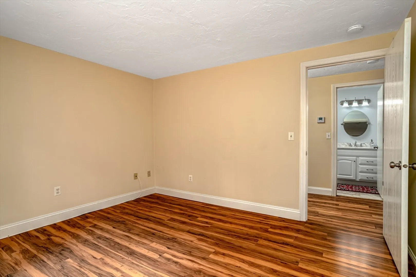
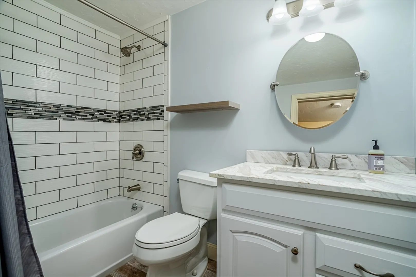
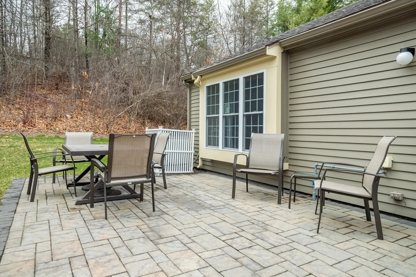
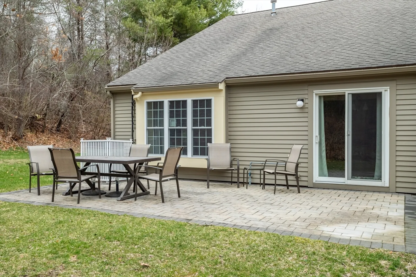
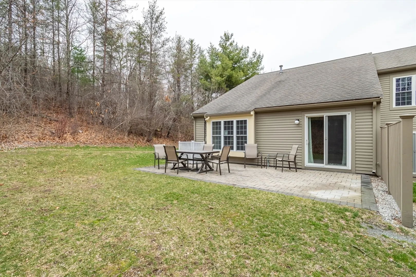
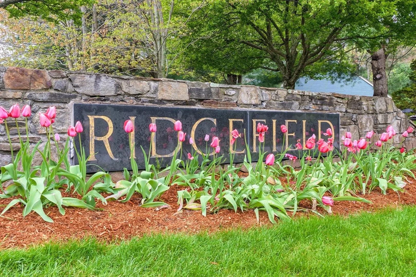
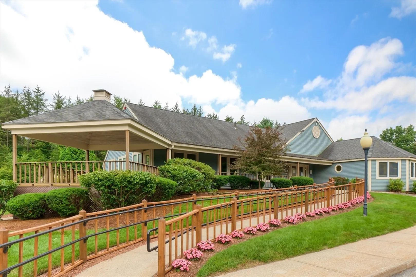
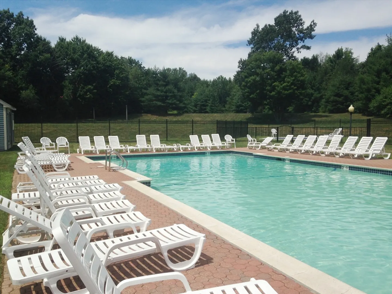
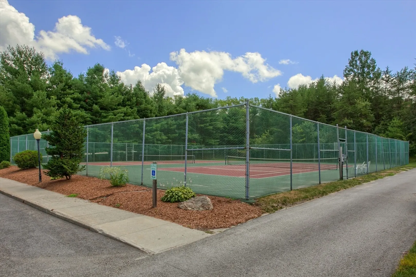
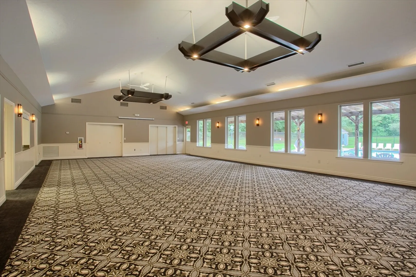
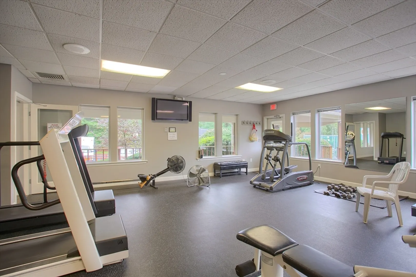
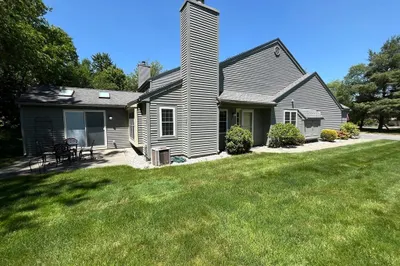
The "Concord 1" in picturesque Ridgefield Condominiums is a desirable SINGLE-LEVEL end unit design. Everything is on one level! 2 bedrooms and 2 full baths. Private side entry, spacious sun-filled living room/dining area with triple box window & slider access to lovely private backyard! Kitchen with plenty of cabinets & counter space! The king-sized Main Bedroom has its own bathroom with step-in shower & walk in closet! Attached one car garage. Condo fee includes so much more than the usual... Comcast Basic Expanded Cable TV & Internet, Master Insurance (interior & exterior), Enjoy the country club atmosphere with clubhouse, pool, kiddie pool, exercise room, tennis & pickleball courts, basketball court and more! Up to 2 pets allowed with abutter approval. Act quickly, this one won't last!
-
Highlights
- Cooling: Central Air
- HOA Fee: $495
- Property Class: Residential
- Stories: 1
- Unit Number: D
- Status: Closed
- Heating: Forced Air, Propane
- Parking Spots: 2
- Property Type: Condominium
- Total Rooms: 4
- Year Built: 1985
-
Additional Details
- Basement: N
- Pets Allowed: Yes w/ Restrictions
- SqFt Source: Public Record
- Year Built Details: Actual
- Zoning: Res
- Exterior Features: Patio
- Roof: Shingle
- Total Number of Units: 360
- Year Built Source: Public Records
-
Amenities
- Community Features: Shopping, Pool, Tennis Court(s), Park, Walk/Jog Trails, Golf, Medical Facility, Laundromat, Conservation Area, Public School
- Parking Features: Attached, Off Street, Driveway
- Covered Parking Spaces: 1
- Pool Features: Association
-
Utilities
- Sewer: Public Sewer
- Water Source: Public
-
Fees / Taxes
- Assessed Value: $380,600
- HOA Fee Includes: Insurance, Maintenance Structure, Road Maintenance, Maintenance Grounds, Snow Removal, Trash, Reserve Funds
- Taxes: $5,062
- HOA Fee Frequency: Monthly
- Tax Year: 2025
Similar Listings
Sold
42 Photos
Sold
39 Photos
Sold
22 Photos
Sold
35 Photos
Content © 2026 MLS Property Information Network, Inc. The information in this listing was gathered from third party resources including the seller and public records.
Listing information provided courtesy of Keller Williams Realty North Central.
MLS Property Information Network, Inc. and its subscribers disclaim any and all representations or warranties as to the accuracy of this information.
